https://zimg.paragon.ice.com/ParagonImages/Property/PM/RAE/225418791/1/0/0/a892bb26dea568ca993ecd111c59c810/1/6824758e47cf62957a5a1125febc3985/225418791-31ad55c9-0c08-464f-8c47-48fd334d0567.JPG https://zimg.paragon.ice.com/ParagonImages/Property/PM/RAE/225418791/2/0/0/68756fb675d3a6ebbd89bbb2ee972557/1/6824758e47cf62957a5a1125febc3985/225418791-b1fb0022-83b9-4ad9-bc5b-9278c39df28c.JPG https://zimg.paragon.ice.com/ParagonImages/Property/PM/RAE/225418791/3/0/0/0fcdd7040df1afd6a36fc502deefb93b/1/6824758e47cf62957a5a1125febc3985/225418791-8c4a81b0-cd16-44a5-b630-4437b1e2e00e.JPG https://zimg.paragon.ice.com/ParagonImages/Property/PM/RAE/225418791/4/0/0/272074e9bfe9bdea20a02a09c3700e8e/1/6824758e47cf62957a5a1125febc3985/225418791-39ebf4cc-9922-4373-ba48-5d9cca7db4cf.JPG https://zimg.paragon.ice.com/ParagonImages/Property/PM/RAE/225418791/5/0/0/f7d93d39e793394477212eafe70a2479/1/6824758e47cf62957a5a1125febc3985/225418791-04f7f1e2-2fc2-4d8e-9575-744728f8b22a.JPG https://zimg.paragon.ice.com/ParagonImages/Property/PM/RAE/225418791/6/0/0/df7b472f28a0ed808e88405ae9b6dbb2/1/6824758e47cf62957a5a1125febc3985/225418791-aad8a41c-fda0-4718-97f6-121c036e81ef.JPG https://zimg.paragon.ice.com/ParagonImages/Property/PM/RAE/225418791/7/0/0/45dcf847899f9aeff742195998cac93a/1/6824758e47cf62957a5a1125febc3985/225418791-86365b52-50b6-4d5b-b400-4cb6182ffec4.JPG https://zimg.paragon.ice.com/ParagonImages/Property/PM/RAE/225418791/8/0/0/ad3d2afb9064ea92d67cf0f4997ae6a4/1/6824758e47cf62957a5a1125febc3985/225418791-3357d258-3ce3-4be2-a850-5353ffa58163.JPG https://zimg.paragon.ice.com/ParagonImages/Property/PM/RAE/225418791/9/0/0/ba2224315ebdc183514602ab2bba08cb/1/6824758e47cf62957a5a1125febc3985/225418791-2c03d7c2-d27a-4193-86ad-3d3e058358cd.JPG https://zimg.paragon.ice.com/ParagonImages/Property/PM/RAE/225418791/10/0/0/cc25d414d4ed8eb2d2ed30812222d417/1/6824758e47cf62957a5a1125febc3985/225418791-3a351555-615d-4728-8cca-bd4a824ba213.JPG https://zimg.paragon.ice.com/ParagonImages/Property/PM/RAE/225418791/11/0/0/e20c8be93f53c65e5233edbe0b5b5408/1/6824758e47cf62957a5a1125febc3985/225418791-93cb81d3-be88-4ac5-854e-df3bcde56cad.JPG https://zimg.paragon.ice.com/ParagonImages/Property/PM/RAE/225418791/12/0/0/0e2e30499964c4e1124f1c751780eb3b/1/6824758e47cf62957a5a1125febc3985/225418791-ed7c8f66-058d-4a41-af6a-8954b62d80f6.JPG https://zimg.paragon.ice.com/ParagonImages/Property/PM/RAE/225418791/13/0/0/9a57c0c2bc325a068cac05b77373278c/1/6824758e47cf62957a5a1125febc3985/225418791-02de07e3-5269-4b69-a845-5a5c55663a12.JPG https://zimg.paragon.ice.com/ParagonImages/Property/PM/RAE/225418791/14/0/0/4a0d6dc90c62b295e1ab7321dd8f609c/1/6824758e47cf62957a5a1125febc3985/225418791-34ab2f3d-f29d-4311-9513-5107cdd8f299.JPG https://zimg.paragon.ice.com/ParagonImages/Property/PM/RAE/225418791/15/0/0/86c88018529bfd428ea5e9a952c77ed3/1/6824758e47cf62957a5a1125febc3985/225418791-3c254bf5-36ae-4c5e-9e92-3bd15f8d6220.JPG https://zimg.paragon.ice.com/ParagonImages/Property/PM/RAE/225418791/16/0/0/c2f4cc37a845916fb100ad5339c51fe0/1/6824758e47cf62957a5a1125febc3985/225418791-6e329d76-1b64-4f38-b726-caf50234dc52.JPG https://zimg.paragon.ice.com/ParagonImages/Property/PM/RAE/225418791/17/0/0/f6cc14d2c99a3745d735bb2d575ecbd8/1/6824758e47cf62957a5a1125febc3985/225418791-491632f6-96b0-402f-8626-b3ddbd987842.JPG https://zimg.paragon.ice.com/ParagonImages/Property/PM/RAE/225418791/18/0/0/afaf610b59fea5c1331023cc8850f228/1/6824758e47cf62957a5a1125febc3985/225418791-a06b2d33-a95c-4cf7-8ed6-aadc990db582.JPG https://zimg.paragon.ice.com/ParagonImages/Property/PM/RAE/225418791/19/0/0/67cf3b3e4ce142935fc7fb41c79d0bb8/1/6824758e47cf62957a5a1125febc3985/225418791-22ffaf61-ca08-45bb-b5e5-a5a8e72da378.JPG https://zimg.paragon.ice.com/ParagonImages/Property/PM/RAE/225418791/20/0/0/fe25795fa8f63594638654c50ada90d1/1/6824758e47cf62957a5a1125febc3985/225418791-c96e00fa-7f20-4e93-a373-855d3472f729.JPG https://zimg.paragon.ice.com/ParagonImages/Property/PM/RAE/225418791/21/0/0/5197d247db3c5fdc7e881c74ebe8e6ba/1/6824758e47cf62957a5a1125febc3985/225418791-7453a8ee-5d9e-4ee9-a550-d19b912db7f0.JPG https://zimg.paragon.ice.com/ParagonImages/Property/PM/RAE/225418791/22/0/0/842703b92a94ed3bc0a2b762d21f03b7/1/6824758e47cf62957a5a1125febc3985/225418791-a5fdcda7-d863-4371-9f78-28546922daa1.JPG https://zimg.paragon.ice.com/ParagonImages/Property/PM/RAE/225418791/23/0/0/dd0bcc55b944e313aff2b1a211941508/1/6824758e47cf62957a5a1125febc3985/225418791-9f22114c-3826-4a9d-bac3-4e0591b52485.JPG https://zimg.paragon.ice.com/ParagonImages/Property/PM/RAE/225418791/24/0/0/5d4c328686d2336f2ccbcce11ca9261c/1/6824758e47cf62957a5a1125febc3985/225418791-f0df6359-88ad-45b7-a5c6-512c26efdc46.JPG https://zimg.paragon.ice.com/ParagonImages/Property/PM/RAE/225418791/25/0/0/e5b9ec1ab0d1160d27b28612e0b5806a/1/6824758e47cf62957a5a1125febc3985/225418791-9c8299f3-db77-4669-85ac-8465890e100c.JPG https://zimg.paragon.ice.com/ParagonImages/Property/PM/RAE/225418791/26/0/0/bad76fdc0ee5db65f286f2b0a8ca40b8/1/6824758e47cf62957a5a1125febc3985/225418791-3d23fb4b-7466-4ad1-a5f1-d4078603cb86.JPG https://zimg.paragon.ice.com/ParagonImages/Property/PM/RAE/225418791/27/0/0/12ed8d95f2be9359567075f02c0d30a1/1/6824758e47cf62957a5a1125febc3985/225418791-af4f32c9-c33e-4b0f-bb28-23e397b1a8d6.JPG https://zimg.paragon.ice.com/ParagonImages/Property/PM/RAE/225418791/28/0/0/d5e2023f430583b32b1e7fbe9ac7de47/1/6824758e47cf62957a5a1125febc3985/225418791-35169f15-09a6-419d-9a81-ad7018b84dd9.JPG https://zimg.paragon.ice.com/ParagonImages/Property/PM/RAE/225418791/29/0/0/8c62af98267f8a6dce514bab64b3c812/1/6824758e47cf62957a5a1125febc3985/225418791-3a532a9b-bf47-4883-855d-86ec45688636.JPG https://zimg.paragon.ice.com/ParagonImages/Property/PM/RAE/225418791/30/0/0/6eed15e6d9a17ab4b49a43efaf980b59/1/6824758e47cf62957a5a1125febc3985/225418791-dbba8eeb-b336-49f6-814e-47f719ddcc7d.JPG https://zimg.paragon.ice.com/ParagonImages/Property/PM/RAE/225418791/31/0/0/ebd29b150d64261cb4cff1200bce7cbd/1/6824758e47cf62957a5a1125febc3985/225418791-0b68a58e-5c04-4893-99ac-7a57aaf34d47.JPG https://zimg.paragon.ice.com/ParagonImages/Property/PM/RAE/225418791/32/0/0/5e2e2eb7bd821d6abaacbf8ca30b74c5/1/6824758e47cf62957a5a1125febc3985/225418791-f2ef95bc-4b30-448f-b273-185fcff22491.JPG https://zimg.paragon.ice.com/ParagonImages/Property/PM/RAE/225418791/33/0/0/8d658cb740ffd34d598aa1f9cb8cc3f6/1/6824758e47cf62957a5a1125febc3985/225418791-c5d513cf-be7c-46dd-81f3-92a4b8544ae3.JPG https://zimg.paragon.ice.com/ParagonImages/Property/PM/RAE/225418791/34/0/0/a85261e0cd3815a73d29221307d3399e/1/6824758e47cf62957a5a1125febc3985/225418791-e0201f7e-2cc9-4950-b92e-b291a3e59da6.JPG https://zimg.paragon.ice.com/ParagonImages/Property/PM/RAE/225418791/35/0/0/c74f9db800bf2b4bc14d8818986f5294/1/6824758e47cf62957a5a1125febc3985/225418791-1c54e9df-1322-4c8f-8f6c-69b01dfddd1d.JPG https://zimg.paragon.ice.com/ParagonImages/Property/PM/RAE/225418791/36/0/0/4fcb1bbb11e92cb0f8c4066f8fbb5d37/1/6824758e47cf62957a5a1125febc3985/225418791-0e481145-51d0-45c8-a65e-417f77139150.JPG

6804 36A AV NW

Edmonton T6K 1S3

MLS® Number:  E4505971

Back to Lee Ridge   

  • Home \
  • Lee Ridge \
  • 6804 36A AV NW

$ 255,000

3

BEDROOMS

1 + 1

BATHROOMS

1,359

SQUARE FEET

1975

YEAR BUILT

https://zimg.paragon.ice.com/ParagonImages/Property/PM/RAE/225418791/1/0/0/a892bb26dea568ca993ecd111c59c810/1/6824758e47cf62957a5a1125febc3985/225418791-31ad55c9-0c08-464f-8c47-48fd334d0567.JPG





MLS® Number
E4505971
PROPERTY TYPE
Townhouse
LISTING DATE
August-28-2026

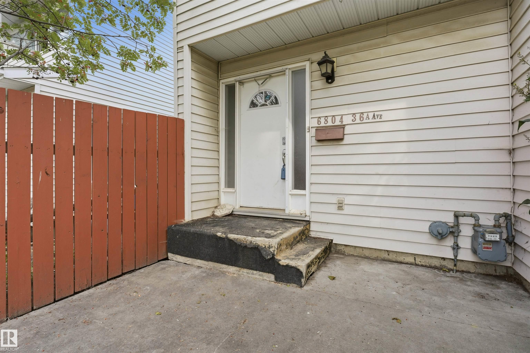
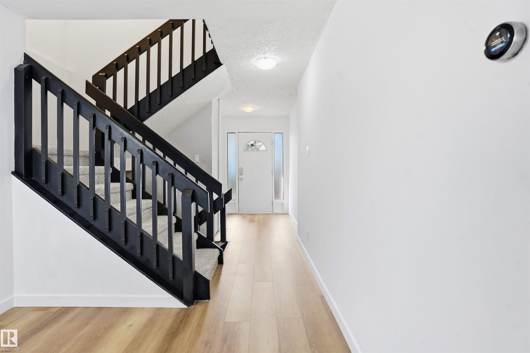
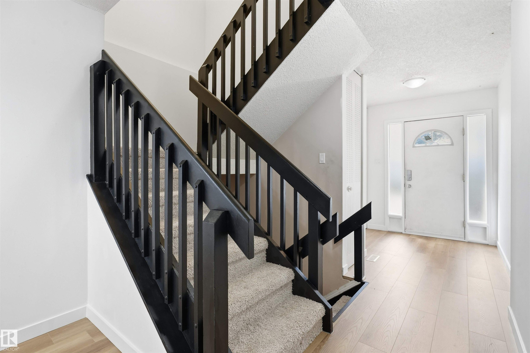
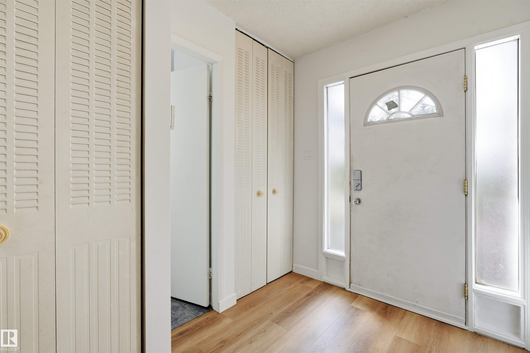
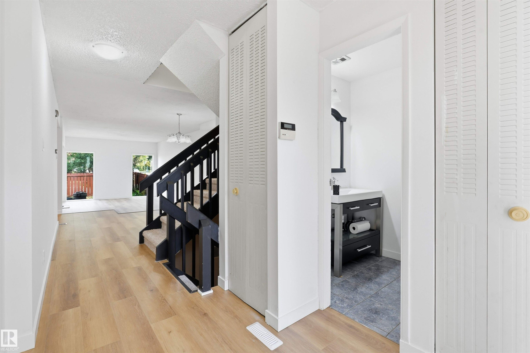
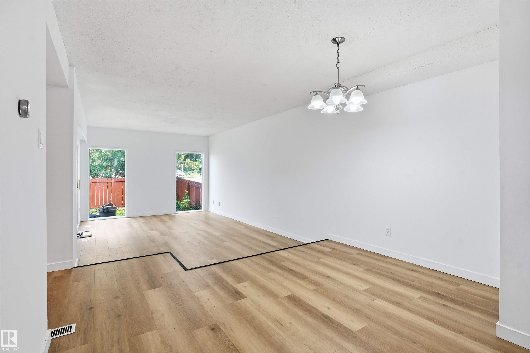
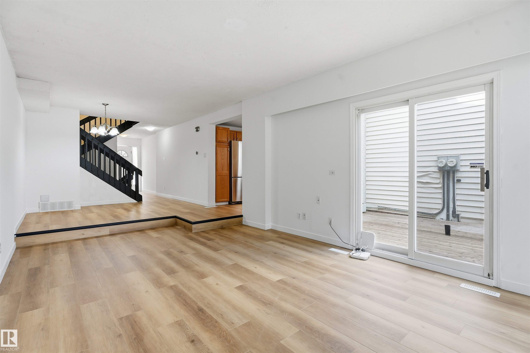
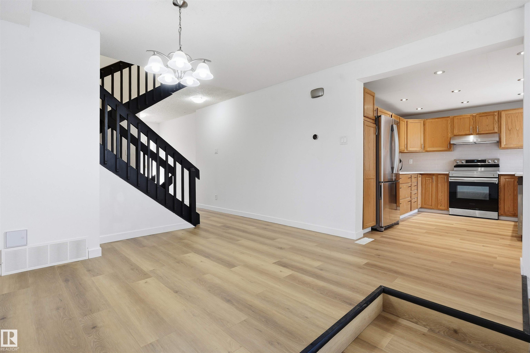
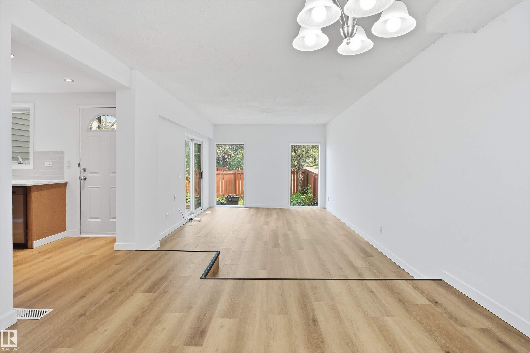
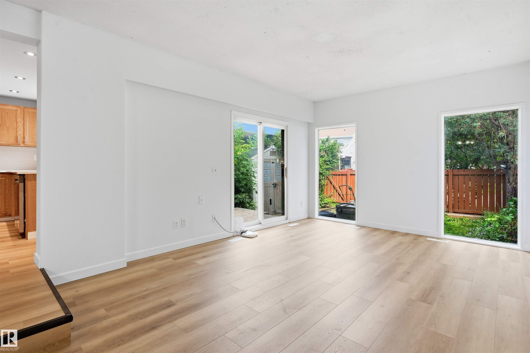
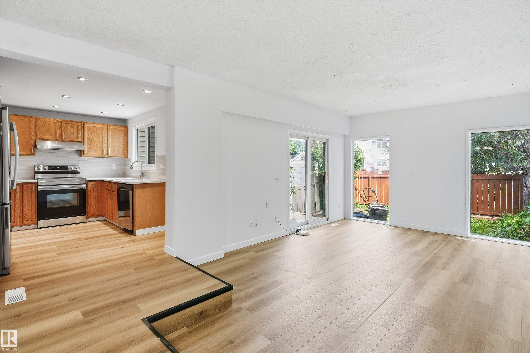
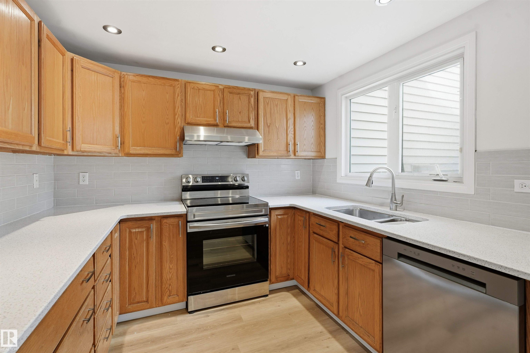
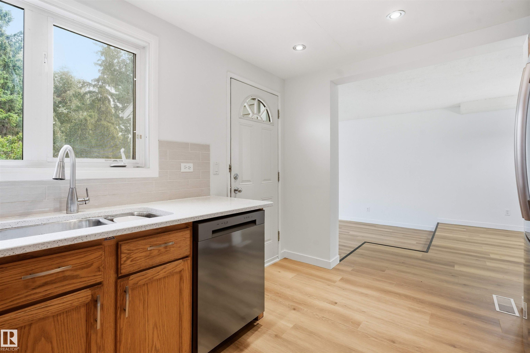
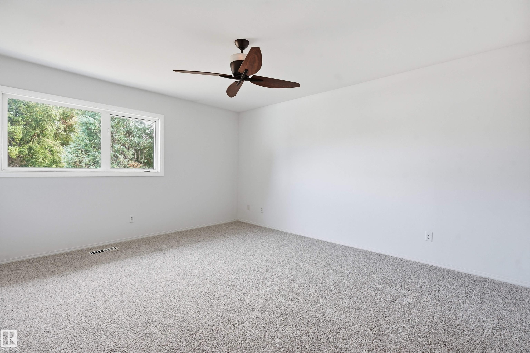
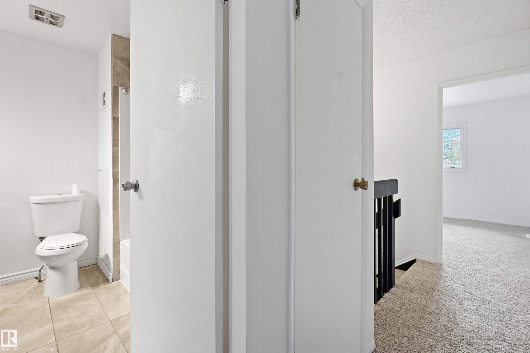
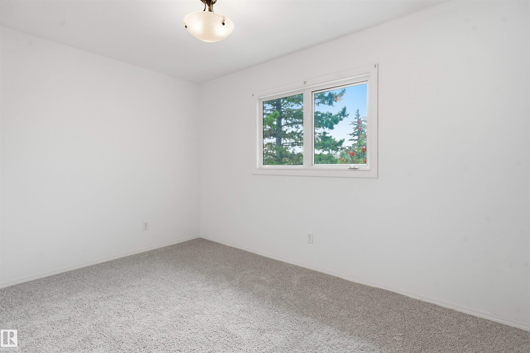
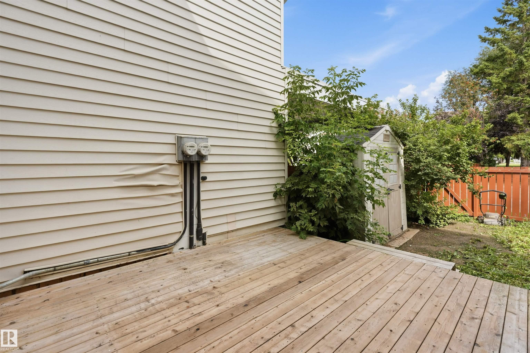
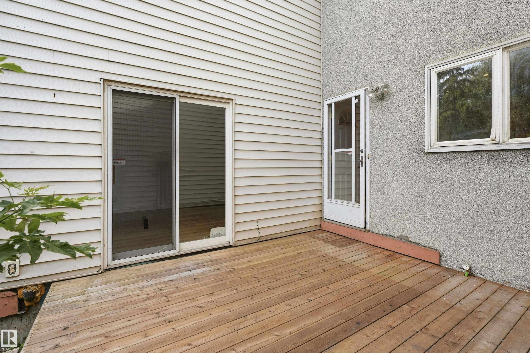
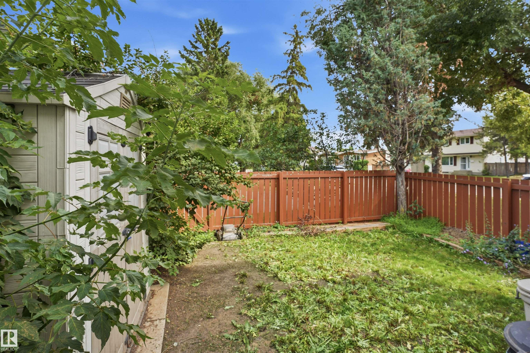
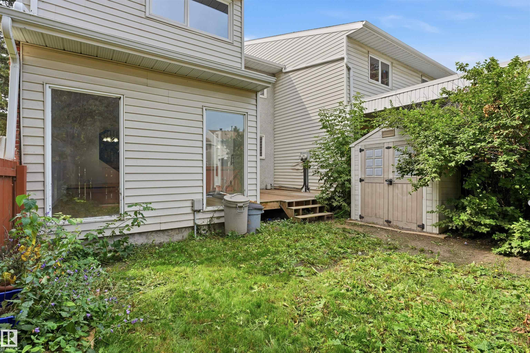
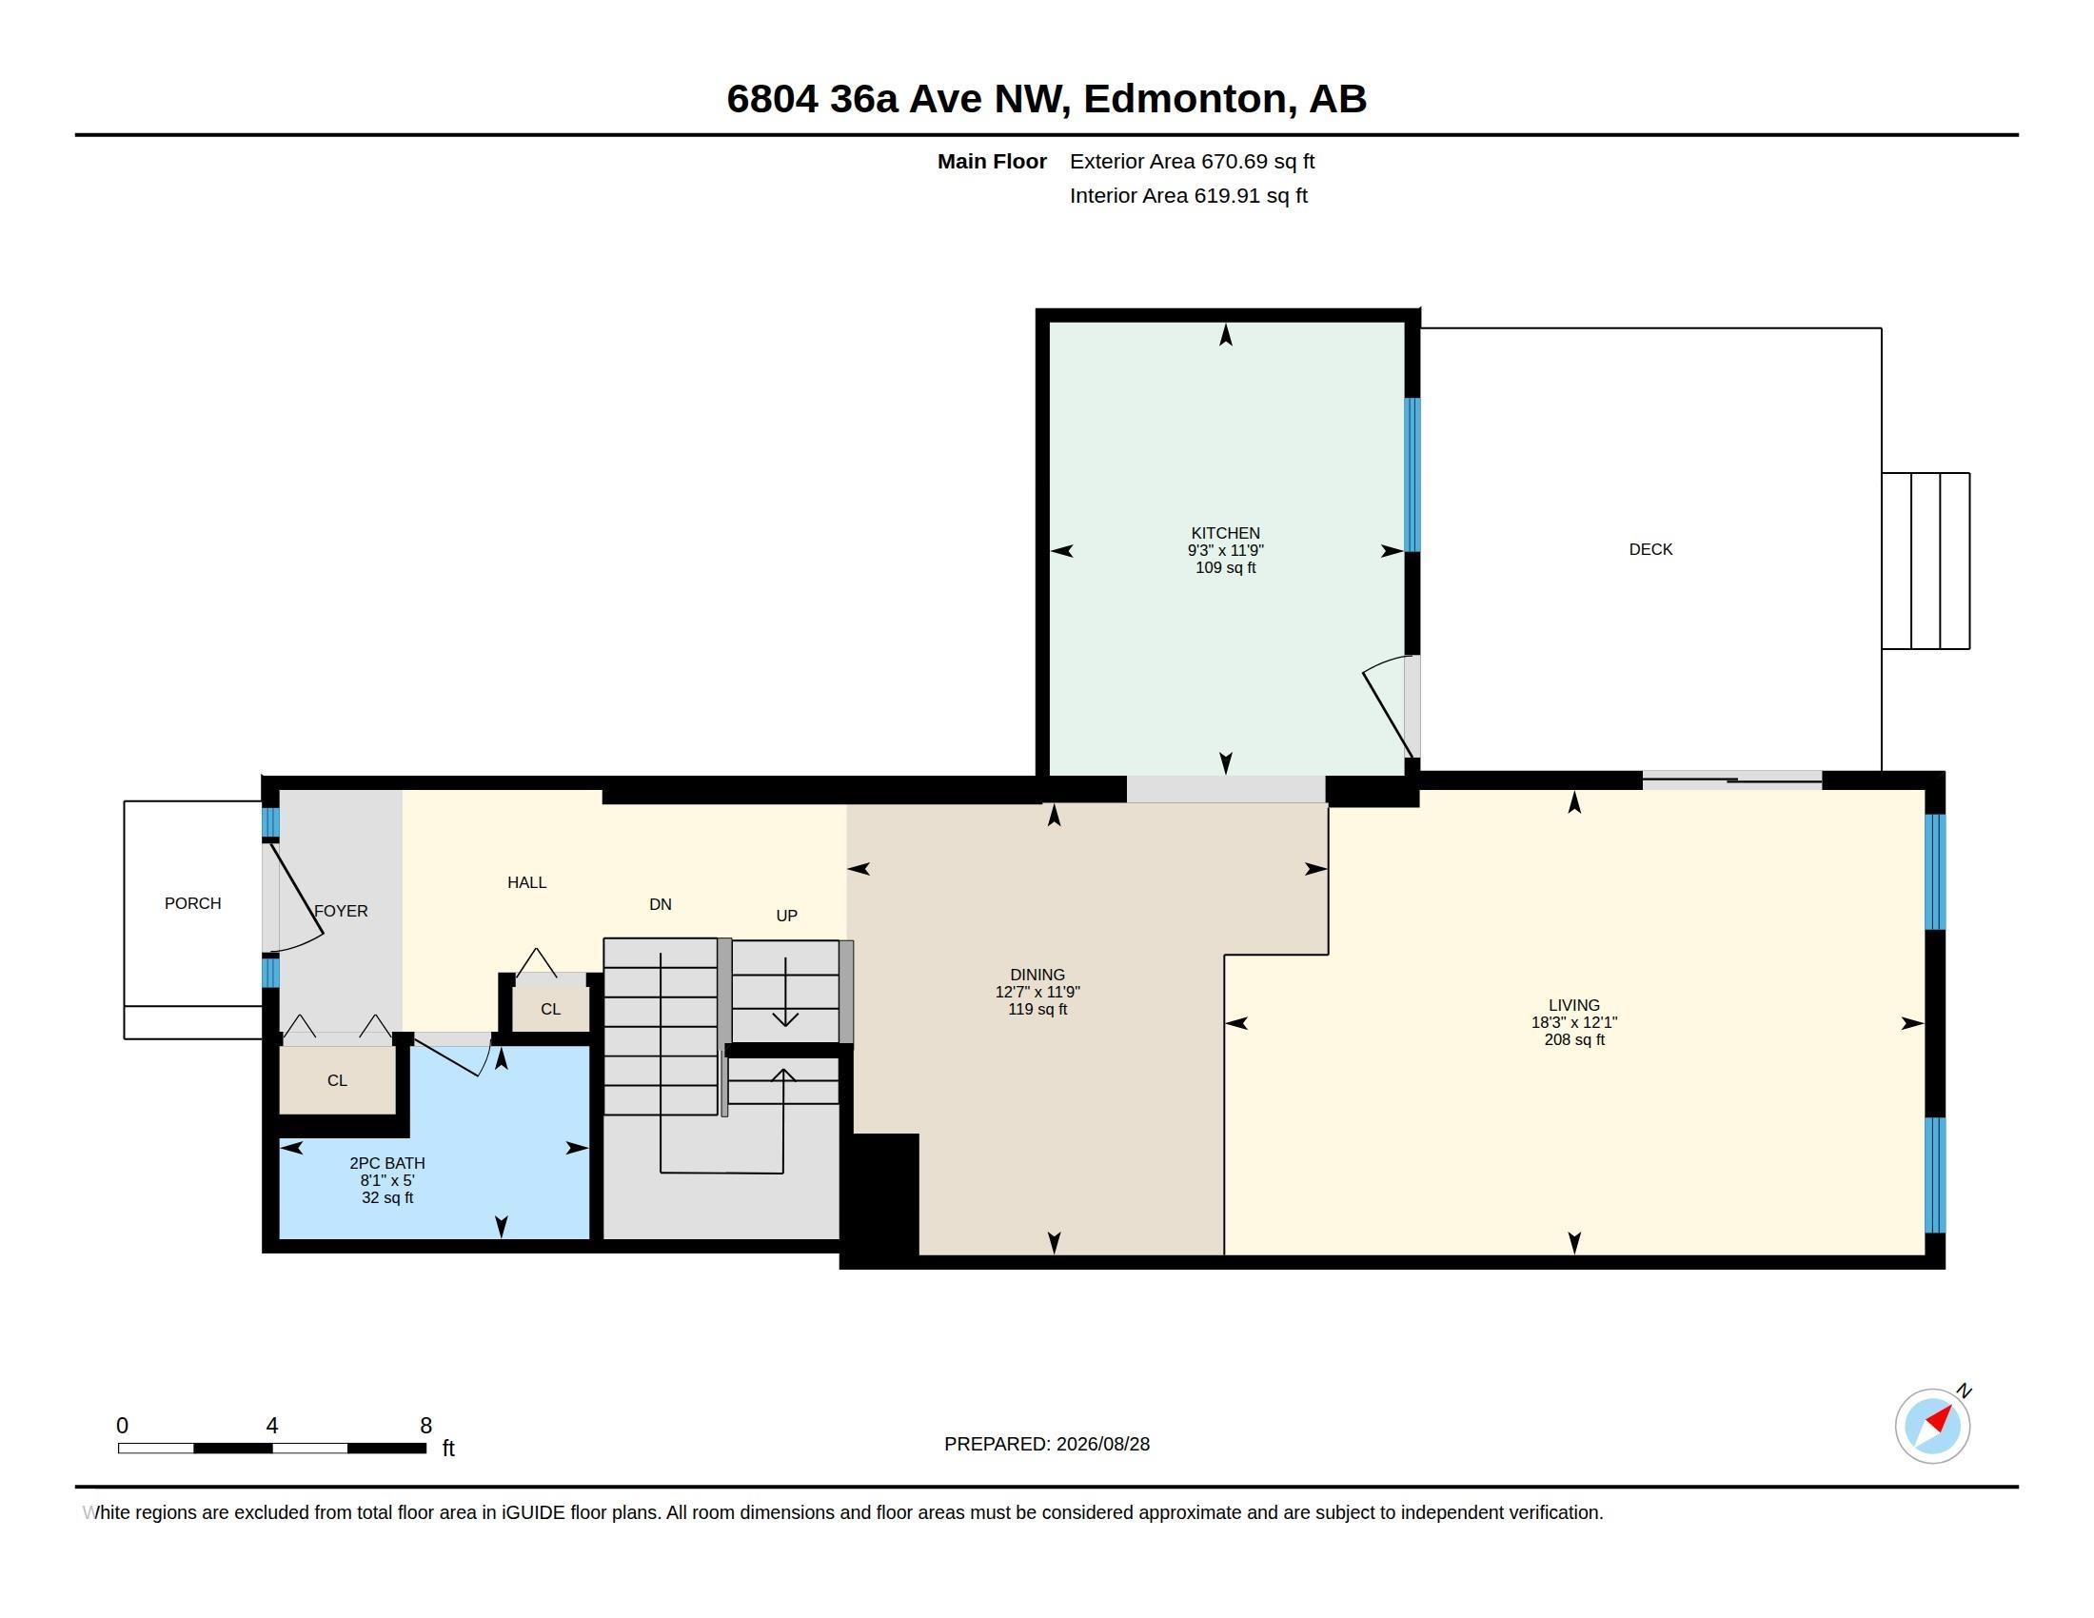
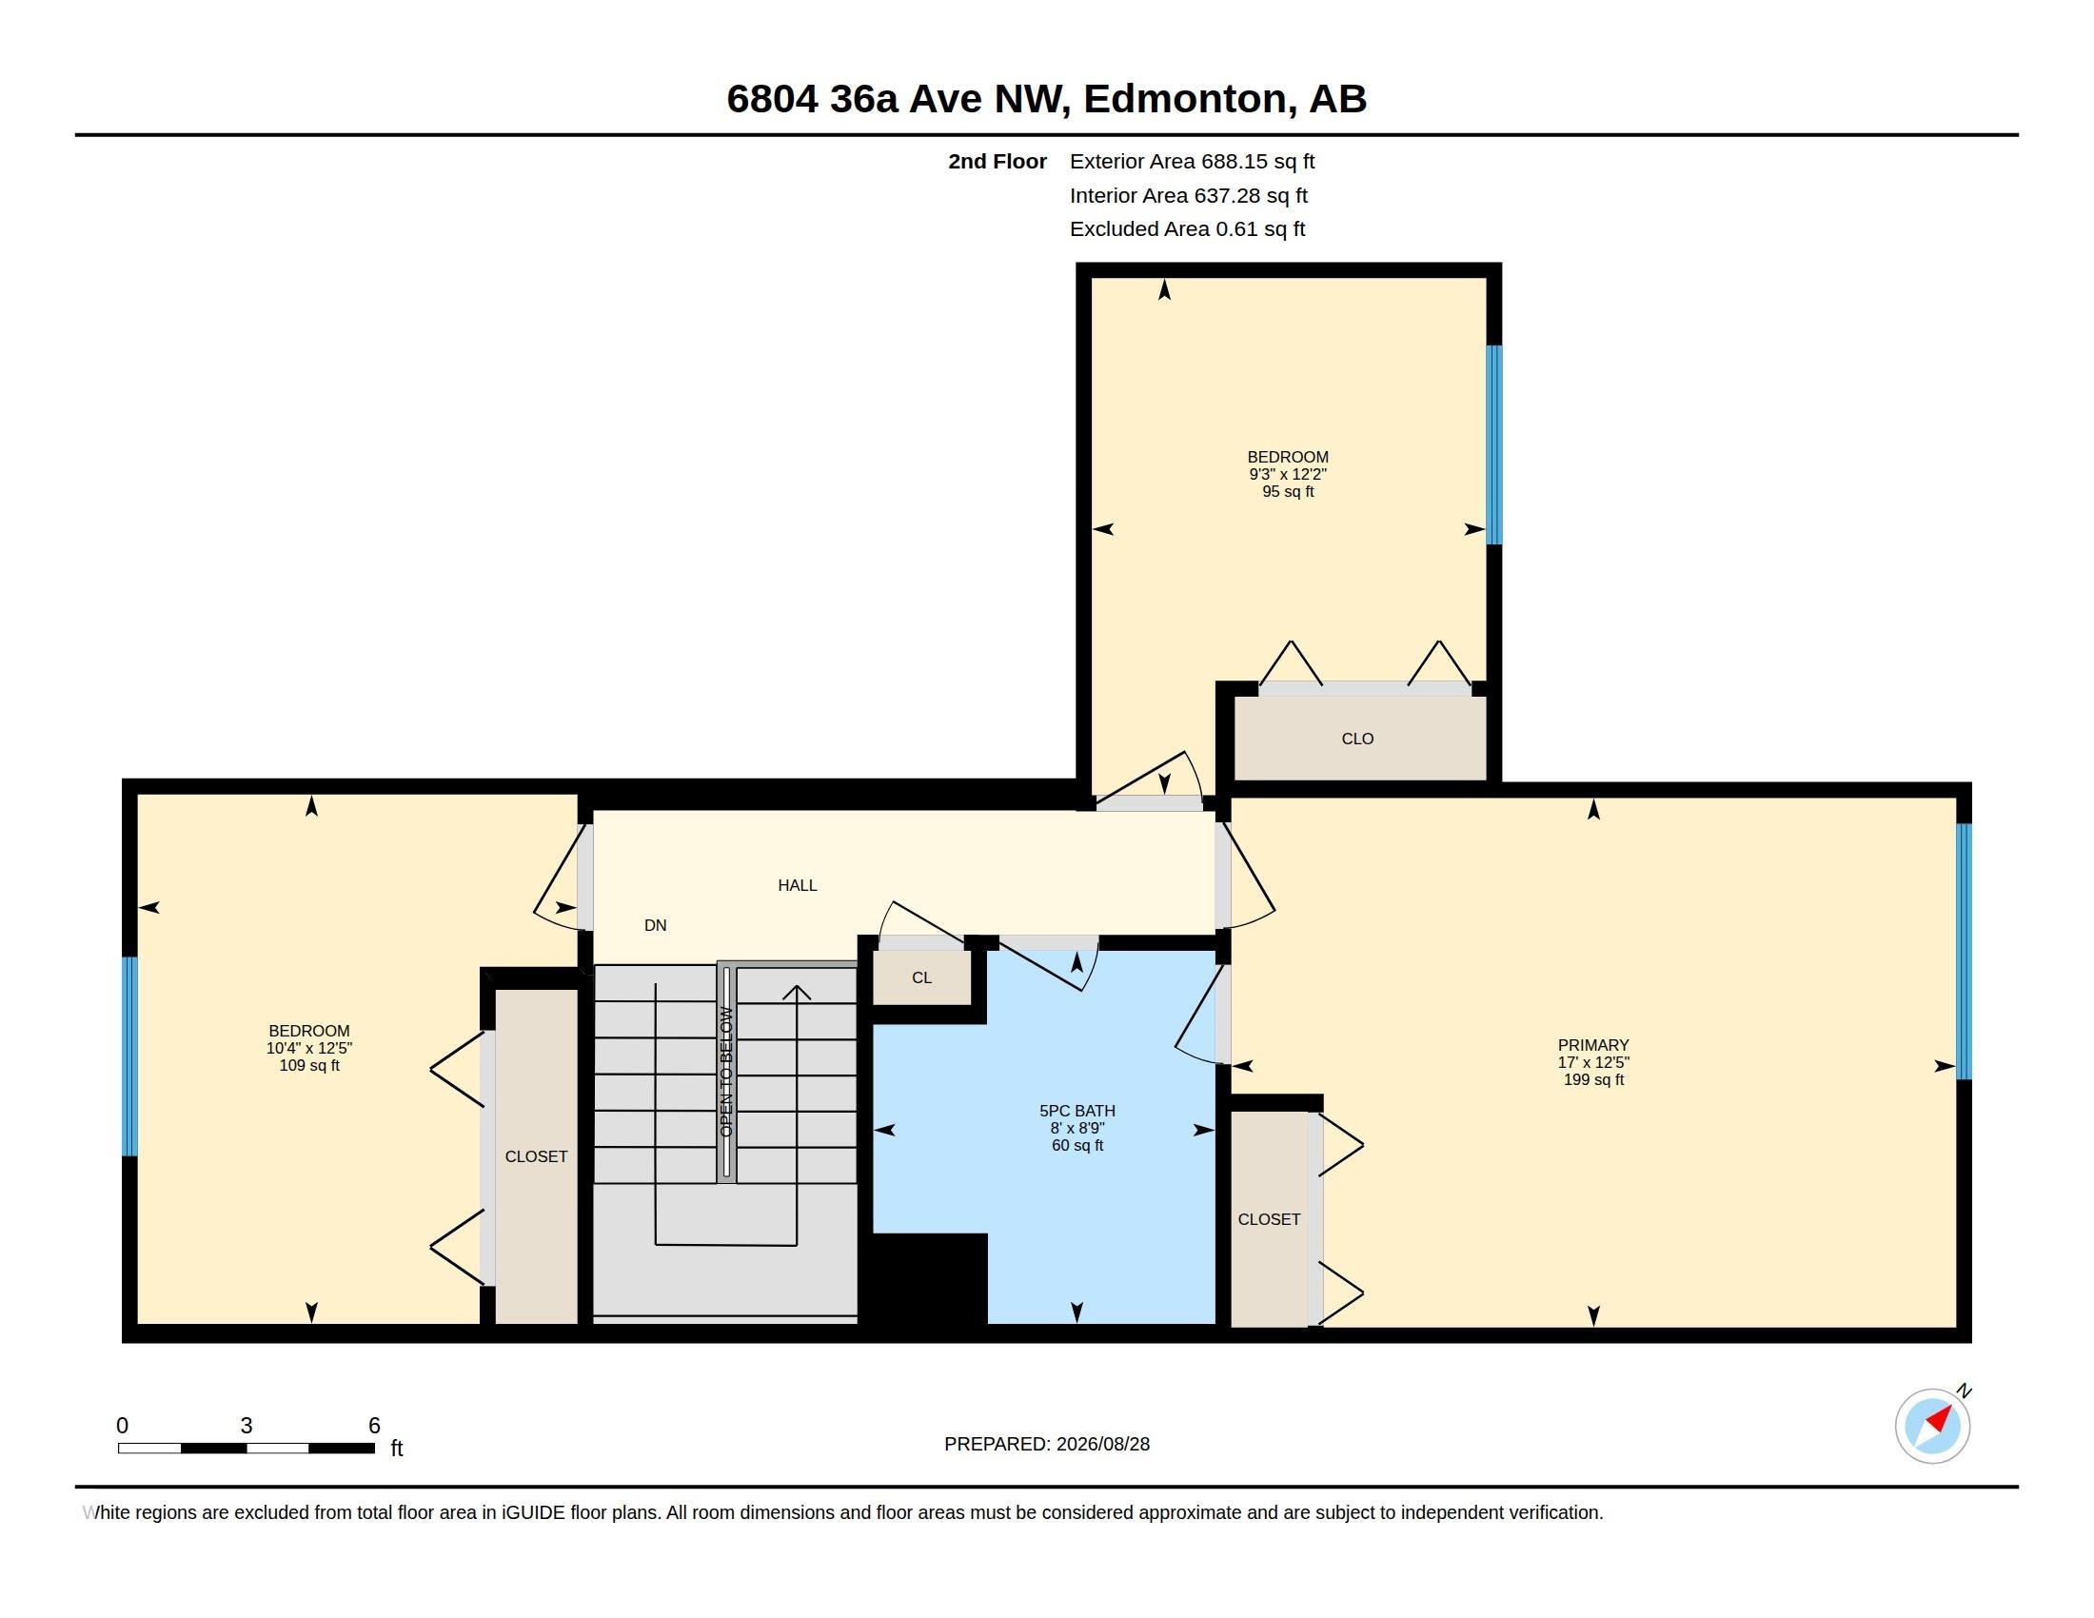
Welcome to this spacious 1,300 plus sq. ft. END-unit condo located in a desirable southside neighborhood. This well-maintained home offers 3 bedrooms and 2 bathrooms, with a spacious primary bedroom and a comfortable layout perfect for families or those looking for extra room. Enjoy the bright sunken living room and a functional kitchen featuring updated stone countertops. Recent improvements include brand-new vinyl flooring, adding a fresh and modern feel throughout the home. The end-unit location provides added privacy, along with a private backyard that is ideal for relaxing or entertaining. All appliances are included, making this home move-in ready. A great opportunity to own a spacious condo in a quiet, sought-after area of the south side.

COMMUNITY  Lee Ridge
PROPERTY TYPE  Townhouse
BUILDING TYPE  Townhouse
STYLE  2 Storey
YEAR BUILT 1975
SQUARE FOOTAGE  1,359
BEDROOMS  3
BATHROOMS  1.50
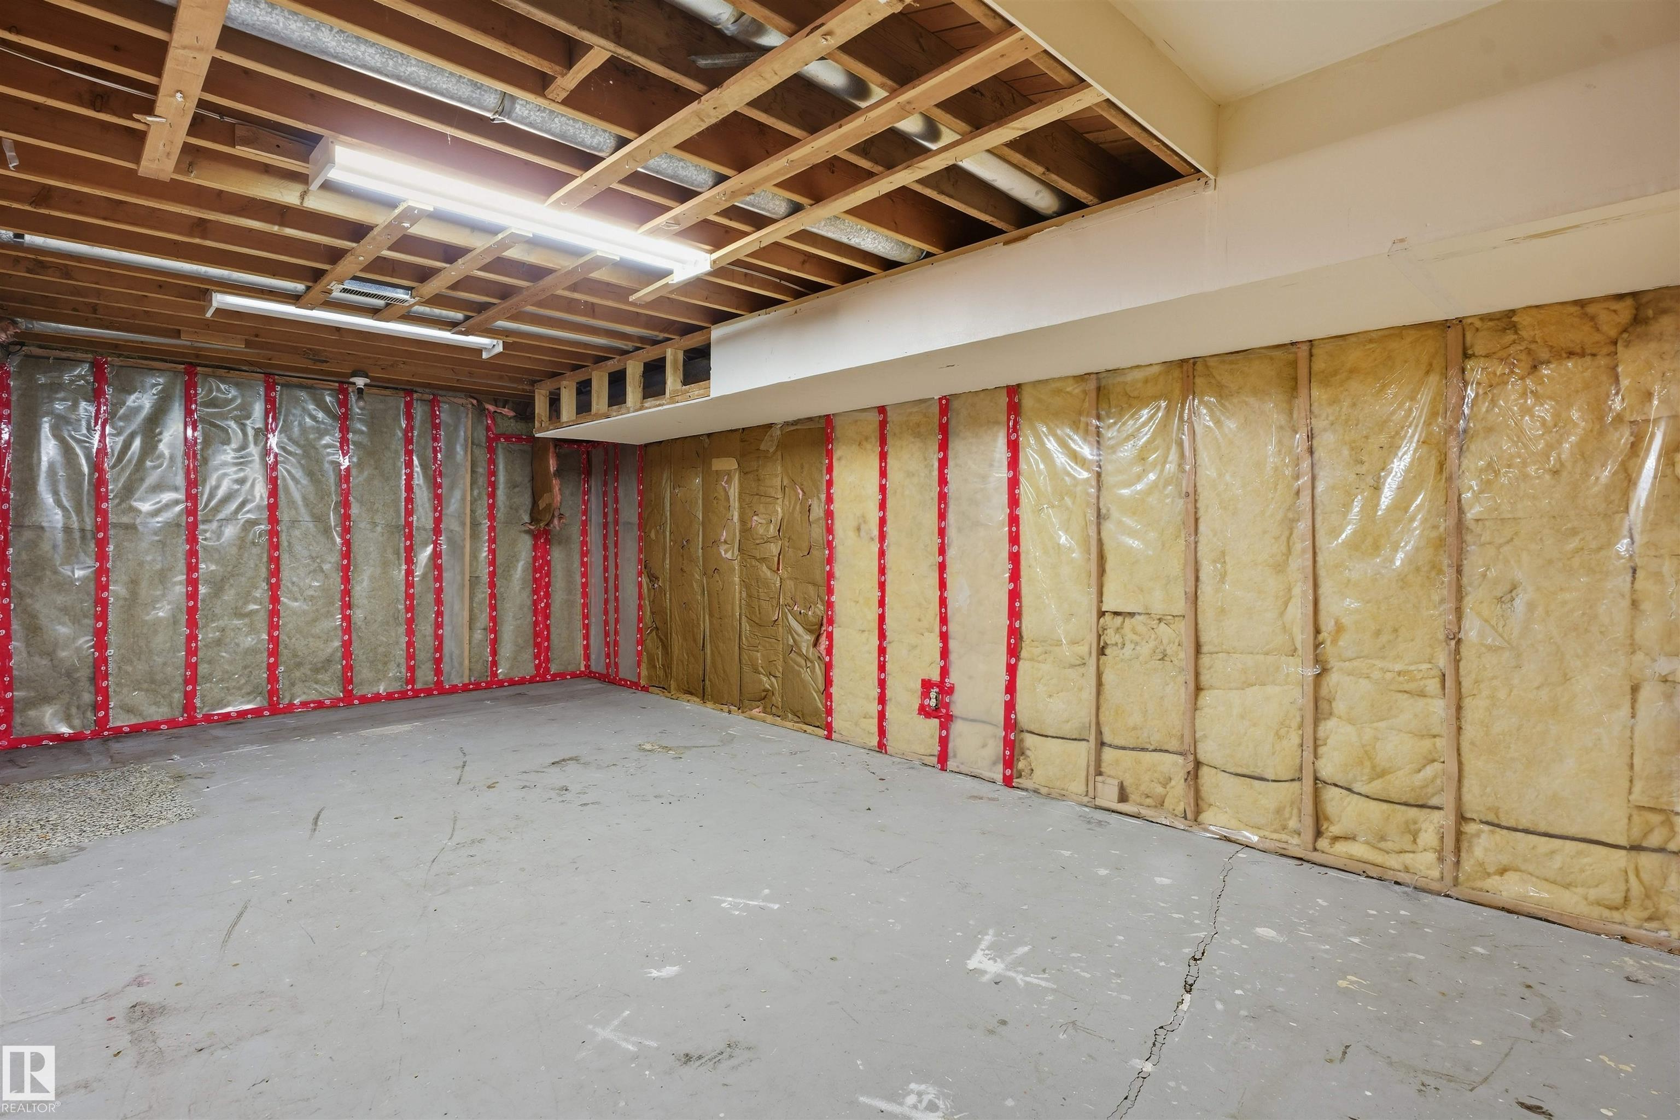
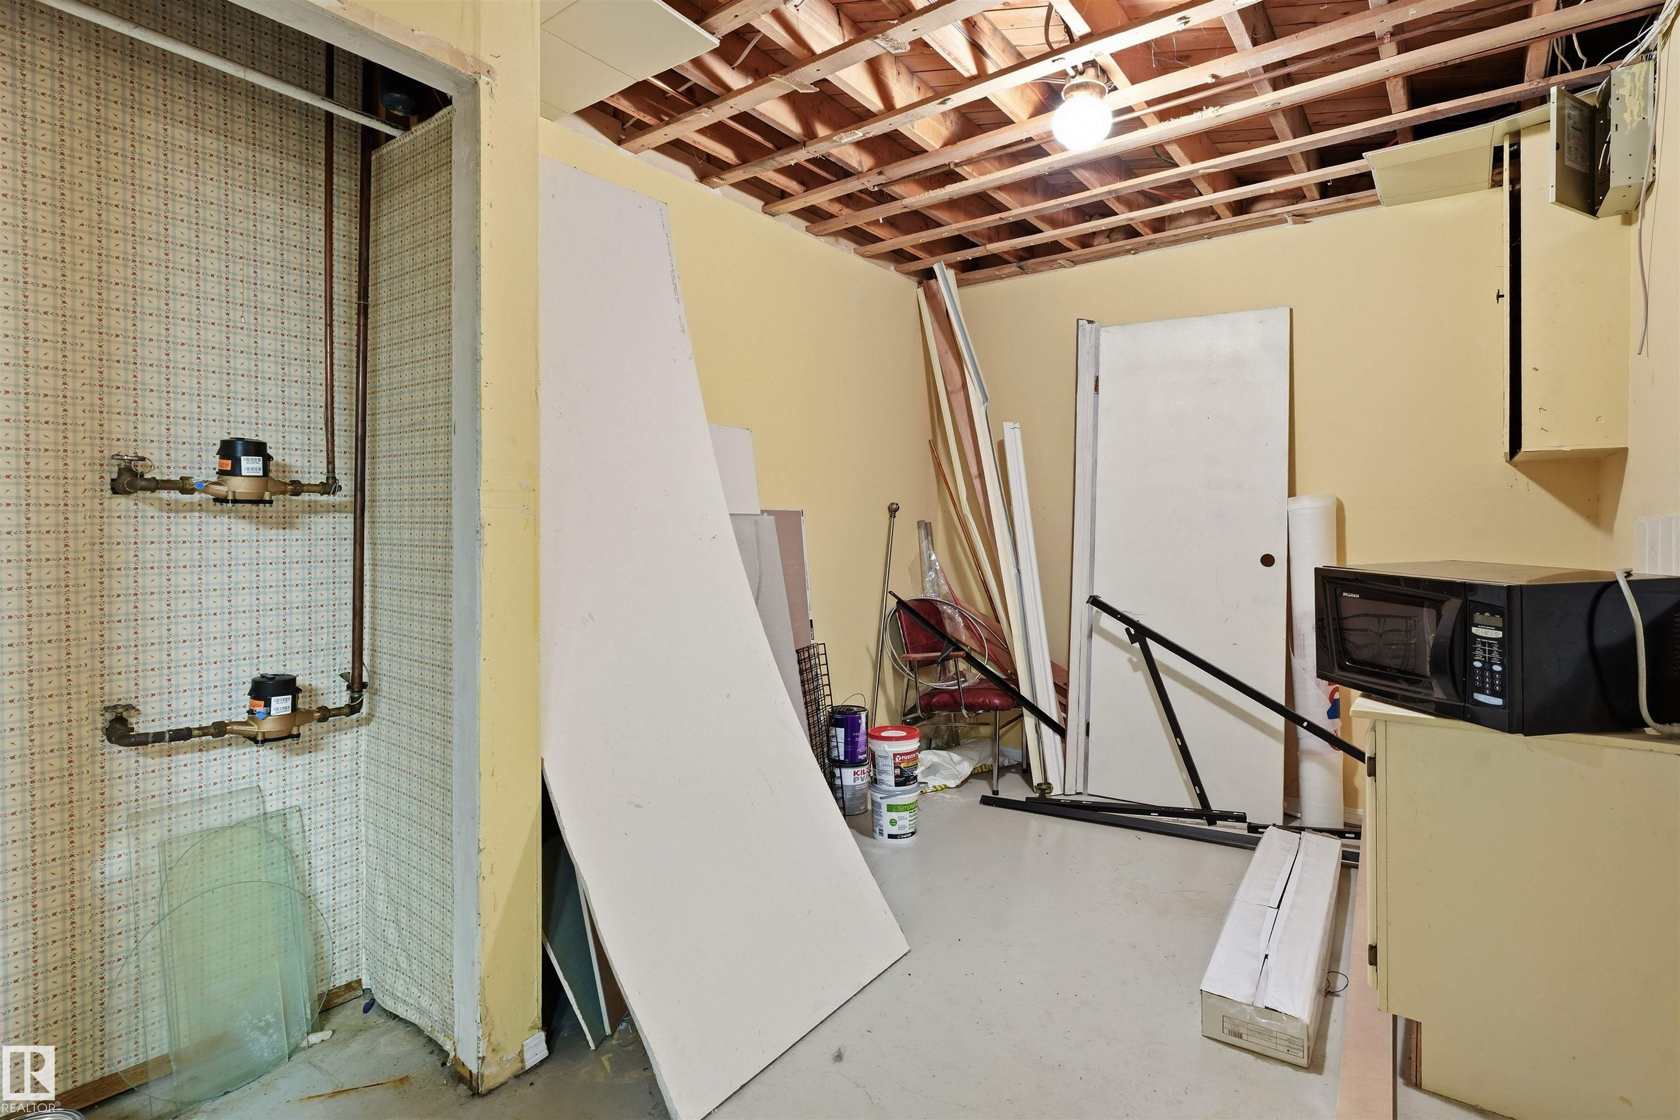
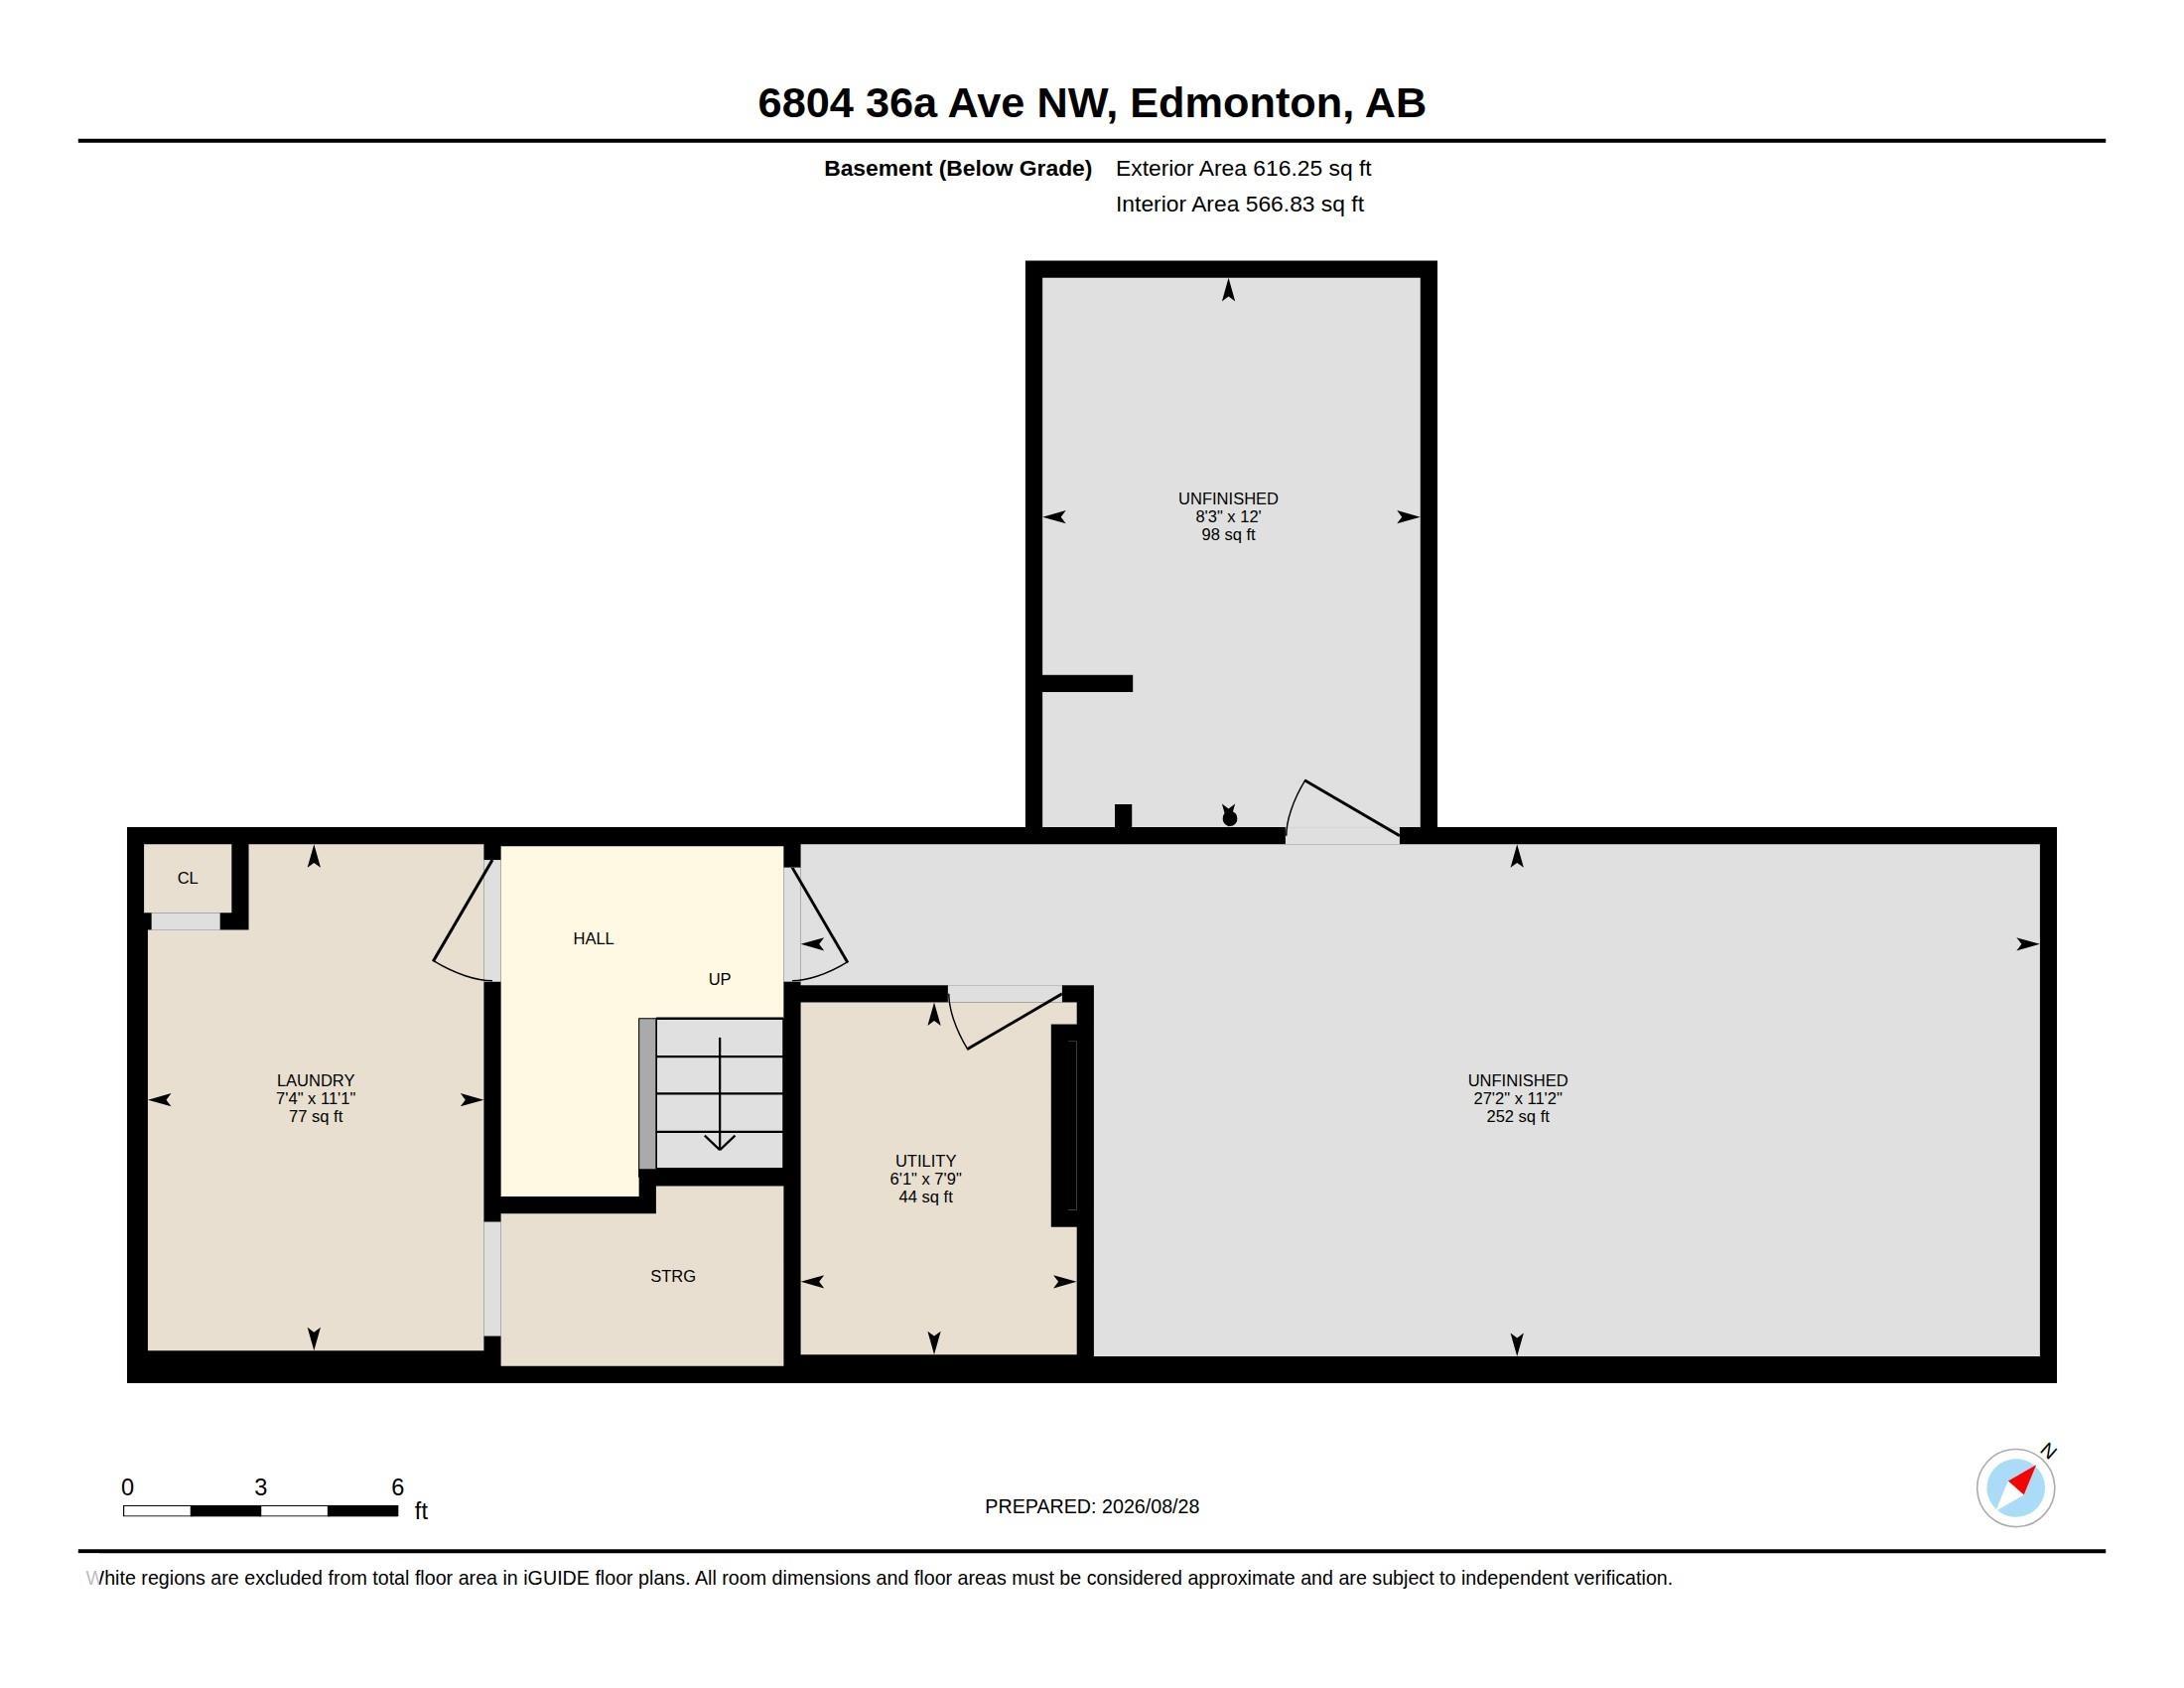
BASEMENT  Full, Unfinished
AMENITIES  Off Street Parking, On Street Parking, Deck, Hot Water Natural Gas, Parking-Extra, Vinyl Windows
APPLIANCES  Dishwasher-Built-In, Dryer, Refrigerator, Stove-Electric, Washer
COOLING 
FIREPLACE 
FLOORING  Carpet, Vinyl Plank
HEATING  Forced Air-1, Natural Gas
LAUNDRY 
LOT FEATURES  Fenced, Flat Site, Shopping Nearby
PARKING  Parking Pad Cement/Paved
RESTRICTIONS  None Known
ROOF  Asphalt Shingles
TITLE  Fee Simple
BROKER  REALTORS® Association of Edmonton


ROOMS DIMENSIONS (m) LEVEL