https://zimg.paragon.ice.com/ParagonImages/Property/PM/RAE/225399955/1/0/0/6ce31dc970e3d0998d404af72ccc8837/1/9ef1aacca1993d7cd325a8a1adffcbd0/225399955-A35CB102-DDB3-4105-A4C9-A6E9391430F3.JPG https://zimg.paragon.ice.com/ParagonImages/Property/PM/RAE/225399955/2/0/0/36727864c2f3c59588fdb87e9ff66f0f/1/9ef1aacca1993d7cd325a8a1adffcbd0/225399955-E9605AC9-4E73-400B-B194-278847AE4666.JPG https://zimg.paragon.ice.com/ParagonImages/Property/PM/RAE/225399955/3/0/0/fb7c5b202323f3e4b94eed677c4a60b3/1/9ef1aacca1993d7cd325a8a1adffcbd0/225399955-D9873C09-17AB-4B5D-B24D-284EA0E21B21.JPG https://zimg.paragon.ice.com/ParagonImages/Property/PM/RAE/225399955/4/0/0/e8333657e58e9773a61339289ee9a34e/1/9ef1aacca1993d7cd325a8a1adffcbd0/225399955-A9AB3D91-DFA1-4AA7-9E1A-B8D8C0C88CCE.JPG https://zimg.paragon.ice.com/ParagonImages/Property/PM/RAE/225399955/5/0/0/859d5ae8d1ce57eb426f8bfb66bab085/1/9ef1aacca1993d7cd325a8a1adffcbd0/225399955-59045B8E-02E3-4E01-858D-B0B3DE0842BB.JPG https://zimg.paragon.ice.com/ParagonImages/Property/PM/RAE/225399955/6/0/0/f406b41a43cce5ea8f836010a9442370/1/9ef1aacca1993d7cd325a8a1adffcbd0/225399955-2EE308A3-8F49-4DED-97D3-48308011E63D.JPG https://zimg.paragon.ice.com/ParagonImages/Property/PM/RAE/225399955/7/0/0/fcf2f8a8c7eb7bcda99e3d3dfd70445e/1/9ef1aacca1993d7cd325a8a1adffcbd0/225399955-771B64CC-1093-41C6-A201-1872DC66D531.JPG https://zimg.paragon.ice.com/ParagonImages/Property/PM/RAE/225399955/8/0/0/99ea0304a1e0b25a12c7595459ac9465/1/9ef1aacca1993d7cd325a8a1adffcbd0/225399955-A40F37BA-61E5-4C16-A552-C0A14983C76A.JPG https://zimg.paragon.ice.com/ParagonImages/Property/PM/RAE/225399955/9/0/0/ddf05e3400028afdb4e1b0635d534e74/1/9ef1aacca1993d7cd325a8a1adffcbd0/225399955-671C2A10-A913-4F9B-9963-F465B50C97E4.JPG https://zimg.paragon.ice.com/ParagonImages/Property/PM/RAE/225399955/10/0/0/9532d9deee14203b4a4eca95fac8bb12/1/9ef1aacca1993d7cd325a8a1adffcbd0/225399955-EB9F3F96-73E4-4C6F-8786-E3462DF4458D.JPG https://zimg.paragon.ice.com/ParagonImages/Property/PM/RAE/225399955/11/0/0/213377893c6f390204d514bc9205947e/1/9ef1aacca1993d7cd325a8a1adffcbd0/225399955-E103FA44-8DD5-440C-BC63-8BA1F934AF95.JPG https://zimg.paragon.ice.com/ParagonImages/Property/PM/RAE/225399955/12/0/0/11709f313b7cd1a0db89fb2143e619fa/1/9ef1aacca1993d7cd325a8a1adffcbd0/225399955-82C6F3DE-E08B-4552-BE4B-2F755DB2E62B.JPG https://zimg.paragon.ice.com/ParagonImages/Property/PM/RAE/225399955/13/0/0/552e51a970beb1055c55ccf15915bee3/1/9ef1aacca1993d7cd325a8a1adffcbd0/225399955-9CDCDFBD-C24C-4CD7-92B3-C4FED00CD3F5.JPG https://zimg.paragon.ice.com/ParagonImages/Property/PM/RAE/225399955/14/0/0/76c6e574dc66f48aea20fc3b2b9b24fc/1/9ef1aacca1993d7cd325a8a1adffcbd0/225399955-FA61B276-C71E-4C5B-B089-6A1B559AC46B.JPG https://zimg.paragon.ice.com/ParagonImages/Property/PM/RAE/225399955/15/0/0/1414337d4ddc589bb9679a57ffb0a3ea/1/9ef1aacca1993d7cd325a8a1adffcbd0/225399955-428B4E9C-1A27-44BA-ACE3-1A9AA43F3EEE.JPG https://zimg.paragon.ice.com/ParagonImages/Property/PM/RAE/225399955/16/0/0/841aad9f0cab31a359a025b0ccd7cbd1/1/9ef1aacca1993d7cd325a8a1adffcbd0/225399955-B09DC30F-C5E9-40A9-9180-6790DF663D36.JPG https://zimg.paragon.ice.com/ParagonImages/Property/PM/RAE/225399955/17/0/0/c08ddca0fafe72f7cc864c0d0e115829/1/9ef1aacca1993d7cd325a8a1adffcbd0/225399955-709F981D-441C-4196-8CDA-10884AF58276.JPG https://zimg.paragon.ice.com/ParagonImages/Property/PM/RAE/225399955/18/0/0/3dab76b1276c420137dafad75396c769/1/9ef1aacca1993d7cd325a8a1adffcbd0/225399955-7DB794AD-A95D-403A-A3C1-71AFE29182D0.JPG https://zimg.paragon.ice.com/ParagonImages/Property/PM/RAE/225399955/19/0/0/216a140a149f680c6e8036df62ac05d7/1/9ef1aacca1993d7cd325a8a1adffcbd0/225399955-B76A72DA-F358-4DEF-B847-C50EE3C3EBEA.JPG https://zimg.paragon.ice.com/ParagonImages/Property/PM/RAE/225399955/20/0/0/0253f0a954a765d1d642d9c23bcace7d/1/9ef1aacca1993d7cd325a8a1adffcbd0/225399955-29571FBD-7762-4C4E-BC9E-993295824FAC.JPG https://zimg.paragon.ice.com/ParagonImages/Property/PM/RAE/225399955/21/0/0/cb2a9cbc24217b4c446113809e70968f/1/9ef1aacca1993d7cd325a8a1adffcbd0/225399955-A5D22E08-EE2D-4D8E-A193-5BA13EC5C78B.JPG https://zimg.paragon.ice.com/ParagonImages/Property/PM/RAE/225399955/22/0/0/e0276597db1bc214998e9e9e2f711df6/1/9ef1aacca1993d7cd325a8a1adffcbd0/225399955-0611DAA5-8700-47B7-8309-E74BE646DA97.JPG https://zimg.paragon.ice.com/ParagonImages/Property/PM/RAE/225399955/23/0/0/84d9127b2c0ff1494f788e06bdc95f1b/1/9ef1aacca1993d7cd325a8a1adffcbd0/225399955-69C86217-810E-401E-946D-5370AE6E2AA8.JPG https://zimg.paragon.ice.com/ParagonImages/Property/PM/RAE/225399955/24/0/0/0396a7eeaf79ecc967288383b0b98497/1/9ef1aacca1993d7cd325a8a1adffcbd0/225399955-A9FD92B0-0A5A-4DFD-AA7A-E69EAFE61618.JPG https://zimg.paragon.ice.com/ParagonImages/Property/PM/RAE/225399955/25/0/0/2f2689055675afac9a13118c8114692d/1/9ef1aacca1993d7cd325a8a1adffcbd0/225399955-93F8AD40-EDE7-4D58-9811-E059E082F64D.JPG https://zimg.paragon.ice.com/ParagonImages/Property/PM/RAE/225399955/26/0/0/2bb696a319edfe89a5bf12dee5f56180/1/9ef1aacca1993d7cd325a8a1adffcbd0/225399955-77FC870F-EF2A-4EAF-8E69-45320597F99A.JPG https://zimg.paragon.ice.com/ParagonImages/Property/PM/RAE/225399955/27/0/0/ce2df4722b2a2d34667e50bd49efb751/1/9ef1aacca1993d7cd325a8a1adffcbd0/225399955-3C12B962-A69A-4520-A489-410C90C100BB.JPG https://zimg.paragon.ice.com/ParagonImages/Property/PM/RAE/225399955/28/0/0/46eede277db79bd2f3bde260ab5949b3/1/9ef1aacca1993d7cd325a8a1adffcbd0/225399955-1A4E7B7D-FDA0-4641-8A88-9C2FF854B717.JPG https://zimg.paragon.ice.com/ParagonImages/Property/PM/RAE/225399955/29/0/0/6e809b463717fc79e57cad48d5986ca2/1/9ef1aacca1993d7cd325a8a1adffcbd0/225399955-05E146D5-9224-4A95-87BA-4A654EB6F1F5.JPG https://zimg.paragon.ice.com/ParagonImages/Property/PM/RAE/225399955/30/0/0/f07a42e41523f704a1c53b5f325a0698/1/9ef1aacca1993d7cd325a8a1adffcbd0/225399955-59C83AD3-BFE8-477E-8127-8A259F75CA83.JPG https://zimg.paragon.ice.com/ParagonImages/Property/PM/RAE/225399955/31/0/0/32f4558dfd5219fe149be90bb3f01de4/1/9ef1aacca1993d7cd325a8a1adffcbd0/225399955-63AB1F41-37F3-4850-9679-696A38521E96.JPG https://zimg.paragon.ice.com/ParagonImages/Property/PM/RAE/225399955/32/0/0/3a8fda3a9ae4d2c7e7646f9ec976ddee/1/9ef1aacca1993d7cd325a8a1adffcbd0/225399955-7E43E9EB-3DD0-4D5B-8268-EBAA4D359B35.JPG https://zimg.paragon.ice.com/ParagonImages/Property/PM/RAE/225399955/33/0/0/e432d473602de3159e6dabfeb46ee7b3/1/9ef1aacca1993d7cd325a8a1adffcbd0/225399955-E722A4D8-7FED-42FC-9AB4-F02BD3924125.JPG https://zimg.paragon.ice.com/ParagonImages/Property/PM/RAE/225399955/34/0/0/7dcc3dd0730c1a13a833b7dea6a9e302/1/9ef1aacca1993d7cd325a8a1adffcbd0/225399955-0E1EC58B-256B-4137-9B9F-0E2DBA5BF28F.JPG https://zimg.paragon.ice.com/ParagonImages/Property/PM/RAE/225399955/35/0/0/fce7cb73ab71086b7f382bbbcfdf8c89/1/9ef1aacca1993d7cd325a8a1adffcbd0/225399955-AEC4933B-DD97-4135-854F-B8C0B2F7C96F.JPG https://zimg.paragon.ice.com/ParagonImages/Property/PM/RAE/225399955/36/0/0/fed3aab50a4917cdc1b6b7f7d2316a4f/1/9ef1aacca1993d7cd325a8a1adffcbd0/225399955-B7FDADCC-3C19-41B5-9FF1-8BB9E105DBBD.JPG https://zimg.paragon.ice.com/ParagonImages/Property/PM/RAE/225399955/37/0/0/21bc7e10f9b86a6680500373835b7e1e/1/9ef1aacca1993d7cd325a8a1adffcbd0/225399955-B3EC7C55-8B06-4908-8B1A-C5CBBADCA3E4.JPG https://zimg.paragon.ice.com/ParagonImages/Property/PM/RAE/225399955/38/0/0/8af3ae2338ed3091bbac7c52ff651d13/1/9ef1aacca1993d7cd325a8a1adffcbd0/225399955-474080F8-B8E4-434E-A0AF-75508E50E62D.JPG

6734 162A AV NW

Edmonton T5Z 2C6

MLS® Number:  E4487135

Back to Ozerna   

  • Home \
  • Ozerna \
  • 6734 162A AV NW

$ 524,900

4

BEDROOMS

3 + 1

BATHROOMS

1,679

SQUARE FEET

1997

YEAR BUILT

https://zimg.paragon.ice.com/ParagonImages/Property/PM/RAE/225399955/1/0/0/6ce31dc970e3d0998d404af72ccc8837/1/9ef1aacca1993d7cd325a8a1adffcbd0/225399955-A35CB102-DDB3-4105-A4C9-A6E9391430F3.JPG





MLS® Number
E4487135
PROPERTY TYPE
Detached Single Family
LISTING DATE
May-12-2026

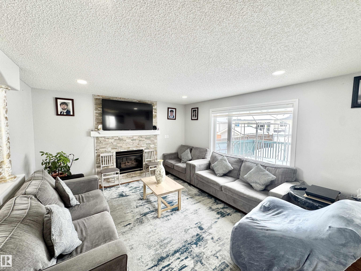
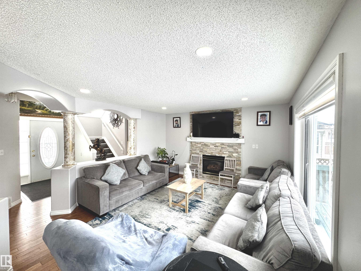
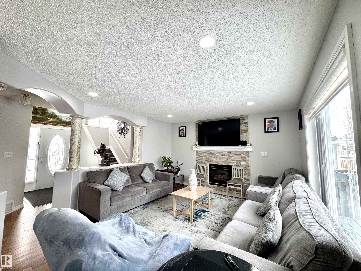
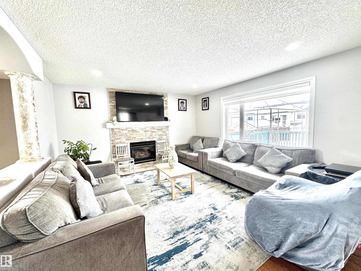
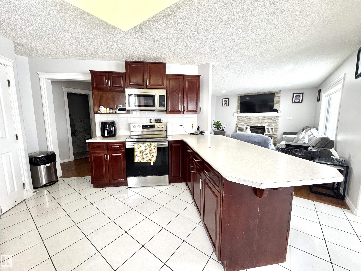
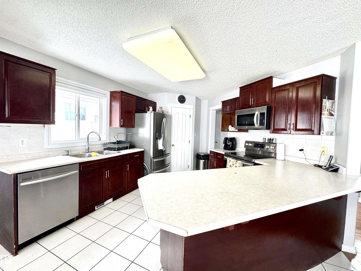
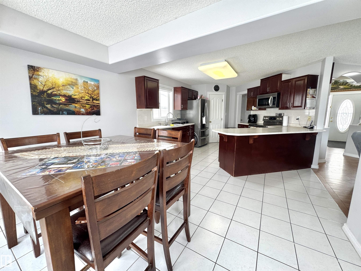
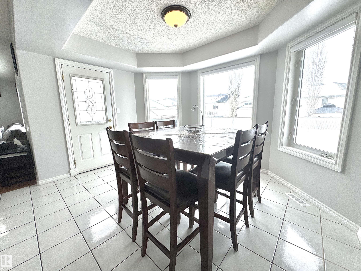
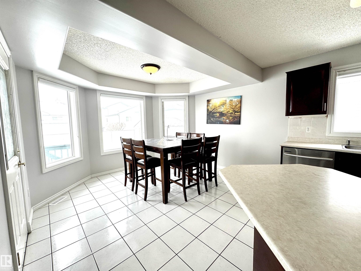
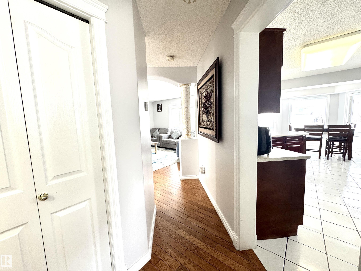
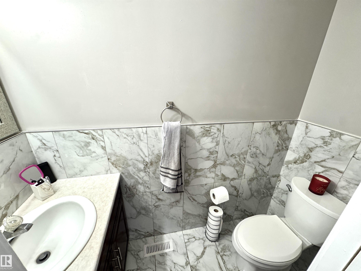
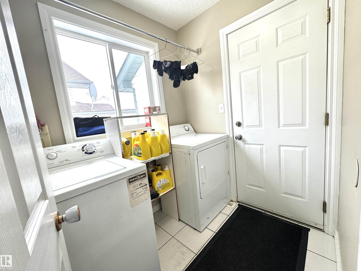
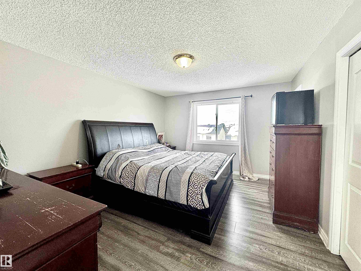
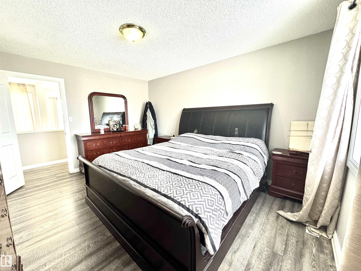
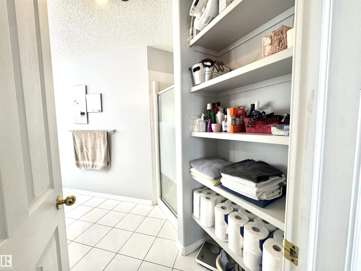
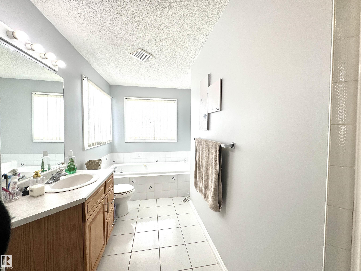
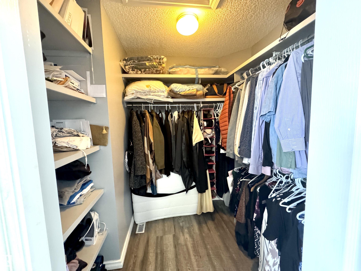
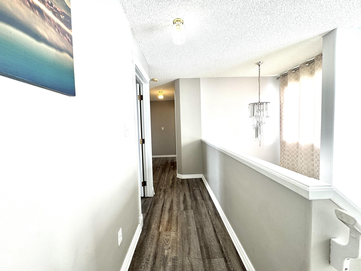
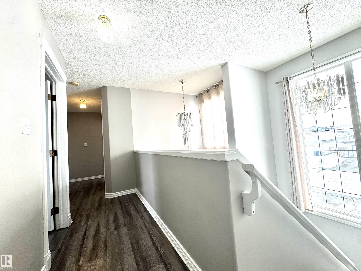
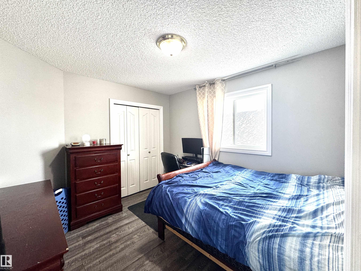
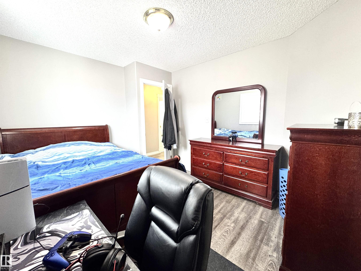
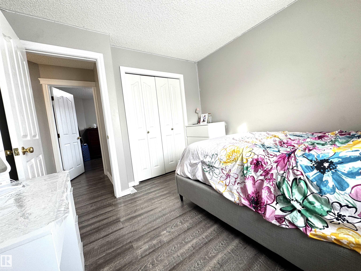
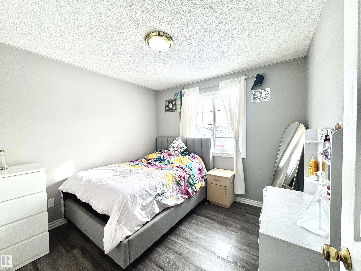
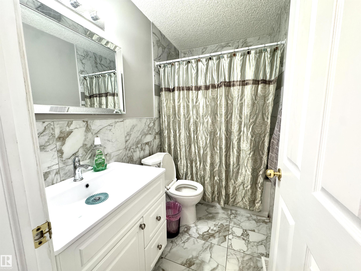
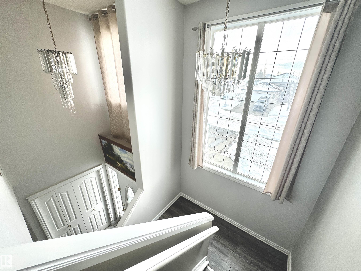
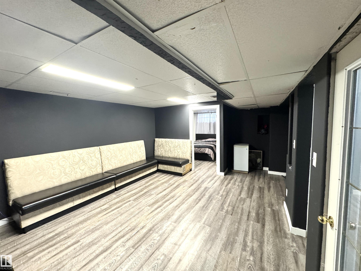
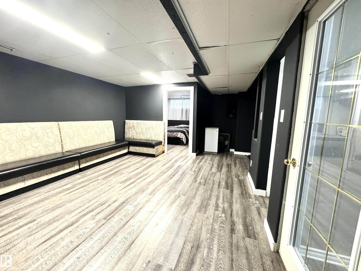
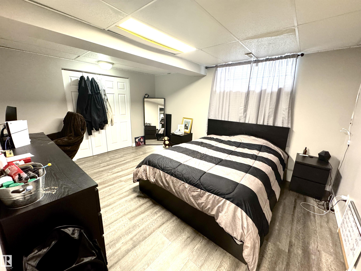
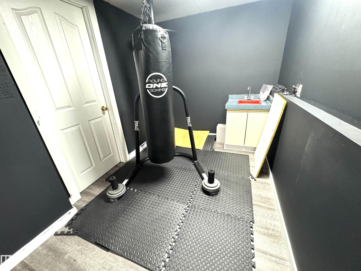
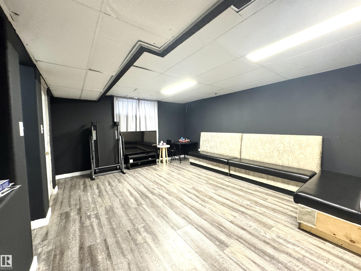
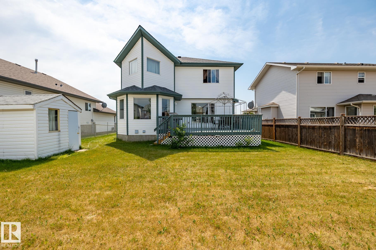
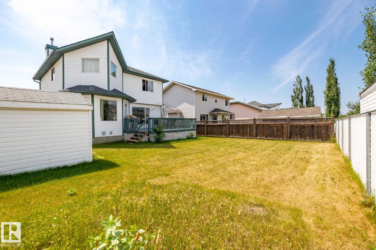
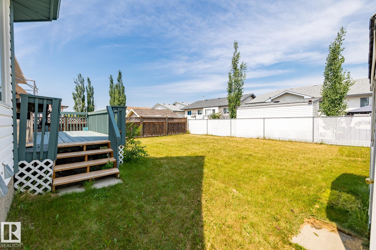
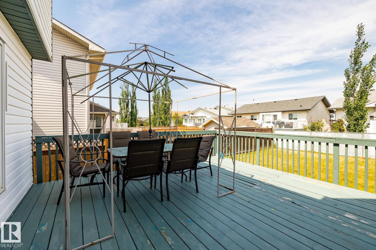
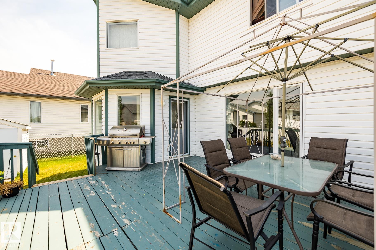
Welcome to Ozerna, a highly sought after community in North East Edmonton. This beautiful well kept home is looking for the perfect family The main floor features a newly updated kitchen with STAINLESS STEEL APPLIANCES, a large family room, a 2 piece powder room and MAIN FLOOR LAUNDRY. Upstairs you will find the main bedroom with a generous sized walk-in closet and a large 4 piece en-suite. The basement is finished with a den, workout area, and recreational area. The generous sized back yard offers a large deck, perfect for the hot summer days! Close to all major shopping, including the new Manning shopping center.

COMMUNITY  Ozerna
PROPERTY TYPE  Detached Single Family
BUILDING TYPE  Detached Single Family
STYLE  2 Storey
YEAR BUILT 1997
SQUARE FOOTAGE  1,679
BEDROOMS  4
BATHROOMS  3.50
BASEMENT  Full, Finished
AMENITIES  Deck
APPLIANCES  Dishwasher-Built-In, Dryer, Garage Opener, Microwave Hood Fan, Refrigerator, Stove-Electric, Washer
COOLING 
FIREPLACE 
FLOORING  Ceramic Tile, Hardwood, Laminate Flooring
HEATING  Forced Air-1, Natural Gas
LAUNDRY  ensuite bathroom
LOT FEATURES  Fenced, Landscaped
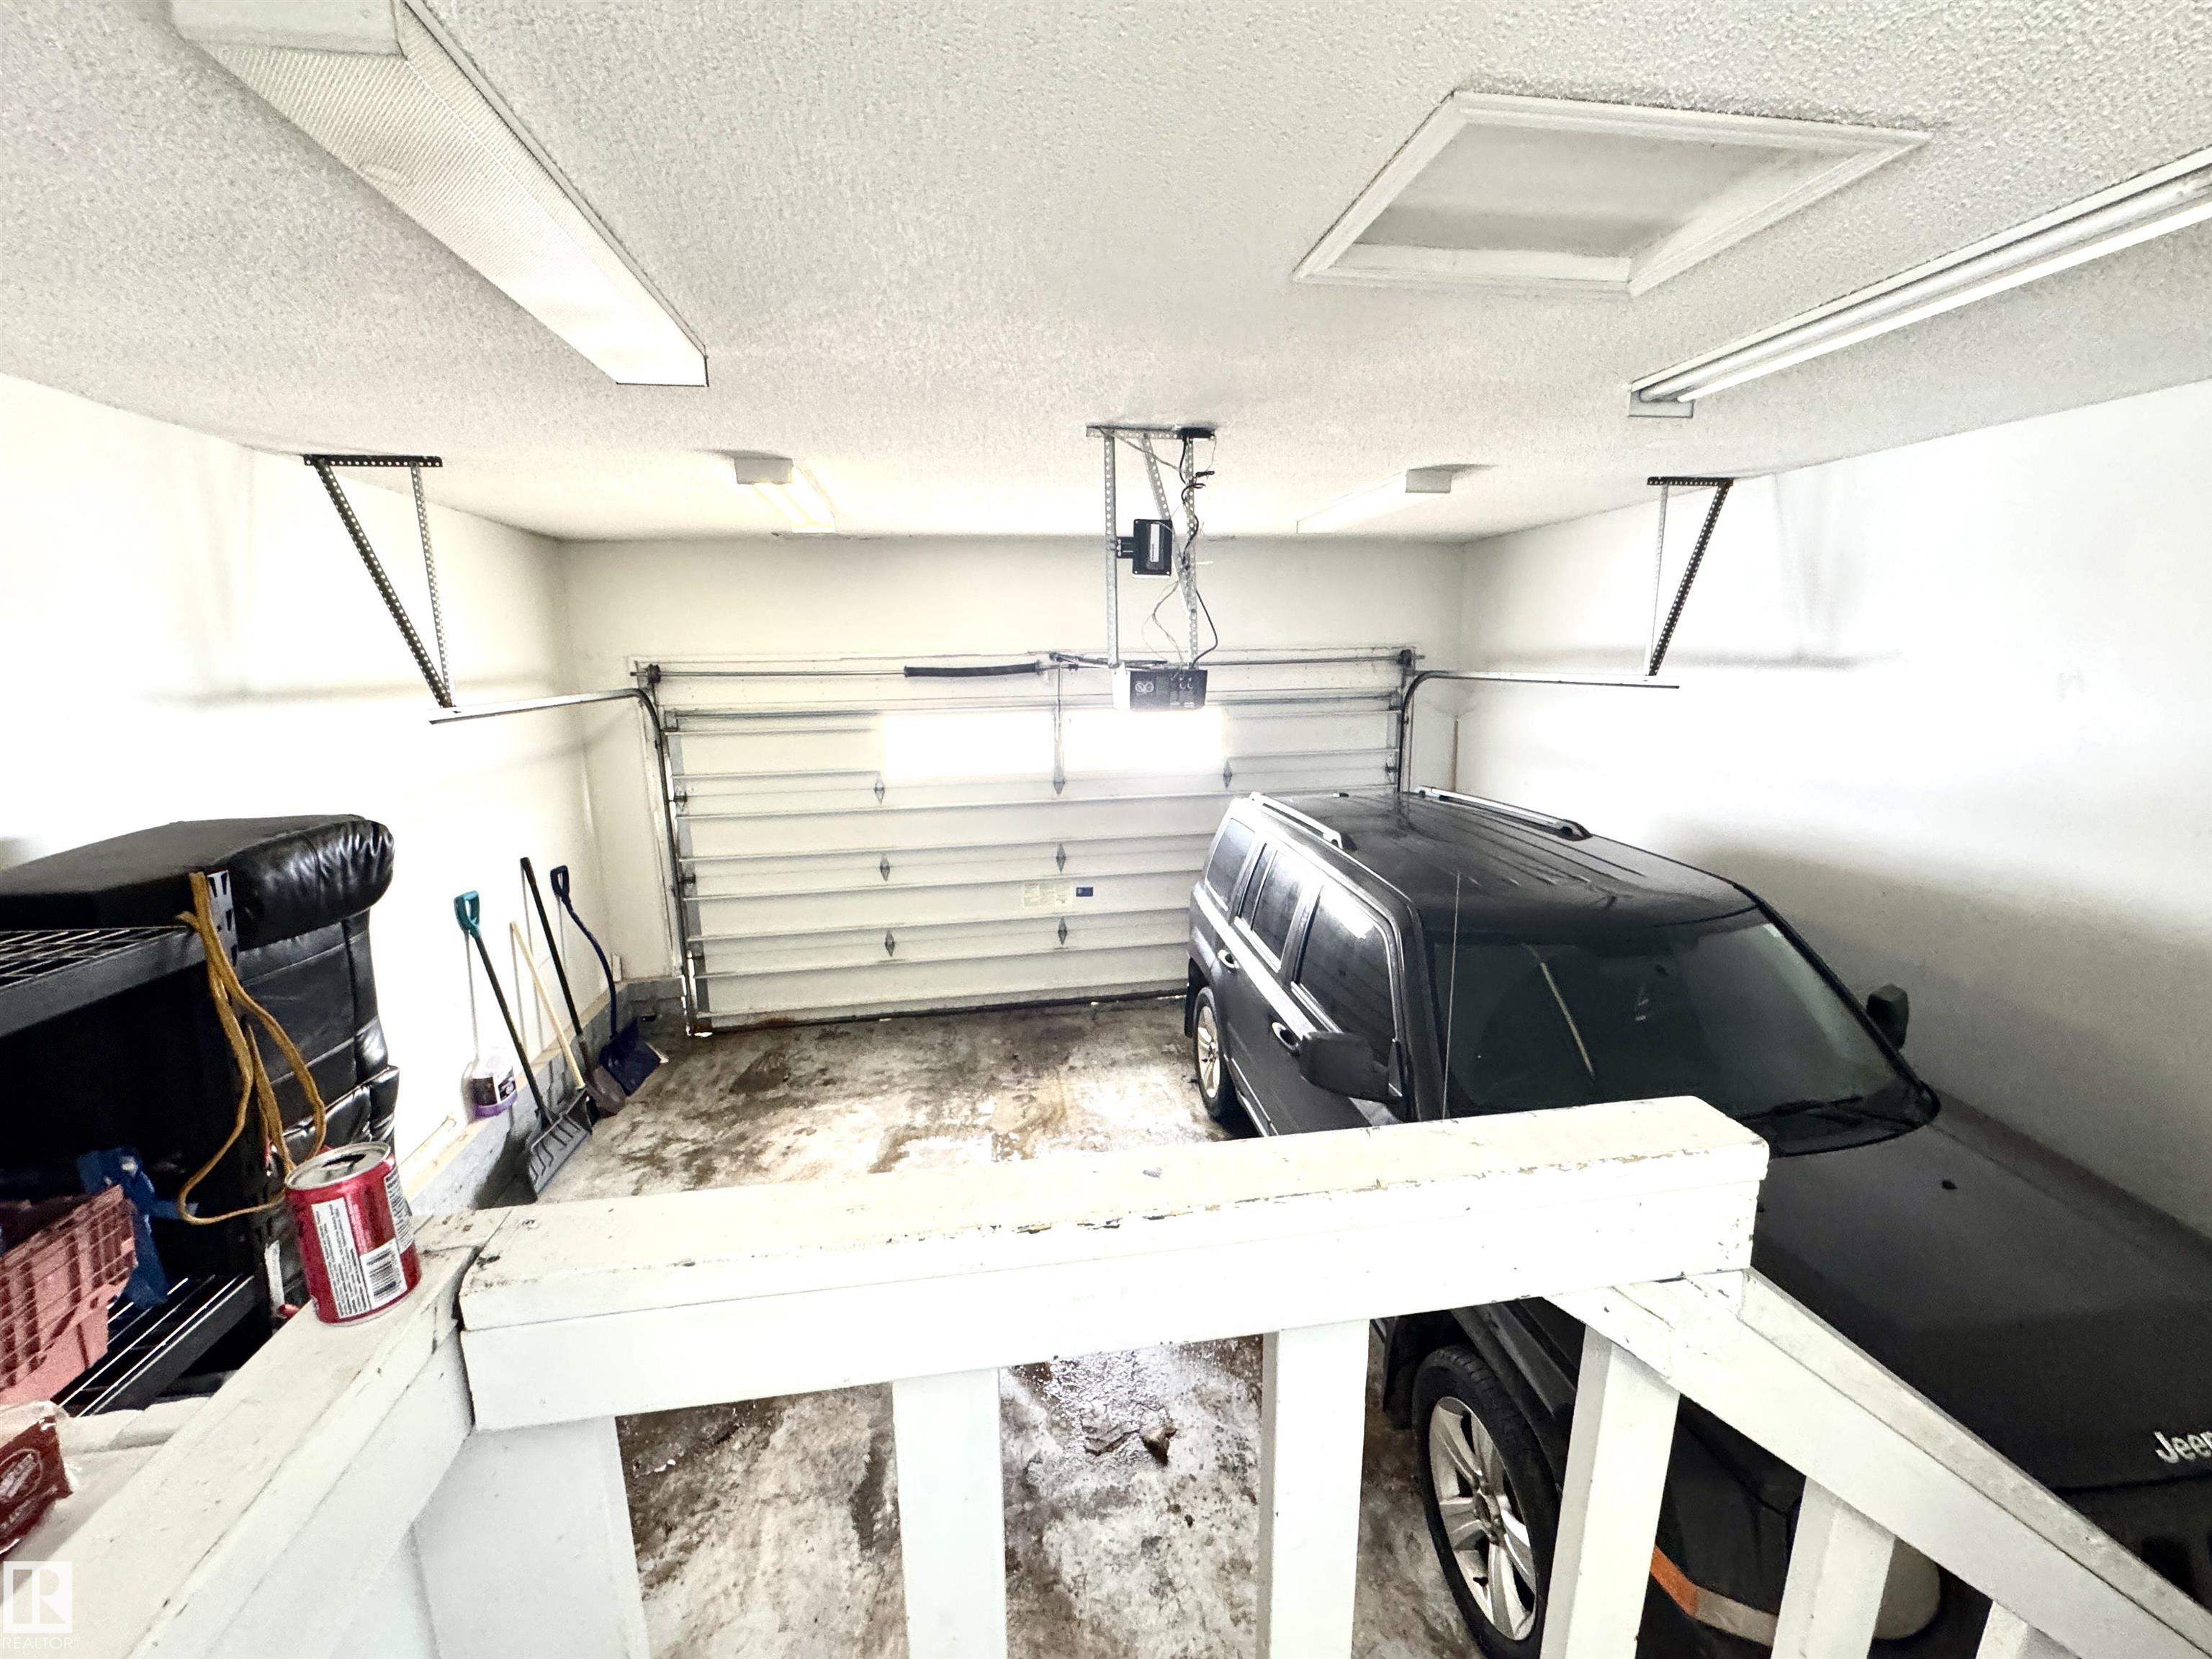
PARKING  Double Garage Attached
RESTRICTIONS  None Known
ROOF  Asphalt Shingles
TITLE  Fee Simple
BROKER  REALTORS® Association of Edmonton


ROOMS DIMENSIONS (m) LEVEL