


6718 176A AV NW
Edmonton T5Y 0V1
MLS® Number: E4490676
$ 579,900
4
BEDROOMS
3 + 0
BATHROOMS
1,950
SQUARE FEET
2026
YEAR BUILT
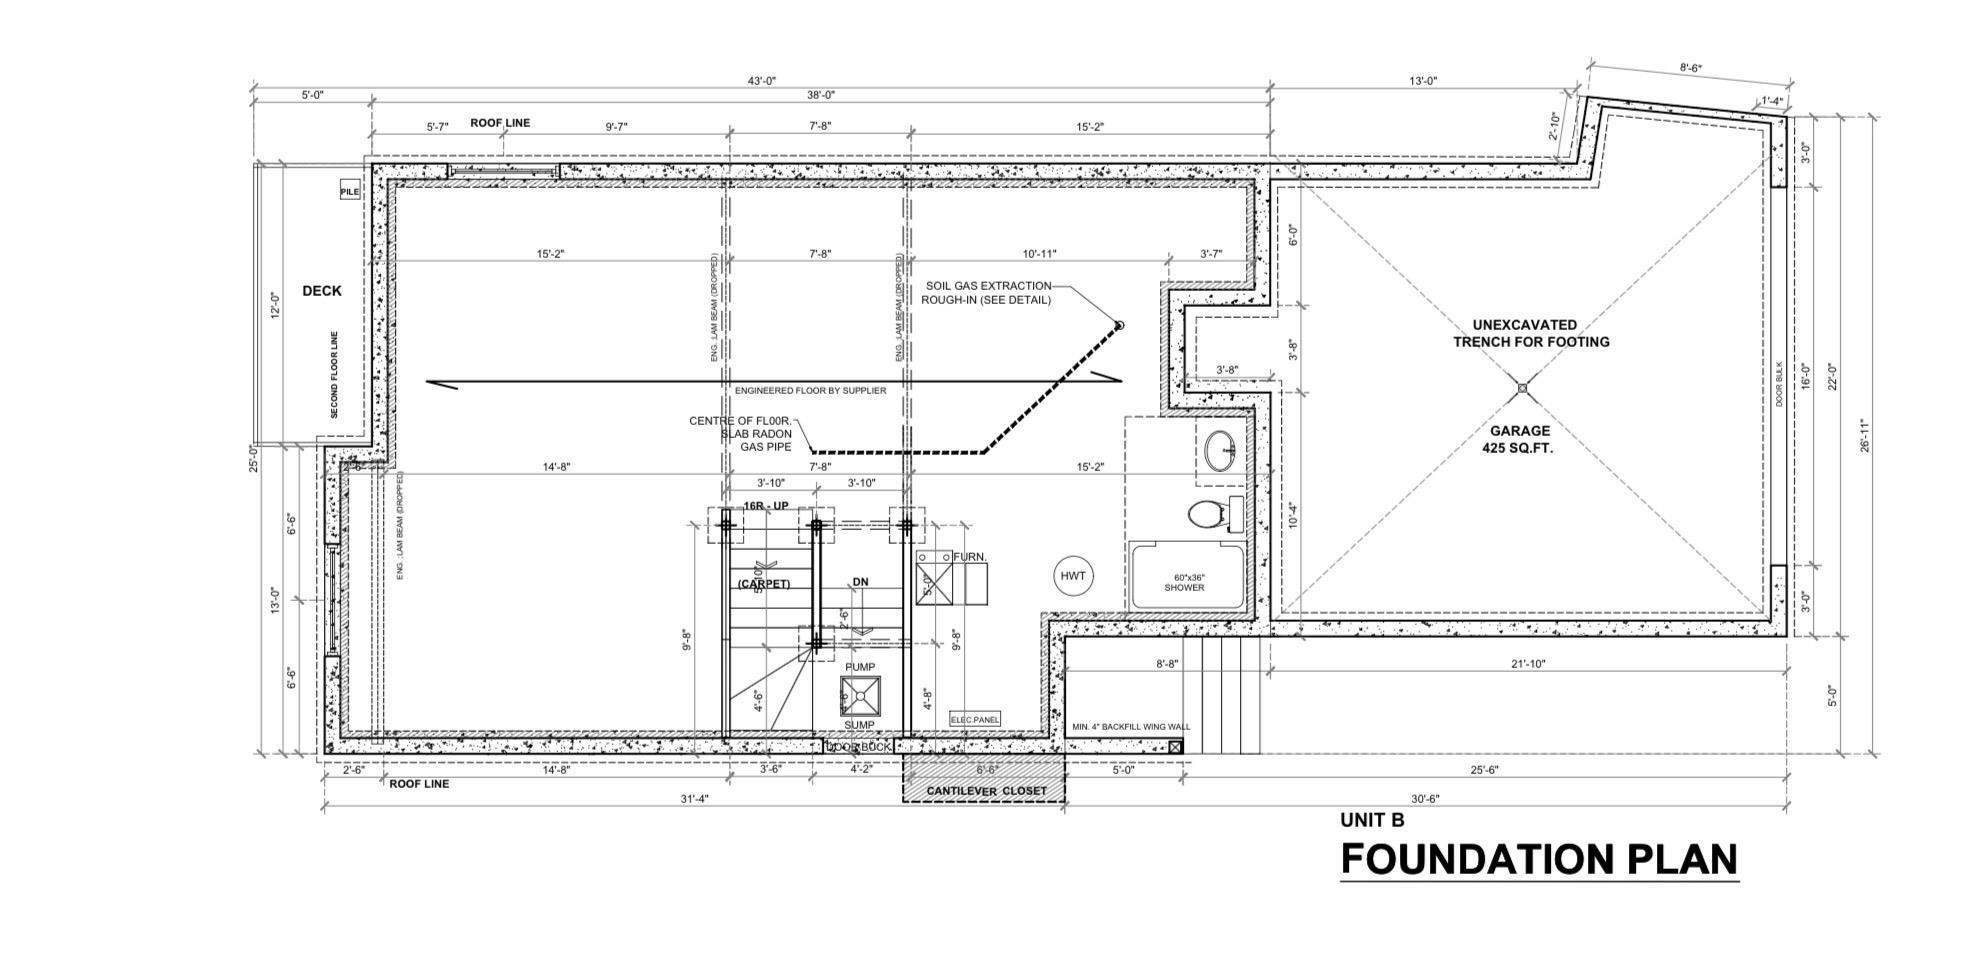
Welcome to this STUNNING custom-built half duplex by Active Homes in the sought-after community of Crystallina Nera. Featuring an OPEN-CONCEPT layout with soaring OPEN TO BELOW ceilings, upgraded LVP FLOORING, MAIN FLOOR den/4th BEDROOM, and FULL BATH. The chef-inspired kitchen offers QUARTZ countertops, EXTENDED CABINETRY, LARGE ISLAND, and FULL SPICE KITCHEN. Upstairs includes 3 SPACIOUS bedrooms, BONUS ROOM, upper-floor LAUNDRY, and a beautiful primary suite with FEATURE WALL, 5 piece SPA-LIKE ENSUITE, and BIG walk-in closet. Additional upgrades include 9’ ceilings, 8’ doors, SEPARATE SIDE ENTRANCE, and a PREMIUM PIE-SHAPED LOT with NO REAR NEIGHBOURS. Close to schools, shopping, parks, and all major amenities. Estimated completion in August
| COMMUNITY | Crystallina Nera East |
| PROPERTY TYPE | Duplex |
| BUILDING TYPE | Half Duplex |
| STYLE | 2 Storey |
| YEAR BUILT | 2026 |
| SQUARE FOOTAGE | 1,950 |
| BEDROOMS | 4 |
| BATHROOMS | 3.00 |
| BASEMENT | Full, Unfinished |
| AMENITIES | On Street Parking, Ceiling 9 ft., Closet Organizers, Hot Water Instant, Hot Water Tankless, No Animal Home, No Smoking Home, Vinyl Windows, See Remarks, HRV System, 9 ft. Basement Ceiling |
| APPLIANCES | See Remarks, Builder Appliance Credit |
| COOLING | |
| FIREPLACE | |
| FLOORING | Carpet, Ceramic Tile, Vinyl Plank |
| HEATING | Forced Air-1, Natural Gas |
| LAUNDRY | ensuite bathroom |
| LOT FEATURES | Cul-De-Sac, Playground Nearby, Public Transportation, Schools, Shopping Nearby, See Remarks |
| PARKING | Double Garage Attached |
| RESTRICTIONS | Utility Right Of Way |
| ROOF | Asphalt Shingles |
| TITLE | Fee Simple |
| BROKER | REALTORS® Association of Edmonton |
| ROOMS | DIMENSIONS (m) | LEVEL |
|---|