https://zimg.paragon.ice.com/ParagonImages/Property/PM/RAE/225395534/1/0/0/79c34a8593f26028f7b59e4b171594ce/1/19337c21a7ae74468703bff394e82034/225395534-a37259a9-e0b6-4bd0-862d-c05fa4f97626.JPG https://zimg.paragon.ice.com/ParagonImages/Property/PM/RAE/225395534/2/0/0/6dc2f8137f0d248e1ae6ca1f73f8144a/1/19337c21a7ae74468703bff394e82034/225395534-6e842218-d28f-4673-b844-6fbd9fedff48.JPG https://zimg.paragon.ice.com/ParagonImages/Property/PM/RAE/225395534/3/0/0/a59acafb8f37d834353994e3b265a4e1/1/19337c21a7ae74468703bff394e82034/225395534-f240cf5d-caba-4221-a77e-0228612eb1cc.JPG https://zimg.paragon.ice.com/ParagonImages/Property/PM/RAE/225395534/4/0/0/c7ffc660a305b97bf4fff0d7d5e2e747/1/19337c21a7ae74468703bff394e82034/225395534-0f3d47ee-9150-4535-9321-f39f4d72ea70.JPG https://zimg.paragon.ice.com/ParagonImages/Property/PM/RAE/225395534/5/0/0/ee20c65c2e7eee731f170c031d36d863/1/19337c21a7ae74468703bff394e82034/225395534-3d1d3608-08ed-4851-bff9-f45ec3f49570.JPG https://zimg.paragon.ice.com/ParagonImages/Property/PM/RAE/225395534/6/0/0/3b357ec536770c381671cc95763134ab/1/19337c21a7ae74468703bff394e82034/225395534-9dbdaacb-b281-4d07-9915-89c20864de15.JPG https://zimg.paragon.ice.com/ParagonImages/Property/PM/RAE/225395534/7/0/0/ec4b25b98bc3e7ca5db7e409ee285907/1/19337c21a7ae74468703bff394e82034/225395534-ec005213-4bbc-42a5-852a-cd3621b87708.JPG https://zimg.paragon.ice.com/ParagonImages/Property/PM/RAE/225395534/8/0/0/9224673481d59d3264d83ede98f1e0af/1/19337c21a7ae74468703bff394e82034/225395534-aeb30a85-fba9-4802-9ee2-a5e571d742b1.JPG https://zimg.paragon.ice.com/ParagonImages/Property/PM/RAE/225395534/9/0/0/6e16b4c6418235aca313289c3fb543ed/1/19337c21a7ae74468703bff394e82034/225395534-533712d1-ab86-472d-a454-500cccce12fa.JPG https://zimg.paragon.ice.com/ParagonImages/Property/PM/RAE/225395534/10/0/0/8f7055e16d9ecdc46010973fdc232171/1/19337c21a7ae74468703bff394e82034/225395534-db9b1cc5-a842-4375-9539-1b07272a3a0b.JPG https://zimg.paragon.ice.com/ParagonImages/Property/PM/RAE/225395534/11/0/0/99055fc407de2634cd3f1054b2ade24b/1/19337c21a7ae74468703bff394e82034/225395534-0151e444-aea8-4e1a-9e22-8a654a9e6dad.JPG https://zimg.paragon.ice.com/ParagonImages/Property/PM/RAE/225395534/12/0/0/daeb01dac948c4ec37d33d0892eda793/1/19337c21a7ae74468703bff394e82034/225395534-024157d3-57b1-4b28-954c-a7dcb8f7bd60.JPG https://zimg.paragon.ice.com/ParagonImages/Property/PM/RAE/225395534/13/0/0/8dea940aa5fa3192a57b04a05b0d0aa6/1/19337c21a7ae74468703bff394e82034/225395534-b1fcc308-f9a9-4a28-bae9-941c9e8c1b5c.JPG https://zimg.paragon.ice.com/ParagonImages/Property/PM/RAE/225395534/14/0/0/45a9f32dcc756defba567fa9f759b2b4/1/19337c21a7ae74468703bff394e82034/225395534-e874f7df-ab76-4220-84fe-1a197c7e5bd0.JPG https://zimg.paragon.ice.com/ParagonImages/Property/PM/RAE/225395534/15/0/0/7ebfc4b6115b98a108bd67af00f51f1a/1/19337c21a7ae74468703bff394e82034/225395534-f1b7609e-c482-41f2-9c3e-20d123059454.JPG

6706 176A AV NW

Edmonton T5Z 0Y2

MLS® Number:  E4482714

Back to Crystallina Nera East   

  • Home \
  • Crystallina Nera East \
  • 6706 176A AV NW
  • Crystallina Nera East \
  • 6706 176A AV NW

$ 584,900

4

BEDROOMS

3 + 0

BATHROOMS

1,908

SQUARE FEET

2026

YEAR BUILT

https://zimg.paragon.ice.com/ParagonImages/Property/PM/RAE/225395534/1/0/0/79c34a8593f26028f7b59e4b171594ce/1/19337c21a7ae74468703bff394e82034/225395534-a37259a9-e0b6-4bd0-862d-c05fa4f97626.JPG





MLS® Number
E4482714
PROPERTY TYPE
Duplex
LISTING DATE
April-16-2026

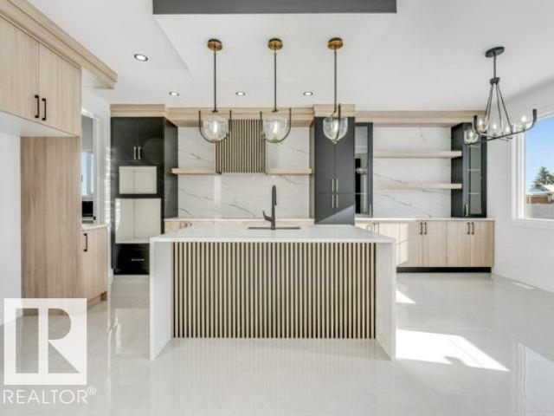
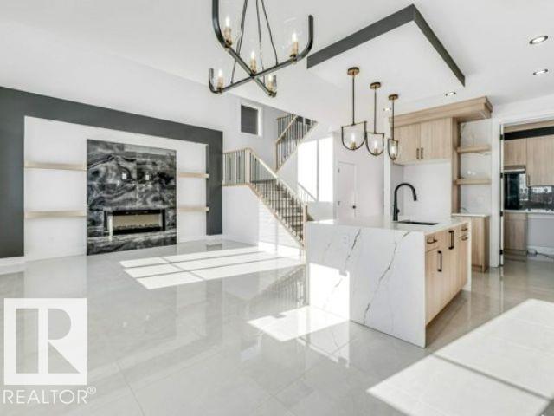
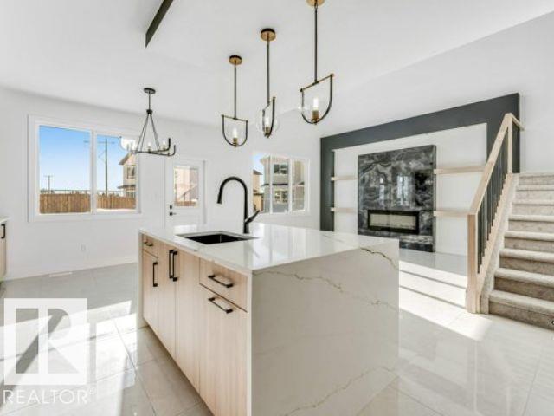
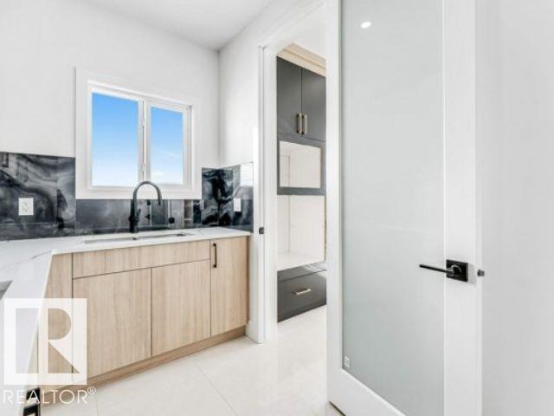
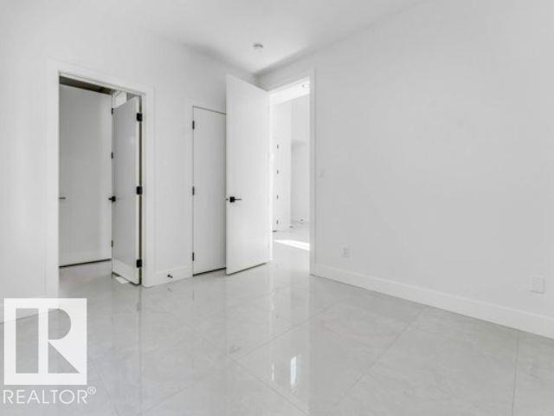
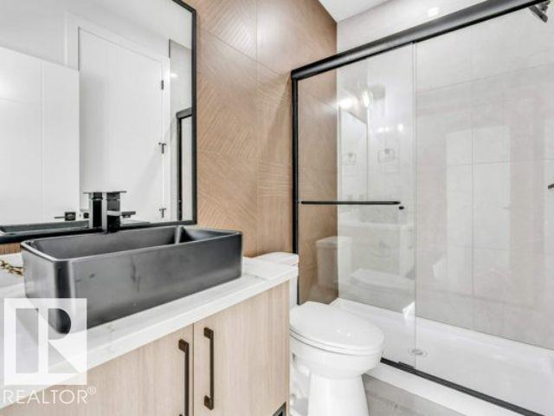
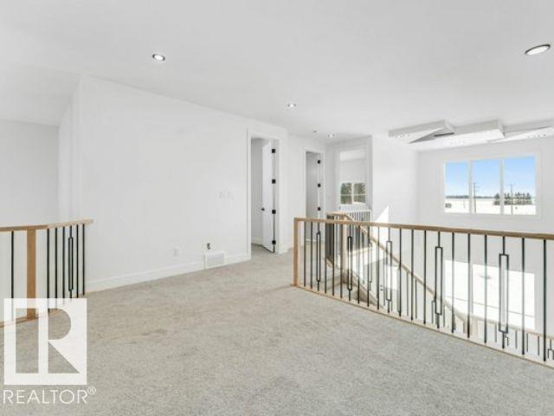
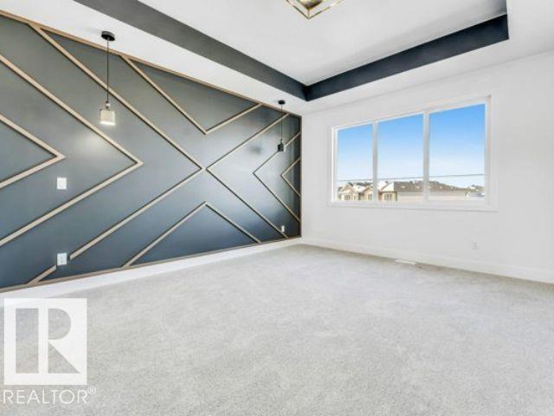
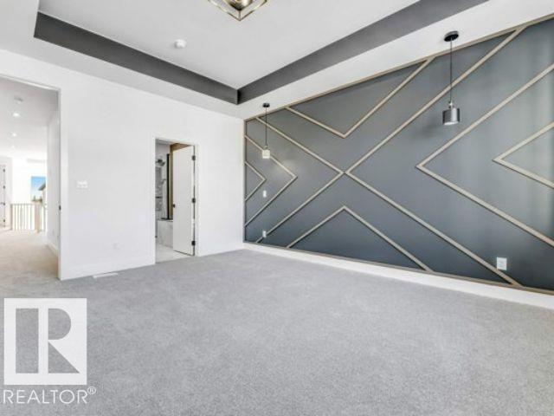
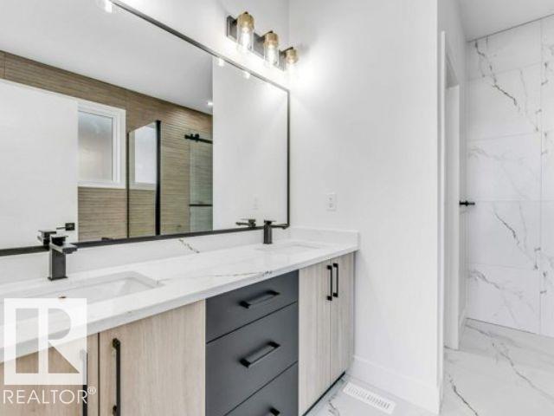
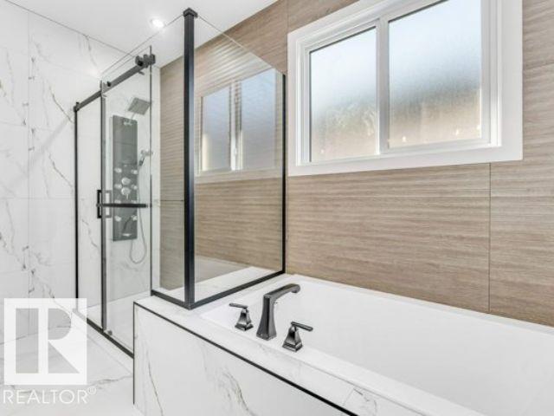
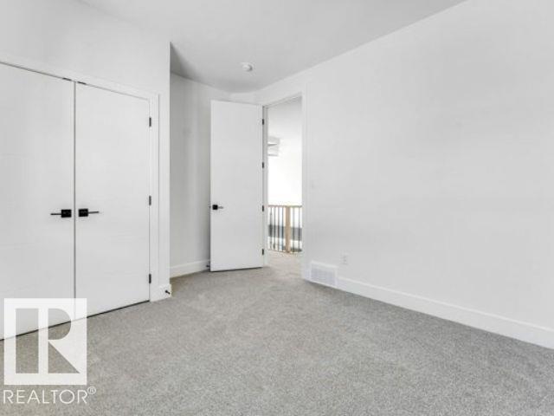
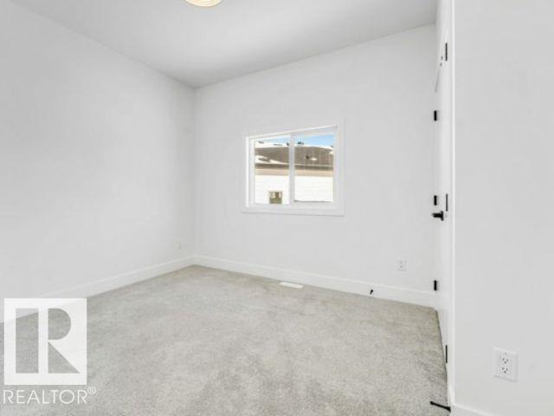
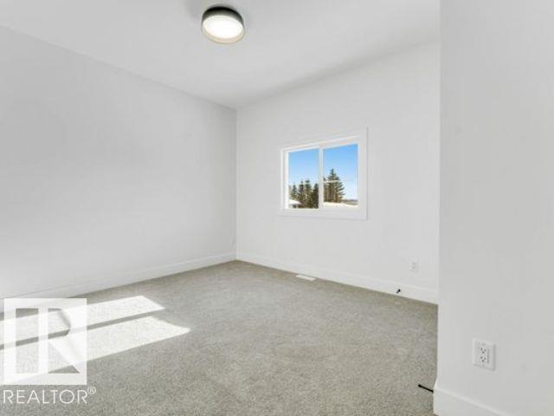
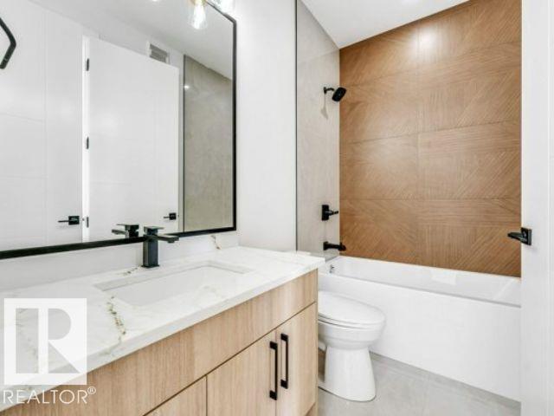
**UNIQUE FRONT DESIGN WITH NO SHARED WALL APPEARANCE**MODERN HALF DUPLEX WITH ENHANCED CURB APPEAL**SPICE KITCHEN**MAIN FLOOR BED & BATH**DOUBLE ATTACHED GARAGE** Welcome to this stunning and uniquely designed half duplex in Crystallina Nera East, offering the look and feel of a detached home from the front with exceptional curb appeal. This brand new 2-storey home features a bright and functional layout with a main floor bedroom and full bath, perfect for guests or extended family. The modern kitchen flows seamlessly into the living and dining areas, creating an ideal space for everyday living and entertaining. Upstairs, you’ll find spacious bedrooms including a primary suite with a 5-piece ensuite, along with a bonus room and convenient upper laundry. The unfinished basement offers endless future potential. Located close to schools, parks, shopping, and transit—this home is a perfect blend of style, comfort, and value. Photos are representative as the House is under construction.

COMMUNITY  Crystallina Nera East
PROPERTY TYPE  Duplex
BUILDING TYPE  Half Duplex
STYLE  2 Storey
YEAR BUILT 2026
SQUARE FOOTAGE  1,908
BEDROOMS  4
BATHROOMS  3.00
BASEMENT  Full, Unfinished
AMENITIES  Ceiling 9 ft., Detectors Smoke, No Animal Home, No Smoking Home, See Remarks
APPLIANCES  See Remarks
COOLING 
FIREPLACE 
FLOORING  Carpet, Laminate Flooring
HEATING  Forced Air-1, Natural Gas
LAUNDRY  ensuite bathroom
LOT FEATURES  Airport Nearby, Playground Nearby, Public Transportation, Schools, Shopping Nearby, See Remarks
PARKING  Double Garage Attached
RESTRICTIONS  None Known
ROOF  Asphalt Shingles
TITLE  Fee Simple
BROKER  REALTORS® Association of Edmonton


ROOMS DIMENSIONS (m) LEVEL