https://zimg.paragon.ice.com/ParagonImages/Property/PM/RAE/225410413/1/0/0/9e2b97e45ffffe2545af0404f433c599/1/b723e31ebac58f5b638ffa5bc3f7b41a/225410413-c2df63b5-2735-45ae-80c9-c4217071ebed.JPG https://zimg.paragon.ice.com/ParagonImages/Property/PM/RAE/225410413/2/0/0/5c3ca65440b6a3940cb0cfe64657a9c0/1/b723e31ebac58f5b638ffa5bc3f7b41a/225410413-6f392e18-540c-494e-b667-08706dfb368c.JPG https://zimg.paragon.ice.com/ParagonImages/Property/PM/RAE/225410413/3/0/0/15a4534fa94d1ec7f95d48b43e39268f/1/b723e31ebac58f5b638ffa5bc3f7b41a/225410413-7b6ff8fe-6c14-4164-a57d-358144463484.JPG https://zimg.paragon.ice.com/ParagonImages/Property/PM/RAE/225410413/4/0/0/554a6435a9943e3dedc969268443b168/1/b723e31ebac58f5b638ffa5bc3f7b41a/225410413-c34349d2-4cc5-44f7-a7fe-cc693ac5c37c.JPG https://zimg.paragon.ice.com/ParagonImages/Property/PM/RAE/225410413/5/0/0/e3eefe8aa201c7feea08c4b8273171d0/1/b723e31ebac58f5b638ffa5bc3f7b41a/225410413-ca54b034-b0b7-4477-ad3e-c9d98c9cf326.JPG https://zimg.paragon.ice.com/ParagonImages/Property/PM/RAE/225410413/6/0/0/27d702a8452462ef726ab6e1d12189d0/1/b723e31ebac58f5b638ffa5bc3f7b41a/225410413-7eb4e34d-37ab-48f2-b310-14f146fddefa.JPG https://zimg.paragon.ice.com/ParagonImages/Property/PM/RAE/225410413/7/0/0/38bf17aa0a12d9a16f9cd623a4699bdf/1/b723e31ebac58f5b638ffa5bc3f7b41a/225410413-b5a50691-f475-48f5-b068-2c117341b9d4.JPG https://zimg.paragon.ice.com/ParagonImages/Property/PM/RAE/225410413/8/0/0/83eac22a7e1462da75d9c49e7cc79d79/1/b723e31ebac58f5b638ffa5bc3f7b41a/225410413-8146f5f8-1d25-4278-aa4c-4392b161b92a.JPG https://zimg.paragon.ice.com/ParagonImages/Property/PM/RAE/225410413/9/0/0/e2d5cb81467bc71fdea9e36a5b0de3d6/1/b723e31ebac58f5b638ffa5bc3f7b41a/225410413-96e6ce74-b899-4838-88e2-5b4ce55be3c4.JPG https://zimg.paragon.ice.com/ParagonImages/Property/PM/RAE/225410413/10/0/0/686e5fd7714019fcaacdbe7455e2592f/1/b723e31ebac58f5b638ffa5bc3f7b41a/225410413-7ccfe13e-95a1-448d-8a21-0b8b6deb5f85.JPG https://zimg.paragon.ice.com/ParagonImages/Property/PM/RAE/225410413/11/0/0/61f2d72b99f24f4b14f5646c6f02d835/1/b723e31ebac58f5b638ffa5bc3f7b41a/225410413-d570af50-d83a-42ee-956d-9846ef5c5491.JPG https://zimg.paragon.ice.com/ParagonImages/Property/PM/RAE/225410413/12/0/0/31e70bcd6b3ffa767f22b7664d4fdf4a/1/b723e31ebac58f5b638ffa5bc3f7b41a/225410413-156dfd4f-bb94-42e9-8ab1-0b5c5494cd8e.JPG https://zimg.paragon.ice.com/ParagonImages/Property/PM/RAE/225410413/13/0/0/5f324af1d6f4487f0be36d8dd2fbc4b4/1/b723e31ebac58f5b638ffa5bc3f7b41a/225410413-961cec55-bb7c-4f02-8147-f10e0eee05e1.JPG https://zimg.paragon.ice.com/ParagonImages/Property/PM/RAE/225410413/14/0/0/da69c71384dc9207f796f7b5bdbbb65b/1/b723e31ebac58f5b638ffa5bc3f7b41a/225410413-0b472275-7112-45de-8ace-ccd5af14c801.JPG https://zimg.paragon.ice.com/ParagonImages/Property/PM/RAE/225410413/15/0/0/2174be9632403c2e7c9fb69a3806e647/1/b723e31ebac58f5b638ffa5bc3f7b41a/225410413-0b68ab70-f9fc-43ae-958a-af75de78c219.JPG https://zimg.paragon.ice.com/ParagonImages/Property/PM/RAE/225410413/16/0/0/289e608c0586dc8e756b4466e13eb822/1/b723e31ebac58f5b638ffa5bc3f7b41a/225410413-0f9d2609-568a-4b61-9316-e59284610667.JPG https://zimg.paragon.ice.com/ParagonImages/Property/PM/RAE/225410413/17/0/0/3506de7873cd40cddadf06544254ccbe/1/b723e31ebac58f5b638ffa5bc3f7b41a/225410413-1205177e-754c-423a-8090-c16c4fc71ae3.JPG https://zimg.paragon.ice.com/ParagonImages/Property/PM/RAE/225410413/18/0/0/6c7e869a80b231ae85cb5c68d6a0da66/1/b723e31ebac58f5b638ffa5bc3f7b41a/225410413-0580a502-9bf4-45c6-af61-3cdcf6ed1e03.JPG https://zimg.paragon.ice.com/ParagonImages/Property/PM/RAE/225410413/19/0/0/f798e4d266c2053fdc3826a0af515aac/1/b723e31ebac58f5b638ffa5bc3f7b41a/225410413-a961483e-4020-4ece-af8a-5a831ea90573.JPG https://zimg.paragon.ice.com/ParagonImages/Property/PM/RAE/225410413/20/0/0/728368c86f7a75f6f5be239c13d5f82c/1/b723e31ebac58f5b638ffa5bc3f7b41a/225410413-38c96449-2e93-4eff-b229-852c0d81b607.JPG https://zimg.paragon.ice.com/ParagonImages/Property/PM/RAE/225410413/21/0/0/e3e7cc54c56aebe53ff31fb15c58e913/1/b723e31ebac58f5b638ffa5bc3f7b41a/225410413-dbdae6ef-de59-4a3b-bd45-ffe80a3901ad.JPG https://zimg.paragon.ice.com/ParagonImages/Property/PM/RAE/225410413/22/0/0/730e9aaa6b28b389004a645836245bc9/1/b723e31ebac58f5b638ffa5bc3f7b41a/225410413-7f39c245-227e-4f90-a336-e09dbe80c8e9.JPG https://zimg.paragon.ice.com/ParagonImages/Property/PM/RAE/225410413/23/0/0/4548a6d4825f0179799399ef68916e6f/1/b723e31ebac58f5b638ffa5bc3f7b41a/225410413-74f3e4a6-ff39-41a3-b2cd-522e2d4926ed.JPG https://zimg.paragon.ice.com/ParagonImages/Property/PM/RAE/225410413/24/0/0/a79a8a2a2d6173313a0de1b7526160f0/1/b723e31ebac58f5b638ffa5bc3f7b41a/225410413-b99fd24a-adb8-4154-9831-79cecc22bba8.JPG https://zimg.paragon.ice.com/ParagonImages/Property/PM/RAE/225410413/25/0/0/14dabff697f151320a2f635bdc8e44da/1/b723e31ebac58f5b638ffa5bc3f7b41a/225410413-e0f8d7ce-1108-427d-9901-1008ba796d27.JPG https://zimg.paragon.ice.com/ParagonImages/Property/PM/RAE/225410413/26/0/0/9d163f467b505d0a5a1ef37a3339318b/1/b723e31ebac58f5b638ffa5bc3f7b41a/225410413-b5511662-1c7d-4dbf-877b-2789b649f597.JPG https://zimg.paragon.ice.com/ParagonImages/Property/PM/RAE/225410413/27/0/0/6e3457763d18ca0cfabc606f0b1c81f7/1/b723e31ebac58f5b638ffa5bc3f7b41a/225410413-931e1939-2f2f-4812-bda9-9a1e9ca08494.JPG https://zimg.paragon.ice.com/ParagonImages/Property/PM/RAE/225410413/28/0/0/985bad06eaccff1b886b21ec739e543e/1/b723e31ebac58f5b638ffa5bc3f7b41a/225410413-8eacf14a-7965-4b40-8f49-6a679becbc69.JPG https://zimg.paragon.ice.com/ParagonImages/Property/PM/RAE/225410413/29/0/0/4da4fd7f0e2ee34be145f63b579a789e/1/b723e31ebac58f5b638ffa5bc3f7b41a/225410413-aba6749f-c744-4504-9cad-36c9177c971d.JPG

6704 94A AV NW

Edmonton T6B 0Y8

MLS® Number:  E4497593

Back to Ottewell   

  • Home \
  • Ottewell \
  • 6704 94A AV NW

$ 525,000

5

BEDROOMS

3 + 0

BATHROOMS

1,122

SQUARE FEET

1965

YEAR BUILT

https://zimg.paragon.ice.com/ParagonImages/Property/PM/RAE/225410413/1/0/0/9e2b97e45ffffe2545af0404f433c599/1/b723e31ebac58f5b638ffa5bc3f7b41a/225410413-c2df63b5-2735-45ae-80c9-c4217071ebed.JPG





MLS® Number
E4497593
PROPERTY TYPE
Detached Single Family
LISTING DATE
July-08-2026

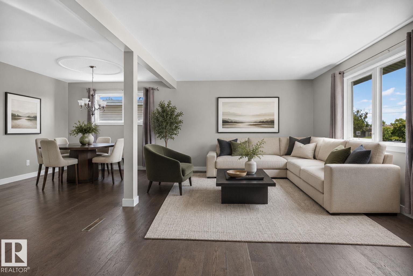
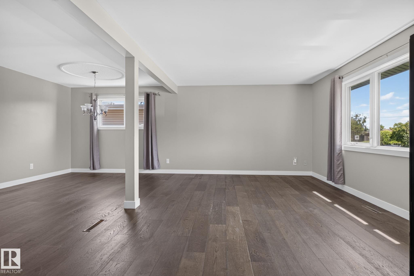
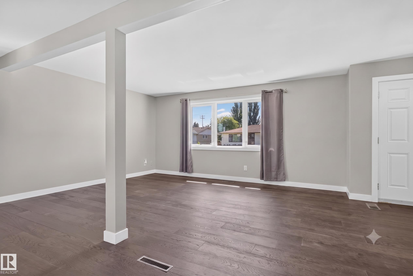
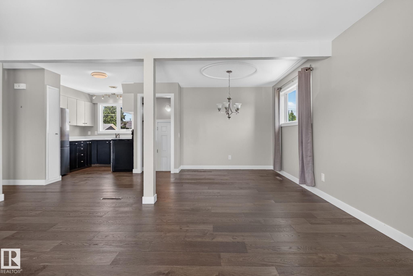
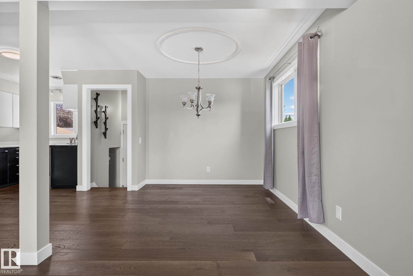
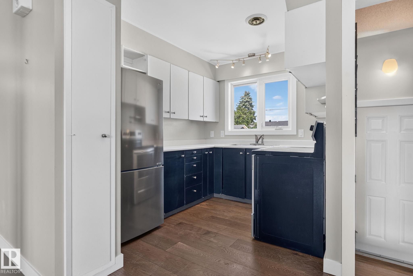
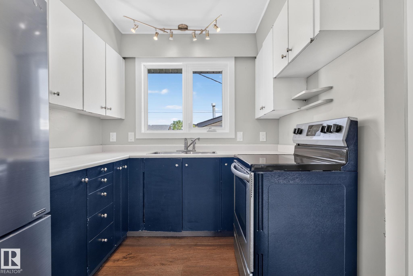
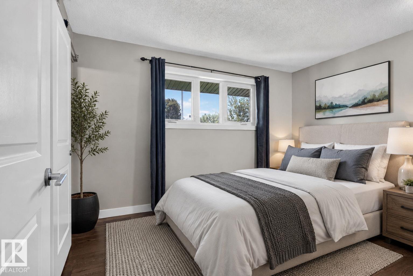
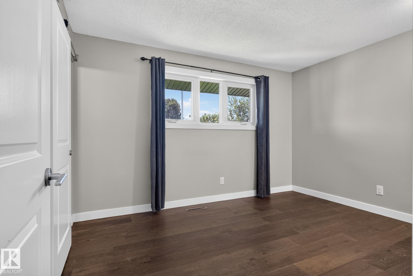
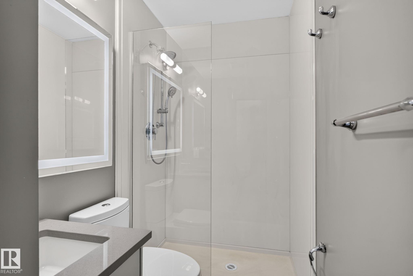
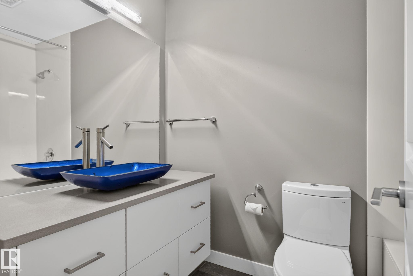
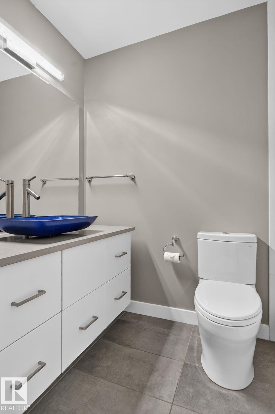
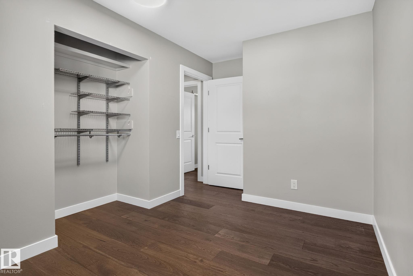
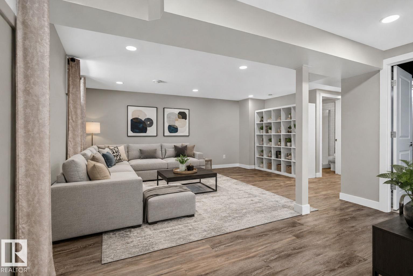
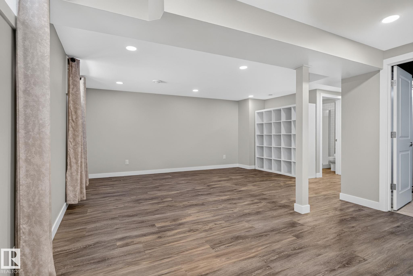
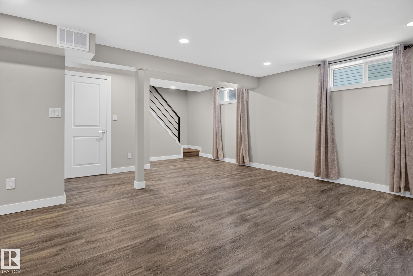
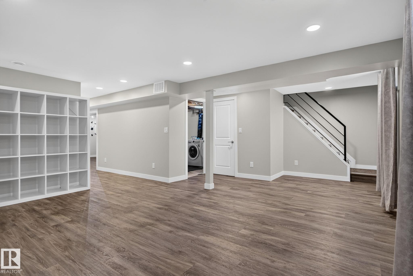
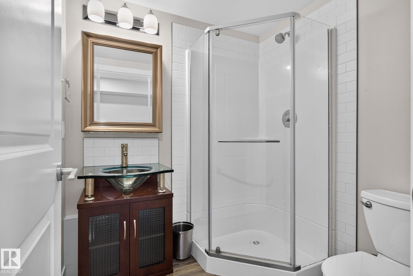
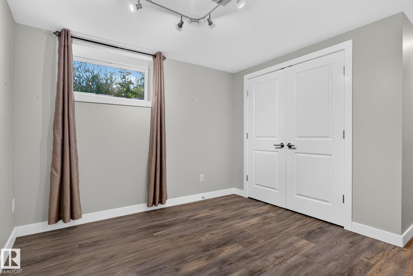
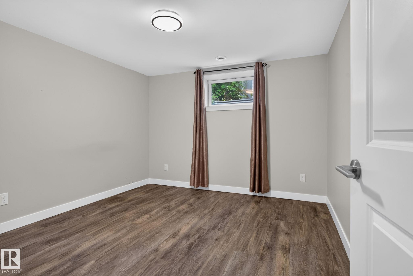
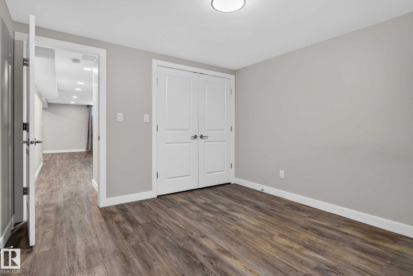
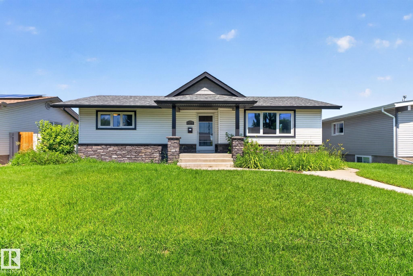
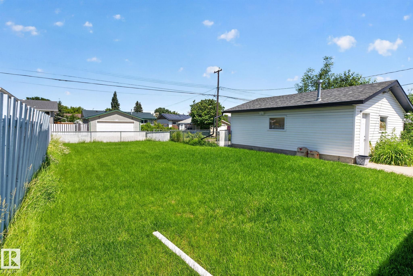
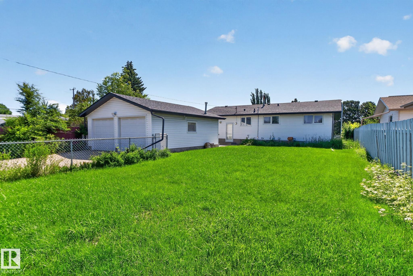
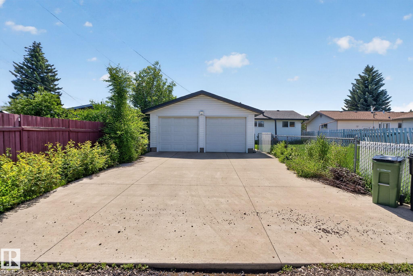
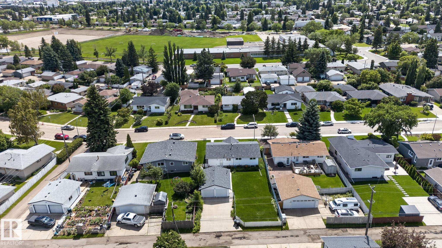
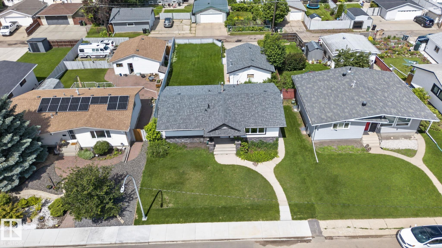
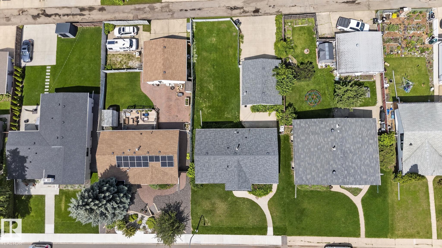
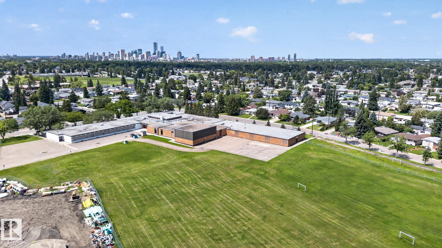
Welcome to this beautifully updated 5-bedroom, 3-bathroom home situated on a massive 57’ x 120’ lot on a quiet street in Ottewell. The bright and spacious main floor features a highly functional layout, complete with three generously sized bedrooms. The primary suite is spacious and offers its own dedicated ensuite. Downstairs, the renovated basement expands your living space beautifully, offering a large recreation area, a third bathroom, and two additional bedrooms; perfect for teenagers, guests, or a dedicated home office. 2018/19 was an extensive year for renovations on this home: windows, insulation, roof, soffits, eaves, concrete and the ensuite were all taken care of. Outside, the sprawling backyard is an absolute dream, offering endless potential. With a turnkey interior and an unbeatable lot size in a highly desirable neighbourhood, this home is an incredible opportunity.

COMMUNITY  Ottewell
PROPERTY TYPE  Detached Single Family
BUILDING TYPE  Detached Single Family
STYLE  Bungalow
YEAR BUILT 1965
SQUARE FOOTAGE  1,122
BEDROOMS  5
BATHROOMS  3.00
BASEMENT  Full, Finished
AMENITIES  No Smoking Home, Vinyl Windows, See Remarks
APPLIANCES  Dryer, Garage Control, Refrigerator, Stove-Electric, Washer, Window Coverings
COOLING 
FIREPLACE 
FLOORING  Engineered Wood, Laminate Flooring
HEATING  Forced Air-1, Natural Gas
LAUNDRY  ensuite bathroom
LOT FEATURES  Back Lane, Fenced, Flat Site, Paved Lane, Schools, Shopping Nearby
PARKING  Double Garage Detached
RESTRICTIONS  None Known
ROOF  Asphalt Shingles
TITLE  Fee Simple
BROKER  REALTORS® Association of Edmonton


ROOMS DIMENSIONS (m) LEVEL