https://zimg.paragon.ice.com/ParagonImages/Property/PM/RAE/225398708/1/0/0/44a8a7b790bd483344af312d4559c146/1/0e42148bc02ab8914027cd4274ade928/225398708-05cd3c2c-3578-4b63-8417-973fa4e74451.JPG https://zimg.paragon.ice.com/ParagonImages/Property/PM/RAE/225398708/2/0/0/efaaef8ada51c8e836049eaf727129b7/1/0e42148bc02ab8914027cd4274ade928/225398708-7e7198ec-2ae0-4309-a39d-0660ca1bf0c2.JPG https://zimg.paragon.ice.com/ParagonImages/Property/PM/RAE/225398708/3/0/0/4bbe23945922a36ecf927cd5e84f242e/1/0e42148bc02ab8914027cd4274ade928/225398708-020f441f-8b9e-4c0b-8c33-4e0e83a397f3.JPG https://zimg.paragon.ice.com/ParagonImages/Property/PM/RAE/225398708/4/0/0/c296d96798d29d1442c73933c7c18799/1/0e42148bc02ab8914027cd4274ade928/225398708-5bfe5e07-6e18-40eb-a505-ad2bdd712688.JPG https://zimg.paragon.ice.com/ParagonImages/Property/PM/RAE/225398708/5/0/0/2dc243e924abd68f0146e867aacb51d3/1/0e42148bc02ab8914027cd4274ade928/225398708-01a08130-34b0-43bb-88cc-847d11336e4f.JPG https://zimg.paragon.ice.com/ParagonImages/Property/PM/RAE/225398708/6/0/0/a92420e79ac5e168767d34d2a0dfe1d1/1/0e42148bc02ab8914027cd4274ade928/225398708-a9b9d4cd-a838-43b7-bb5a-78745404addf.JPG https://zimg.paragon.ice.com/ParagonImages/Property/PM/RAE/225398708/7/0/0/6ca8eedde2b1a5c0ea272dcbd872cd4d/1/0e42148bc02ab8914027cd4274ade928/225398708-e5fe3243-9ae0-4a63-86fa-a3811c3ded94.JPG https://zimg.paragon.ice.com/ParagonImages/Property/PM/RAE/225398708/8/0/0/85ee7791eb2971ec36357bf5c9967a84/1/0e42148bc02ab8914027cd4274ade928/225398708-d5464ec0-8d4b-4809-98c2-c70f8b607972.JPG https://zimg.paragon.ice.com/ParagonImages/Property/PM/RAE/225398708/9/0/0/8263f06fe6bf8c435544b030979103a6/1/0e42148bc02ab8914027cd4274ade928/225398708-2c7a3958-ddc9-40c0-baa2-a7dbef57e0dc.JPG https://zimg.paragon.ice.com/ParagonImages/Property/PM/RAE/225398708/10/0/0/8ecb3f1936fcbda3d969e1ece4c8d8a8/1/0e42148bc02ab8914027cd4274ade928/225398708-3290995c-4f2d-4525-ba35-843d8d7ff91d.JPG https://zimg.paragon.ice.com/ParagonImages/Property/PM/RAE/225398708/11/0/0/8a909240bfccd4c52e3472f6e6e9366f/1/0e42148bc02ab8914027cd4274ade928/225398708-5d49a017-5a5e-4087-8044-a3eec74c8440.JPG https://zimg.paragon.ice.com/ParagonImages/Property/PM/RAE/225398708/12/0/0/acdbeaad3b4bb194f5d335407e00dca7/1/0e42148bc02ab8914027cd4274ade928/225398708-cd959452-1b26-4894-95ce-1e5296d70cc1.JPG https://zimg.paragon.ice.com/ParagonImages/Property/PM/RAE/225398708/13/0/0/b2715c57510f7413dac435951d56559c/1/0e42148bc02ab8914027cd4274ade928/225398708-e510cd90-3b9f-4a88-9041-d00186d640b2.JPG https://zimg.paragon.ice.com/ParagonImages/Property/PM/RAE/225398708/14/0/0/759bf5190f96acfac23091524da8003a/1/0e42148bc02ab8914027cd4274ade928/225398708-20dcf4eb-5452-48e1-b898-e842dea54de0.JPG https://zimg.paragon.ice.com/ParagonImages/Property/PM/RAE/225398708/15/0/0/7fbeabfb2159b4584dbc85c86abb869d/1/0e42148bc02ab8914027cd4274ade928/225398708-eb1d3d15-e8bf-41bb-8e10-f177a1847e0c.JPG https://zimg.paragon.ice.com/ParagonImages/Property/PM/RAE/225398708/16/0/0/358f03f6c8abfd162bcf8eda9b783077/1/0e42148bc02ab8914027cd4274ade928/225398708-f624c949-d13c-49e2-a415-77424d8082b6.JPG https://zimg.paragon.ice.com/ParagonImages/Property/PM/RAE/225398708/17/0/0/60e5caf2ee07ccb68682474a470a722b/1/0e42148bc02ab8914027cd4274ade928/225398708-6dee91f1-7af0-432f-add2-529aeb361074.JPG

67 Ridgeway Drive NW

Edmonton T6P 1G7

MLS® Number:  E4485888

Back to Maple Ridge (Edmonton)   

  • Home \
  • Maple Ridge (Edmonton) \
  • 67 Ridgeway Drive NW

$ 125,900

3

BEDROOMS

1 + 1

BATHROOMS

1,056

SQUARE FEET

1980

YEAR BUILT

https://zimg.paragon.ice.com/ParagonImages/Property/PM/RAE/225398708/1/0/0/44a8a7b790bd483344af312d4559c146/1/0e42148bc02ab8914027cd4274ade928/225398708-05cd3c2c-3578-4b63-8417-973fa4e74451.JPG





MLS® Number
E4485888
PROPERTY TYPE
Single Family Residence
LISTING DATE
May-05-2026

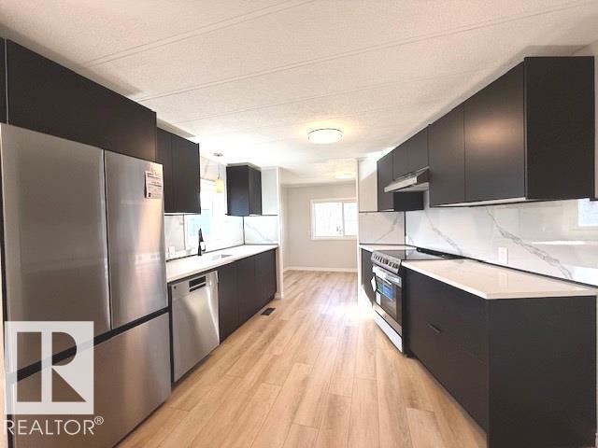
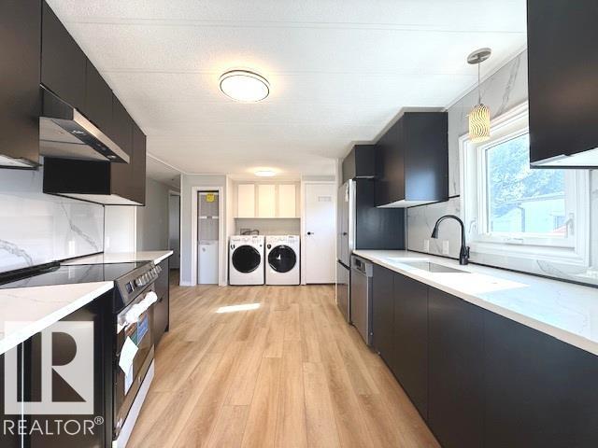
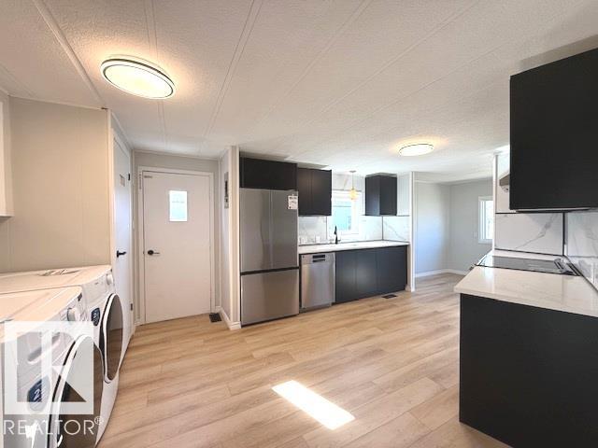
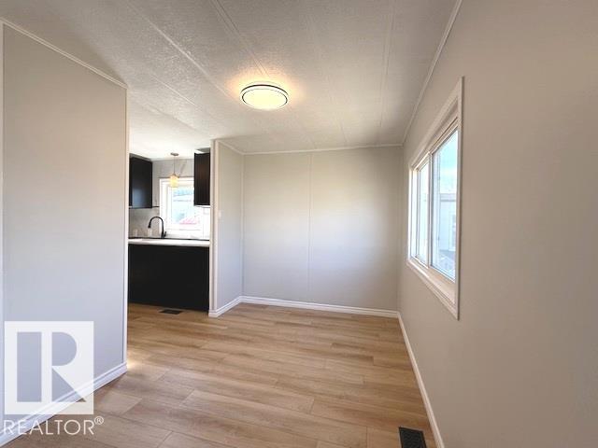
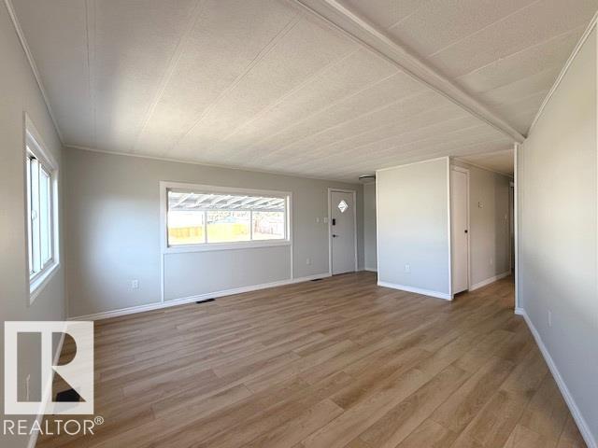
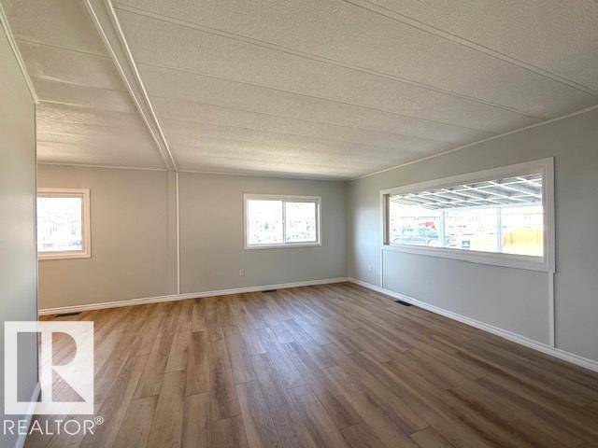
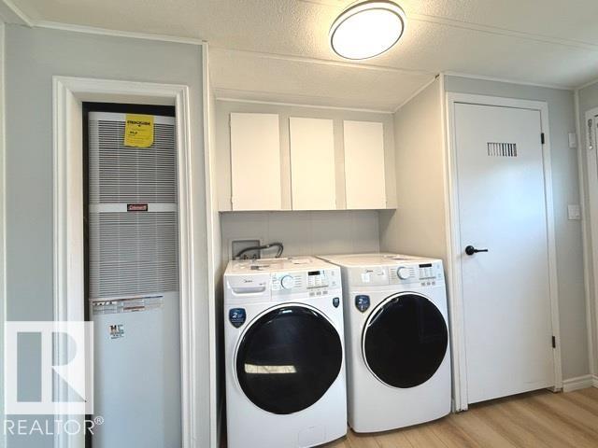
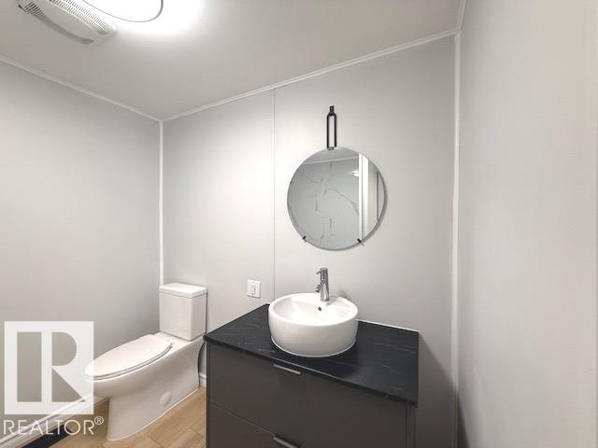
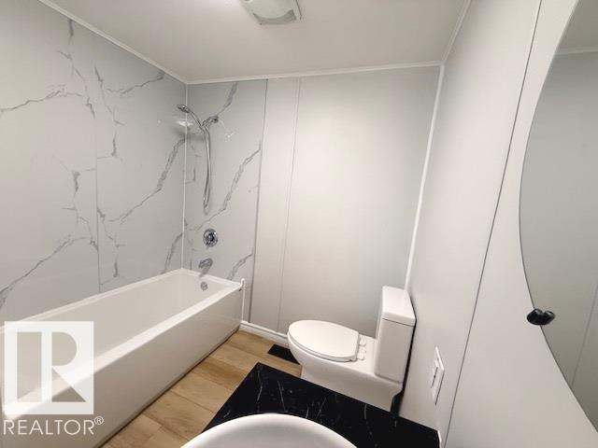
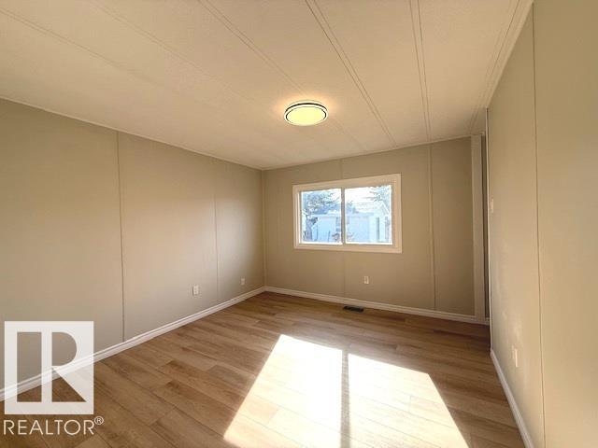
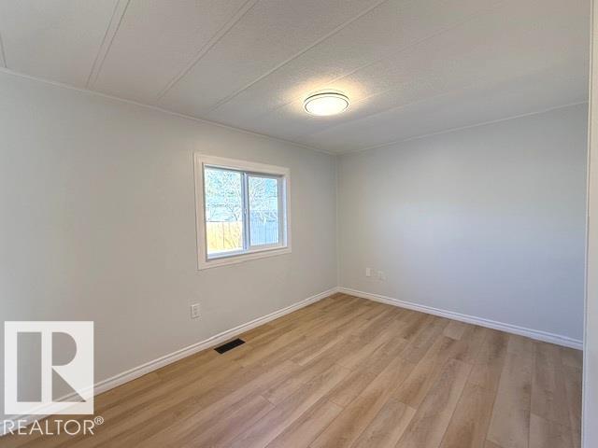
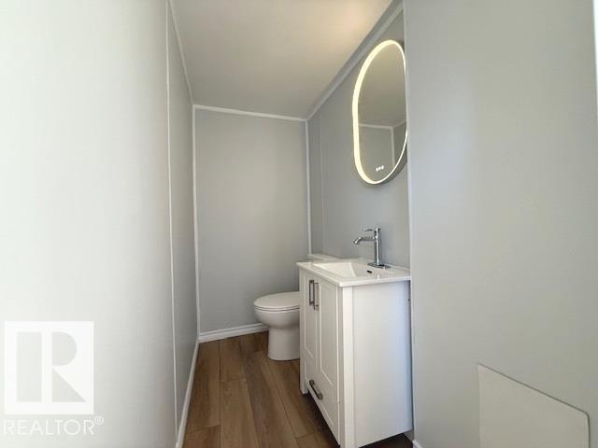
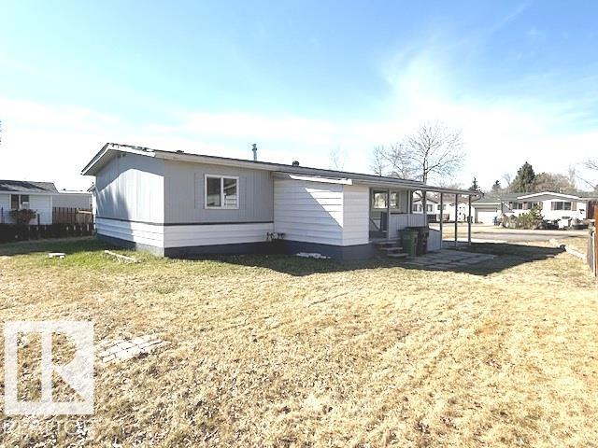
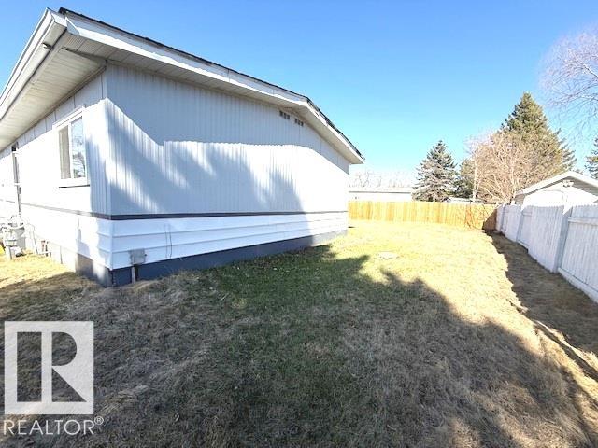
Totally renovated double wide mobile home with 3 beds and 1.5 bathrooms. New kitchen cabinets with soft close doors, quartz countertops, all new appliances, new SS plumbing fixtures, new furnace & HWT, new bathtub, vanity with sink, new light fixtures. Walls all dry walled, new baseboards, window casing and fresh new paint. New tub, vanity, plumbing fixtures & upgraded pex water lines. Shingles were replaced in 2025, newer vinyl windows, and the exterior has new wood siding. There is a carport cover for your vehicle. The newly paved parking pad allows side by side parking for 4 vehicles. There is a storage shed just behind the covered deck. Don’t wait to view, you will not be disappointed!

COMMUNITY  Maple Ridge (Edmonton)
PROPERTY TYPE  Single Family Residence
BUILDING TYPE  Detached Single Family
STYLE  Bungalow
YEAR BUILT 1980
SQUARE FOOTAGE  1,056
BEDROOMS  3
BATHROOMS  1.50
BASEMENT 
AMENITIES  Deck, Front Porch, Parking-Visitor, Vinyl Windows
APPLIANCES  Dishwasher-Built-In, Dryer, Hood Fan, Refrigerator, Storage Shed, Stove-Electric, Washer
COOLING 
FIREPLACE 
FLOORING 
HEATING  Forced Air-1, Natural Gas
LAUNDRY  ensuite bathroom
LOT FEATURES 
PARKING  2 Outdoor Stalls, Front/Rear Drive Access, Parking Pad Cement/Paved
RESTRICTIONS  Pets Subject to Board App
ROOF 
TITLE 
BROKER  REALTORS® Association of Edmonton


ROOMS DIMENSIONS (m) LEVEL