https://zimg.paragon.ice.com/ParagonImages/Property/PM/RAE/225402961/1/0/0/3c20b3ed63e4cad502ad1a9d8046ca34/1/672dcb9de1b86abaf9448730dff7b916/225402961-587afdfc-1942-4c7d-ad65-c1d412a1b301.JPG https://zimg.paragon.ice.com/ParagonImages/Property/PM/RAE/225402961/2/0/0/9e28748fb342be1a9b84eb823bf21545/1/672dcb9de1b86abaf9448730dff7b916/225402961-389470c2-e64f-443c-9603-e770dabff0a0.JPG https://zimg.paragon.ice.com/ParagonImages/Property/PM/RAE/225402961/3/0/0/f6e655d779aca111ccabcb44722c670f/1/672dcb9de1b86abaf9448730dff7b916/225402961-2a2cb58e-4f8c-4518-b550-1c3cff8777c5.JPG https://zimg.paragon.ice.com/ParagonImages/Property/PM/RAE/225402961/4/0/0/1b8dcad8221b84abae7099479fe7705f/1/672dcb9de1b86abaf9448730dff7b916/225402961-4e005163-4380-451c-b10c-6bbb8d65e968.JPG https://zimg.paragon.ice.com/ParagonImages/Property/PM/RAE/225402961/5/0/0/aaf5cc2693404db438e7ac0b7013484c/1/672dcb9de1b86abaf9448730dff7b916/225402961-e330cf09-e4e6-4ce7-9d14-ff3651ed738d.JPG https://zimg.paragon.ice.com/ParagonImages/Property/PM/RAE/225402961/6/0/0/f3d1d07fa8f54e72593e7605c1eff103/1/672dcb9de1b86abaf9448730dff7b916/225402961-5d3aeaa5-bdeb-4005-9918-d1c9e1fc5929.JPG https://zimg.paragon.ice.com/ParagonImages/Property/PM/RAE/225402961/7/0/0/f61e32b1f65951608f96c1a95491aeea/1/672dcb9de1b86abaf9448730dff7b916/225402961-27f07868-64c3-4e75-846a-73c6df70ad8d.JPG https://zimg.paragon.ice.com/ParagonImages/Property/PM/RAE/225402961/8/0/0/a81b2f30c2ee89151cfbdcf9d61a8c49/1/672dcb9de1b86abaf9448730dff7b916/225402961-cd87c377-5a0c-41c4-be29-8e883e217ff1.JPG https://zimg.paragon.ice.com/ParagonImages/Property/PM/RAE/225402961/9/0/0/c36ff50b3a9b51a454814b0521677239/1/672dcb9de1b86abaf9448730dff7b916/225402961-ff2fb6f0-4a26-4eef-b19c-f84dfd2f9f47.JPG https://zimg.paragon.ice.com/ParagonImages/Property/PM/RAE/225402961/10/0/0/10176a309f1471faca7fe1f2df5a82fd/1/672dcb9de1b86abaf9448730dff7b916/225402961-32ff3ce2-3850-4b3f-b932-5f0e6dac2166.JPG https://zimg.paragon.ice.com/ParagonImages/Property/PM/RAE/225402961/11/0/0/f7043fd346c900631fa26f8c42465f09/1/672dcb9de1b86abaf9448730dff7b916/225402961-d36faf7d-e1ce-4cd8-b2a1-822db905d2ff.JPG https://zimg.paragon.ice.com/ParagonImages/Property/PM/RAE/225402961/12/0/0/689caa095b919d60dd5fec79bc6cd3ef/1/672dcb9de1b86abaf9448730dff7b916/225402961-cd9ba473-6dfc-4b0c-9ff5-971a82d619f6.JPG https://zimg.paragon.ice.com/ParagonImages/Property/PM/RAE/225402961/13/0/0/bfa843a79233ddca9b8f1a091bac2ea5/1/672dcb9de1b86abaf9448730dff7b916/225402961-98323d87-4d9c-4527-b360-e367f646a732.JPG https://zimg.paragon.ice.com/ParagonImages/Property/PM/RAE/225402961/14/0/0/52e8322f8502744d2316fa6e56d5d276/1/672dcb9de1b86abaf9448730dff7b916/225402961-58bbe20a-9211-4c68-ba4b-eb720205e93d.JPG https://zimg.paragon.ice.com/ParagonImages/Property/PM/RAE/225402961/15/0/0/7bdba0d475159e1cfb1571ab1868c62c/1/672dcb9de1b86abaf9448730dff7b916/225402961-3d51015d-babe-4ec0-a1c5-14fe44a61bf5.JPG https://zimg.paragon.ice.com/ParagonImages/Property/PM/RAE/225402961/16/0/0/a00fb200c0db490ad7bf47ca58a3503a/1/672dcb9de1b86abaf9448730dff7b916/225402961-3c56d05d-8642-4295-a35c-878f15b0dae8.JPG

#67 17832 78 ST NW

Edmonton T5Z 0P7

MLS® Number:  E4490141

Back to Crystallina Nera West   

  • Home \
  • Crystallina Nera West \
  • #67 17832 78 ST NW

$ 374,000

3

BEDROOMS

2 + 1

BATHROOMS

1,364

SQUARE FEET

2022

YEAR BUILT

https://zimg.paragon.ice.com/ParagonImages/Property/PM/RAE/225402961/1/0/0/3c20b3ed63e4cad502ad1a9d8046ca34/1/672dcb9de1b86abaf9448730dff7b916/225402961-587afdfc-1942-4c7d-ad65-c1d412a1b301.JPG





MLS® Number
E4490141
PROPERTY TYPE
Townhouse
LISTING DATE
May-27-2026

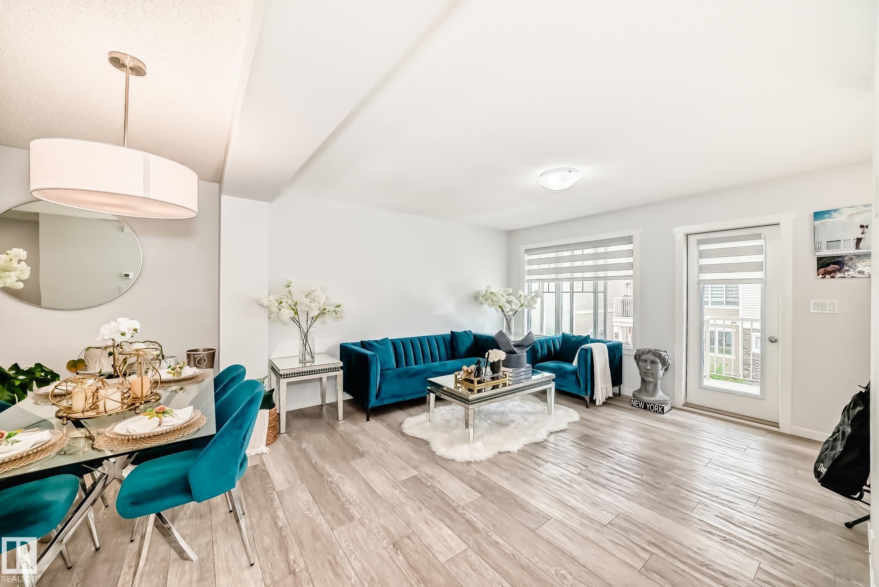
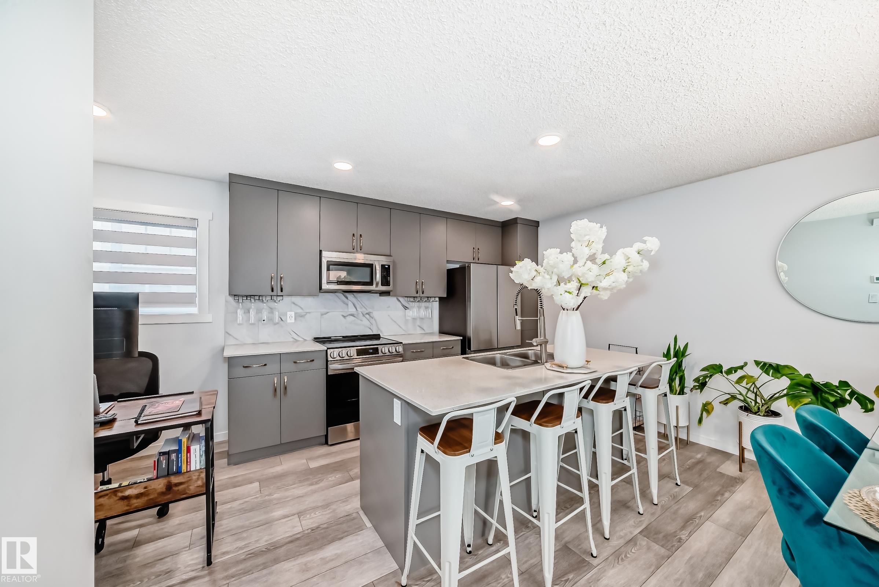
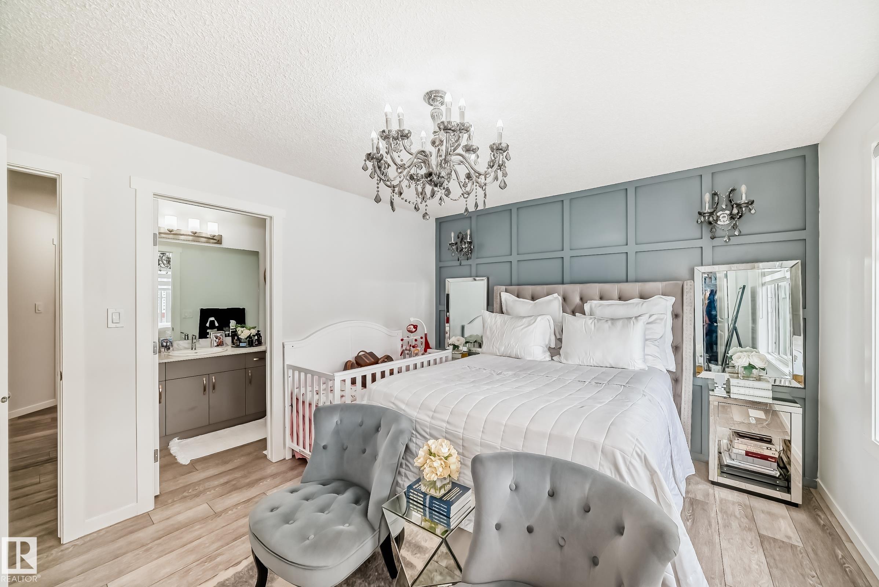
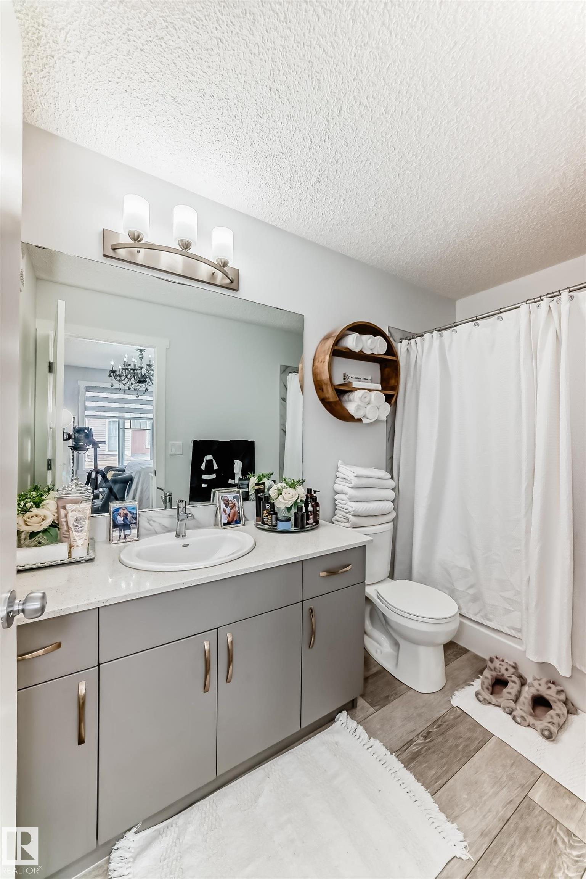
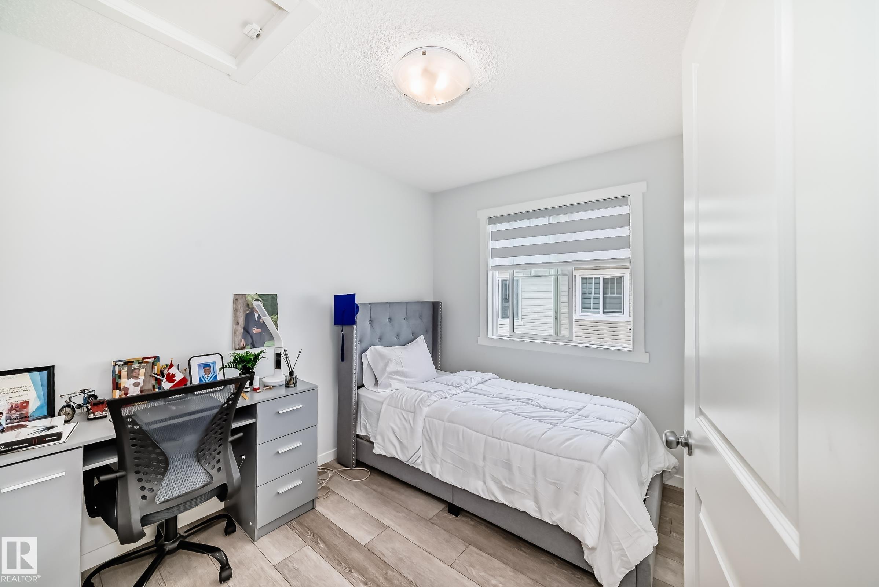
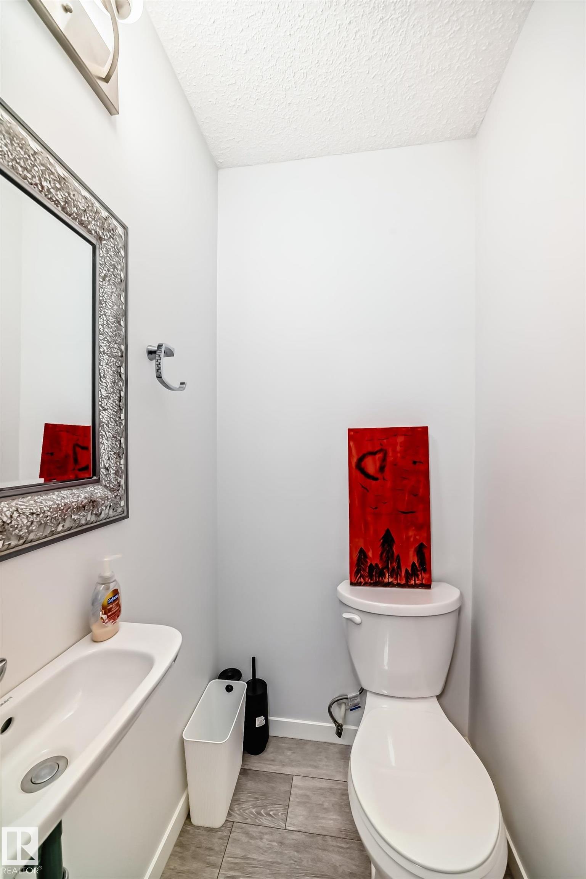
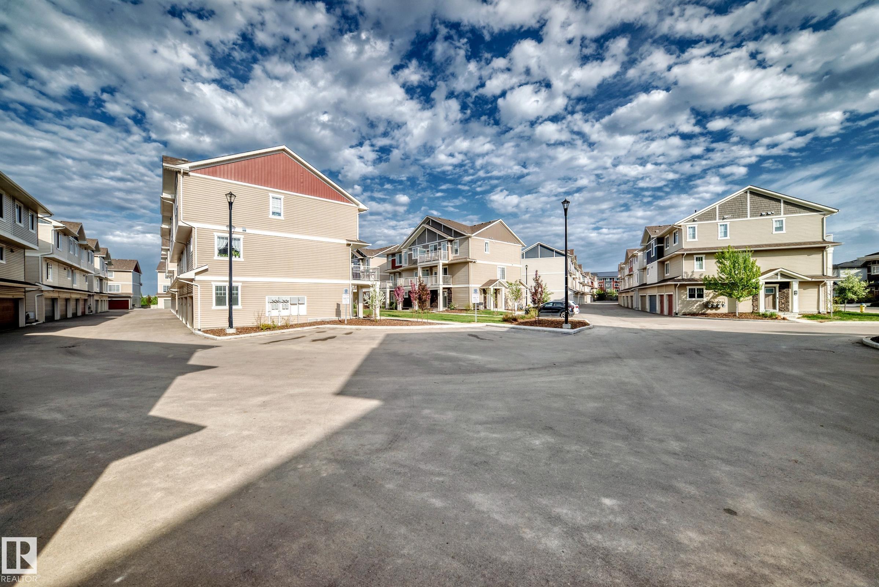
Welcome to this stunning, showhome-style condo featuring numerous upgrades throughout. This beautifully designed 3-bedroom, 2.5-bathroom home is ideally located in the sought-after community of Crystallina Nera. As you ascend to the main level, you are greeted by a bright and spacious open-concept layout. This level offers a generous living room, a modern kitchen complete with stainless steel appliances, and a seamless flow into the dining area perfect for both everyday living and entertaining. A convenient guest bathroom on this floor. The inviting living area extends to a west-facing deck, offering the perfect spot to relax and enjoy beautiful views and natural light throughout the day. Upstairs, you will find a well-appointed primary bedroom featuring a stylish accent wall and a private ensuite. Two additional bedrooms and a full bathroom provide ample space for family or guests.

COMMUNITY  Crystallina Nera West
PROPERTY TYPE  Townhouse
BUILDING TYPE  Townhouse
STYLE  2 and Half Storey
YEAR BUILT 2022
SQUARE FOOTAGE  1,364
BEDROOMS  3
BATHROOMS  2.50
BASEMENT  None, No Basement
AMENITIES  No Animal Home
APPLIANCES  Dishwasher-Built-In, Dryer, Garage Control, Garage Opener, Microwave Hood Fan, Refrigerator, Stove-Electric, Washer, Window Coverings
COOLING 
FIREPLACE 
FLOORING  Carpet, Vinyl Plank
HEATING  Forced Air-1, Natural Gas
LAUNDRY  ensuite bathroom
LOT FEATURES  Backs Onto Park/Trees, Playground Nearby, Public Swimming Pool, Public Transportation, Ravine View, Schools, Shopping Nearby, View Lake
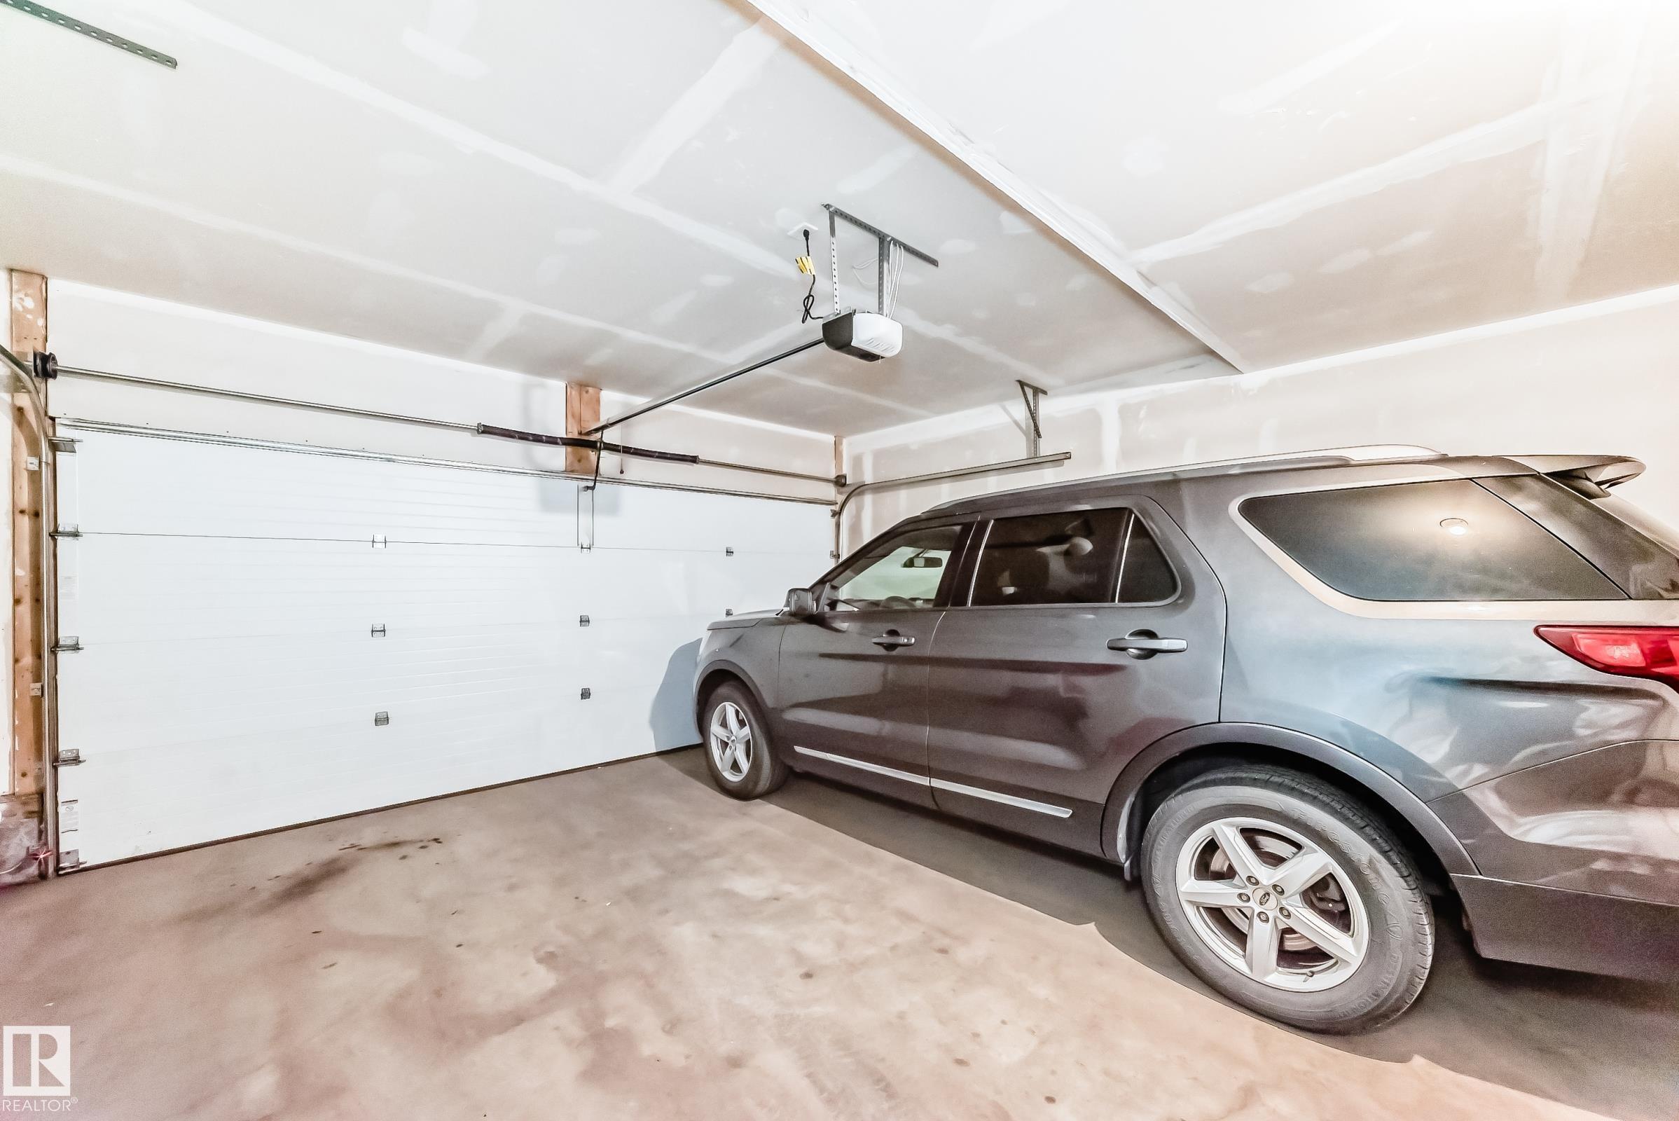
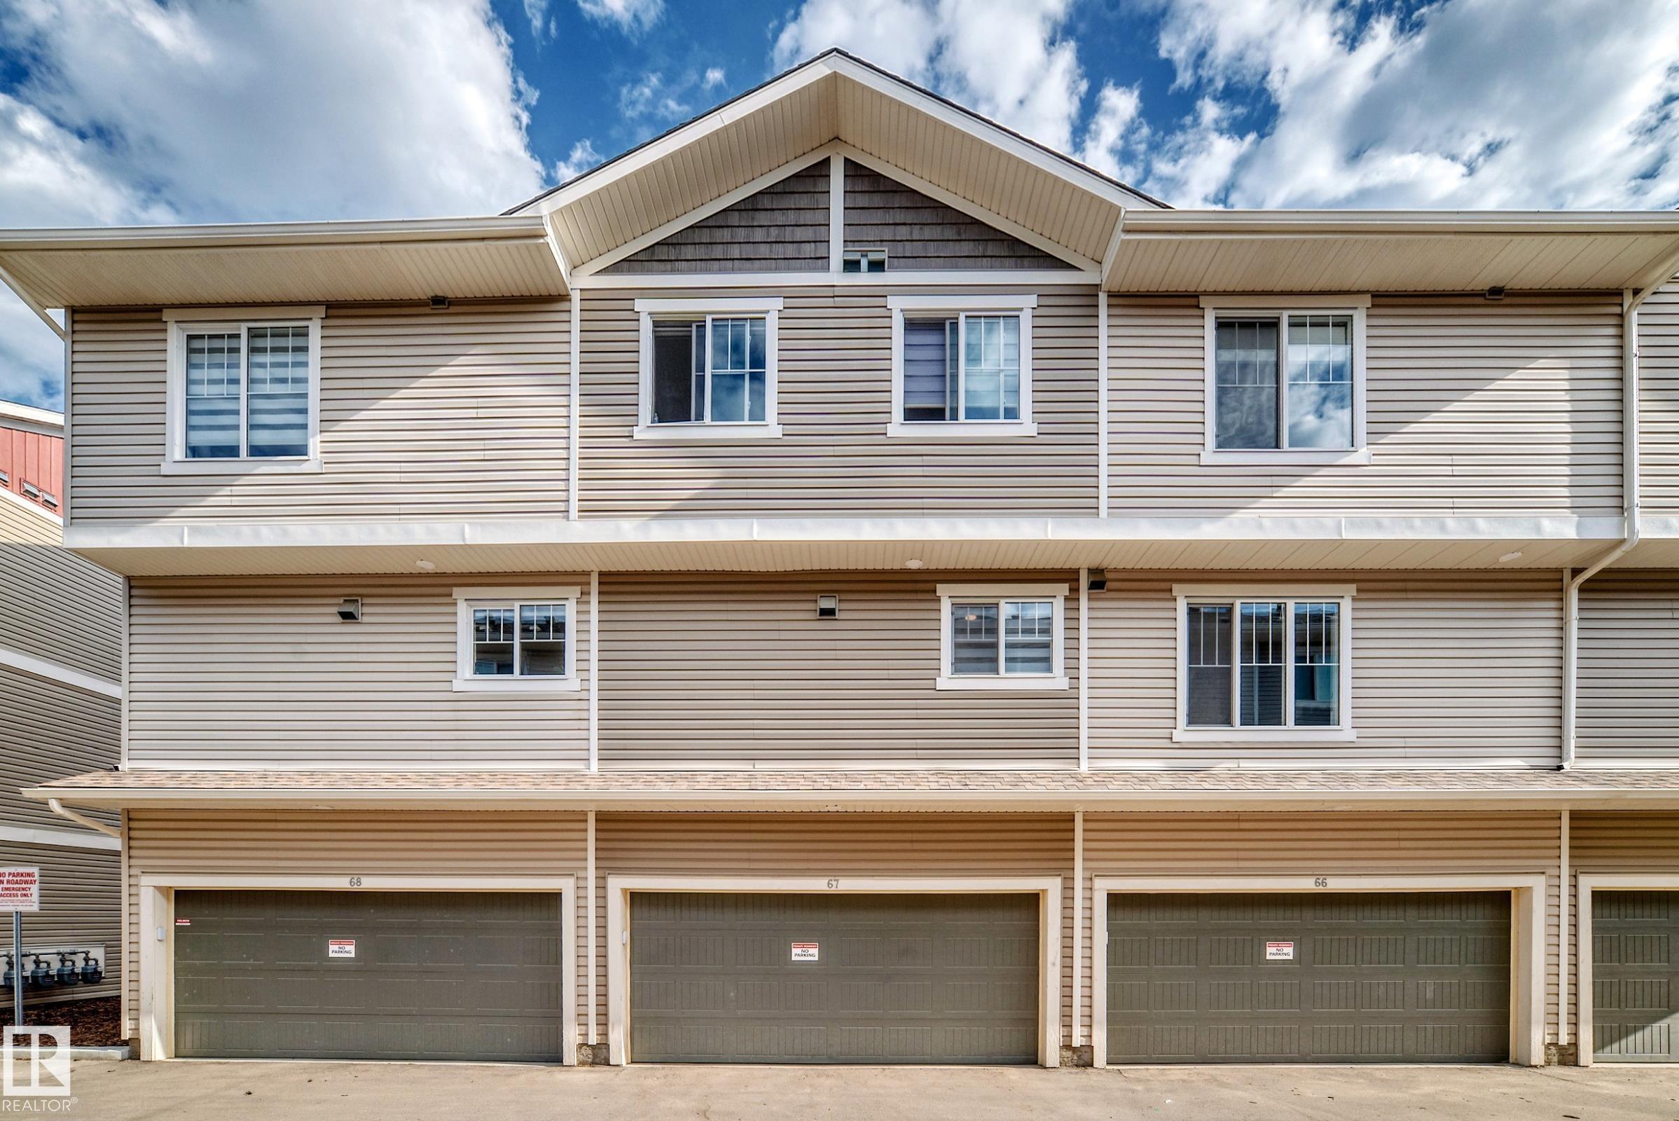
PARKING  Double Garage Attached
RESTRICTIONS  None Known
ROOF  Asphalt Shingles
TITLE  Fee Simple
BROKER  REALTORS® Association of Edmonton


ROOMS DIMENSIONS (m) LEVEL