https://zimg.paragon.ice.com/ParagonImages/Property/PM/RAE/225409925/1/0/0/e0e01b9974a86c3da0358d7244f8f4ac/1/81ee8c8b2284166649a58627e48cb4a5/225409925-204244d5-479b-4a71-9987-0c3f640a2f2b.JPG https://zimg.paragon.ice.com/ParagonImages/Property/PM/RAE/225409925/2/0/0/d3d1aa0a4ffd3c50c60476e27be7f1ca/1/81ee8c8b2284166649a58627e48cb4a5/225409925-b277acd2-1ddc-4bd4-90f6-a2e27c67ad48.JPG https://zimg.paragon.ice.com/ParagonImages/Property/PM/RAE/225409925/3/0/0/cc65df6f8b117f738918e176f14a1603/1/81ee8c8b2284166649a58627e48cb4a5/225409925-00344ffc-9b43-4a5f-8233-87ed508d60ef.JPG https://zimg.paragon.ice.com/ParagonImages/Property/PM/RAE/225409925/4/0/0/e548c106236824d64ae4483fcc4eff19/1/81ee8c8b2284166649a58627e48cb4a5/225409925-814ff486-615f-4821-9185-8240c3e7bb07.JPG https://zimg.paragon.ice.com/ParagonImages/Property/PM/RAE/225409925/5/0/0/12ed5af6229b2e439ef68e6993e1fc43/1/81ee8c8b2284166649a58627e48cb4a5/225409925-b8798893-16a5-428e-b793-235800945158.JPG https://zimg.paragon.ice.com/ParagonImages/Property/PM/RAE/225409925/6/0/0/0fc9a66ac799f5c39d5ac2d9b9550b19/1/81ee8c8b2284166649a58627e48cb4a5/225409925-7f296ab4-1a4e-4933-85e7-a24b73a8a400.JPG https://zimg.paragon.ice.com/ParagonImages/Property/PM/RAE/225409925/7/0/0/3c4083f25e3b3b92686e41515b1532be/1/81ee8c8b2284166649a58627e48cb4a5/225409925-e9046ade-5dea-4422-b521-d08af2cc76f1.JPG https://zimg.paragon.ice.com/ParagonImages/Property/PM/RAE/225409925/8/0/0/9ba437a5cb4fa99c9251a407cba9bb48/1/81ee8c8b2284166649a58627e48cb4a5/225409925-aee2dc12-1955-4c58-b362-432af75004cf.JPG https://zimg.paragon.ice.com/ParagonImages/Property/PM/RAE/225409925/9/0/0/b419241cd9e30e13cdfcedb308b406df/1/81ee8c8b2284166649a58627e48cb4a5/225409925-d52ba3a2-1542-4470-9eeb-f698bdd707f0.JPG https://zimg.paragon.ice.com/ParagonImages/Property/PM/RAE/225409925/10/0/0/180e92a3a76ee16a9296174937e22dd7/1/81ee8c8b2284166649a58627e48cb4a5/225409925-19123211-32e5-4aa3-8c48-e9e58e7ca5b8.JPG https://zimg.paragon.ice.com/ParagonImages/Property/PM/RAE/225409925/11/0/0/eea73689488599e58e8c34211fe43207/1/81ee8c8b2284166649a58627e48cb4a5/225409925-51ae2110-892d-4c9d-b44a-d41c8d64628b.JPG https://zimg.paragon.ice.com/ParagonImages/Property/PM/RAE/225409925/12/0/0/7a88e90fa8560a96d8f10a29312f278b/1/81ee8c8b2284166649a58627e48cb4a5/225409925-02e82fd0-b131-4a09-bd21-2d543f95b4a1.JPG https://zimg.paragon.ice.com/ParagonImages/Property/PM/RAE/225409925/13/0/0/878d0d4cfb1303001d4d5fd81e319b6c/1/81ee8c8b2284166649a58627e48cb4a5/225409925-8b329779-088a-4e79-ae29-eef5372e42c9.JPG https://zimg.paragon.ice.com/ParagonImages/Property/PM/RAE/225409925/14/0/0/87022a6af382b88013586dcb80ab7f7a/1/81ee8c8b2284166649a58627e48cb4a5/225409925-c28191c6-61d8-45c2-9448-38923e93130a.JPG https://zimg.paragon.ice.com/ParagonImages/Property/PM/RAE/225409925/15/0/0/99373723aa9f53eb98dbc0fc83e88d13/1/81ee8c8b2284166649a58627e48cb4a5/225409925-0986929a-a73e-4089-8e3c-8d1ed6b97aaf.JPG https://zimg.paragon.ice.com/ParagonImages/Property/PM/RAE/225409925/16/0/0/c2e5f557cf75ddf5b2f48c0485821aaa/1/81ee8c8b2284166649a58627e48cb4a5/225409925-32ac6ee5-48da-44c4-b934-9a7d4fc28bfe.JPG https://zimg.paragon.ice.com/ParagonImages/Property/PM/RAE/225409925/17/0/0/a25aac89a0065b354d0e3e6baee55e7a/1/81ee8c8b2284166649a58627e48cb4a5/225409925-ae706707-a094-448a-9dc9-c9d249585206.JPG https://zimg.paragon.ice.com/ParagonImages/Property/PM/RAE/225409925/18/0/0/836fb51c22e81d0043944515e06db2b8/1/81ee8c8b2284166649a58627e48cb4a5/225409925-a478b1da-c8c9-49ec-a8ae-24a200336478.JPG https://zimg.paragon.ice.com/ParagonImages/Property/PM/RAE/225409925/19/0/0/c5883243d87869f6aeb78e7b104946c0/1/81ee8c8b2284166649a58627e48cb4a5/225409925-5e529f40-54e8-4b81-9aed-c0e9b28b6d18.JPG https://zimg.paragon.ice.com/ParagonImages/Property/PM/RAE/225409925/20/0/0/2b60b9c20d28ee06851bfd35c12ea807/1/81ee8c8b2284166649a58627e48cb4a5/225409925-b78e1bd3-adc2-4856-b71b-a4a2aefb08ae.JPG https://zimg.paragon.ice.com/ParagonImages/Property/PM/RAE/225409925/21/0/0/66c9d0591a8018bdb4ce90f906241a4d/1/81ee8c8b2284166649a58627e48cb4a5/225409925-3777f407-f374-4a6e-aed2-0d411a69f854.JPG https://zimg.paragon.ice.com/ParagonImages/Property/PM/RAE/225409925/22/0/0/5cf8a94b20ab985be5f9d2124e443f5f/1/81ee8c8b2284166649a58627e48cb4a5/225409925-00c00b02-f0eb-4176-beee-bbdea46393b9.JPG https://zimg.paragon.ice.com/ParagonImages/Property/PM/RAE/225409925/23/0/0/da087b21e575275fda8823a410af878a/1/81ee8c8b2284166649a58627e48cb4a5/225409925-2fa0289a-aeba-4ba1-8be2-d3a9143e0206.JPG https://zimg.paragon.ice.com/ParagonImages/Property/PM/RAE/225409925/24/0/0/b541c802a1e57200e724239b58d6ff6c/1/81ee8c8b2284166649a58627e48cb4a5/225409925-da61145f-3e1e-4c28-8aaa-775b4ee792a0.JPG https://zimg.paragon.ice.com/ParagonImages/Property/PM/RAE/225409925/25/0/0/cc5e9111a4423b58ff18c93052e50812/1/81ee8c8b2284166649a58627e48cb4a5/225409925-41f72290-b77d-472a-a7a6-9befb8993114.JPG https://zimg.paragon.ice.com/ParagonImages/Property/PM/RAE/225409925/26/0/0/c9cd1aad95facb5a916f9fa0cd631987/1/81ee8c8b2284166649a58627e48cb4a5/225409925-ef8086cb-ecca-42a9-9e99-f2877cade32b.JPG https://zimg.paragon.ice.com/ParagonImages/Property/PM/RAE/225409925/27/0/0/c09293d35c468998191d0da046a80fd5/1/81ee8c8b2284166649a58627e48cb4a5/225409925-fee4e92c-5f90-49eb-ace4-d0edd39e013a.JPG https://zimg.paragon.ice.com/ParagonImages/Property/PM/RAE/225409925/28/0/0/60fd49d2546407fa103f9b12bfbbd879/1/81ee8c8b2284166649a58627e48cb4a5/225409925-5ae986f4-80ea-4e65-9e53-035fd33eec78.JPG https://zimg.paragon.ice.com/ParagonImages/Property/PM/RAE/225409925/29/0/0/a01948eef390f6e5063e743017ce28fd/1/81ee8c8b2284166649a58627e48cb4a5/225409925-7cb44430-2114-4e98-bc97-ef2a9e59d300.JPG https://zimg.paragon.ice.com/ParagonImages/Property/PM/RAE/225409925/30/0/0/648754103c2d1c7198a3db4c7c29a7ef/1/81ee8c8b2284166649a58627e48cb4a5/225409925-7d0c5629-4e8a-4355-9be0-e3bf18770cc8.JPG https://zimg.paragon.ice.com/ParagonImages/Property/PM/RAE/225409925/31/0/0/b3bf85a1b647a2bb84d2d3df2f918c3c/1/81ee8c8b2284166649a58627e48cb4a5/225409925-5b7a2b31-ce19-4098-b725-8f0674163bbd.JPG https://zimg.paragon.ice.com/ParagonImages/Property/PM/RAE/225409925/32/0/0/f529bacfcc9c324b036d273b398daf64/1/81ee8c8b2284166649a58627e48cb4a5/225409925-6a8f6ffc-6d97-4c3d-998f-44330007b72b.JPG https://zimg.paragon.ice.com/ParagonImages/Property/PM/RAE/225409925/33/0/0/62e86bda9e6a2ce14fe7c74b660c3fd2/1/81ee8c8b2284166649a58627e48cb4a5/225409925-7a9f5147-bc01-4ca7-aaa6-20b08ea780b9.JPG https://zimg.paragon.ice.com/ParagonImages/Property/PM/RAE/225409925/34/0/0/d446dd42e4e6f6cd2019d8a1e45198ce/1/81ee8c8b2284166649a58627e48cb4a5/225409925-bd8417a1-cd6a-4200-b0c2-a429aa36f481.JPG https://zimg.paragon.ice.com/ParagonImages/Property/PM/RAE/225409925/35/0/0/6ec26f89cf1492bb854f56e22d2efc6c/1/81ee8c8b2284166649a58627e48cb4a5/225409925-860f5674-b8e3-4442-872a-bbee45510582.JPG

6689 CARDINAL RD SW

Edmonton T6W 2Y4

MLS® Number:  E4497105

Back to Chappelle Area   

  • Home \
  • Chappelle Area \
  • 6689 CARDINAL RD SW

$ 450,000

3

BEDROOMS

2 + 1

BATHROOMS

1,378

SQUARE FEET

2017

YEAR BUILT

https://zimg.paragon.ice.com/ParagonImages/Property/PM/RAE/225409925/1/0/0/e0e01b9974a86c3da0358d7244f8f4ac/1/81ee8c8b2284166649a58627e48cb4a5/225409925-204244d5-479b-4a71-9987-0c3f640a2f2b.JPG





MLS® Number
E4497105
PROPERTY TYPE
Detached Single Family
LISTING DATE
July-04-2026

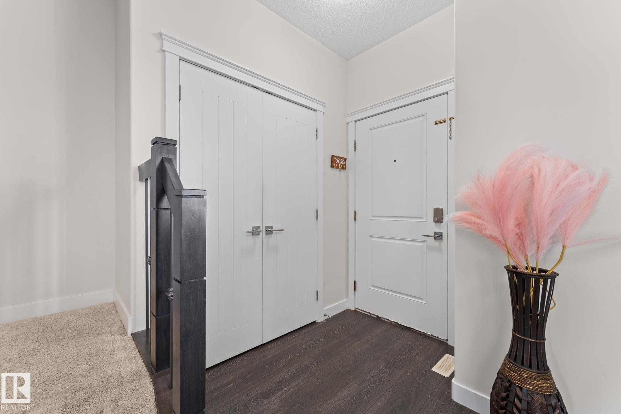
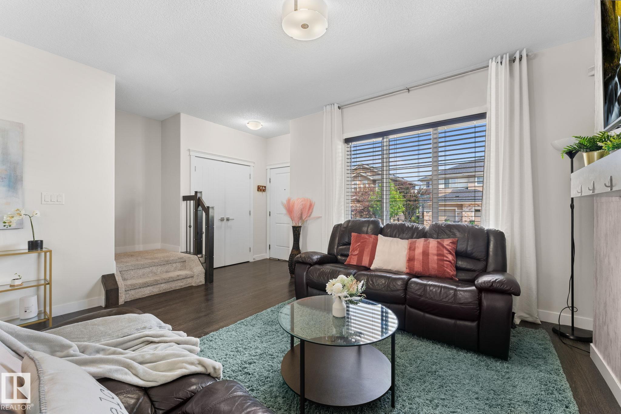
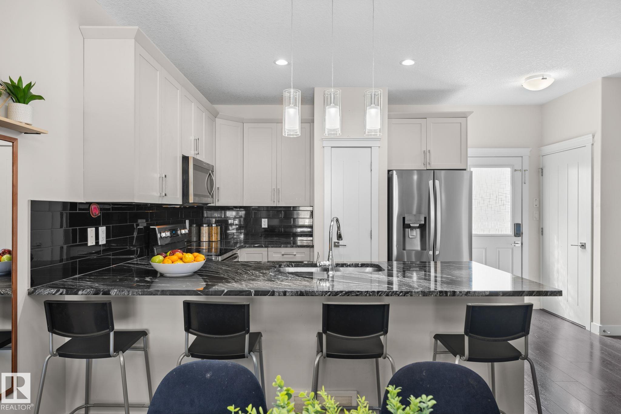
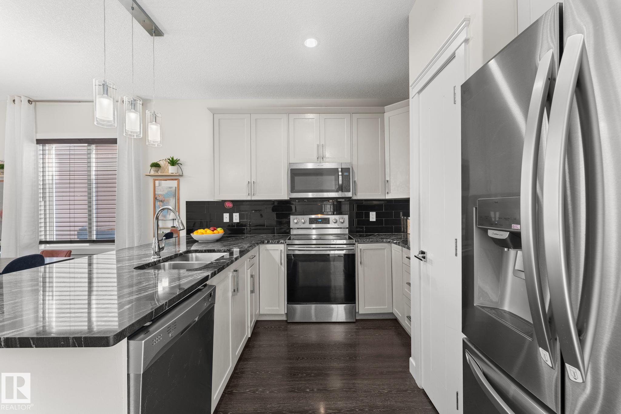
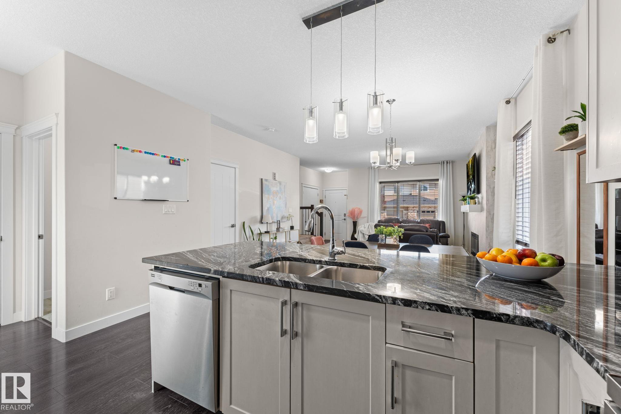
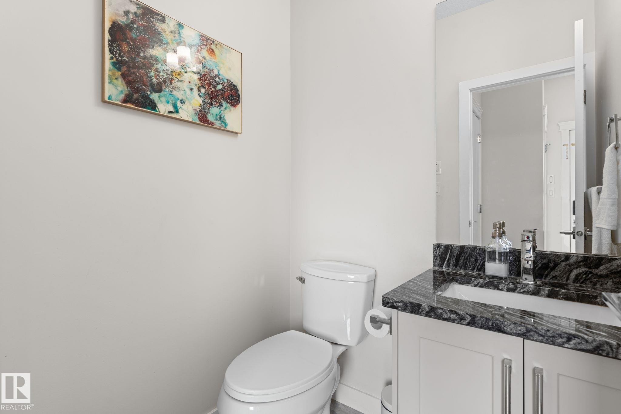
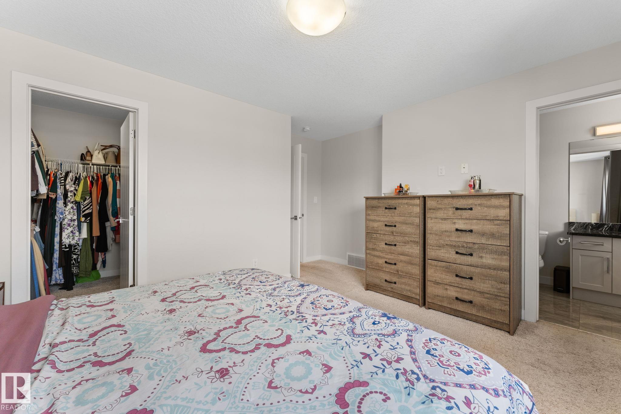
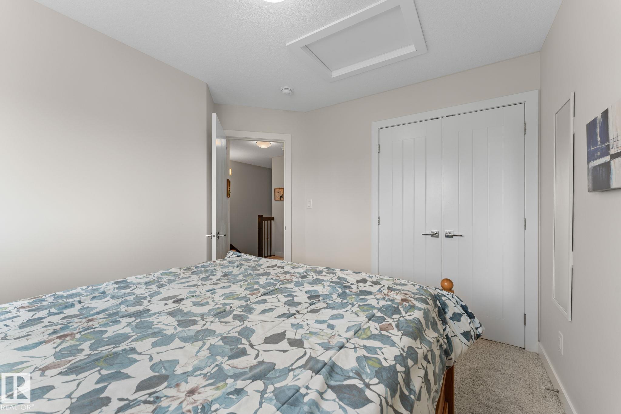
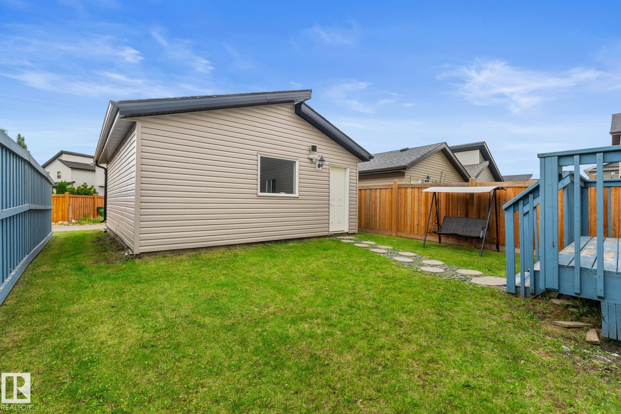
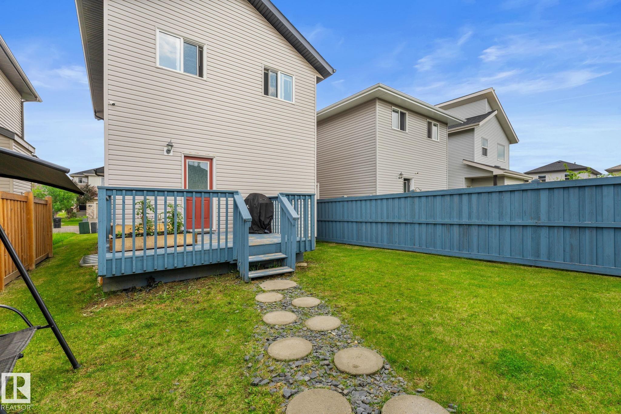
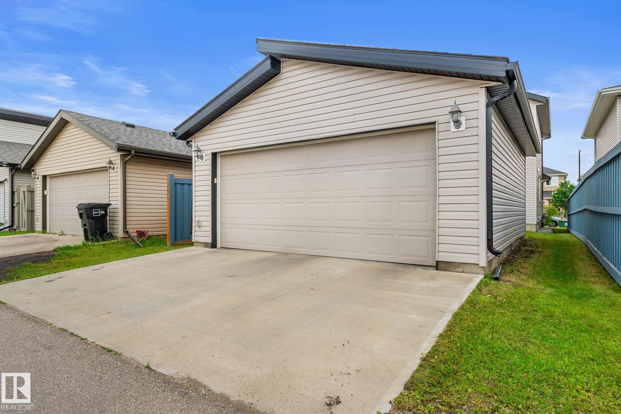
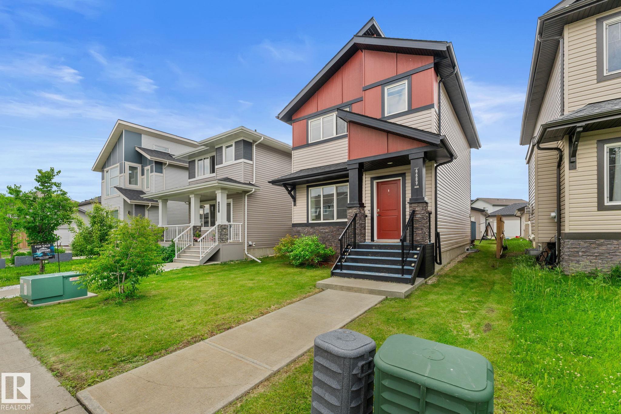
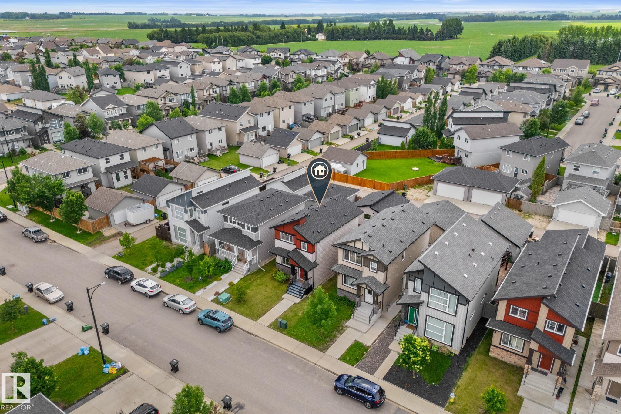
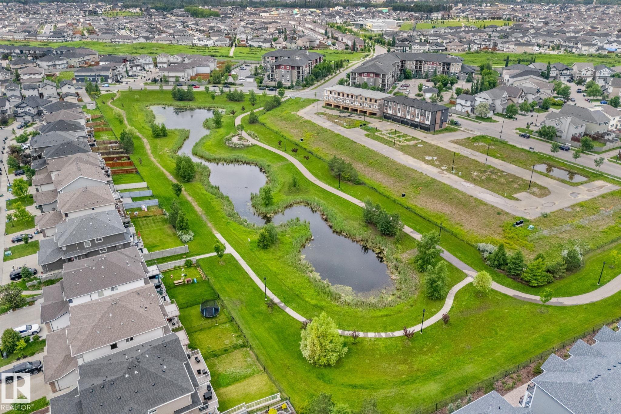
Tucked away on a quiet street in Chappelle, just steps from a park, is this upgraded two-storey home! Upon entering, you'll fall in love w/ the soaring ceilings & open-concept floor plan. The main living area is flooded w/ natural light from the large windows at both the front & back of the home. The inviting living room features modern vinyl plank flooring, a stunning feature wall w/ an electric fireplace. The kitchen offers an abundance of cabinetry, granite countertops, a peninsula that's the perfect height for an eating bar, & stainless steel appliances, including a newer dishwasher & brand-new refrigerator. Step outside to your fully fenced & landscaped backyard, complete w/ a double garage. A convenient 2-piece bathroom & main floor laundry complete this level. Upstairs, you'll find a spacious primary retreat w/ a spa-inspired 4-piece ensuite featuring a tile-surround tub, granite countertops & wifi enabled dimmer switch. Two additional bedrooms & another full bathroom complete the upper level.

COMMUNITY  Chappelle Area
PROPERTY TYPE  Detached Single Family
BUILDING TYPE  Detached Single Family
STYLE  2 Storey
YEAR BUILT 2017
SQUARE FOOTAGE  1,378
BEDROOMS  3
BATHROOMS  2.50
BASEMENT  Full, Unfinished
AMENITIES  Ceiling 9 ft., Deck, See Remarks
APPLIANCES  Dishwasher-Built-In, Dryer, Garage Control, Microwave Hood Fan, Refrigerator, Stove-Electric, Washer, Window Coverings, TV Wall Mount
COOLING 
FIREPLACE 
FLOORING  Carpet, Ceramic Tile, Vinyl Plank
HEATING  Forced Air-1, Natural Gas
LAUNDRY  ensuite bathroom
LOT FEATURES  Airport Nearby, Golf Nearby, Schools, Shopping Nearby
PARKING  Double Garage Detached
RESTRICTIONS  None Known
ROOF  Asphalt Shingles
TITLE  Fee Simple
BROKER  REALTORS® Association of Edmonton


ROOMS DIMENSIONS (m) LEVEL