

665033 Range Road 181
Rural Athabasca County T0A 0E0
MLS® Number: A2280957
$ 1,590,000
4
BEDROOMS
4 + 1
BATHROOMS
0
SQUARE FEET
0
YEAR BUILT
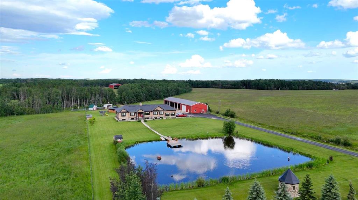
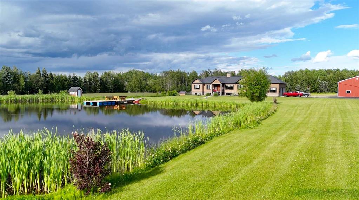
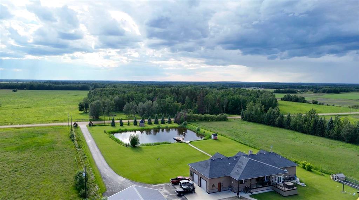
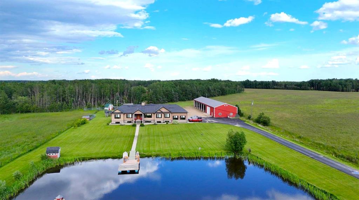
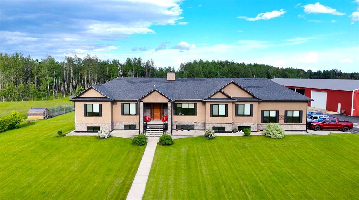
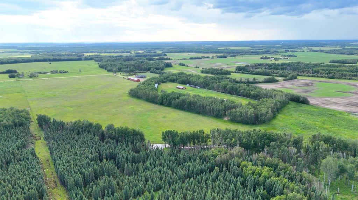
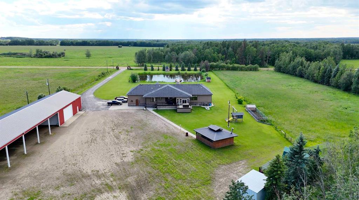
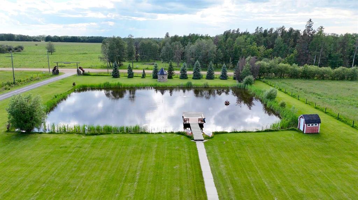
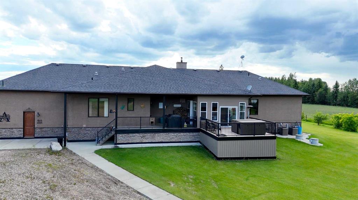
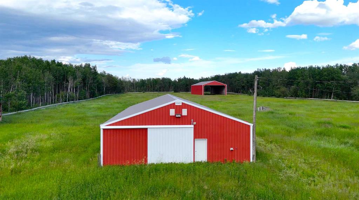
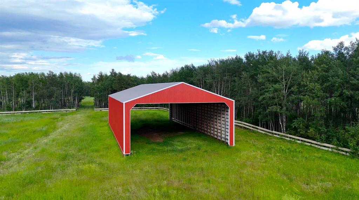
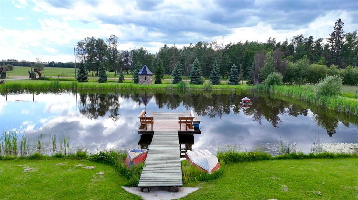
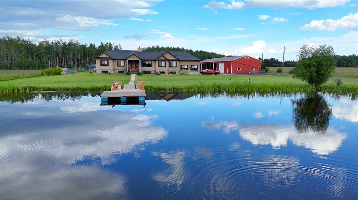
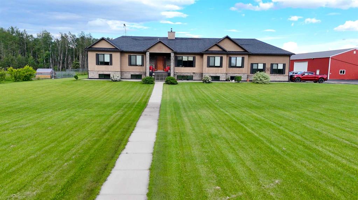
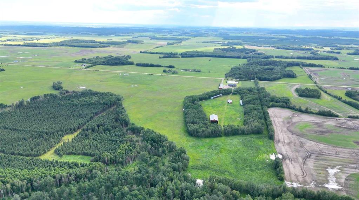
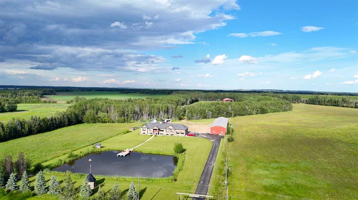
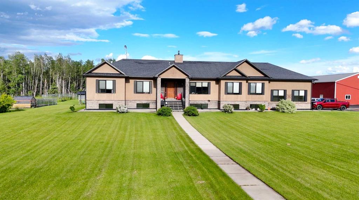
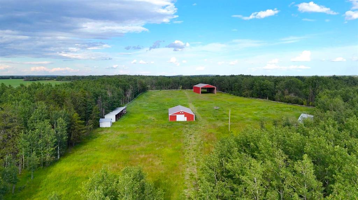
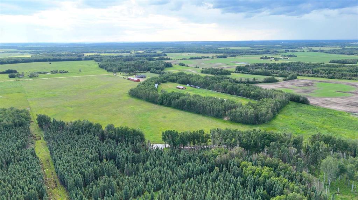
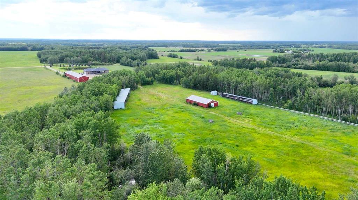
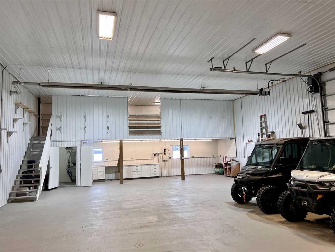
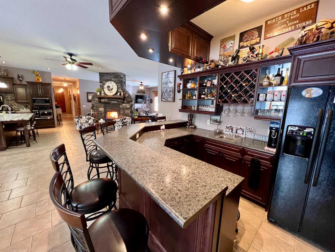
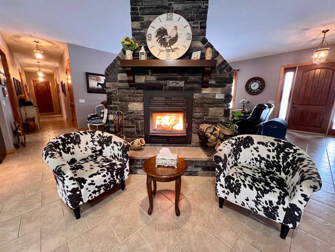
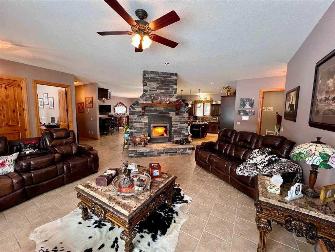
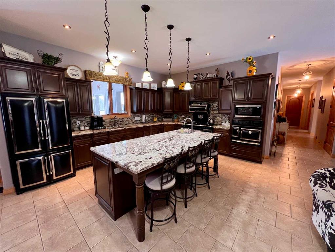
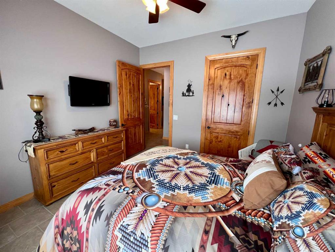
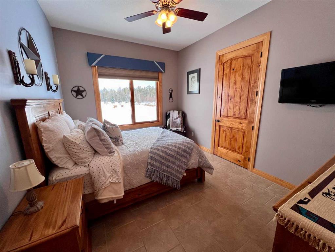
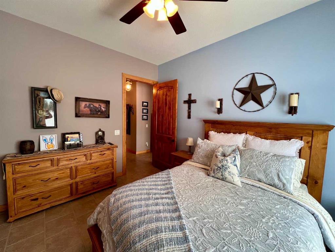
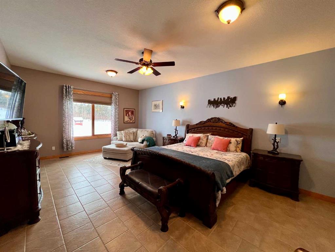
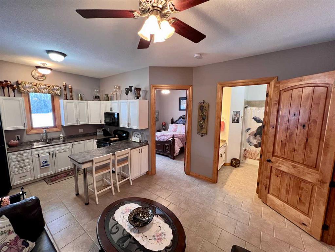
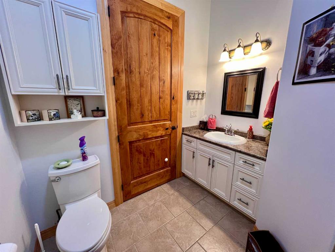
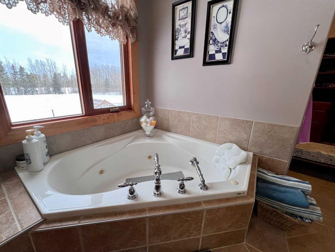
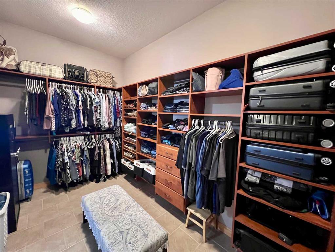
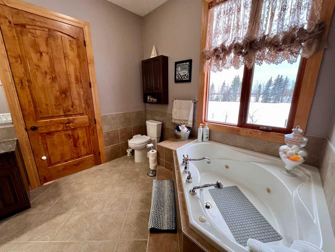
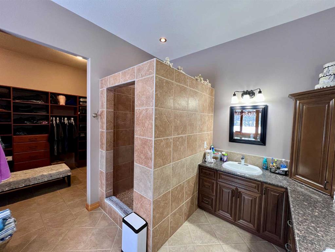
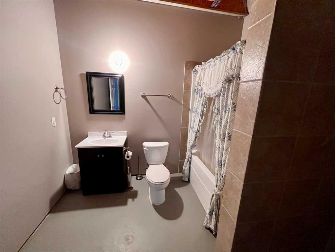
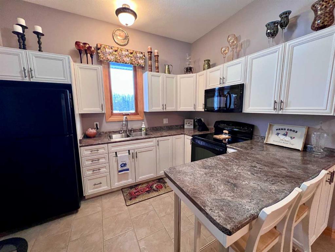
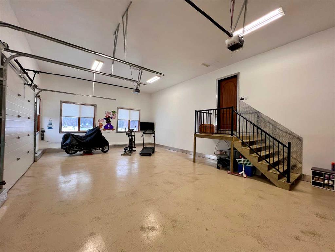
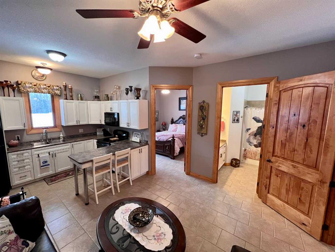
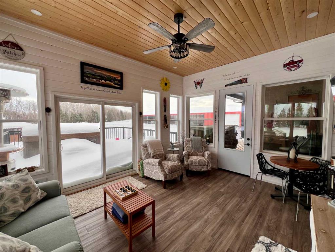
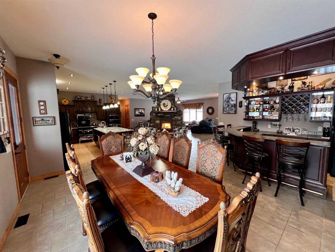
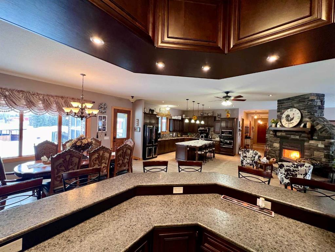
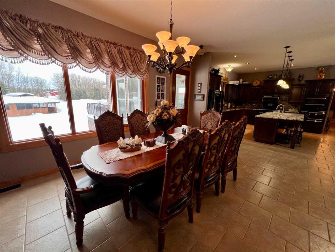
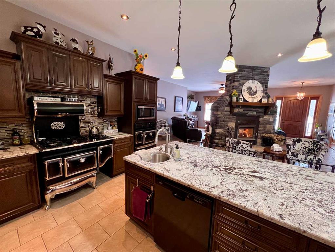
Measurements are approximate. Please verify all rooms and measurements independently.Set on 79.82 acres in Rural Athabasca County, this exceptional country estate combines a high-quality residence with well-developed equestrian and agricultural infrastructure, offering a rare opportunity for rural living, hobby farming, or agri-business use. Built in 2012, the custom bungalow offers approximately 3,600 sq ft of thoughtfully designed living space with 10-foot ceilings, 8-foot interior doors, and a welcoming, open layout centred around a striking central fireplace that anchors the main living and entertaining areas. Granite countertops, quality cabinetry, and an inviting kitchen and dining space make the home ideal for both everyday living and hosting. An all-season sunroom adds year-round enjoyment with views across the surrounding land. The home includes four bedrooms and four bathrooms, highlighted by a spacious primary suite featuring a walk-in California closet and private ensuite. A fully self-contained guest or in-law suite offers its own kitchen, living area, bedroom, and bathroom—ideal for extended family, guests, or added flexibility. Select furnishings are included, allowing for a turn-key transition if desired. The partially finished full basement provides additional space and utility, while the attached oversized garage offers excellent storage and convenience. Heating is a combination of forced air, in-floor heat in the basement and garage, and a wood-burning fireplace. Two AC units provide cooling, and the home is serviced by a drilled well and a modern two-part septic system. The yard site is exceptionally well developed. A detached 40' x 60' shop is fully insulated, radiant-heated, powered with 200-amp service, and features concrete floors, a mezzanine, and a large insulated overhead door. Additional covered storage includes multiple lean-tos and two large free-standing pole-and-metal shelters, offering ample space for equipment, hay, and recreational vehicles. A substantial pole shed provides further agricultural storage capacity. Equestrian and livestock facilities include a 40' x 72' barn with concrete floors, individual box stalls, a heated office/tack area, water service, and additional water bowls to the rear. Cross-fencing and approximately 75 acres of pasture make the land well suited for horses or livestock, with perimeter fencing primarily in five-strand barbed wire. Outdoor amenities add to the property’s lifestyle appeal, including a large trout pond, chicken coop, gazebo with rock fireplace, BBQ pavilion, and distinctive metal horse sculptures at the front gate. The land itself offers a balanced mix of recently seeded grassy hay land and boreal forest, providing both productivity and privacy. This is a rare, highly improved acreage offering space, functionality, and comfort in a private rural setting—well suited for those seeking a complete country lifestyle with room to grow.
| COMMUNITY | |
| PROPERTY TYPE | Agriculture |
| BUILDING TYPE | |
| STYLE | N/A |
| YEAR BUILT | 0 |
| SQUARE FOOTAGE | 0 |
| BEDROOMS | 4 |
| BATHROOMS | 5.00 |
| BASEMENT | |
| AMENITIES | |
| APPLIANCES | |
| COOLING | |
| FIREPLACE | N/A |
| FLOORING | |
| HEATING | |
| LAUNDRY | |
| LOT FEATURES | |
| PARKING | |
| RESTRICTIONS | None Known |
| ROOF | |
| TITLE | Fee Simple |
| BROKER | LandQuest Realty Corporation |
| ROOMS | DIMENSIONS (m) | LEVEL |
|---|---|---|
| 4pc Bathroom | 0`0" x 0`0" | Basement |
| Office | 11`7" x 11`4" | Main |
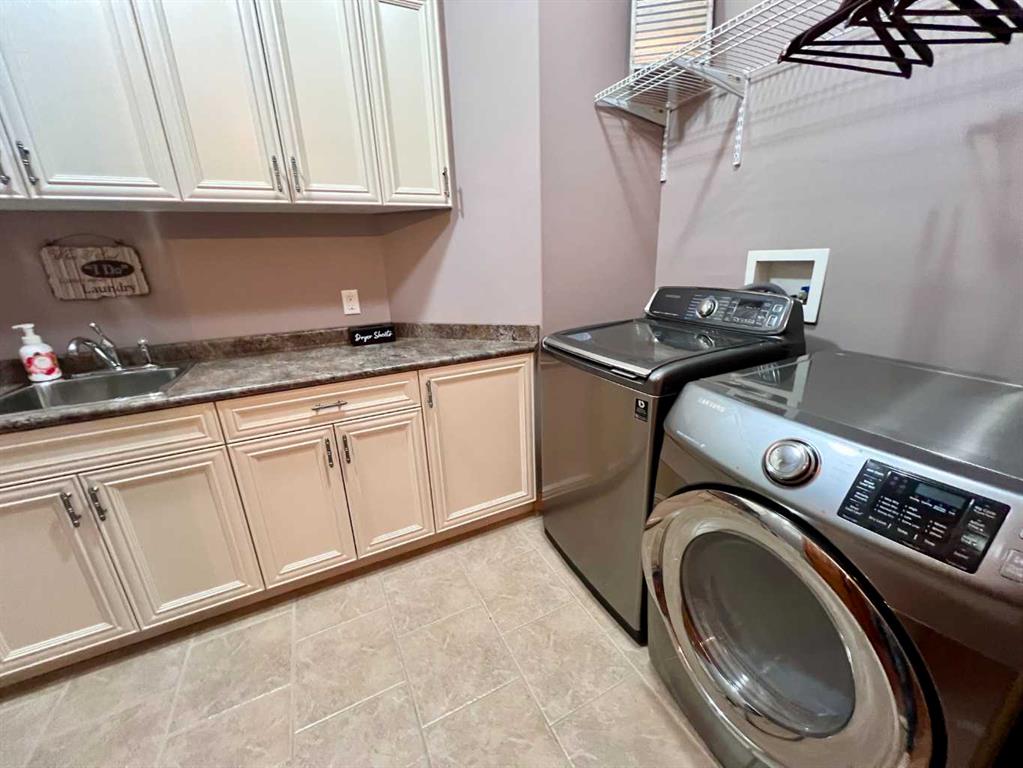
| Laundry | 11`5" x 7`4" | Main |
| Sunroom/Solarium | 12`1" x 16`1" | Main |
| Bedroom | 11`6" x 13`8" | Main |
| Bedroom - Primary | 14`10" x 24`4" | Main |
| Den | 14`1" x 12`1" | Main |
| Living Room | 23`0" x 25`11" | Main |
| Other | 13`7" x 11`5" | Main |
| Other | 11`2" x 8`2" | Main |
| Bedroom | 11`6" x 11`4" | Main |
| Bedroom | 11`0" x 14`0" | Main |
| Dining Room | 13`1" x 12`1" | Main |
| Kitchen | 22`0" x 13`1" | Main |
| 4pc Ensuite bath | 0`0" x 0`0" | Main |
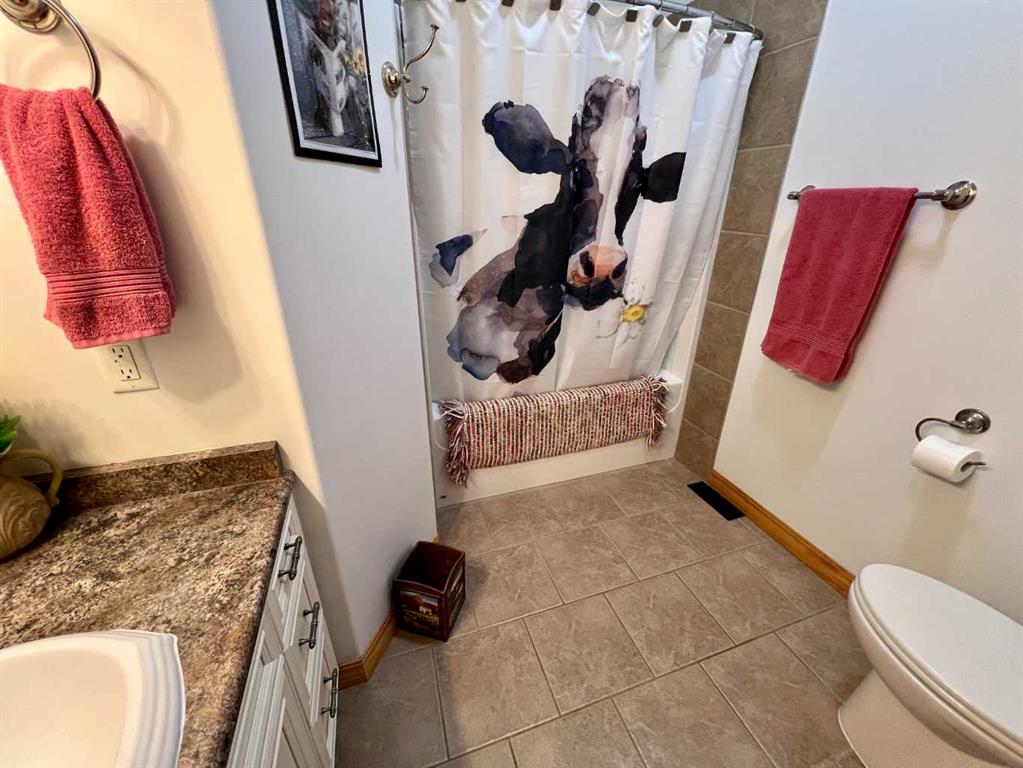
| 4pc Bathroom | 0`0" x 0`0" | Main |
| 4pc Bathroom | 0`0" x 0`0" | Main |
| 2pc Bathroom | 0`0" x 0`0" | Main |