https://zimg.paragon.ice.com/ParagonImages/Property/PM/RAE/225402374/1/0/0/feff68e1a419eb3ead891b1ca046c1bb/1/db19ce7b50b72e2caf5893b24e7cf0a6/225402374-9fb0eec2-2c62-41f2-9aef-fadaf516ea2e.JPG https://zimg.paragon.ice.com/ParagonImages/Property/PM/RAE/225402374/2/0/0/7cb43f3eef44da182f33d3ec6cc7354a/1/db19ce7b50b72e2caf5893b24e7cf0a6/225402374-92e720ad-ca12-4b00-b8f1-4621a5158c17.JPG https://zimg.paragon.ice.com/ParagonImages/Property/PM/RAE/225402374/3/0/0/ab25cf11f1a255ede622f67d2939ee72/1/db19ce7b50b72e2caf5893b24e7cf0a6/225402374-08c7c083-0dab-4584-9275-62688df0cdf1.JPG https://zimg.paragon.ice.com/ParagonImages/Property/PM/RAE/225402374/4/0/0/039f3b4e3a45eb1af165cceb7a4dca64/1/db19ce7b50b72e2caf5893b24e7cf0a6/225402374-7c5e73c3-f060-4073-9371-7c881dce6099.JPG https://zimg.paragon.ice.com/ParagonImages/Property/PM/RAE/225402374/5/0/0/5e14e63831eb4f5201bfe40d25ce0977/1/db19ce7b50b72e2caf5893b24e7cf0a6/225402374-52bbb216-ee82-48a3-9c07-7732113c7620.JPG https://zimg.paragon.ice.com/ParagonImages/Property/PM/RAE/225402374/6/0/0/73ff2326f0ad5ba4f40b72b0e8de243e/1/db19ce7b50b72e2caf5893b24e7cf0a6/225402374-da9f007a-58bc-4849-9a13-6aba7ddfbae2.JPG https://zimg.paragon.ice.com/ParagonImages/Property/PM/RAE/225402374/7/0/0/875dfb1be780736737fc50bf26d1e244/1/db19ce7b50b72e2caf5893b24e7cf0a6/225402374-f938012c-1d0f-4ec4-adc9-a032646e4f09.JPG https://zimg.paragon.ice.com/ParagonImages/Property/PM/RAE/225402374/8/0/0/edf211c2c19a62cfbe3c3d854f841915/1/db19ce7b50b72e2caf5893b24e7cf0a6/225402374-3676694c-d244-444f-82c6-d428a883fdca.JPG https://zimg.paragon.ice.com/ParagonImages/Property/PM/RAE/225402374/9/0/0/277f1a9b33d979edfccb54aa1579ef33/1/db19ce7b50b72e2caf5893b24e7cf0a6/225402374-6db7e0b6-50dc-4826-8a94-37b8b2eefd56.JPG https://zimg.paragon.ice.com/ParagonImages/Property/PM/RAE/225402374/10/0/0/21bba00525750ce5c8cbce6304b98c2c/1/db19ce7b50b72e2caf5893b24e7cf0a6/225402374-88a2da08-2dcd-4d10-b118-63c86cdef00a.JPG https://zimg.paragon.ice.com/ParagonImages/Property/PM/RAE/225402374/11/0/0/813d66e1cd9fc1dacfde658c64442097/1/db19ce7b50b72e2caf5893b24e7cf0a6/225402374-753fa209-9710-47ac-be06-9645d41337ec.JPG https://zimg.paragon.ice.com/ParagonImages/Property/PM/RAE/225402374/12/0/0/efecbd938f82d99f5c63f7a898eedb50/1/db19ce7b50b72e2caf5893b24e7cf0a6/225402374-3163f6ff-19f1-46b6-9b84-abf640249c62.JPG https://zimg.paragon.ice.com/ParagonImages/Property/PM/RAE/225402374/13/0/0/1aea8a798a7fd95a34db7a8393676780/1/db19ce7b50b72e2caf5893b24e7cf0a6/225402374-601ca910-c614-4dc7-bdfb-cfa30ceb395a.JPG

6617 180 ST NW

Edmonton T5T 2A3

MLS® Number:  E4489554

Back to Ormsby Place   

  • Home \
  • Ormsby Place \
  • 6617 180 ST NW

$ 219,000

4

BEDROOMS

1 + 1

BATHROOMS

1,017

SQUARE FEET

1977

YEAR BUILT

https://zimg.paragon.ice.com/ParagonImages/Property/PM/RAE/225402374/1/0/0/feff68e1a419eb3ead891b1ca046c1bb/1/db19ce7b50b72e2caf5893b24e7cf0a6/225402374-9fb0eec2-2c62-41f2-9aef-fadaf516ea2e.JPG





MLS® Number
E4489554
PROPERTY TYPE
Townhouse
LISTING DATE
May-22-2026

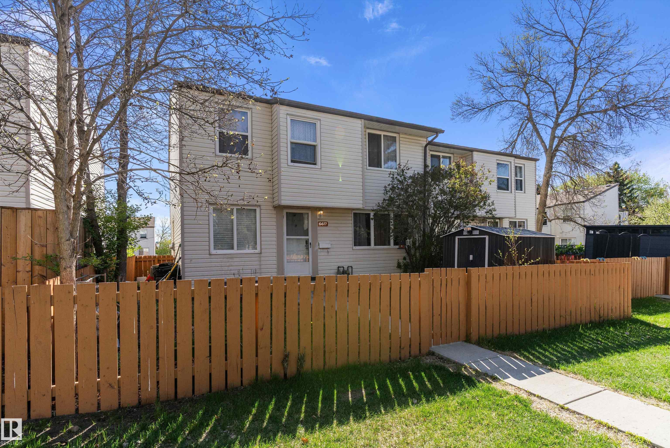
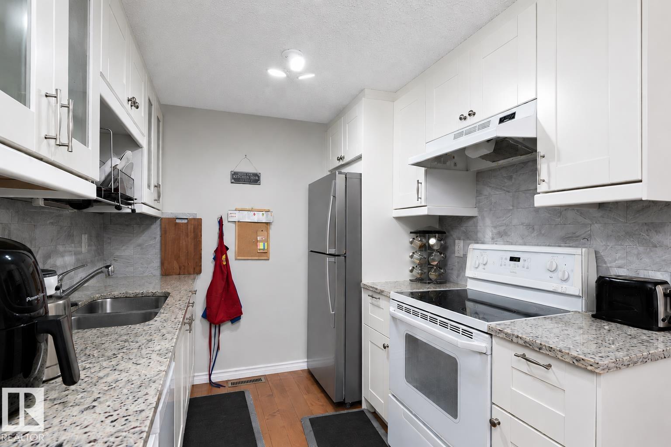
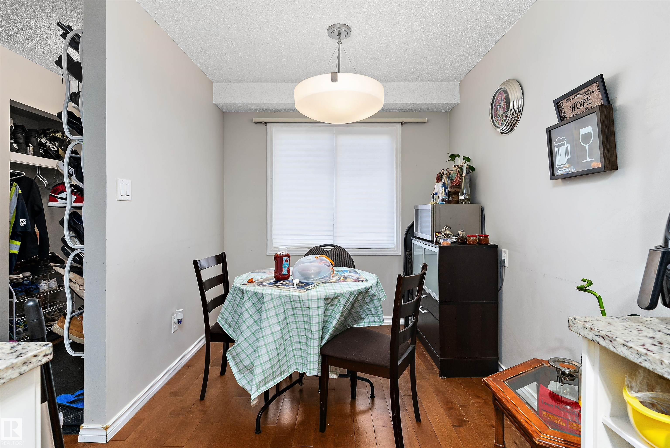
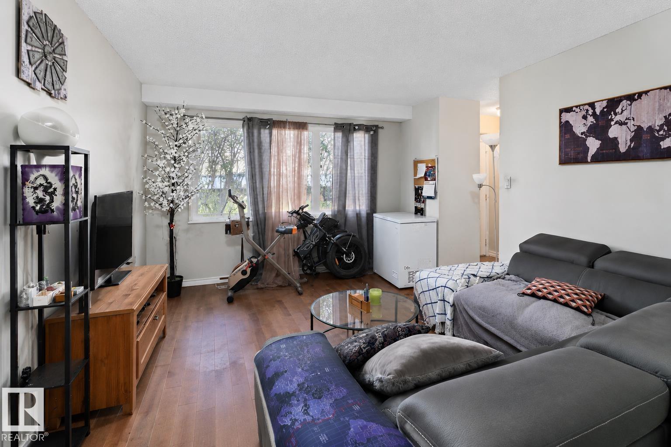
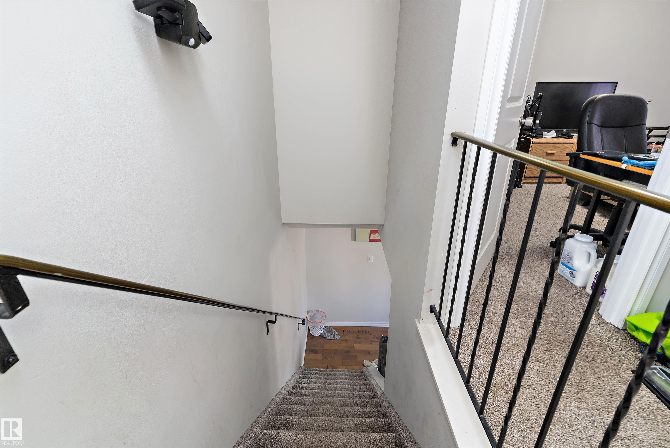
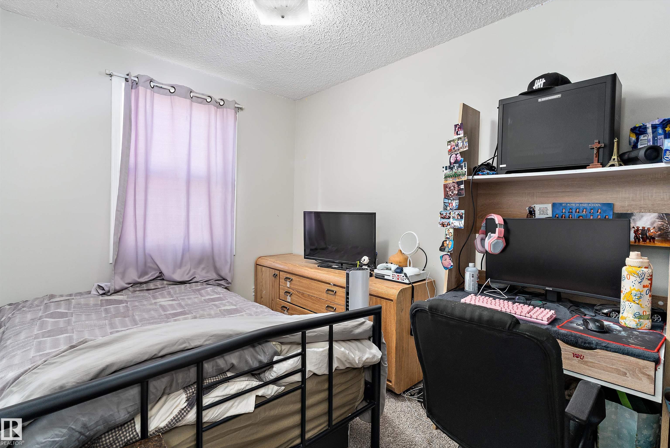
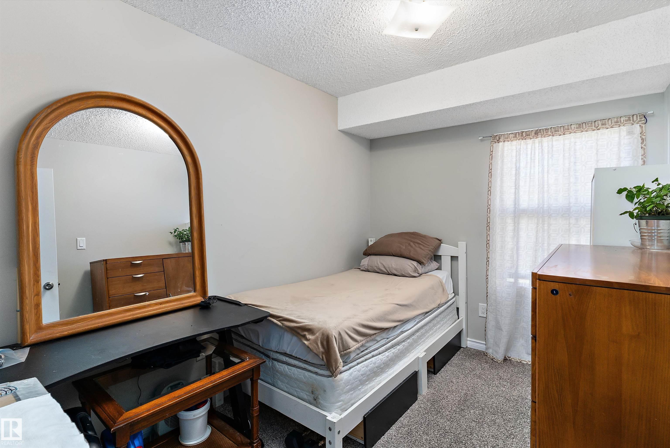
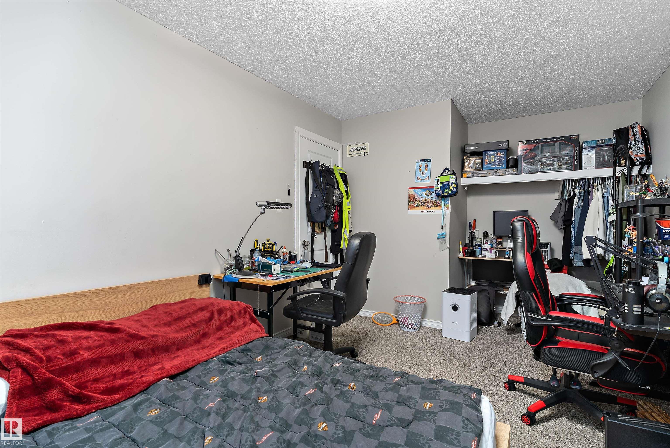
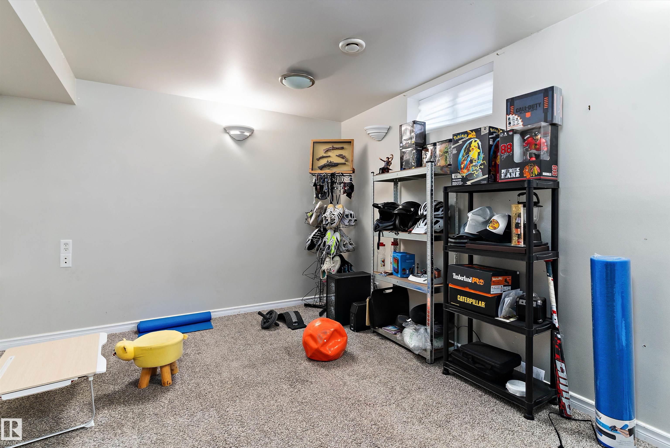
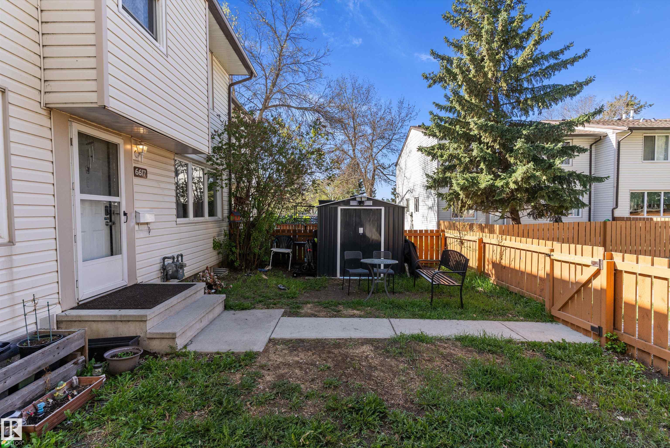
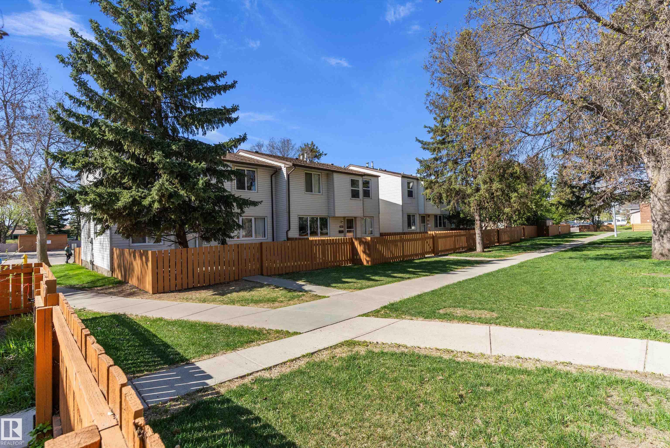
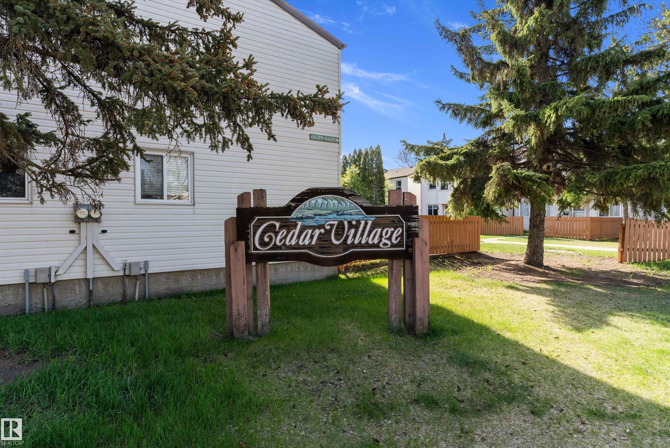
Welcome to Cedar Village in desirable Ormsby Place! This beautifully updated 3 bed, 1.5 bath end-unit townhome offers stylish living in a well-managed complex surrounded by mature trees, walkway views & warm afternoon sunshine. The main floor features hardwood flooring, a renovated kitchen with granite countertops, glass accent cabinets, soft-close doors/drawers & tile backsplash, bright dining area, spacious living room with large windows, and convenient 2-pce bath. Upstairs offers a stunning renovated full bath with porcelain shower tile & travertine flooring, spacious primary bedroom fitting a king bed, plus 2 additional bedrooms. The finished basement adds a family room, bedroom, laundry/storage area with vinyl plank flooring. Updates include paint, carpet, interior doors, casings, baseboards, HWT & more. Well-managed complex with upgraded siding, windows, concrete steps & sidewalks. Assigned stall parking included.

COMMUNITY  Ormsby Place
PROPERTY TYPE  Townhouse
BUILDING TYPE  Townhouse
STYLE  2 Storey
YEAR BUILT 1977
SQUARE FOOTAGE  1,017
BEDROOMS  4
BATHROOMS  1.50
BASEMENT  Full, Finished
AMENITIES  See Remarks
APPLIANCES  Dishwasher-Built-In, Dryer, Hood Fan, Refrigerator, Stove-Electric, Washer
COOLING 
FIREPLACE 
FLOORING  Carpet, Ceramic Tile, Hardwood
HEATING  Forced Air-1, Natural Gas
LAUNDRY 
LOT FEATURES  See Remarks
PARKING  Stall
RESTRICTIONS  None Known
ROOF  Asphalt Shingles
TITLE  Fee Simple
BROKER  REALTORS® Association of Edmonton


ROOMS DIMENSIONS (m) LEVEL