https://zimg.paragon.ice.com/ParagonImages/Property/PM/RAE/225410271/1/0/0/85f50f6b3f7e1d8716aceb86221783a4/1/472f71a448ad8f87930579f6ddab824c/225410271-81715E1A-812C-4A2B-A01F-2DEC0642F6B0.JPG https://zimg.paragon.ice.com/ParagonImages/Property/PM/RAE/225410271/2/0/0/ccb4931465f9bd987ac9b6fc7d0d829e/1/472f71a448ad8f87930579f6ddab824c/225410271-AF90F9E1-2626-4676-95BD-B0B083532035.JPG https://zimg.paragon.ice.com/ParagonImages/Property/PM/RAE/225410271/3/0/0/08320e5f334379f3d50d81af57da9356/1/472f71a448ad8f87930579f6ddab824c/225410271-C3797204-8540-4F9C-AEE6-BCDA27065180.JPG https://zimg.paragon.ice.com/ParagonImages/Property/PM/RAE/225410271/4/0/0/66a9720734b3fc9d6097a727e082bb3a/1/472f71a448ad8f87930579f6ddab824c/225410271-E2404EA4-3755-4F54-88FF-D5FDE9CADEE2.JPG https://zimg.paragon.ice.com/ParagonImages/Property/PM/RAE/225410271/5/0/0/2802b30f713dbb77e3c12bbef8e9aff1/1/472f71a448ad8f87930579f6ddab824c/225410271-1752A087-C48C-42F0-AF44-4A9229FCF36D.JPG https://zimg.paragon.ice.com/ParagonImages/Property/PM/RAE/225410271/6/0/0/fccab17c120e6fbefd897c56f0833c93/1/472f71a448ad8f87930579f6ddab824c/225410271-C5E59703-F4BE-4E49-902F-868DF5F96239.JPG https://zimg.paragon.ice.com/ParagonImages/Property/PM/RAE/225410271/7/0/0/deb3a3238a040bdc5aa054b67796e7e1/1/472f71a448ad8f87930579f6ddab824c/225410271-8B7B8CAE-AE4A-42B4-A674-155B64A38409.JPG https://zimg.paragon.ice.com/ParagonImages/Property/PM/RAE/225410271/8/0/0/cc879186f8d812421f9954e39c9b3652/1/472f71a448ad8f87930579f6ddab824c/225410271-4855A50E-6EFF-4200-99B4-788E24AEFB43.JPG https://zimg.paragon.ice.com/ParagonImages/Property/PM/RAE/225410271/9/0/0/d3027df62af5017702fe29858e50ed5c/1/472f71a448ad8f87930579f6ddab824c/225410271-CFE2AFB9-CA81-4F16-A9BE-5FAD09213F18.JPG https://zimg.paragon.ice.com/ParagonImages/Property/PM/RAE/225410271/10/0/0/7d406cc1cd61c829caeac7105597a08b/1/472f71a448ad8f87930579f6ddab824c/225410271-464723F4-FBE6-4487-B4B8-2B4B0D37D1E5.JPG https://zimg.paragon.ice.com/ParagonImages/Property/PM/RAE/225410271/11/0/0/9d02a312e1ebf50d71c8a91cbef9193f/1/472f71a448ad8f87930579f6ddab824c/225410271-6FAE6A32-A8DC-4813-B070-ADB5DAFDACE5.JPG https://zimg.paragon.ice.com/ParagonImages/Property/PM/RAE/225410271/12/0/0/6da90f894582ca31bc58b69fa5538b27/1/472f71a448ad8f87930579f6ddab824c/225410271-A24D59BC-B660-4C8D-9D26-3766DC69DFD1.JPG https://zimg.paragon.ice.com/ParagonImages/Property/PM/RAE/225410271/13/0/0/324a35c32077aa363a7484010bea9686/1/472f71a448ad8f87930579f6ddab824c/225410271-B2061B00-E27F-45D4-B545-6E186F37B06E.JPG https://zimg.paragon.ice.com/ParagonImages/Property/PM/RAE/225410271/14/0/0/a9e35dc4fae2cc5121a6a872d0621b78/1/472f71a448ad8f87930579f6ddab824c/225410271-57654970-0428-445B-9F8C-1FA1F96B4B1C.JPG https://zimg.paragon.ice.com/ParagonImages/Property/PM/RAE/225410271/15/0/0/e2f9c3d142759e80f15e88dca63a596e/1/472f71a448ad8f87930579f6ddab824c/225410271-22C36C70-F7B1-42B3-8D48-42ADDDF6DDC1.JPG https://zimg.paragon.ice.com/ParagonImages/Property/PM/RAE/225410271/16/0/0/0e5aaac1d9fee7a0ba5a8f91a3c57b34/1/472f71a448ad8f87930579f6ddab824c/225410271-3C8396C4-2783-4FC4-8454-03B6A90804F8.JPG https://zimg.paragon.ice.com/ParagonImages/Property/PM/RAE/225410271/17/0/0/595252df42e0cf40cfce41aa42a180e3/1/472f71a448ad8f87930579f6ddab824c/225410271-2C3D131C-84AC-4B2A-B349-A22355088D3A.JPG https://zimg.paragon.ice.com/ParagonImages/Property/PM/RAE/225410271/18/0/0/9ec4f9e925e3cabfe362b8c949b6c24f/1/472f71a448ad8f87930579f6ddab824c/225410271-7635784D-E590-475A-AD2D-E52BCA54C890.JPG https://zimg.paragon.ice.com/ParagonImages/Property/PM/RAE/225410271/19/0/0/fc61c23b0b337d2c7f9ca271b60edefc/1/472f71a448ad8f87930579f6ddab824c/225410271-DECA3BC7-2B96-4997-A0A0-A07CFF8B653A.JPG https://zimg.paragon.ice.com/ParagonImages/Property/PM/RAE/225410271/20/0/0/08d969ea88358b69e384882a721cefe4/1/472f71a448ad8f87930579f6ddab824c/225410271-31611EB8-C9CC-4E98-AE88-52BB20FA639D.JPG https://zimg.paragon.ice.com/ParagonImages/Property/PM/RAE/225410271/21/0/0/6146c1496b2d3bcf212b188a73e556b3/1/472f71a448ad8f87930579f6ddab824c/225410271-EB64B472-A4B5-425C-B1F1-19CA370C08D9.JPG https://zimg.paragon.ice.com/ParagonImages/Property/PM/RAE/225410271/22/0/0/14b2ae58865c5ad3bba96812c722073e/1/472f71a448ad8f87930579f6ddab824c/225410271-58CB3054-3919-41AD-ACF2-37F5EEAAF8E8.JPG https://zimg.paragon.ice.com/ParagonImages/Property/PM/RAE/225410271/23/0/0/fea668ace94cede2839cd54be12b97c2/1/472f71a448ad8f87930579f6ddab824c/225410271-5C327B94-EE68-4F77-92AD-4B521D9BC91E.JPG https://zimg.paragon.ice.com/ParagonImages/Property/PM/RAE/225410271/24/0/0/41290d491798fe71a65c75e61ef92c21/1/472f71a448ad8f87930579f6ddab824c/225410271-A680C033-DA8A-4835-9FBC-9D6E772C9160.JPG https://zimg.paragon.ice.com/ParagonImages/Property/PM/RAE/225410271/25/0/0/cdb50b7916e9f79ea63ca16657b3d32f/1/472f71a448ad8f87930579f6ddab824c/225410271-E336CBB2-8A76-4919-838B-4C4E85866558.JPG https://zimg.paragon.ice.com/ParagonImages/Property/PM/RAE/225410271/26/0/0/ea57d060b383e2d467326025f47f95b7/1/472f71a448ad8f87930579f6ddab824c/225410271-75198BB4-8DF1-464B-9941-A830015A6C4D.JPG https://zimg.paragon.ice.com/ParagonImages/Property/PM/RAE/225410271/27/0/0/828e3530c889c30f5946d119f4e30425/1/472f71a448ad8f87930579f6ddab824c/225410271-7991CCFC-8172-453A-953B-365FB257D3F9.JPG https://zimg.paragon.ice.com/ParagonImages/Property/PM/RAE/225410271/28/0/0/bd2933a80d77b3f5565755b310843991/1/472f71a448ad8f87930579f6ddab824c/225410271-A05834DF-77BC-4479-9EB4-8AC1B5603736.JPG https://zimg.paragon.ice.com/ParagonImages/Property/PM/RAE/225410271/29/0/0/b518dc13f3c5a493b735dcac20b3018c/1/472f71a448ad8f87930579f6ddab824c/225410271-3032F311-2B33-4AC1-BF0D-CEAA5652B16E.JPG https://zimg.paragon.ice.com/ParagonImages/Property/PM/RAE/225410271/30/0/0/1077a3358b2a9eab45fb9626986dbccc/1/472f71a448ad8f87930579f6ddab824c/225410271-439614D8-FAFB-4E11-A0C4-139A492C4D3F.JPG https://zimg.paragon.ice.com/ParagonImages/Property/PM/RAE/225410271/31/0/0/b38fa0735dcf46ef263c29d935dedbf9/1/472f71a448ad8f87930579f6ddab824c/225410271-54D9B930-6F72-499F-8FB1-B415648F478C.JPG https://zimg.paragon.ice.com/ParagonImages/Property/PM/RAE/225410271/32/0/0/3a684ae5321b7f569eea148eecdc9cf2/1/472f71a448ad8f87930579f6ddab824c/225410271-7081190F-D269-488B-9AB7-815A6001B104.JPG https://zimg.paragon.ice.com/ParagonImages/Property/PM/RAE/225410271/33/0/0/f2bf8234abc17ed7493038c9d303434e/1/472f71a448ad8f87930579f6ddab824c/225410271-4315CB77-EFB5-4E5D-9D8B-4855A6CE9AC5.JPG https://zimg.paragon.ice.com/ParagonImages/Property/PM/RAE/225410271/34/0/0/1bbafe53ab9113db0fbb087ba120ed16/1/472f71a448ad8f87930579f6ddab824c/225410271-00009808-3FDE-45C0-98A6-90E0CAF5B077.JPG https://zimg.paragon.ice.com/ParagonImages/Property/PM/RAE/225410271/35/0/0/507f0be14bcf4335e5758f7292b64908/1/472f71a448ad8f87930579f6ddab824c/225410271-54DA0604-69EB-44CC-9A5E-CACECEB18F67.JPG https://zimg.paragon.ice.com/ParagonImages/Property/PM/RAE/225410271/36/0/0/27fd0c9e2811fc4a0b5838c0364095a1/1/472f71a448ad8f87930579f6ddab824c/225410271-7E12DC5C-0221-4BAA-81D7-35F7621322B2.JPG https://zimg.paragon.ice.com/ParagonImages/Property/PM/RAE/225410271/37/0/0/ebddf842662a3d43189ecc2ec72e773d/1/472f71a448ad8f87930579f6ddab824c/225410271-7144BD06-BDAD-4297-BA79-EEF46209A0EF.JPG https://zimg.paragon.ice.com/ParagonImages/Property/PM/RAE/225410271/38/0/0/bf0b653a29da978846d0b2b24c77b8ff/1/472f71a448ad8f87930579f6ddab824c/225410271-63F0AE16-33A1-45AE-A603-7A998AAAE633.JPG

#66 13320 124 ST NW NW

Edmonton T5L 5B7

MLS® Number:  E4497451

Back to Kensington   

  • Home \
  • Kensington \
  • #66 13320 124 ST NW NW

$ 294,999

2

BEDROOMS

1 + 0

BATHROOMS

1,039

SQUARE FEET

1998

YEAR BUILT

https://zimg.paragon.ice.com/ParagonImages/Property/PM/RAE/225410271/1/0/0/85f50f6b3f7e1d8716aceb86221783a4/1/472f71a448ad8f87930579f6ddab824c/225410271-81715E1A-812C-4A2B-A01F-2DEC0642F6B0.JPG





MLS® Number
E4497451
PROPERTY TYPE
Condominium
LISTING DATE
July-07-2026

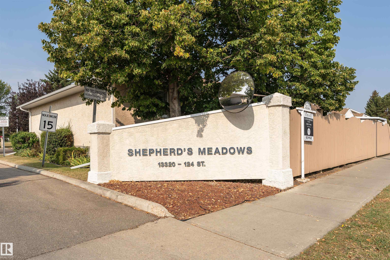
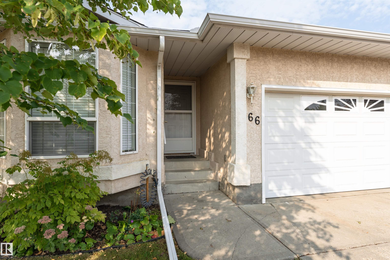
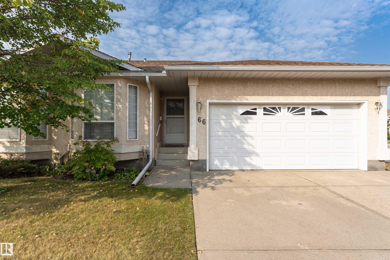
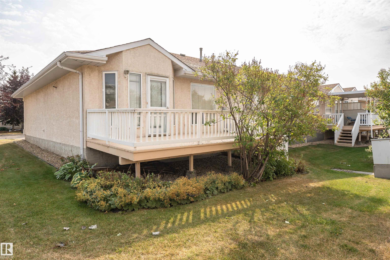
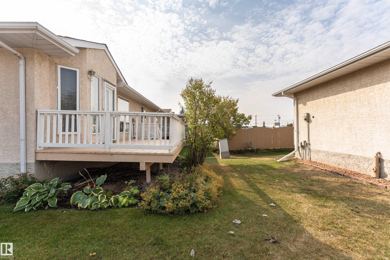
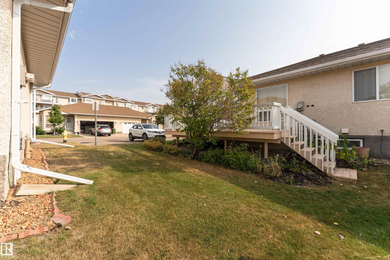
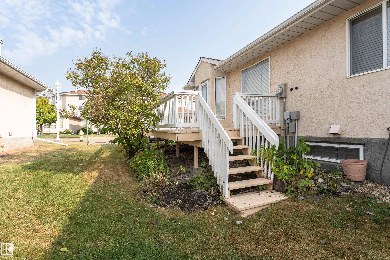
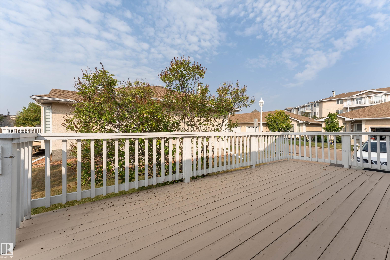
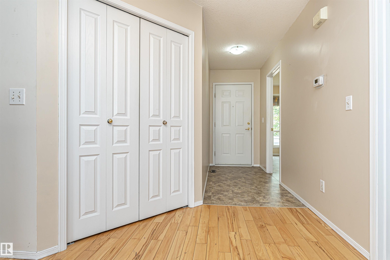
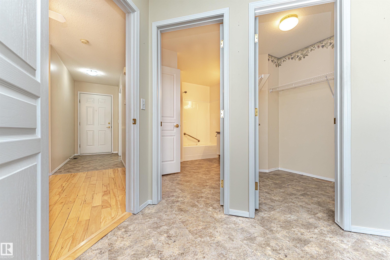
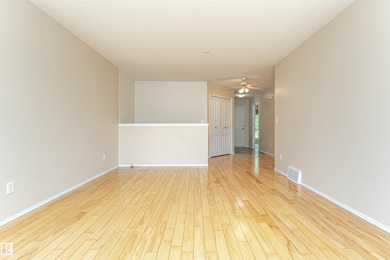
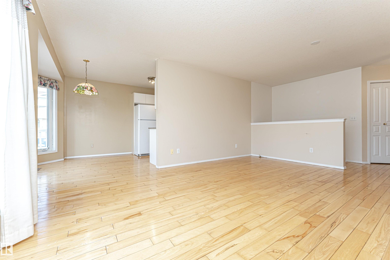
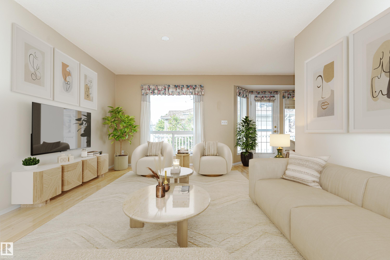
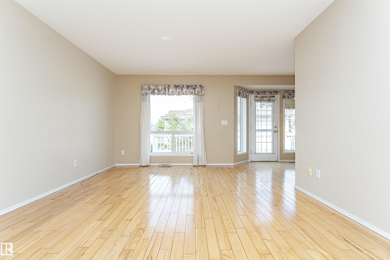
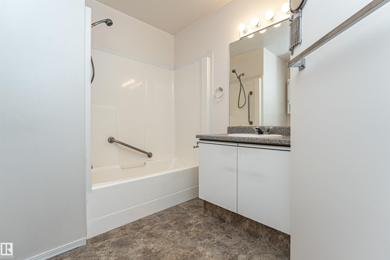
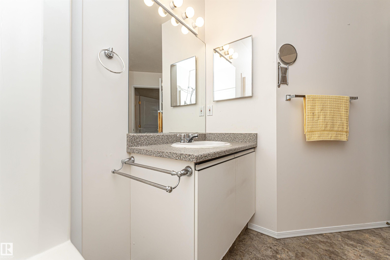
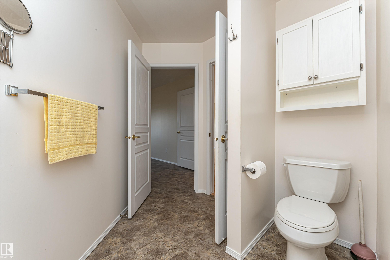
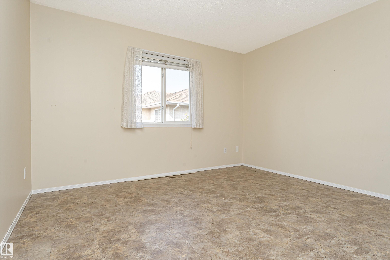
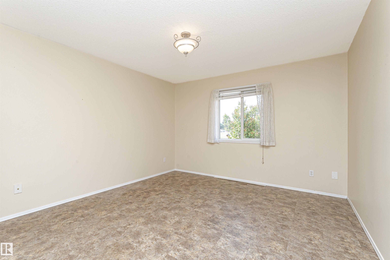
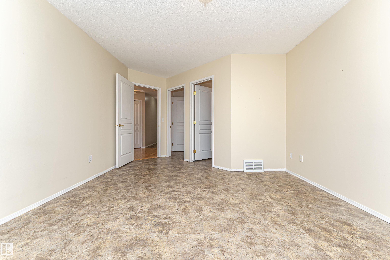
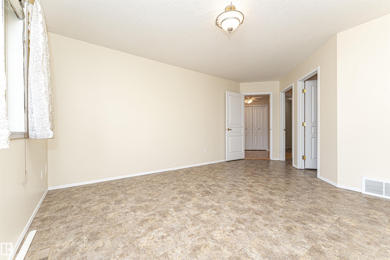
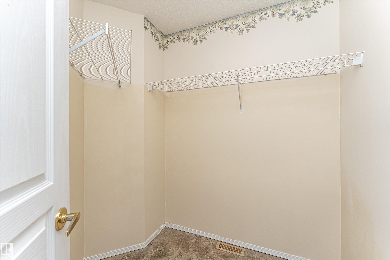
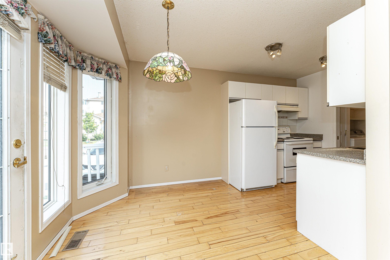
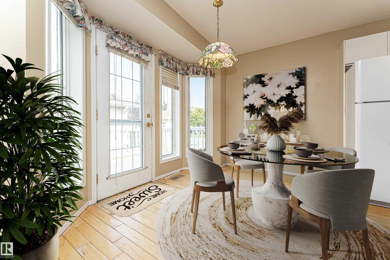
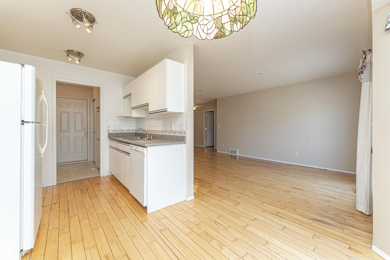
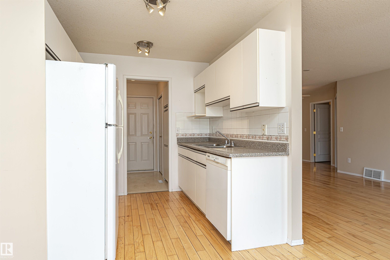
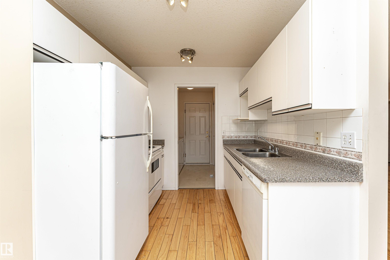
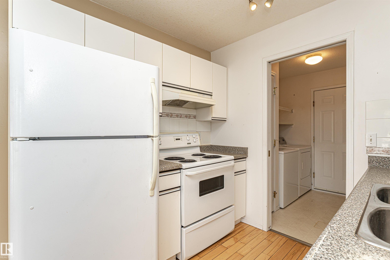
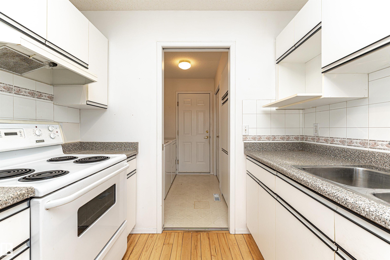
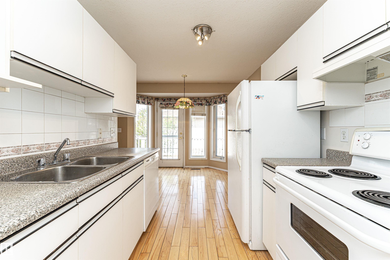
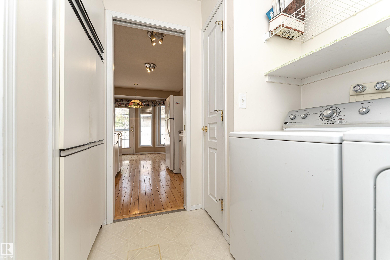
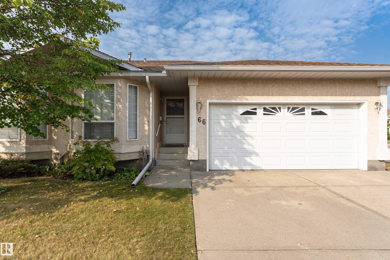
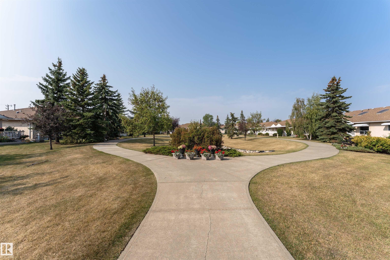
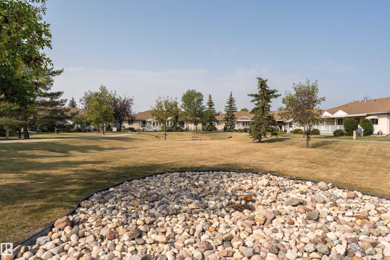
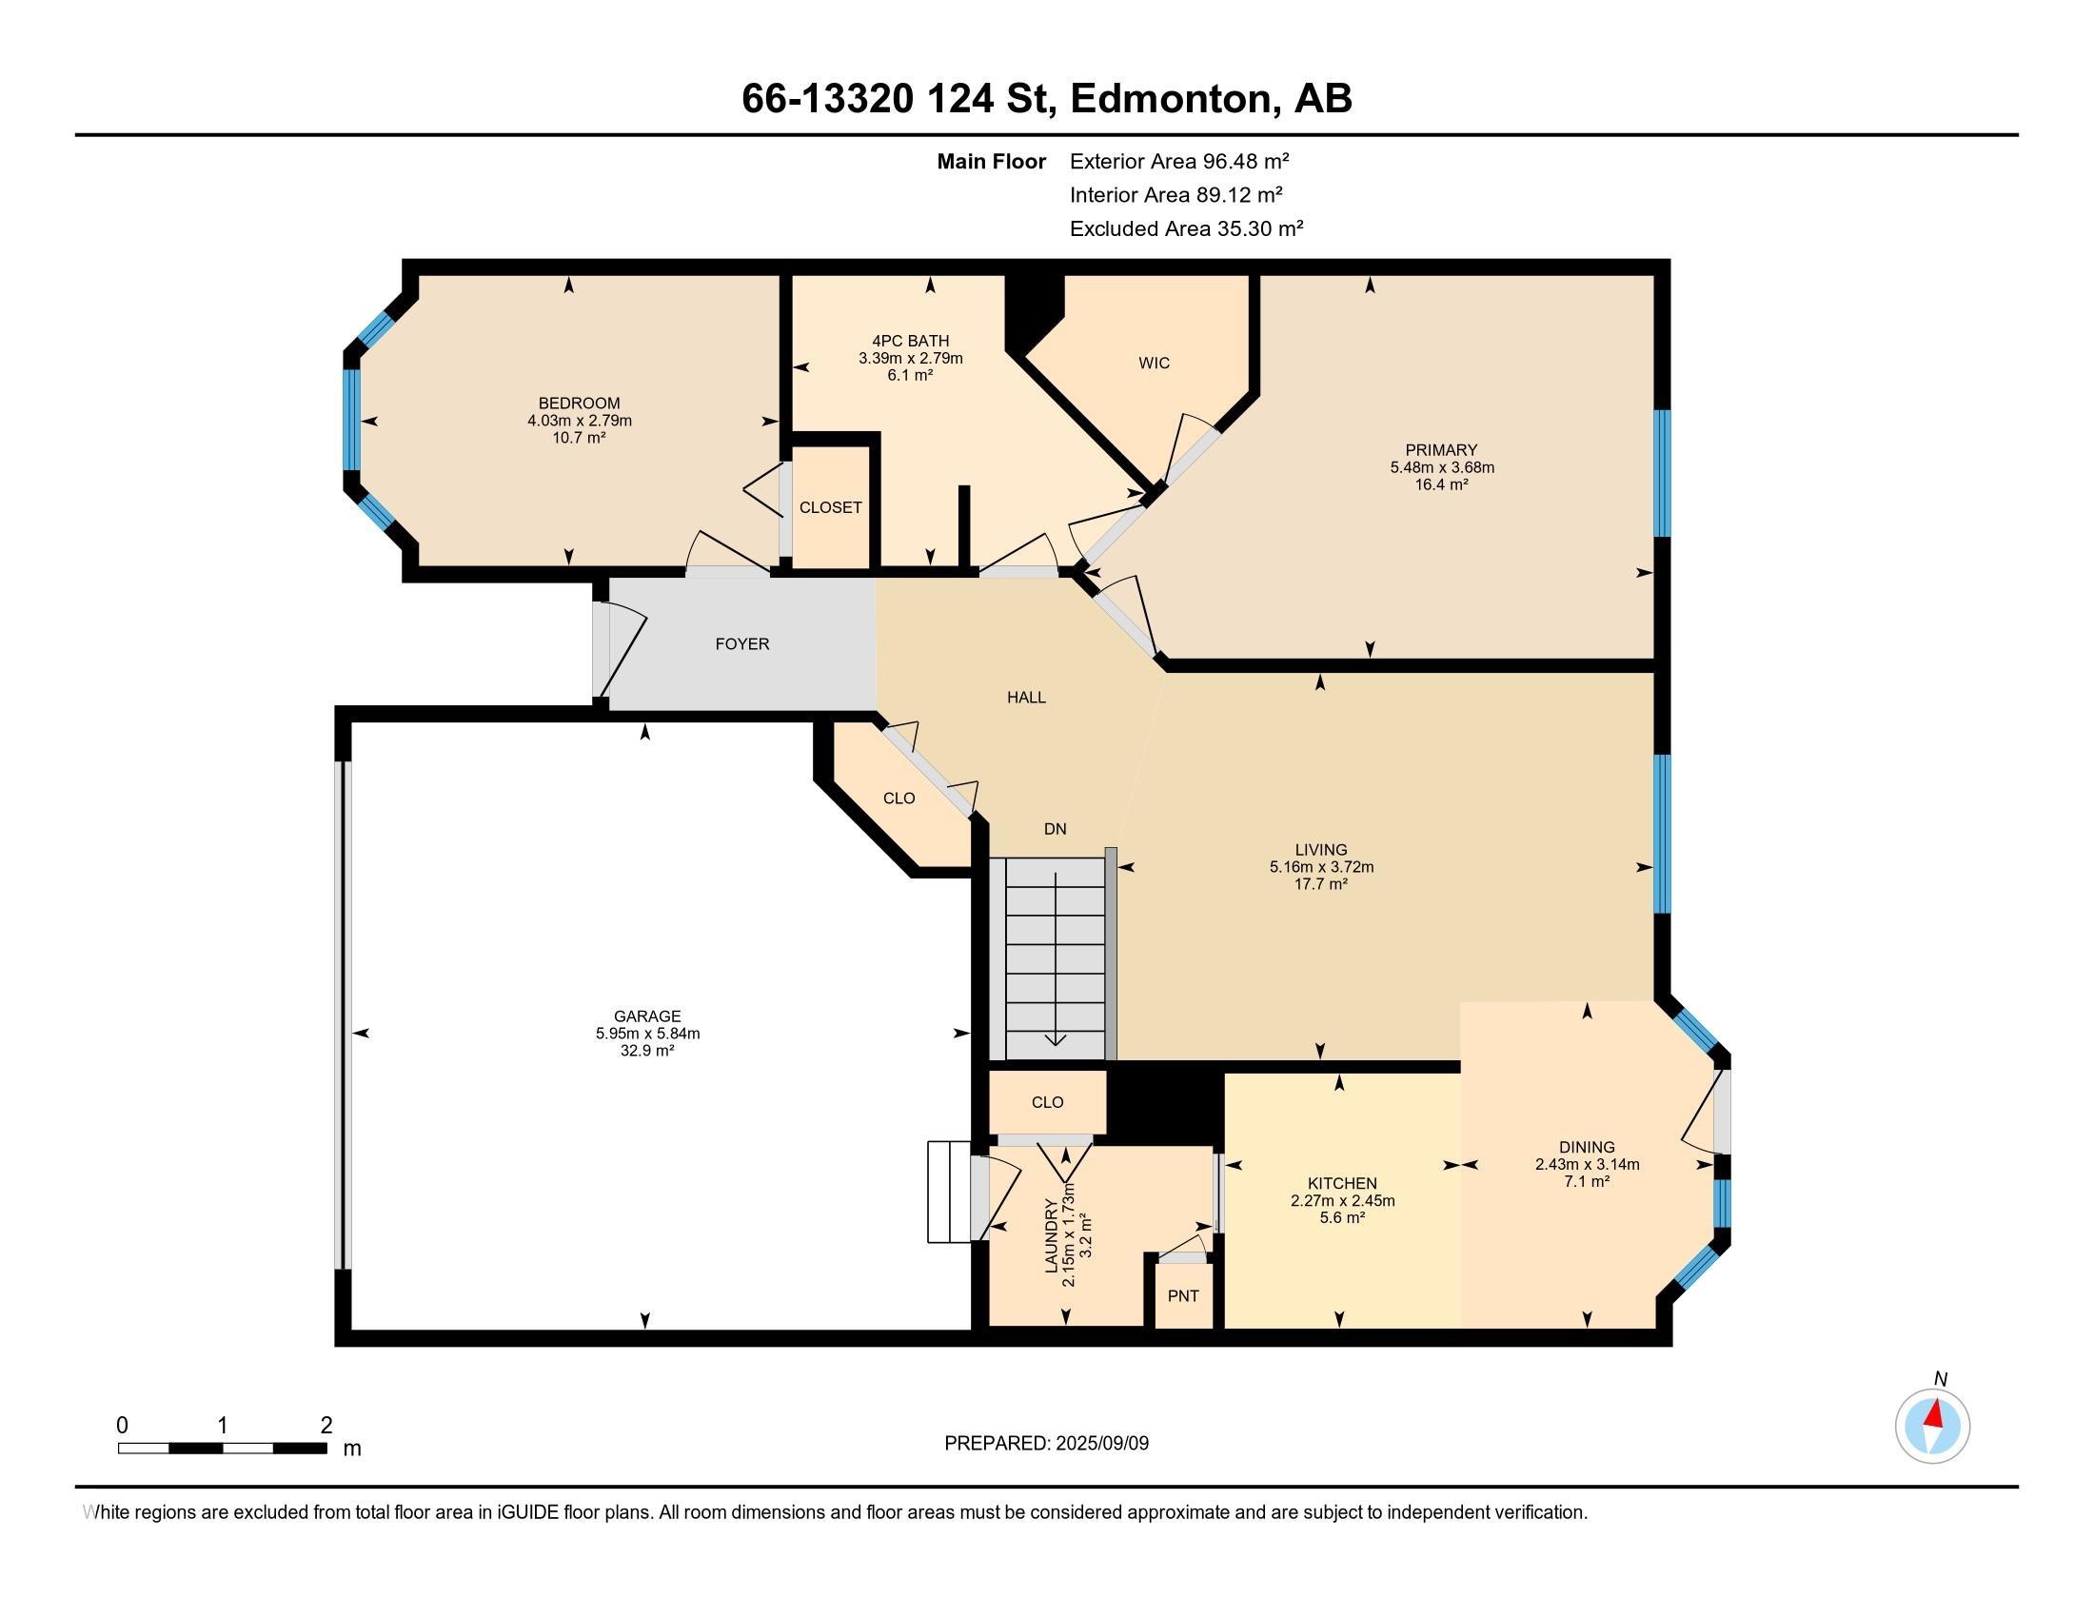
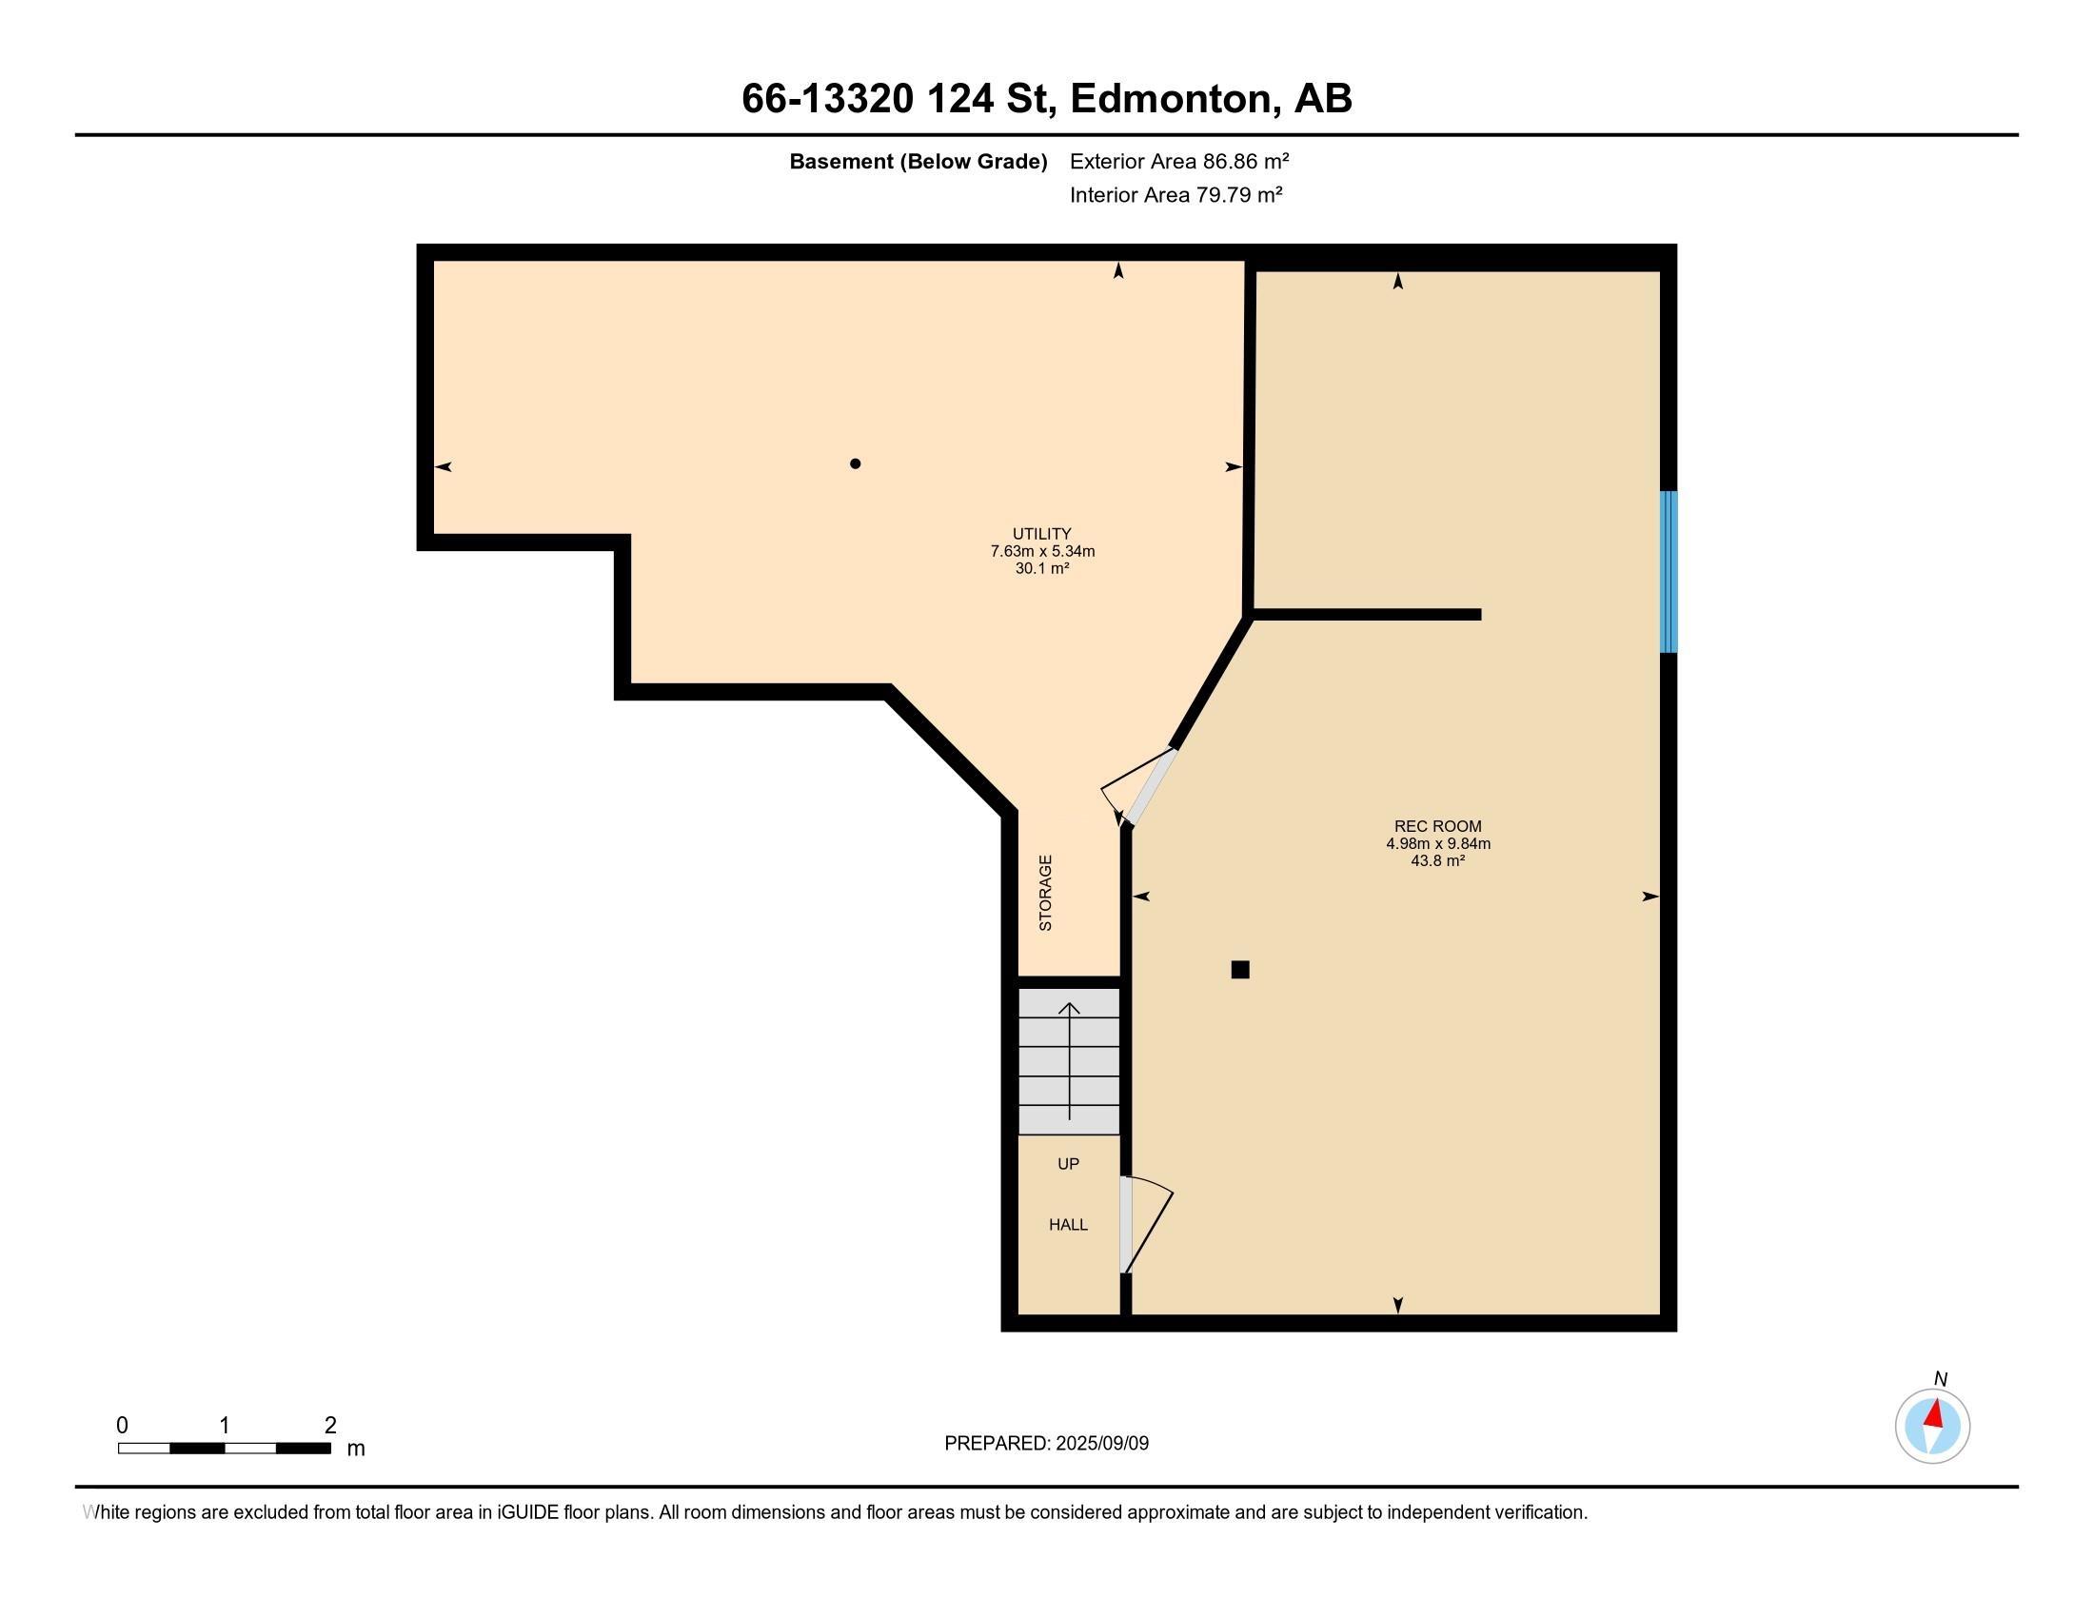
Welcome to Shepard's Meadow located in the community of Kensington. This move in ready +55 complex is waiting for you. With just over 1000 sqft of living area on the main floor this home features 2 bedrooms and one 4 pce bathroom. The current owner will include bathtub safety grab bar & portable reclining bathtub lift with rechargeable remote control. There is no carpet on the main floor, the flooring is hardwood and LVP. The basement is fully finished, carpeted and features a large storage area and family room. Did I mention the drywalled attached double garage?The attic insulation in the home and garage have been upgraded to R40. New HWT 2024. The unit is located on the corner and features an oversized deck. Quiet and serene discribes the vibe you get living in the complex. Conveniently located within walking distance to manty amenities, shopping and transportation.

COMMUNITY  Kensington
PROPERTY TYPE  Condominium
BUILDING TYPE  Detached Condominium
STYLE  Bungalow
YEAR BUILT 1998
SQUARE FOOTAGE  1,039
BEDROOMS  2
BATHROOMS  1.00
BASEMENT  Full, Finished
AMENITIES  Closet Organizers, Deck, No Animal Home, No Smoking Home, Parking-Visitor, Vinyl Windows
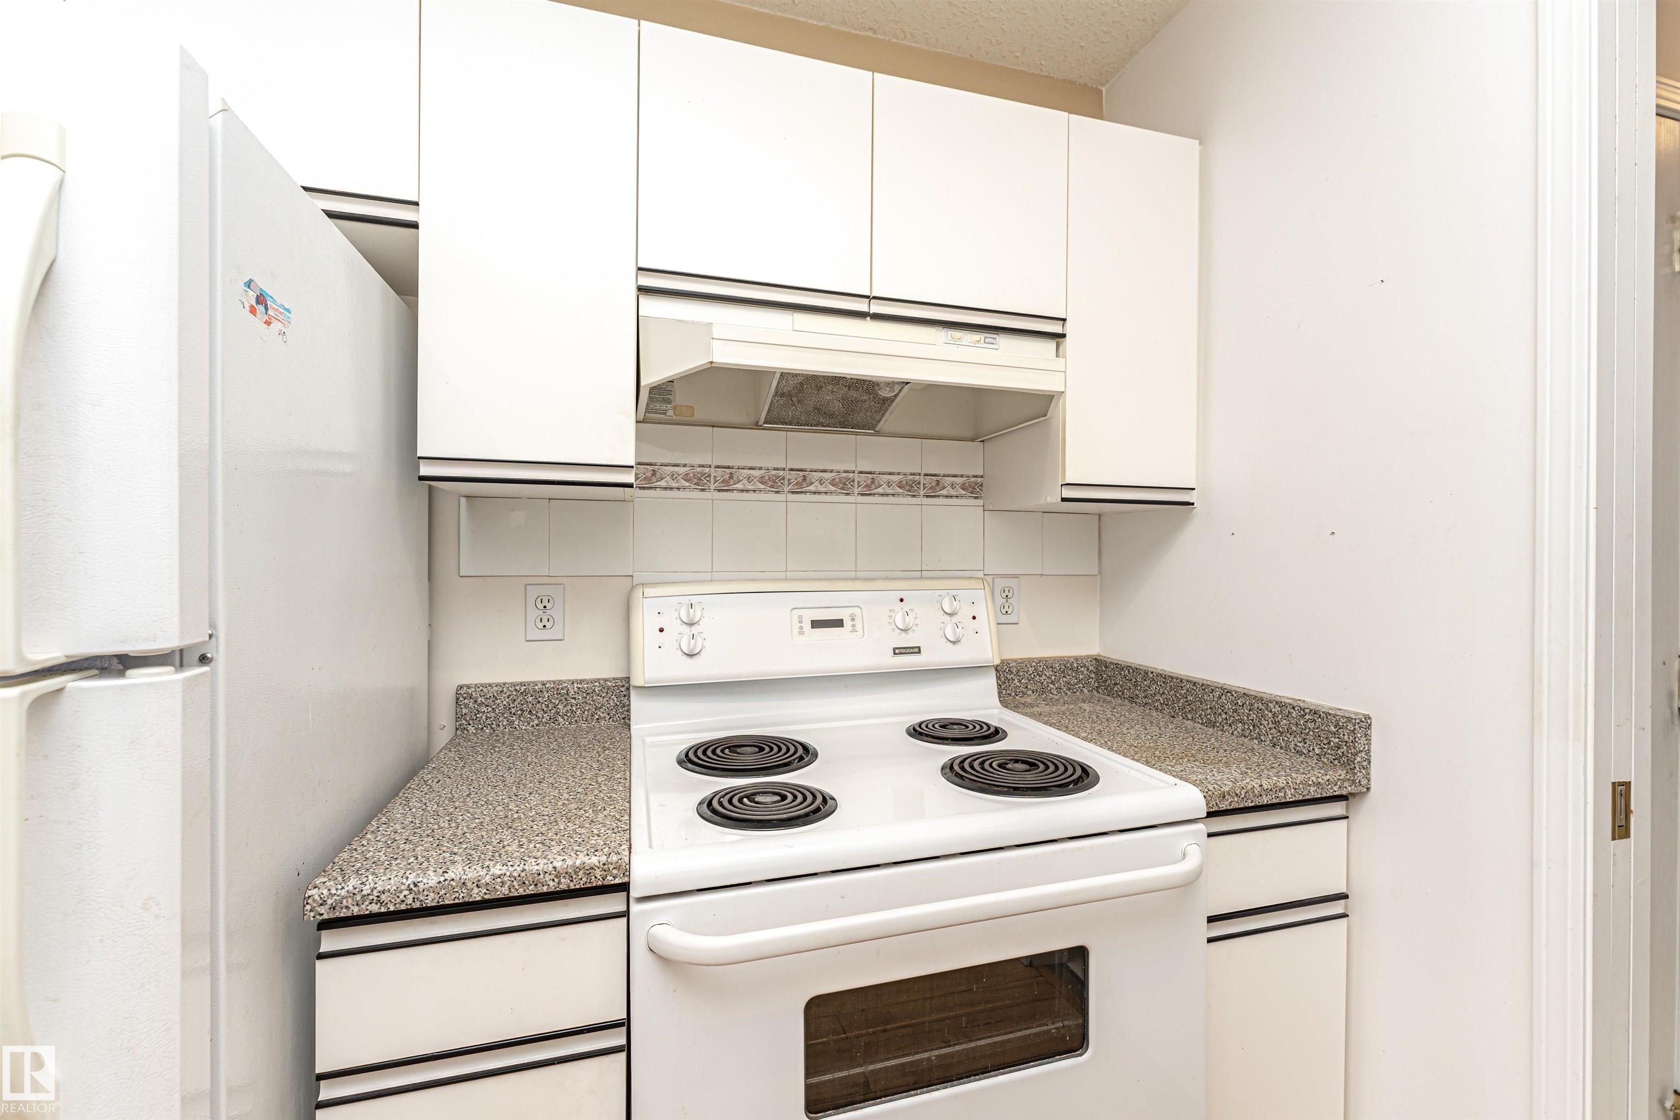
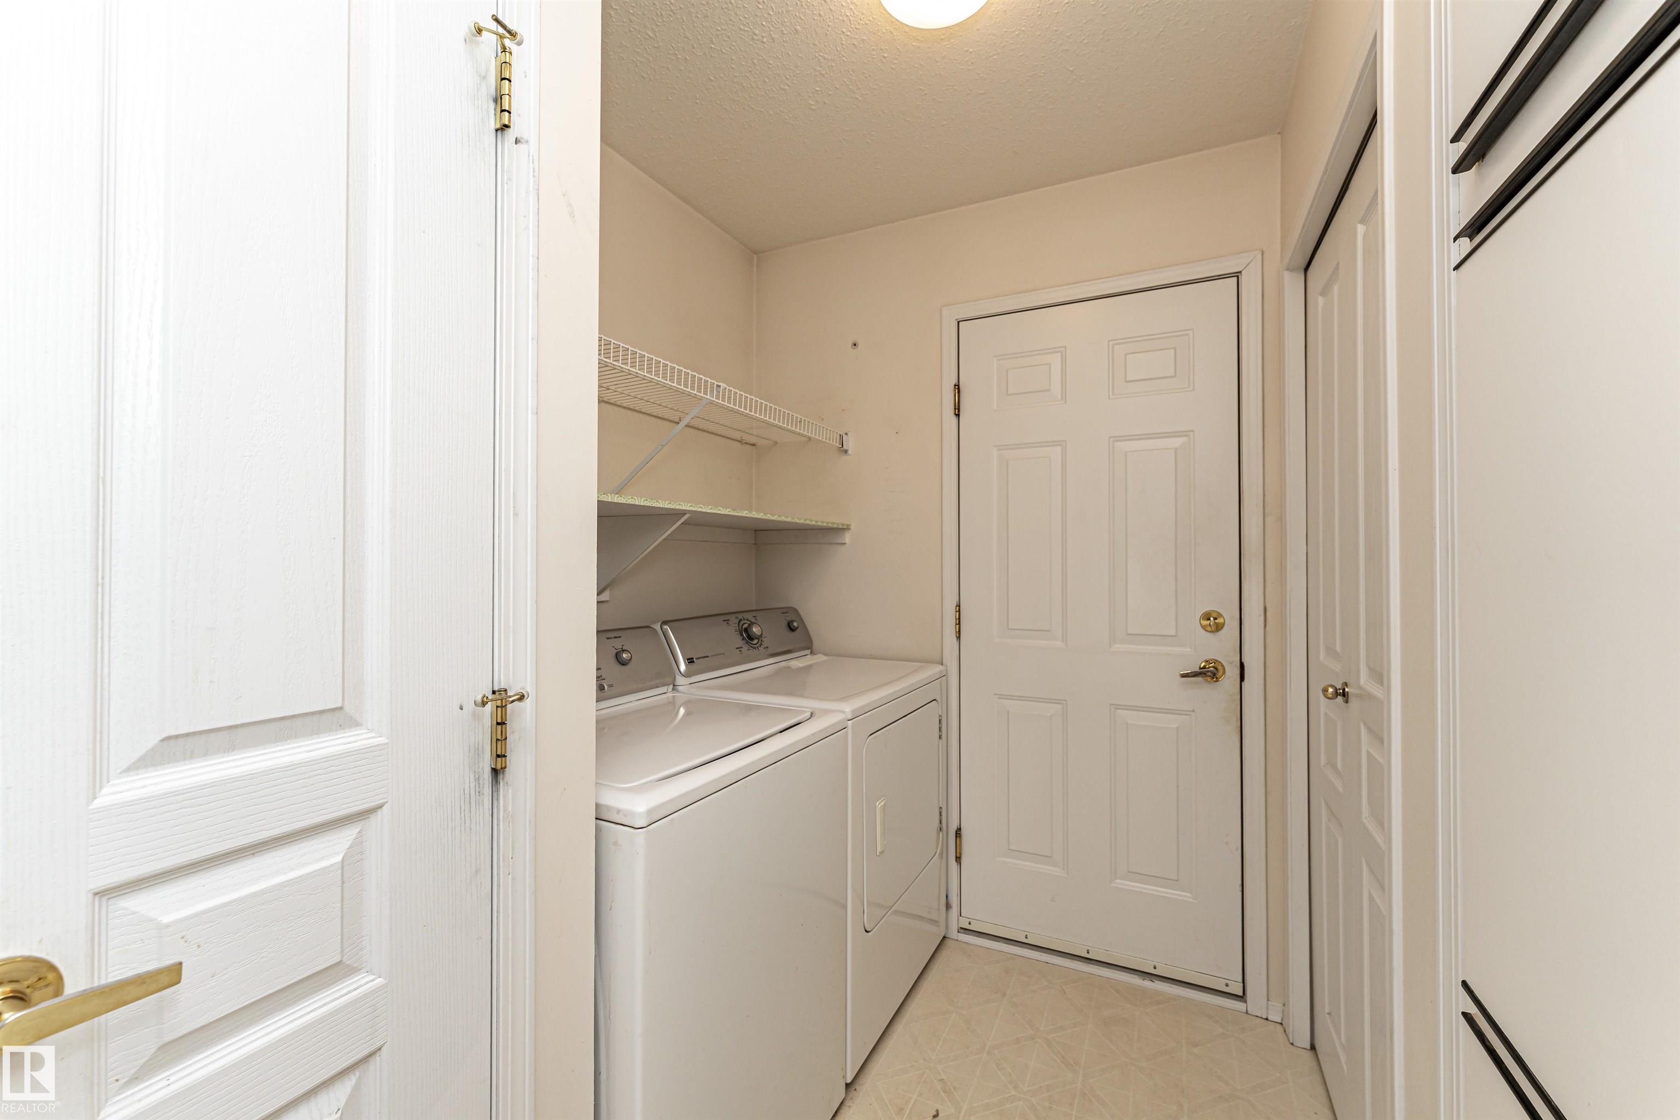
APPLIANCES  Dishwasher-Built-In, Dryer, Garage Control, Hood Fan, Refrigerator, Stove-Electric, Washer, Window Coverings
COOLING 
FIREPLACE 
FLOORING  Hardwood, Vinyl Plank
HEATING  Forced Air-1, Natural Gas
LAUNDRY 
LOT FEATURES  Corner Lot, Low Maintenance Landscape, Public Transportation, Shopping Nearby
PARKING  Double Garage Attached
RESTRICTIONS  Adult Living, Easement Reg. On Title, Pets Subject to Board App, Utility Right Of Way, Encroachment
ROOF  Asphalt Shingles
TITLE  Fee Simple
BROKER  REALTORS® Association of Edmonton


ROOMS DIMENSIONS (m) LEVEL