https://zimg.paragon.ice.com/ParagonImages/Property/PM/RAE/225421764/1/0/0/f94bc500e31c3c89be751709d6d1e790/1/3ae3b6a88dfdaf9cc4edcc603dfab59a/225421764-5cfc0c1a-b4ff-4c27-ad46-b6d6d453e9c5.JPG https://zimg.paragon.ice.com/ParagonImages/Property/PM/RAE/225421764/2/0/0/78f4e6f6ee328a85397665254fe576cc/1/3ae3b6a88dfdaf9cc4edcc603dfab59a/225421764-8efb5d3b-ff71-4341-ae6f-9955aacc7349.JPG https://zimg.paragon.ice.com/ParagonImages/Property/PM/RAE/225421764/3/0/0/9d14fcd24160c567edc4992e2bece698/1/3ae3b6a88dfdaf9cc4edcc603dfab59a/225421764-c3ad15a6-a6a1-40da-9792-4e8e72130233.JPG https://zimg.paragon.ice.com/ParagonImages/Property/PM/RAE/225421764/4/0/0/09182a85ccb2cd14b635eeb4d3978884/1/3ae3b6a88dfdaf9cc4edcc603dfab59a/225421764-691408a1-b635-4d98-8026-2fcd07806373.JPG https://zimg.paragon.ice.com/ParagonImages/Property/PM/RAE/225421764/5/0/0/5df14081794a808e106473b3b2b13de2/1/3ae3b6a88dfdaf9cc4edcc603dfab59a/225421764-23cef31a-b54d-4256-8bdd-57193b122fce.JPG https://zimg.paragon.ice.com/ParagonImages/Property/PM/RAE/225421764/6/0/0/ef17fb59735e6f6e6939b4955f909ff9/1/3ae3b6a88dfdaf9cc4edcc603dfab59a/225421764-b4f1a919-c3b9-4513-a2bf-c437a4f000d2.JPG https://zimg.paragon.ice.com/ParagonImages/Property/PM/RAE/225421764/7/0/0/2c1bc1bf1e71ab7461eecd12b037f0ba/1/3ae3b6a88dfdaf9cc4edcc603dfab59a/225421764-b306ea6b-cdcf-41a9-b95a-c092d5f8d809.JPG https://zimg.paragon.ice.com/ParagonImages/Property/PM/RAE/225421764/8/0/0/3f81ed722d89ed42f5d70777ceb584a4/1/3ae3b6a88dfdaf9cc4edcc603dfab59a/225421764-2c20ecc9-f709-4742-9725-61fea20b45fe.JPG https://zimg.paragon.ice.com/ParagonImages/Property/PM/RAE/225421764/9/0/0/3a43652ca3085ee8f77222f6060b52b5/1/3ae3b6a88dfdaf9cc4edcc603dfab59a/225421764-57bd0745-8ced-43e7-b118-550d3640c298.JPG https://zimg.paragon.ice.com/ParagonImages/Property/PM/RAE/225421764/10/0/0/55d458d8bce9a9d12750e0c245eb6d02/1/3ae3b6a88dfdaf9cc4edcc603dfab59a/225421764-99c733cb-980a-4400-9295-fc2562a44052.JPG https://zimg.paragon.ice.com/ParagonImages/Property/PM/RAE/225421764/11/0/0/665cfd3b4ee17f65d26dbfff629c5975/1/3ae3b6a88dfdaf9cc4edcc603dfab59a/225421764-2df54039-99bf-4adc-9cf7-920983c996ac.JPG https://zimg.paragon.ice.com/ParagonImages/Property/PM/RAE/225421764/12/0/0/6562808e5f27ba2010e705144d5ec7cb/1/3ae3b6a88dfdaf9cc4edcc603dfab59a/225421764-3fb527f5-93a8-4632-8cad-bf0ff49ed1e5.JPG https://zimg.paragon.ice.com/ParagonImages/Property/PM/RAE/225421764/13/0/0/61134dad6bf71f2c788b1f92482ff622/1/3ae3b6a88dfdaf9cc4edcc603dfab59a/225421764-47a0a682-eb5a-4c24-8ff9-0b5d39fa1f2c.JPG https://zimg.paragon.ice.com/ParagonImages/Property/PM/RAE/225421764/14/0/0/1d360693216e649d11830043b15a7956/1/3ae3b6a88dfdaf9cc4edcc603dfab59a/225421764-1a7565be-53d2-4f0e-98a3-708a5790d0a9.JPG https://zimg.paragon.ice.com/ParagonImages/Property/PM/RAE/225421764/15/0/0/d29bffc26007054586ffe5497a2e98a1/1/3ae3b6a88dfdaf9cc4edcc603dfab59a/225421764-86c16f36-78b8-48f5-b83b-51c990ea20db.JPG

#66 10909 106 ST NW

Edmonton T5H 4M7

MLS® Number:  E4508944

Back to Central Mcdougall   

  • Home \
  • Central Mcdougall \
  • #66 10909 106 ST NW

$ 265,000

3

BEDROOMS

3 + 1

BATHROOMS

1,377

SQUARE FEET

2003

YEAR BUILT

https://zimg.paragon.ice.com/ParagonImages/Property/PM/RAE/225421764/1/0/0/f94bc500e31c3c89be751709d6d1e790/1/3ae3b6a88dfdaf9cc4edcc603dfab59a/225421764-5cfc0c1a-b4ff-4c27-ad46-b6d6d453e9c5.JPG





MLS® Number
E4508944
PROPERTY TYPE
Townhouse
LISTING DATE
September-16-2026

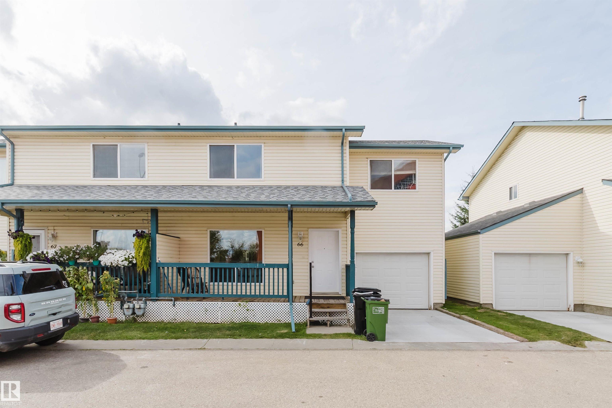
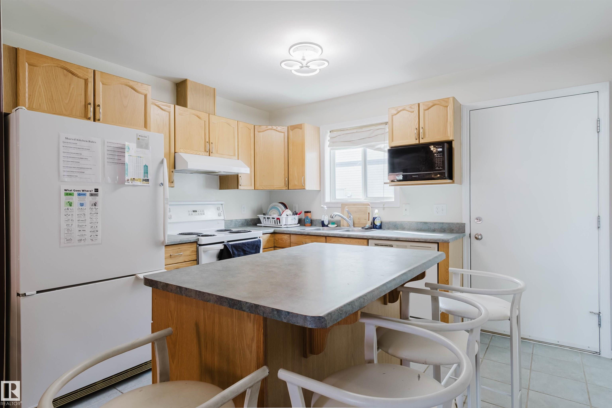
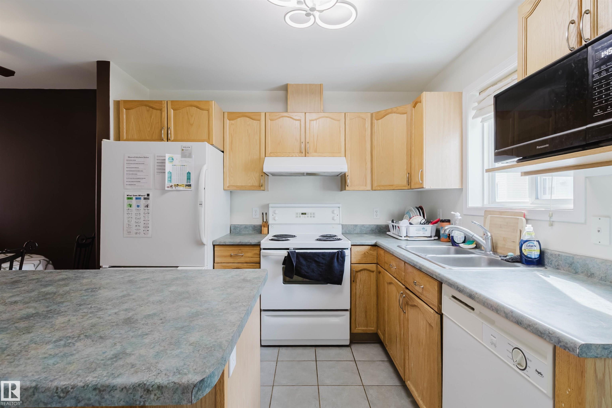
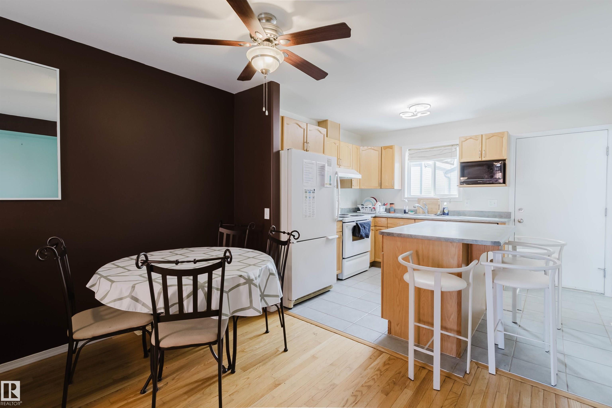
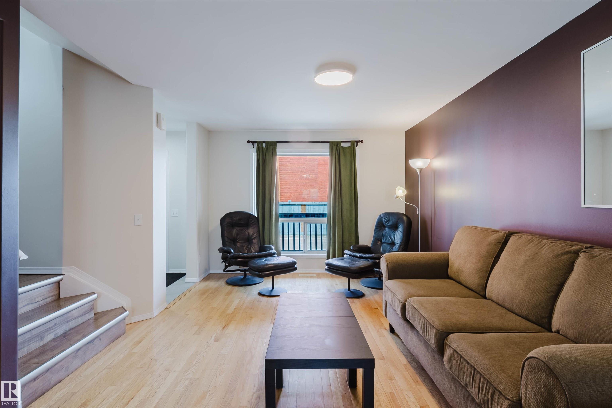
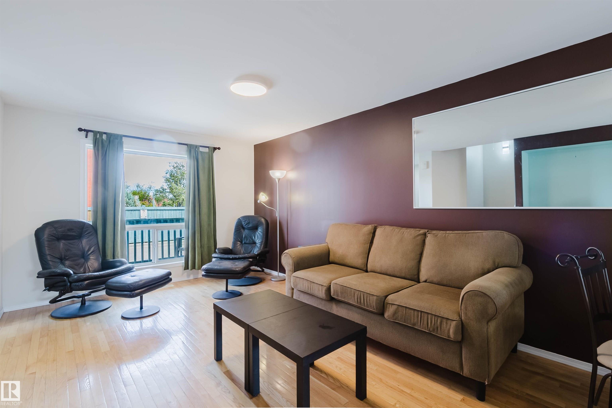
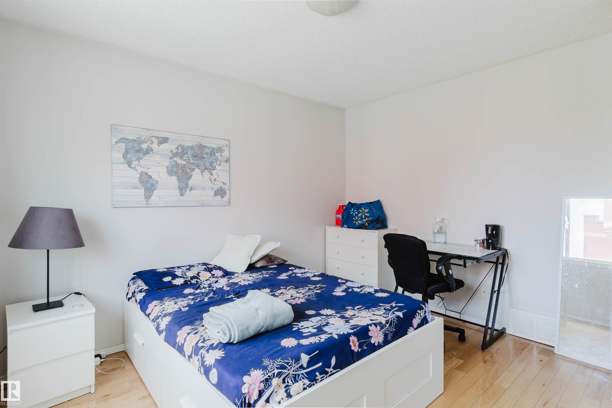
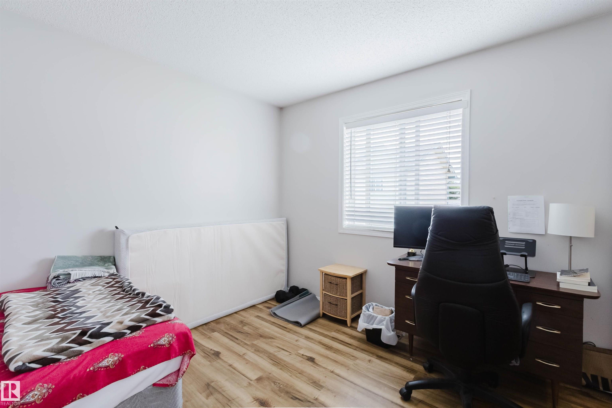
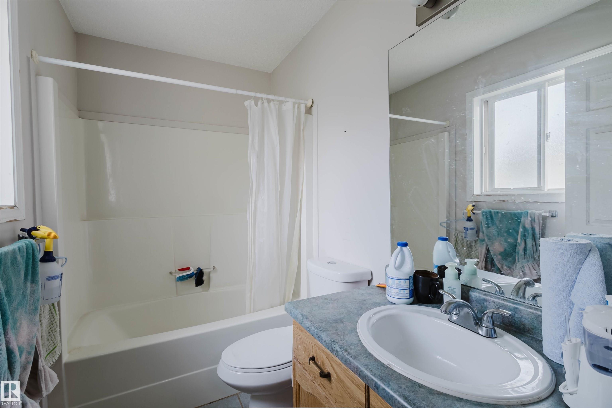
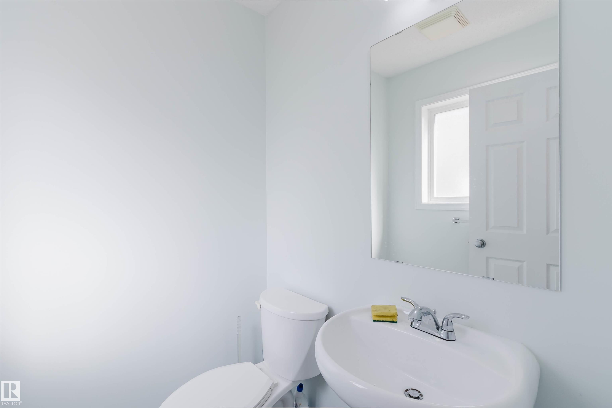
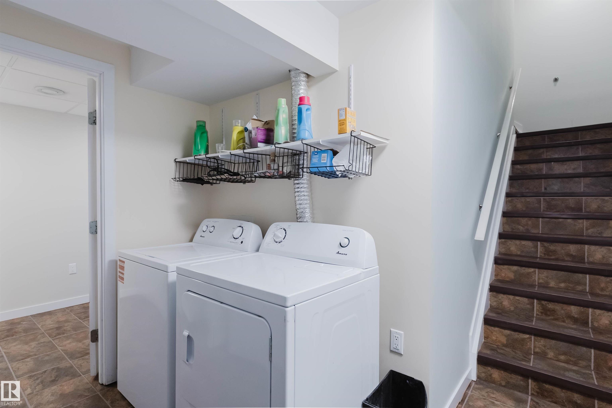
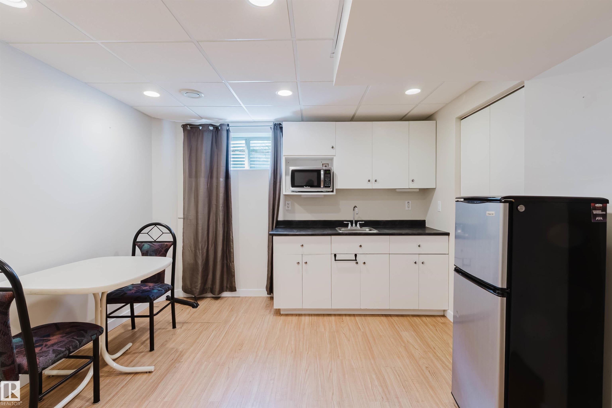
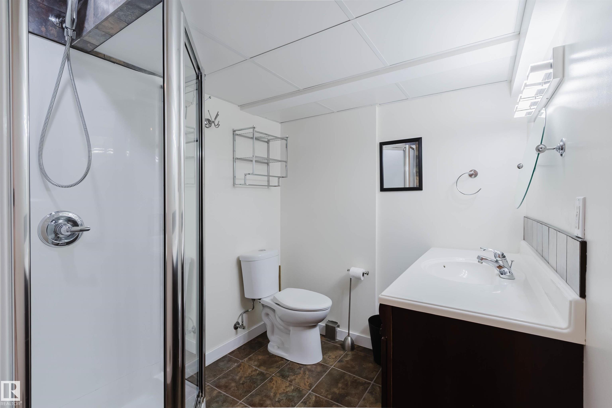
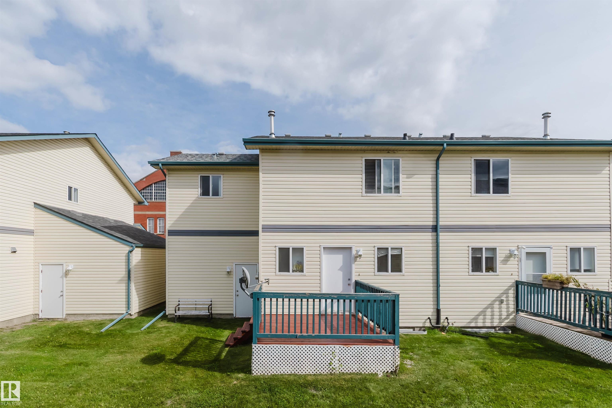
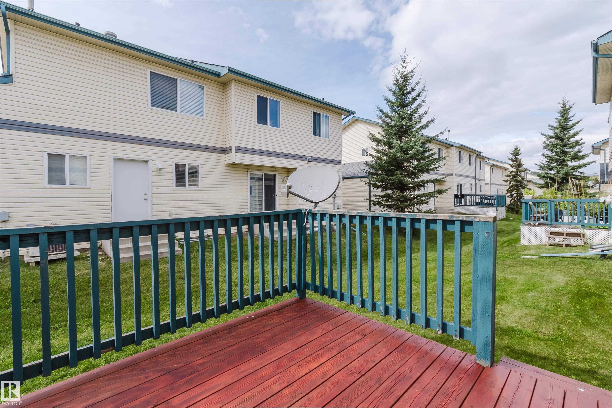
A fantastic opportunity in the conveniently located community of McDougall Landing! Offering 1,344 sq. ft. of above-grade living space plus a finished basement, this spacious townhouse provides versatility for homeowners and investors alike. Currently operating as an income property, buyers have the option to retain the existing tenants if desired, offering the potential for a seamless transition into property ownership or an investment portfolio. The bright and functional main floor features a welcoming living area, a well-appointed kitchen with an island, full appliances, a dedicated dining area and access to the private rear deck. Upstairs are three generously sized bedrooms, including a comfortable primary bedroom with an ensuite bathroom. The finished basement expands the living space with a recreation area, 3-piece bathroom and separate access through the rear of the attached garage. A single attached garage, inviting front porch and mature, tree-lined complex completes the property.

COMMUNITY  Central Mcdougall
PROPERTY TYPE  Townhouse
BUILDING TYPE  Townhouse
STYLE  2 Storey
YEAR BUILT 2003
SQUARE FOOTAGE  1,377
BEDROOMS  3
BATHROOMS  3.50
BASEMENT  Full, Finished
AMENITIES  Deck, Front Porch, No Animal Home
APPLIANCES  Dishwasher-Built-In, Dryer, Garage Control, Hood Fan, Refrigerator, Stove-Electric, Washer
COOLING 
FIREPLACE 
FLOORING  Laminate Flooring
HEATING  Forced Air-1, Natural Gas
LAUNDRY  ensuite bathroom
LOT FEATURES  Shopping Nearby, See Remarks
PARKING  Single Garage Attached
RESTRICTIONS  None Known
ROOF  Asphalt Shingles
TITLE  Fee Simple
BROKER  REALTORS® Association of Edmonton


ROOMS DIMENSIONS (m) LEVEL