https://zimg.paragon.ice.com/ParagonImages/Property/PM/RAE/225404998/1/0/0/ca77388b8ddf04e6ca0ce93c523de6a4/1/0f34d5ed78c3c9c50645b2cec77cb29b/225404998-0ec134b0-8a9c-4db0-86d1-81d975a9710b.JPG https://zimg.paragon.ice.com/ParagonImages/Property/PM/RAE/225404998/2/0/0/1ec098b4e534c6ffb68a15eb58e2a178/1/0f34d5ed78c3c9c50645b2cec77cb29b/225404998-7c512554-26cd-4f33-8849-5cafe3f8a334.JPG https://zimg.paragon.ice.com/ParagonImages/Property/PM/RAE/225404998/3/0/0/e631b0c1be85c1365f89832a75c319e8/1/0f34d5ed78c3c9c50645b2cec77cb29b/225404998-7bbd4ca6-0c90-4560-981a-b7de38d15f58.JPG https://zimg.paragon.ice.com/ParagonImages/Property/PM/RAE/225404998/4/0/0/fad94fc0ade22fb50998dfd6c2f48941/1/0f34d5ed78c3c9c50645b2cec77cb29b/225404998-84a2a401-61e5-4cb7-8db8-5da1a224c134.JPG https://zimg.paragon.ice.com/ParagonImages/Property/PM/RAE/225404998/5/0/0/887b3c1a751a18ff12a624ffc586b67b/1/0f34d5ed78c3c9c50645b2cec77cb29b/225404998-18f880c3-6210-4c80-9853-0f4570e4e2e7.JPG https://zimg.paragon.ice.com/ParagonImages/Property/PM/RAE/225404998/6/0/0/7b81c99c87cbc9d145d8fc4b49342dc1/1/0f34d5ed78c3c9c50645b2cec77cb29b/225404998-5f163a78-846a-492e-b917-2560e6732f5a.JPG https://zimg.paragon.ice.com/ParagonImages/Property/PM/RAE/225404998/7/0/0/268cba77acecab51695cd351eab59771/1/0f34d5ed78c3c9c50645b2cec77cb29b/225404998-3fffe881-5cc7-4e89-a96e-8260a154d699.JPG https://zimg.paragon.ice.com/ParagonImages/Property/PM/RAE/225404998/8/0/0/33657c776092dd35eda797fa8ab116ef/1/0f34d5ed78c3c9c50645b2cec77cb29b/225404998-7811633b-cbac-422e-9f9c-e22176d8e516.JPG https://zimg.paragon.ice.com/ParagonImages/Property/PM/RAE/225404998/9/0/0/e3c9feede52355c8b1374c3c1d6a38c0/1/0f34d5ed78c3c9c50645b2cec77cb29b/225404998-33a03ace-7ddb-4459-b5d5-8f30a903d561.JPG https://zimg.paragon.ice.com/ParagonImages/Property/PM/RAE/225404998/10/0/0/0ae5946e392569f34f425796d7f8ffb2/1/0f34d5ed78c3c9c50645b2cec77cb29b/225404998-59f7d00d-450f-4174-9507-c04612331861.JPG https://zimg.paragon.ice.com/ParagonImages/Property/PM/RAE/225404998/11/0/0/670da0fee56b05e64a7f896fa17f284a/1/0f34d5ed78c3c9c50645b2cec77cb29b/225404998-70c06c04-3e3b-4c32-b79a-61e0cda669fe.JPG https://zimg.paragon.ice.com/ParagonImages/Property/PM/RAE/225404998/12/0/0/01231c199012617db8f9d6740a2866b3/1/0f34d5ed78c3c9c50645b2cec77cb29b/225404998-7fb448f3-d7a2-448e-83a8-aeae9020e89b.JPG https://zimg.paragon.ice.com/ParagonImages/Property/PM/RAE/225404998/13/0/0/e853670d2ee3dce56e0c73ee81489fba/1/0f34d5ed78c3c9c50645b2cec77cb29b/225404998-59dcef47-b700-4d3e-bdcd-2c1d41ffa897.JPG https://zimg.paragon.ice.com/ParagonImages/Property/PM/RAE/225404998/14/0/0/2f312445c1dd034266bd854b60a27cfe/1/0f34d5ed78c3c9c50645b2cec77cb29b/225404998-3ce3aba1-1b65-444b-a4e5-666f722da39e.JPG https://zimg.paragon.ice.com/ParagonImages/Property/PM/RAE/225404998/15/0/0/c9221ca7082aade0122fc422a10ddc94/1/0f34d5ed78c3c9c50645b2cec77cb29b/225404998-9ed1efdf-a35a-4b3a-b5c2-84ede8e77ee9.JPG https://zimg.paragon.ice.com/ParagonImages/Property/PM/RAE/225404998/16/0/0/14e99fb2af4512cac72476f808a63b68/1/0f34d5ed78c3c9c50645b2cec77cb29b/225404998-fdd95460-7b3e-49f0-a1ce-2a8291d90672.JPG https://zimg.paragon.ice.com/ParagonImages/Property/PM/RAE/225404998/17/0/0/2bb95715d49875e3c0183d8211c48d1e/1/0f34d5ed78c3c9c50645b2cec77cb29b/225404998-c4f3c2fd-3f8d-4089-8b21-e357a5dda5e2.JPG

#66- 723 172 ST SW

Edmonton T6W 1A5

MLS® Number:  E4492178

Back to Windermere   

  • Home \
  • Windermere \
  • #66- 723 172 ST SW
  • Windermere \
  • #66- 723 172 ST SW

$ 334,998

4

BEDROOMS

3 + 1

BATHROOMS

1,534

SQUARE FEET

2017

YEAR BUILT

https://zimg.paragon.ice.com/ParagonImages/Property/PM/RAE/225404998/1/0/0/ca77388b8ddf04e6ca0ce93c523de6a4/1/0f34d5ed78c3c9c50645b2cec77cb29b/225404998-0ec134b0-8a9c-4db0-86d1-81d975a9710b.JPG





MLS® Number
E4492178
PROPERTY TYPE
Townhouse
LISTING DATE
June-05-2026

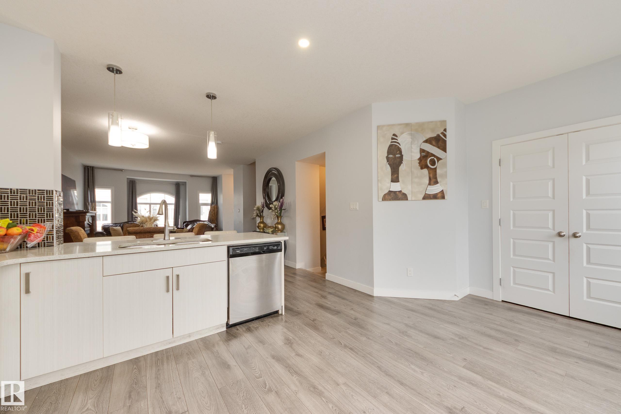
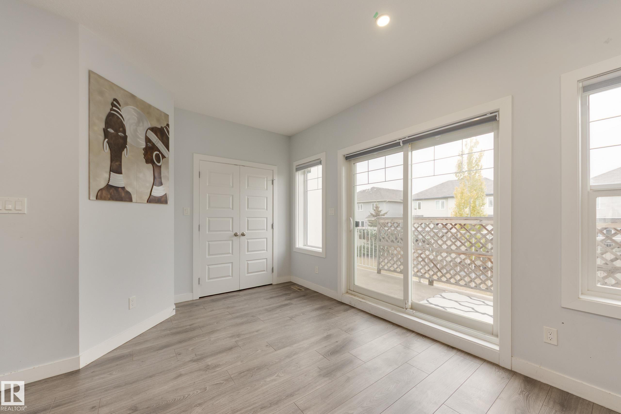
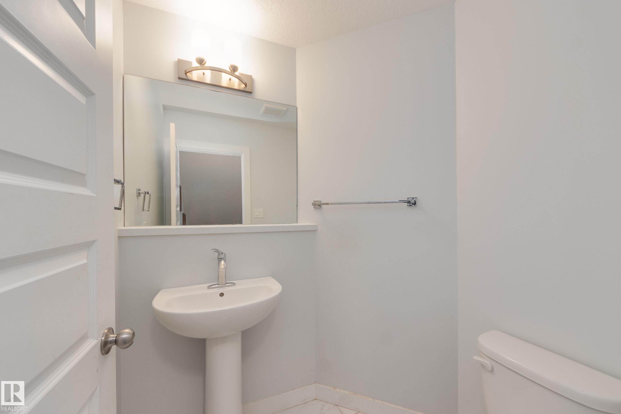
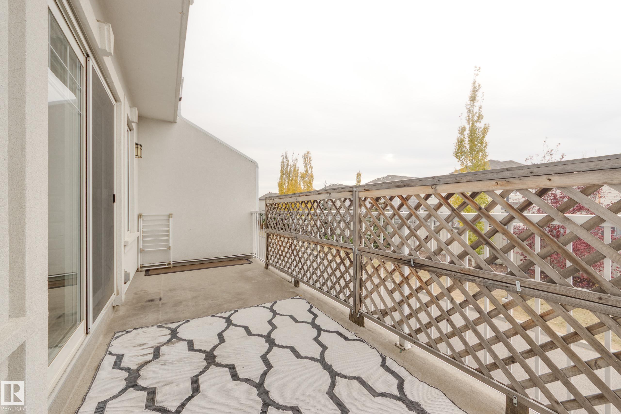
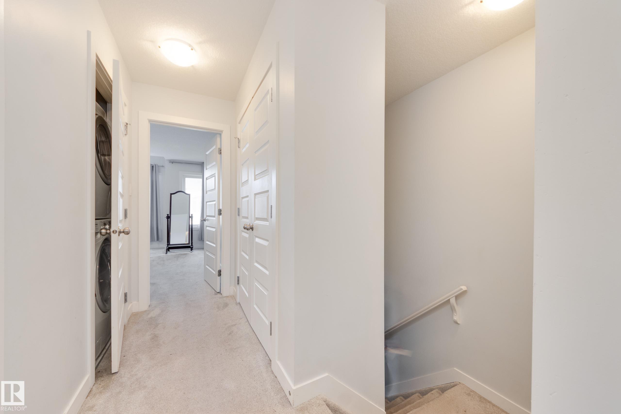
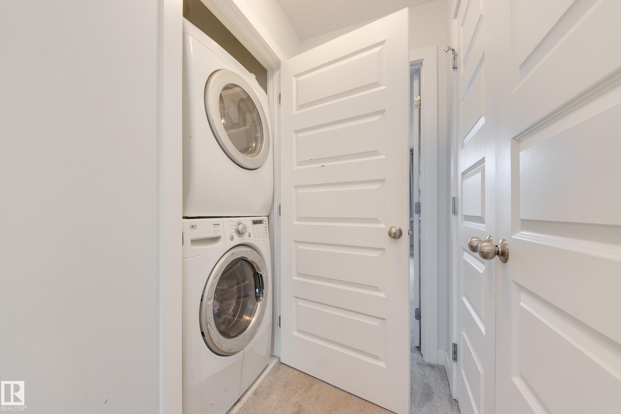
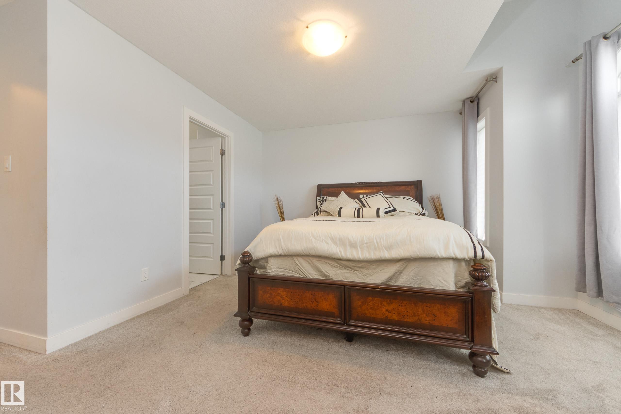
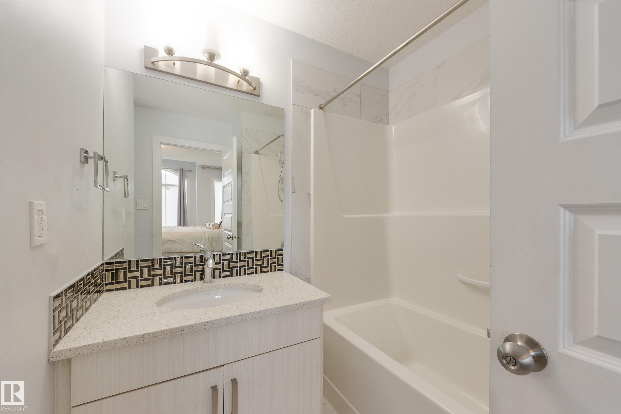
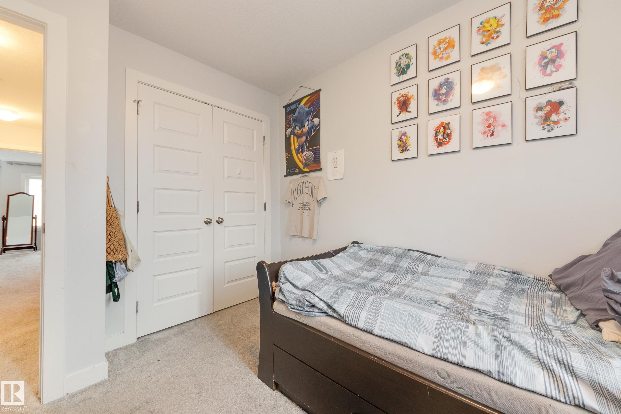
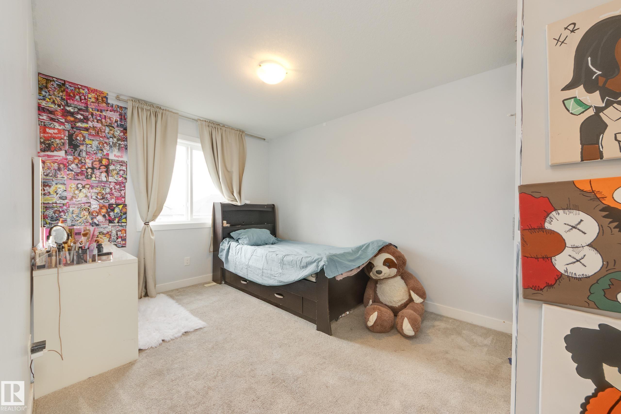
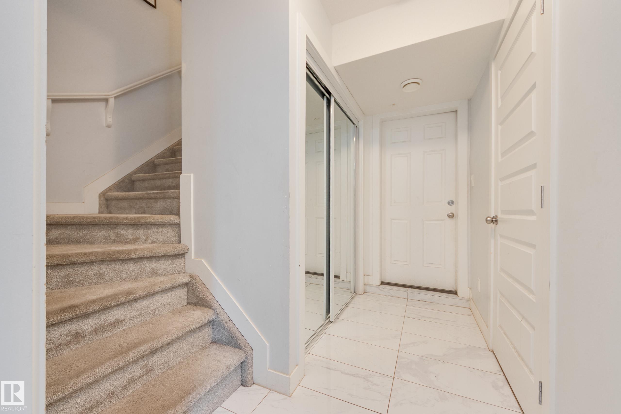
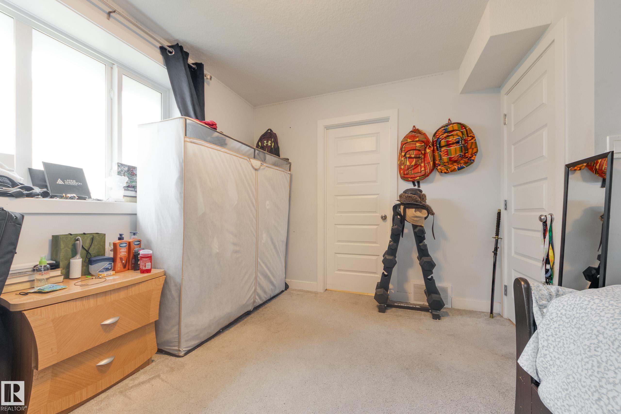
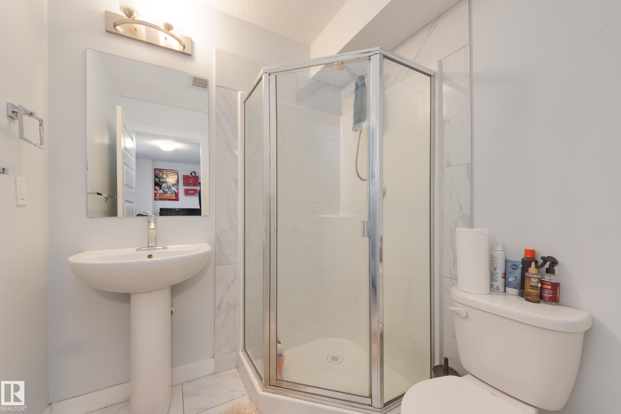
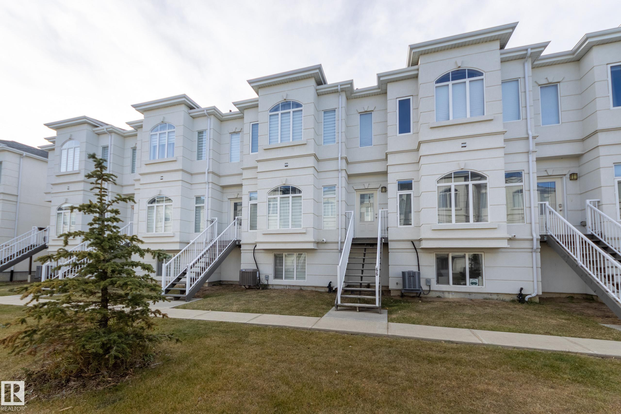
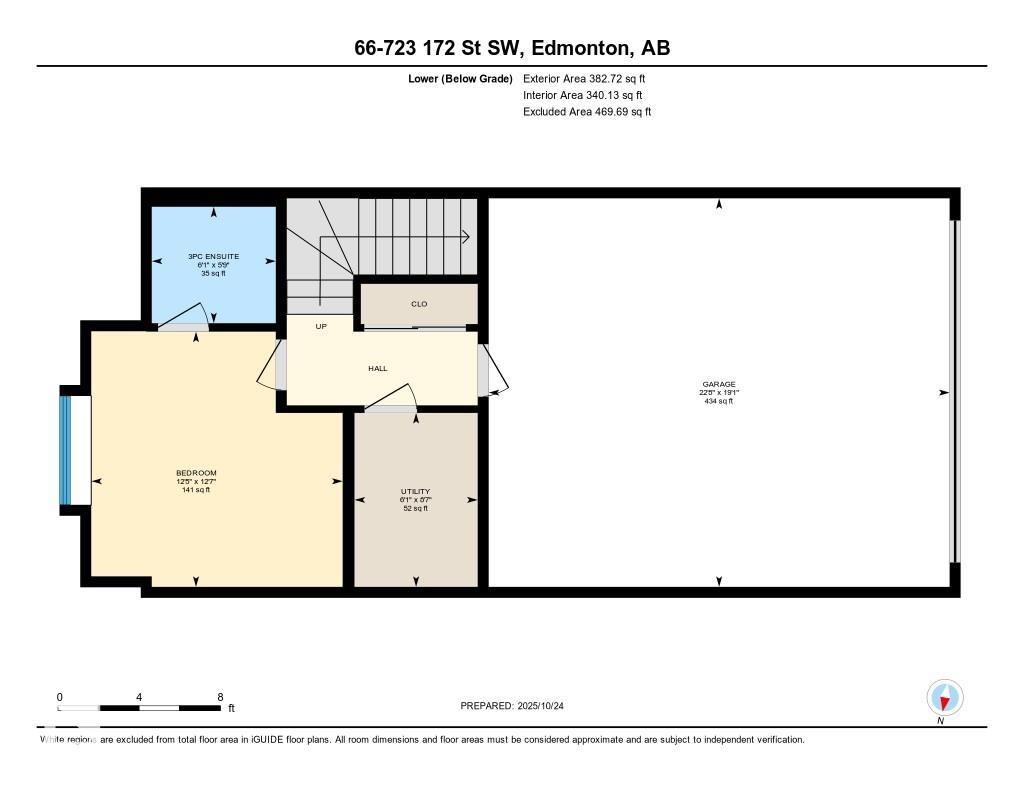
Built in 2017, this townhouse in Windermere offers the space and flexibility needed for condo living. The upper floor features a primary bedroom with ensuite and a walk-in closet, plus two additional bedrooms, a second bathroom and an upper level laundry. The bright main floor has a 9-ft ceiling, a large bay window, open-concept living and dining areas, a spacious kitchen and access to a private balcony. The finished basement includes a third bathroom, a fourth bedroom or flexible space ideal for guests, a home office, or a recreation room. Additional highlights include central A/C, a double attached garage, and visitor parking just outside. This fenced complex is conveniently located near parks, schools, medical clinics and labs, shopping and restaurants such as in Currents of Windermere and Keswick Square; with quick access to Anthony Henday Dr and Terwillegar Dr. Virtual Tour Disclaimer: The 3D iGUIDE virtual tour reflects the property when it was previously furnished. It is currently vacant.

COMMUNITY  Windermere
PROPERTY TYPE  Townhouse
BUILDING TYPE  Townhouse
STYLE  2 Storey
YEAR BUILT 2017
SQUARE FOOTAGE  1,534
BEDROOMS  4
BATHROOMS  3.50
BASEMENT  Full, Finished
AMENITIES  Air Conditioner, Ceiling 9 ft., Parking-Visitor
APPLIANCES  Dishwasher-Built-In, Dryer, Garage Control, Microwave Hood Fan, Refrigerator, Stove-Electric, Washer
COOLING 
FIREPLACE 
FLOORING  Vinyl Plank
HEATING  Forced Air-1, Natural Gas
LAUNDRY  ensuite bathroom
LOT FEATURES  Airport Nearby, Golf Nearby, Low Maintenance Landscape, Public Transportation, Schools, Shopping Nearby
PARKING  Double Garage Attached
RESTRICTIONS  Utility Right Of Way
ROOF  Asphalt Shingles
TITLE  Fee Simple
BROKER  REALTORS® Association of Edmonton


ROOMS DIMENSIONS (m) LEVEL