
66, 4922 Womacks Road
Blackfalds T0M 0J0
MLS® Number: A2321241
$ 179,900
2
BEDROOMS
2 + 0
BATHROOMS
1,044
SQUARE FEET
2025
YEAR BUILT
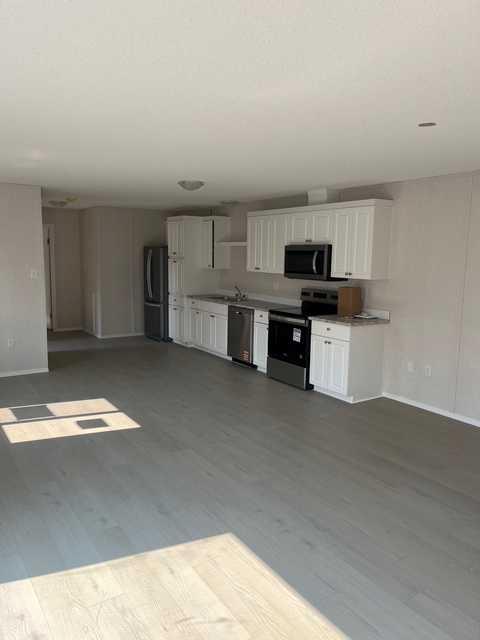
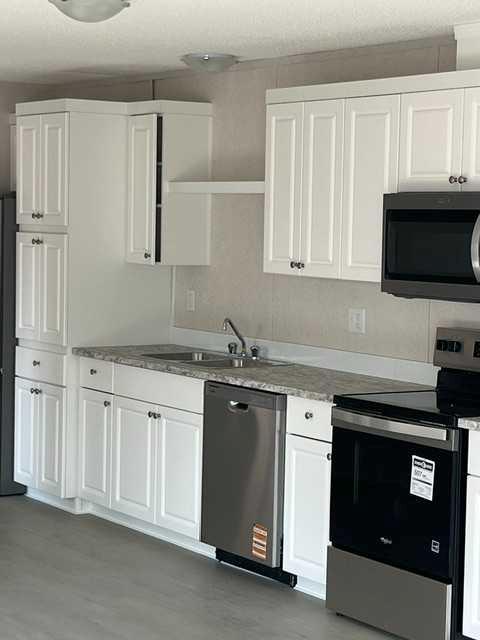
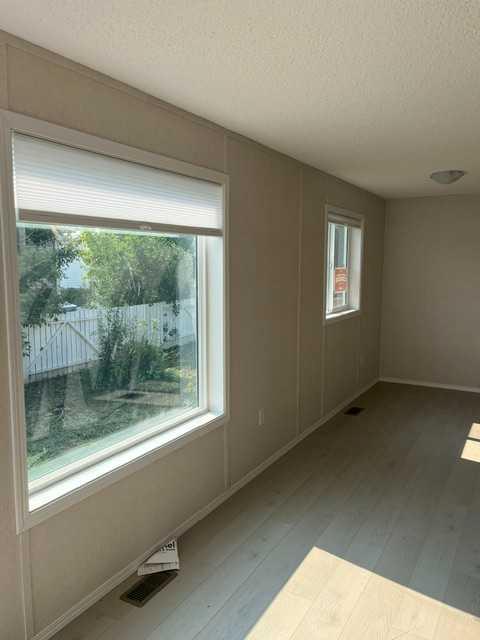
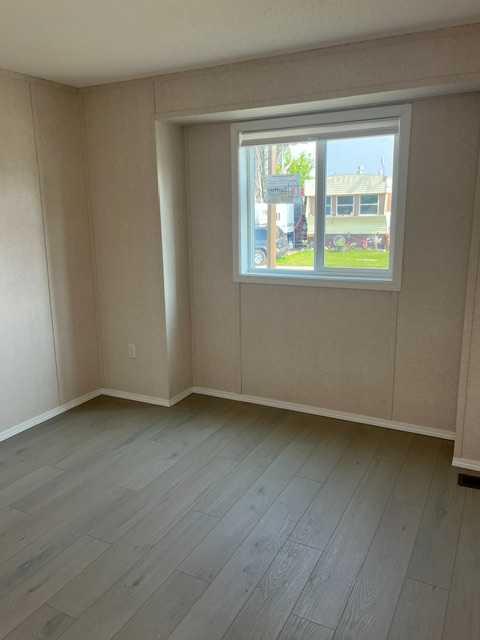
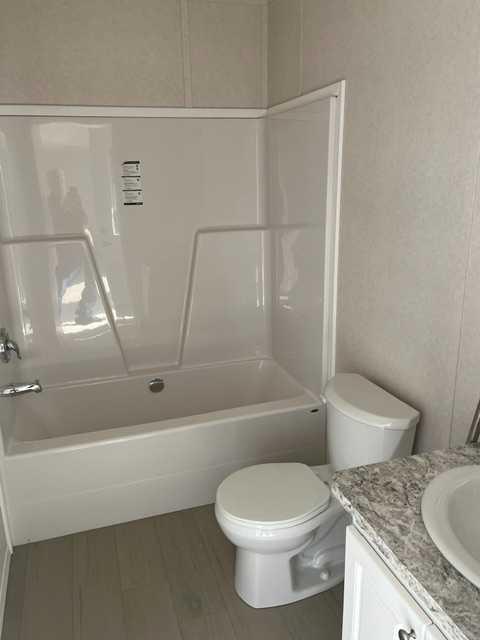
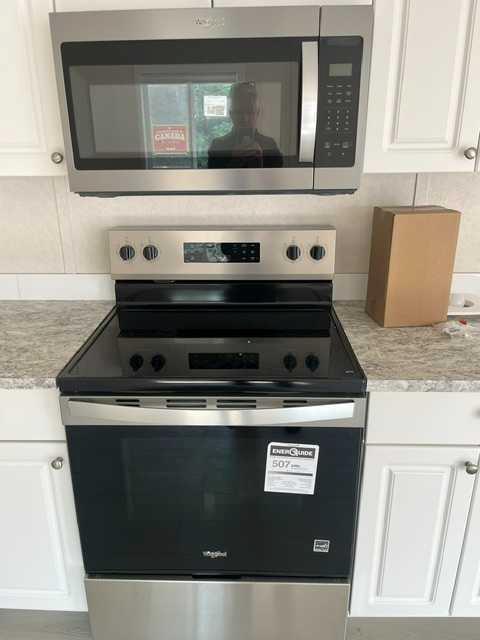
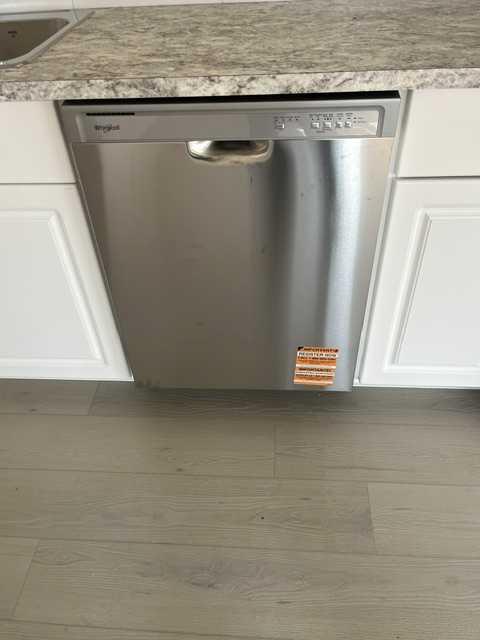
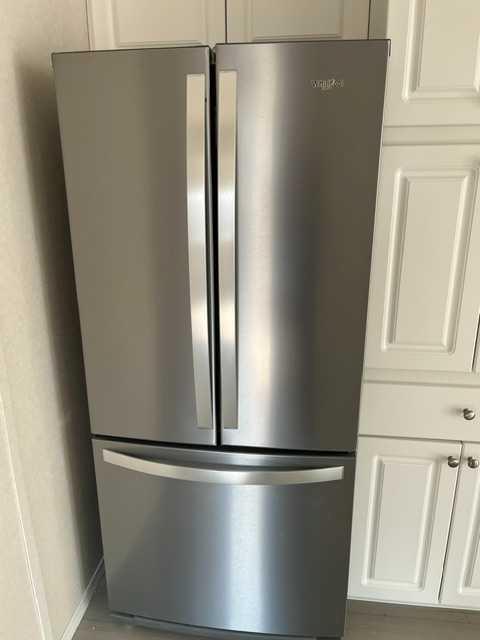
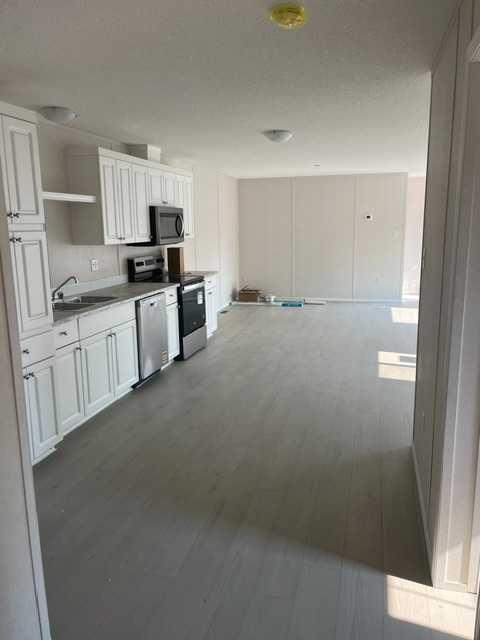
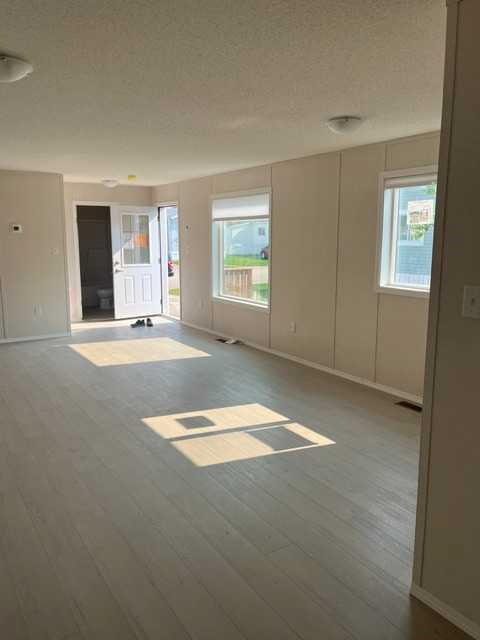
BRAND NEW - SRI HOMES Regent Great 2 bedroom home with 2 full (4) piece bathrooms. Nice open design with cathedral ceilings in the kitchen, dining, living rooms. Includes fridge, stove, dishwasher and microwave and window coverings.. Front and Rear decks with parking pad .. Includes a high efficiency gas furnace and electric hot water tank. Insulated for our winters with R22 walls,R40 Ceiling and R48 floors. Insulated front and rear steel exterior doors and exterior coach lights. 2 Exterior Sheds included.
| COMMUNITY | Broadway Village Mobile Home Park |
| PROPERTY TYPE | Mobile |
| BUILDING TYPE | Manufactured House |
| STYLE | Single Wide Mobile Home |
| YEAR BUILT | 2025 |
| SQUARE FOOTAGE | 1,044 |
| BEDROOMS | 2 |
| BATHROOMS | 2.00 |
| BASEMENT | |
| AMENITIES | |
| APPLIANCES | Electric Stove, ENERGY STAR Qualified Dishwasher, ENERGY STAR Qualified Refrigerator, Microwave, Range Hood, Window Coverings |
| COOLING | |
| FIREPLACE | N/A |
| FLOORING | Vinyl Plank |
| HEATING | Forced Air, Natural Gas |
| LAUNDRY | Washer Hookup |
| LOT FEATURES | |
| PARKING | Front Drive, Off Street, Parking Pad |
| RESTRICTIONS | None Known |
| ROOF | Asphalt Shingle |
| TITLE | |
| BROKER | The Property Shop Inc. |
| ROOMS | DIMENSIONS (m) | LEVEL |
|---|---|---|
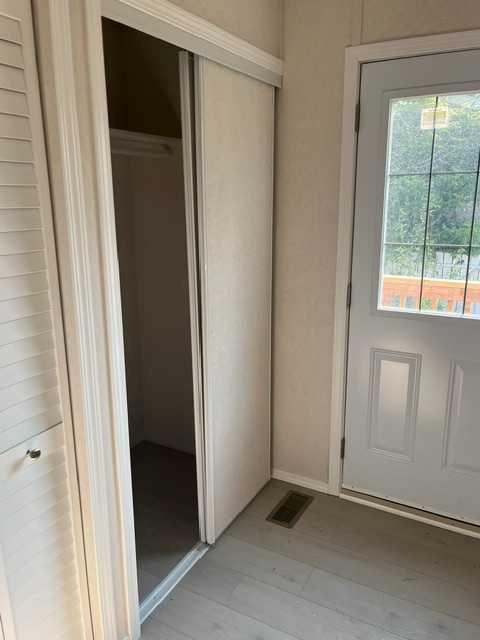
| Entrance | 6`3" x 4`2" | Main |
| Living Room | 16`11" x 10`8" | Main |
| Dining Room | 10`2" x 6`9" | Main |
| Kitchen | 14`1" x 9`11" | Main |
| Bedroom - Primary | 10`11" x 10`1" | Main |
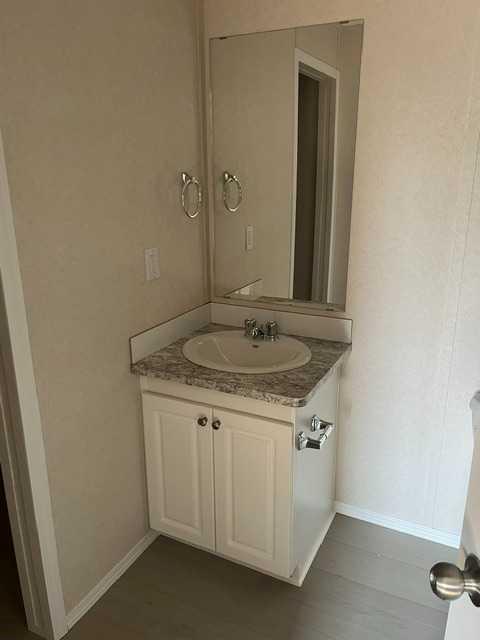
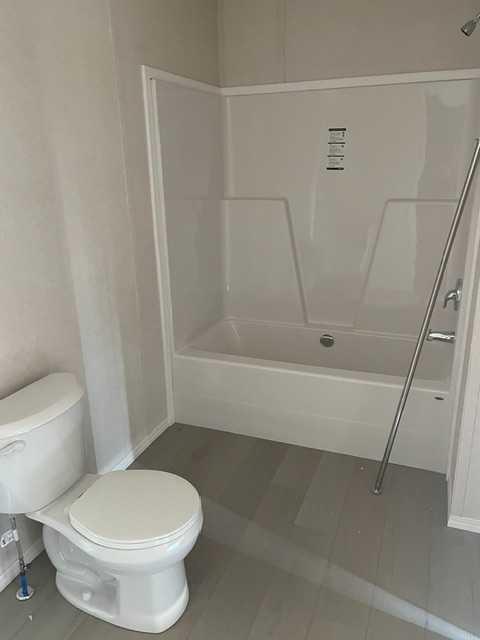
| 4pc Ensuite bath | 15`0" x 6`3" | Main |
| Bedroom | 11`7" x 11`5" | Main |
| 4pc Bathroom | 8`4" x 4`11" | Main |
| Furnace/Utility Room | 7`3" x 6`4" | Main |