





6518 HWY 616
Rural Brazeau County T0E 0S0
MLS® Number: A2345412
$ 475,000
2
BEDROOMS
2 + 0
BATHROOMS
1,694
SQUARE FEET
2014
YEAR BUILT

Alison Low
403-783-0369
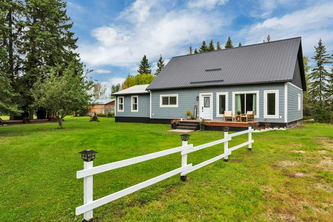
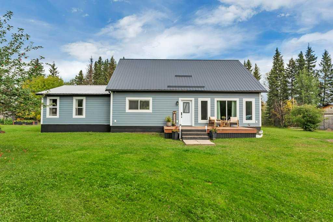
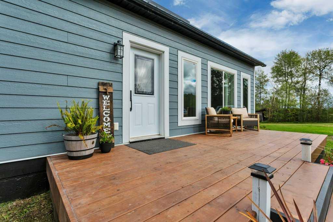
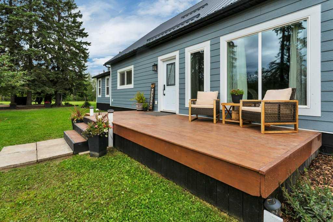
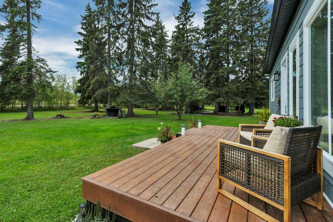
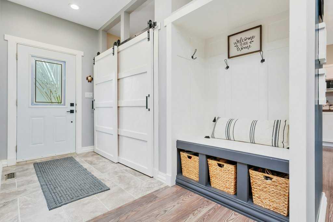
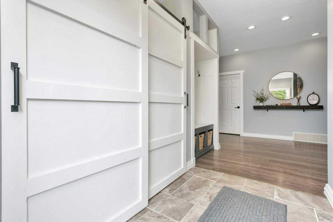
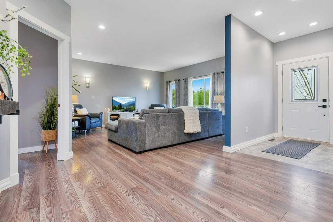
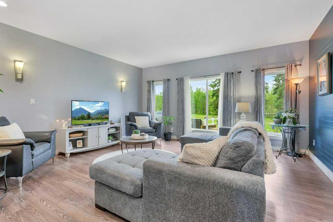
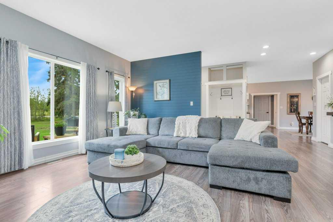
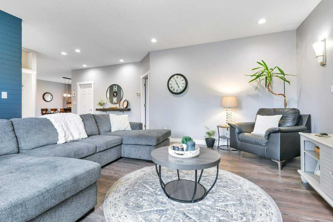
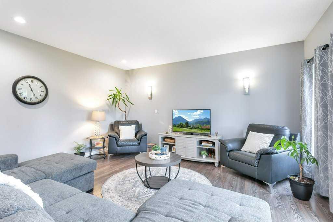
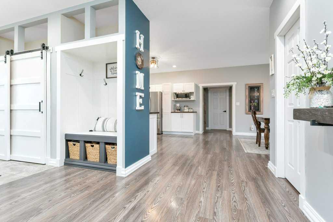
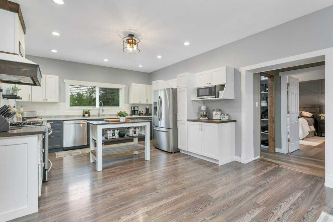
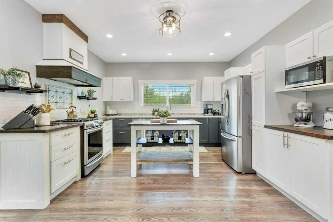
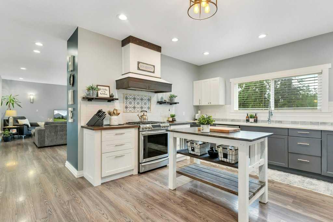
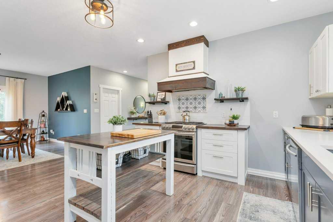
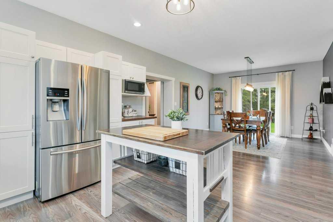
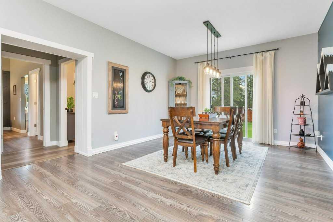
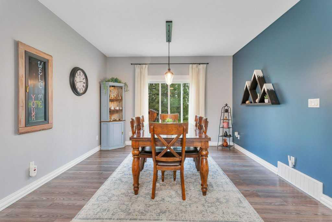
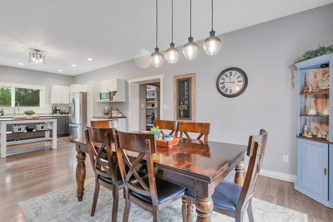
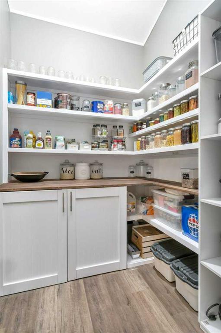
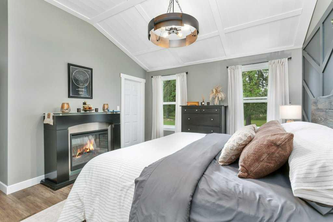
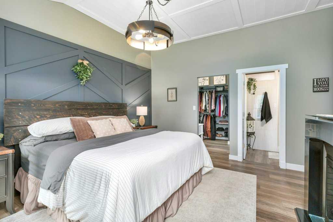
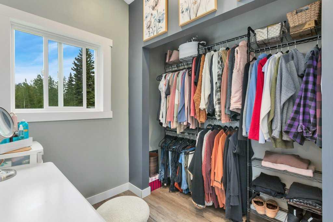
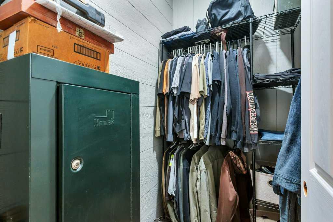
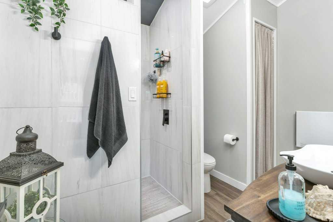
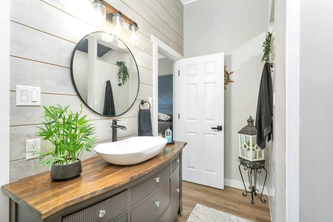
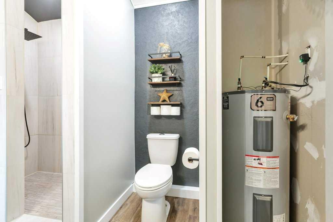
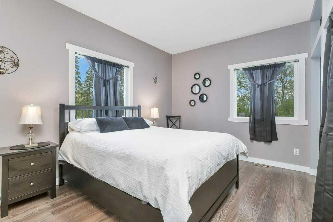
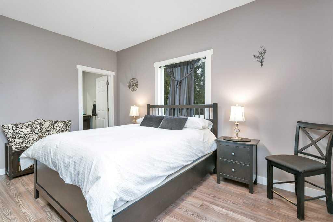
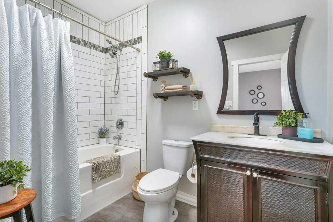
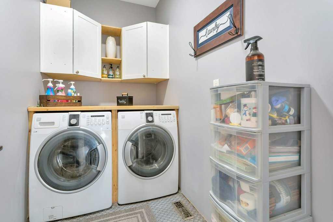
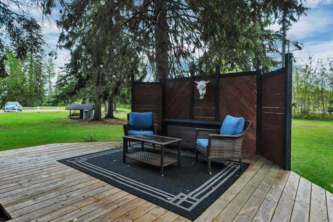
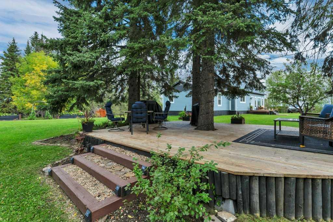
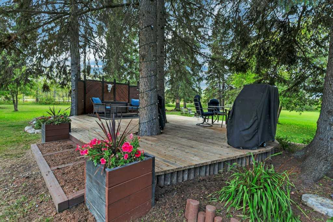
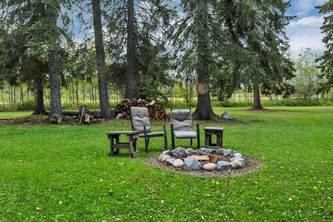
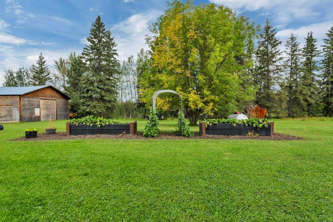
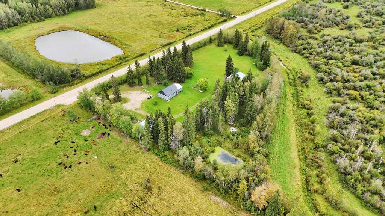
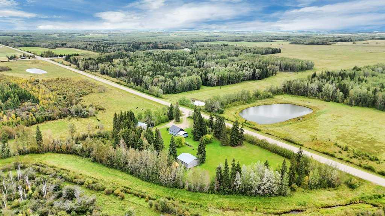
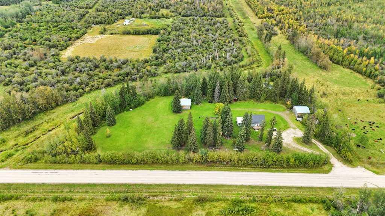
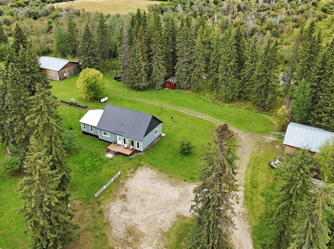
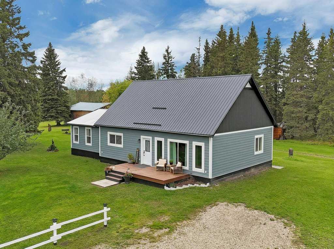
This beautiful acreage is located just outside the quiet, charming hamlet of Buck Creek and offers the convenience of pavement access right to the property! Surrounded by mature trees and an attractively landscaped yard, this lovely 2-bedroom home offers a peaceful setting and plenty of space to enjoy the best of country living. A welcoming front deck invites you into the home and provides the perfect spot to enjoy your morning coffee while taking in the peaceful surroundings. Inside, a spacious foyer with plenty of closet and storage space leads into a bright, open floor plan designed for comfortable and stylish living. The well-appointed kitchen features a gas stove and large pantry, making it equally suited to preparing quiet dinners for two or entertaining family and friends. The spacious primary bedroom is a true retreat, complete with a walk-in closet, ensuite and private dressing room. A dedicated laundry room, second large bedroom, 4-piece bathroom and generous living room complete the home. Outside, you will find a 36' x 28' shop, storage sheds and an additional 36' x 42' building offering plenty of room for vehicles, hobbies, equipment and storage. Raised garden beds provide space for gardening, while the patio and firepit area create an inviting place to entertain friends and family or simply relax around the fire under the stars. Why travel when you can invite everyone to camp right in your own yard? The property is set up for RVs with 3 sewer hookups and a power box, making it an ideal spot for family gatherings and summer get-togethers. Located just 15 minutes from Drayton Valley and a little over an hour from Leduc and YEG, this property offers the peace and privacy of acreage living while keeping amenities and city conveniences within reasonable reach. If you're looking for a beautiful country property with useful outbuildings, a mature landscape and room to enjoy life, this one is worth a look!
| COMMUNITY | |
| PROPERTY TYPE | Detached |
| BUILDING TYPE | House |
| STYLE | Acreage with Residence, Bungalow |
| YEAR BUILT | 2014 |
| SQUARE FOOTAGE | 1,694 |
| BEDROOMS | 2 |
| BATHROOMS | 2.00 |
| BASEMENT | Crawl Space |
| AMENITIES | |
| APPLIANCES | Dishwasher, Gas Stove, Microwave, Range Hood, Refrigerator, Washer/Dryer |
| COOLING | None |
| FIREPLACE | N/A |
| FLOORING | Laminate, Tile |
| HEATING | Forced Air, Radiant, See Remarks |
| LAUNDRY | Laundry Room, Main Level |
| LOT FEATURES | Back Yard, Fruit Trees/Shrub(s), Landscaped, Lawn, Level, Low Maintenance Landscape |
| PARKING | Parking Pad, RV Access/Parking |
| RESTRICTIONS | Utility Right Of Way |
| ROOF | Metal |
| TITLE | Fee Simple |
| BROKER | CIR Realty |
| ROOMS | DIMENSIONS (m) | LEVEL |
|---|---|---|
| 3pc Bathroom | 7`8" x 10`11" | Main |
| 4pc Ensuite bath | 9`8" x 5`11" | Main |
| Bedroom | 12`4" x 14`3" | Main |
| Dining Room | 10`0" x 12`8" | Main |
| Kitchen | 19`0" x 13`8" | Main |
| Laundry | 9`8" x 4`11" | Main |
| Bedroom - Primary | 15`1" x 14`8" | Main |
| Living Room | 19`0" x 25`3" | Main |