https://zimg.paragon.ice.com/ParagonImages/Property/PM/RAE/225396349/1/0/0/51683bc925c90aa8bde4834fcfb1ab58/1/d71911c38ab7a8ab5923e56d4213e7d2/225396349-c3fb9827-8339-470e-bd6d-3b8bb80fdc55.JPG https://zimg.paragon.ice.com/ParagonImages/Property/PM/RAE/225396349/2/0/0/02cb9fe23073c1b27e4ca01256b52948/1/d71911c38ab7a8ab5923e56d4213e7d2/225396349-c1857b2c-76c1-4ebc-8d97-5aef14912e70.JPG https://zimg.paragon.ice.com/ParagonImages/Property/PM/RAE/225396349/3/0/0/5dd9437d53b9b76523520d5131a4681f/1/d71911c38ab7a8ab5923e56d4213e7d2/225396349-b84fe3c7-eb00-492a-a2e2-b18c3d1ff46e.JPG https://zimg.paragon.ice.com/ParagonImages/Property/PM/RAE/225396349/4/0/0/ae16e112982fb14622d674735c393155/1/d71911c38ab7a8ab5923e56d4213e7d2/225396349-ccdc5fd6-4890-4894-88c6-440f0a0883e2.JPG https://zimg.paragon.ice.com/ParagonImages/Property/PM/RAE/225396349/5/0/0/56470bfb59f6febb971f735308efc20e/1/d71911c38ab7a8ab5923e56d4213e7d2/225396349-8ee10358-6dcc-4fce-be1e-69f3ea9fb934.JPG https://zimg.paragon.ice.com/ParagonImages/Property/PM/RAE/225396349/6/0/0/f866d4b8120c8e7a499c00728cc90535/1/d71911c38ab7a8ab5923e56d4213e7d2/225396349-b3d25937-4883-488c-94f1-50c652fc8687.JPG https://zimg.paragon.ice.com/ParagonImages/Property/PM/RAE/225396349/7/0/0/a9af14572d5101c2e4f57c363e0c6088/1/d71911c38ab7a8ab5923e56d4213e7d2/225396349-499b653e-c7dd-4c15-a0db-e933f8b8e672.JPG https://zimg.paragon.ice.com/ParagonImages/Property/PM/RAE/225396349/8/0/0/a8e7082155a6f0ee3990290852ef978d/1/d71911c38ab7a8ab5923e56d4213e7d2/225396349-45dbb231-3bd5-450e-b2d8-0f3327f77e57.JPG https://zimg.paragon.ice.com/ParagonImages/Property/PM/RAE/225396349/9/0/0/aabb320fc5f1a8f4fe2e8bd3ddd78677/1/d71911c38ab7a8ab5923e56d4213e7d2/225396349-498e4211-34f7-423d-91d6-b0c9bb930eef.JPG https://zimg.paragon.ice.com/ParagonImages/Property/PM/RAE/225396349/10/0/0/cf47511481c1f64415b88271654f8f6d/1/d71911c38ab7a8ab5923e56d4213e7d2/225396349-70f3430f-fb91-46cb-89eb-e0bcd5e4d78e.JPG https://zimg.paragon.ice.com/ParagonImages/Property/PM/RAE/225396349/11/0/0/8bf99b6ef9854584a4c11eb50f1baa41/1/d71911c38ab7a8ab5923e56d4213e7d2/225396349-12a45d3a-0c7a-4f0f-aab1-c154f6f2620f.JPG https://zimg.paragon.ice.com/ParagonImages/Property/PM/RAE/225396349/12/0/0/cd52298fd054cf66eedde383906718e1/1/d71911c38ab7a8ab5923e56d4213e7d2/225396349-2fb3bf61-3014-4c5c-8ff1-96f2e6a2304e.JPG https://zimg.paragon.ice.com/ParagonImages/Property/PM/RAE/225396349/13/0/0/0cd2b06f08c92bd096069dbfc0d5d438/1/d71911c38ab7a8ab5923e56d4213e7d2/225396349-65d73470-2184-42fd-aaed-9017b51ba2de.JPG https://zimg.paragon.ice.com/ParagonImages/Property/PM/RAE/225396349/14/0/0/38a393bb97914c280c696de4ac8a0ab7/1/d71911c38ab7a8ab5923e56d4213e7d2/225396349-c679042d-3a09-47a5-86a5-0551360c22ff.JPG https://zimg.paragon.ice.com/ParagonImages/Property/PM/RAE/225396349/15/0/0/ee79998fdd28991d758cf30f33437d21/1/d71911c38ab7a8ab5923e56d4213e7d2/225396349-4d348b2c-3a13-4d46-adb1-2975d927dbfa.JPG https://zimg.paragon.ice.com/ParagonImages/Property/PM/RAE/225396349/16/0/0/f076f103190fdbcdcb3e4699fb5580e2/1/d71911c38ab7a8ab5923e56d4213e7d2/225396349-141b8fd6-8a95-42c7-b149-789375465028.JPG https://zimg.paragon.ice.com/ParagonImages/Property/PM/RAE/225396349/17/0/0/3d65a4c47fe6167e531a5d8b048f9225/1/d71911c38ab7a8ab5923e56d4213e7d2/225396349-cd99da75-fba8-410f-b691-ade464941b2d.JPG

#65 5122 213A ST NW

Edmonton T6M 1M6

MLS® Number:  E4483529

Back to The Hamptons   

  • Home \
  • The Hamptons \
  • #65 5122 213A ST NW

$ 399,900

3

BEDROOMS

2 + 1

BATHROOMS

1,392

SQUARE FEET

2025

YEAR BUILT

https://zimg.paragon.ice.com/ParagonImages/Property/PM/RAE/225396349/1/0/0/51683bc925c90aa8bde4834fcfb1ab58/1/d71911c38ab7a8ab5923e56d4213e7d2/225396349-c3fb9827-8339-470e-bd6d-3b8bb80fdc55.JPG





MLS® Number
E4483529
PROPERTY TYPE
Duplex
LISTING DATE
April-22-2026

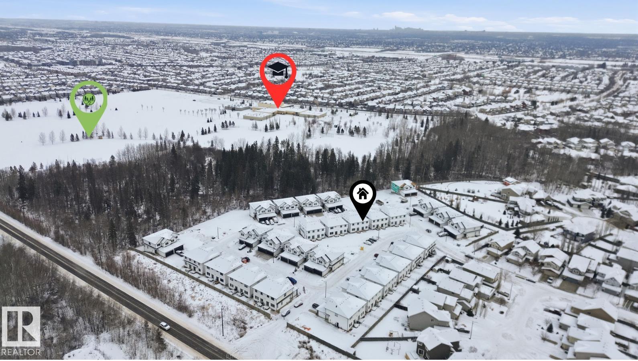
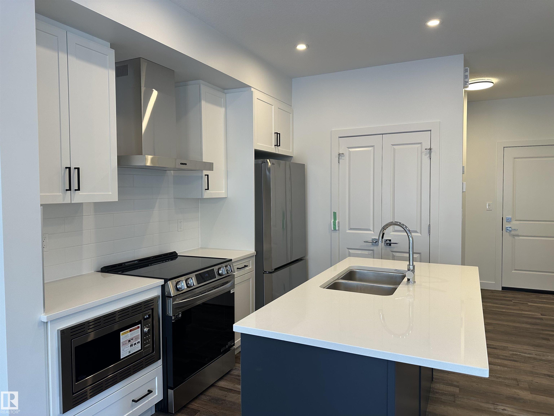
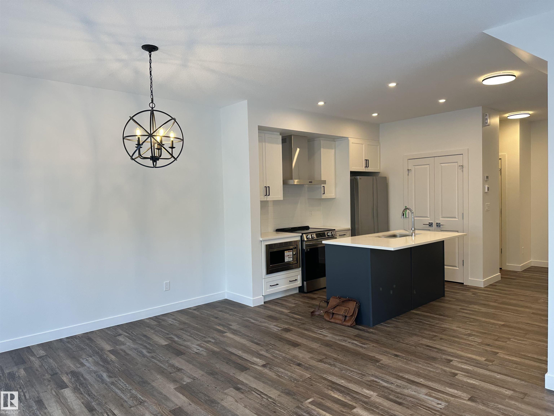
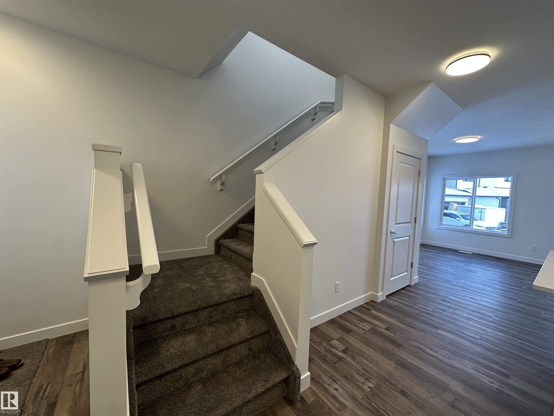
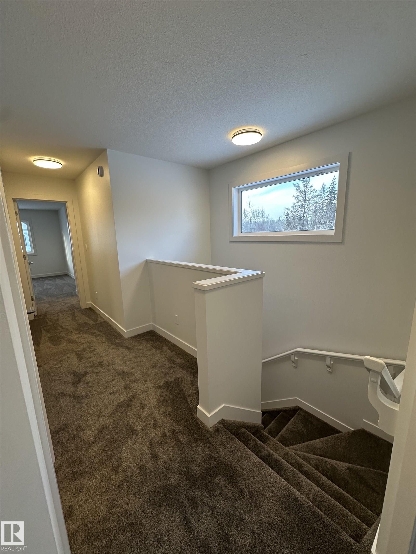
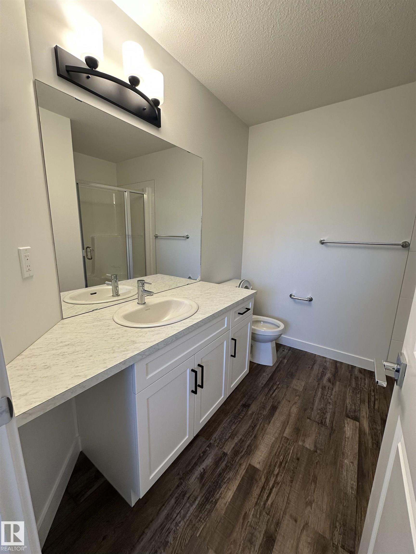
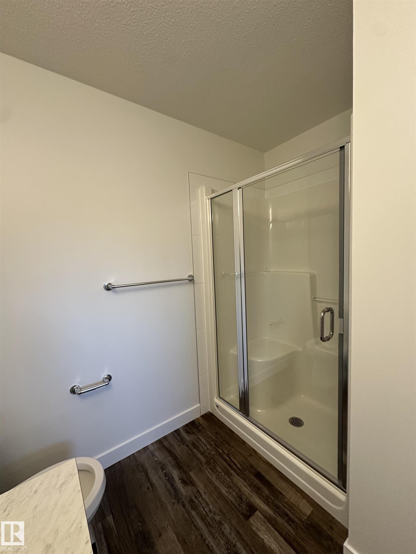
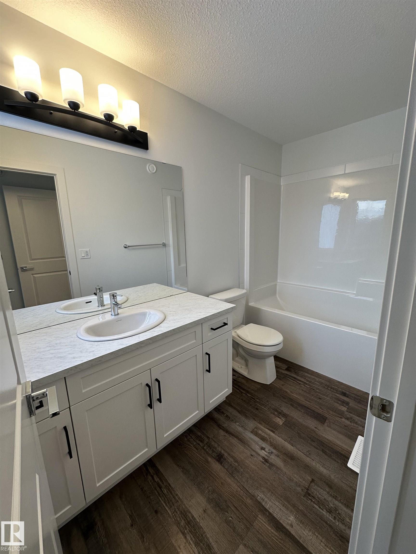
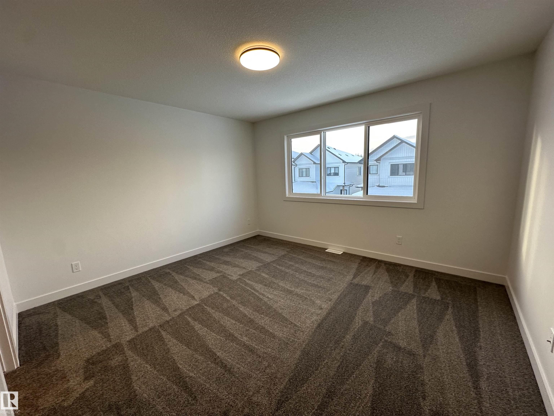
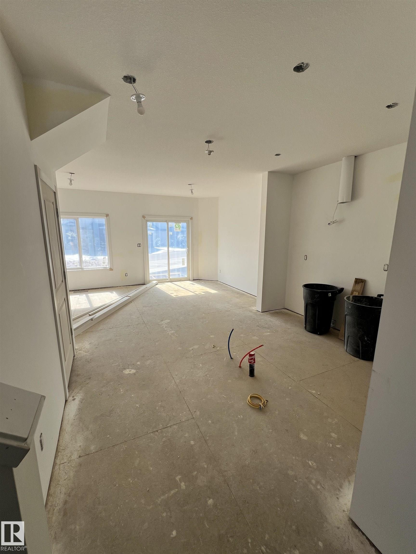
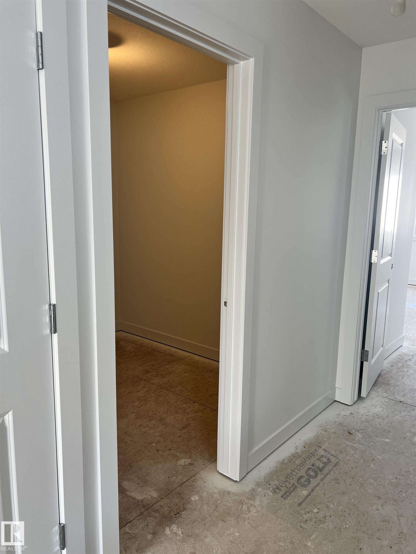
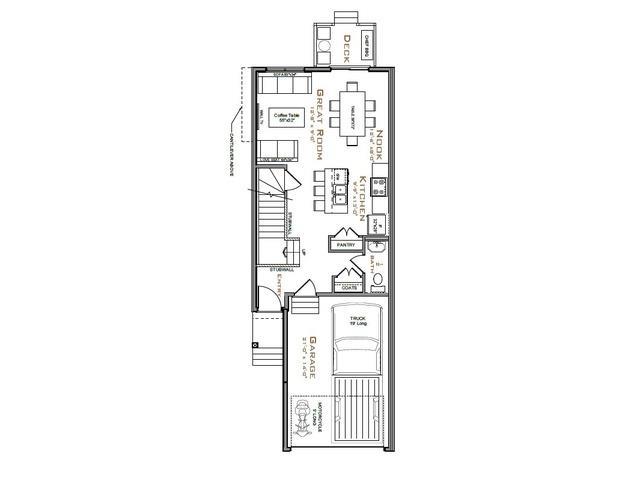
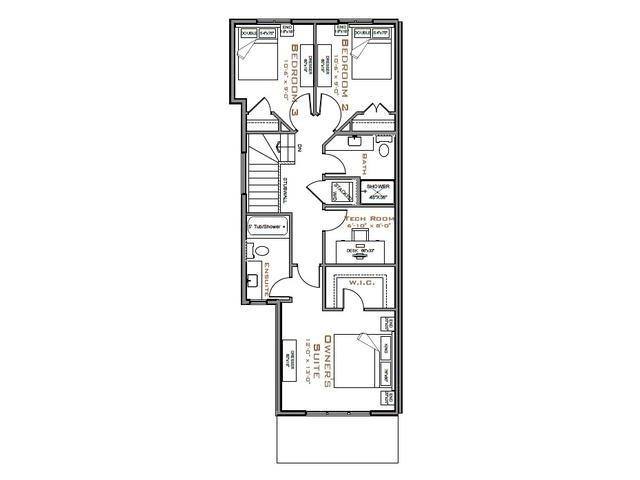
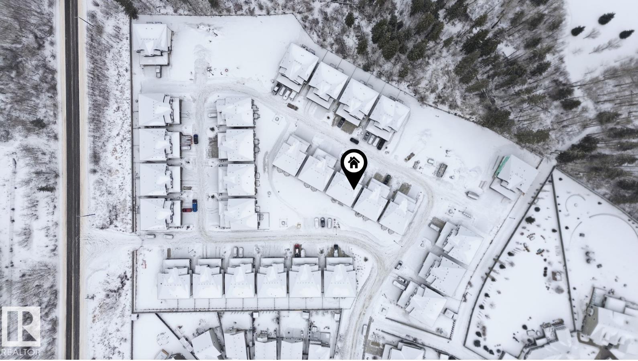
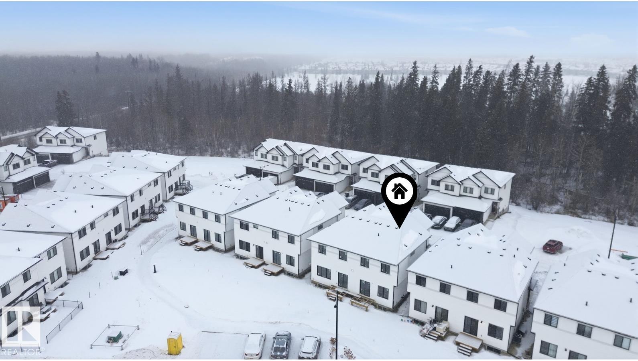
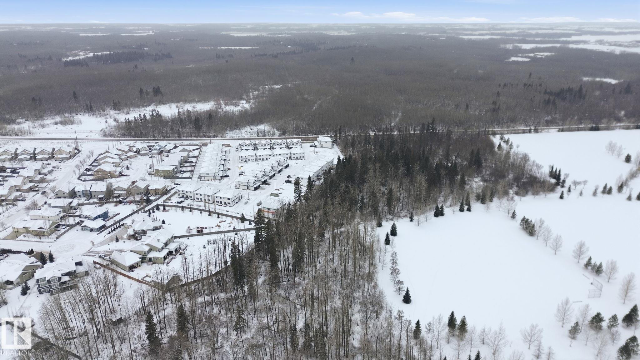
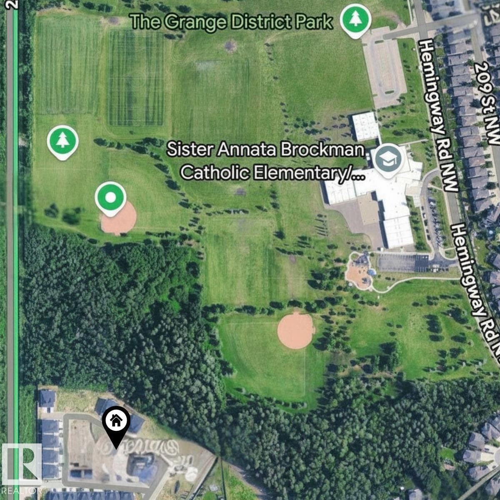
Welcome to this beautifully designed duplex in the sought-after community of Copperwood in The Hamptons, where lifestyle and convenience come together effortlessly. Ideally located near The Grange District Park, you’ll enjoy access to scenic walking trails, soccer fields, and a nearby school—perfect for active living. This condo complex offers incredible value with low fees of just $112/month, including building insurance, common area snow removal and maintenance. Inside, the home features a bright and open main floor with 9’ ceilings and a modern kitchen complete with stainless steel appliances, ideal for both everyday living and entertaining. Upstairs, you’ll find 3 spacious bedrooms, 2 full bathrooms, and a versatile tech room—perfect for a home office or study space. A single oversized attached garage. Landscaping, deck, and fencing will be completed this summer, offering a finished outdoor space without the added work. *Home is under construction; photos are representative.

COMMUNITY  The Hamptons
PROPERTY TYPE  Duplex
BUILDING TYPE  Half Duplex
STYLE  2 Storey
YEAR BUILT 2025
SQUARE FOOTAGE  1,392
BEDROOMS  3
BATHROOMS  2.50
BASEMENT  Full, Unfinished
AMENITIES  Carbon Monoxide Detectors, Ceiling 9 ft., Deck, Detectors Smoke, Hot Water Natural Gas, HRV System
APPLIANCES  Dishwasher-Built-In, Garage Opener, Hood Fan, Humidifier-Power(Furnace), Refrigerator, Stacked Washer/Dryer, Stove-Electric
COOLING 
FIREPLACE 
FLOORING  Vinyl Plank
HEATING  Forced Air-1, Natural Gas
LAUNDRY  ensuite bathroom
LOT FEATURES  Environmental Reserve, Fenced, Landscaped, Park/Reserve
PARKING  Single Garage Attached
RESTRICTIONS  None Known
ROOF  Asphalt Shingles
TITLE  Fee Simple
BROKER  REALTORS® Association of Edmonton


ROOMS DIMENSIONS (m) LEVEL