https://zimg.paragon.ice.com/ParagonImages/Property/PM/RAE/225406218/1/0/0/41b1c3900868b0f7e87afa3423b6b0e4/1/1a0eaded7b6b28d632d7f8892374ccb2/225406218-c17e9e0a-c402-48e2-b4f0-b919f37a73ad.JPG https://zimg.paragon.ice.com/ParagonImages/Property/PM/RAE/225406218/2/0/0/b674901834481ebdeb87a727593ce887/1/1a0eaded7b6b28d632d7f8892374ccb2/225406218-8c74f2ef-537f-4a68-b5f9-3b4e28e0451a.JPG https://zimg.paragon.ice.com/ParagonImages/Property/PM/RAE/225406218/3/0/0/74caf4141df407963702488958011ea6/1/1a0eaded7b6b28d632d7f8892374ccb2/225406218-8e2285de-9fa3-43f3-9509-fca56c3b2bdd.JPG https://zimg.paragon.ice.com/ParagonImages/Property/PM/RAE/225406218/4/0/0/f1d571b7293e479ae6720f9d67329874/1/1a0eaded7b6b28d632d7f8892374ccb2/225406218-05549705-081f-4941-8e17-22b202a3220d.JPG https://zimg.paragon.ice.com/ParagonImages/Property/PM/RAE/225406218/5/0/0/d0c2eb0aff17eca4338428da4523a6e3/1/1a0eaded7b6b28d632d7f8892374ccb2/225406218-a67d30e5-da05-4930-ac8b-d3c2beb0a961.JPG https://zimg.paragon.ice.com/ParagonImages/Property/PM/RAE/225406218/6/0/0/ac30d8fed4ebb2ae06cde78d8a25307e/1/1a0eaded7b6b28d632d7f8892374ccb2/225406218-8212f09d-40bf-4e84-a89f-7d0d14b19d6d.JPG https://zimg.paragon.ice.com/ParagonImages/Property/PM/RAE/225406218/7/0/0/ff9e9e9247d5209f0b9f6e7981bbc43a/1/1a0eaded7b6b28d632d7f8892374ccb2/225406218-0042ce94-f571-4639-a2d2-efc714d5f93c.JPG https://zimg.paragon.ice.com/ParagonImages/Property/PM/RAE/225406218/8/0/0/8f044893c08ca43ccffb954f747aecf9/1/1a0eaded7b6b28d632d7f8892374ccb2/225406218-892a4038-ba36-4505-9a27-b2ed417a0209.JPG https://zimg.paragon.ice.com/ParagonImages/Property/PM/RAE/225406218/9/0/0/0f580ceb8c5404cb9b748582a0ef68c3/1/1a0eaded7b6b28d632d7f8892374ccb2/225406218-07c4a5ed-a9f4-41bb-9bc9-8365ef06dceb.JPG https://zimg.paragon.ice.com/ParagonImages/Property/PM/RAE/225406218/10/0/0/b57f9e6aeebbb94fc36b297f45a753c5/1/1a0eaded7b6b28d632d7f8892374ccb2/225406218-7b84ac97-1823-4669-bb83-49f4b5b93d3e.JPG https://zimg.paragon.ice.com/ParagonImages/Property/PM/RAE/225406218/11/0/0/2da190eea56e0f8c65779539f6f0335a/1/1a0eaded7b6b28d632d7f8892374ccb2/225406218-968b7e91-5af8-4482-af50-45b63bd7df51.JPG https://zimg.paragon.ice.com/ParagonImages/Property/PM/RAE/225406218/12/0/0/0bc0b15aab966c48be7bcfe565937551/1/1a0eaded7b6b28d632d7f8892374ccb2/225406218-ca2b4275-7b3b-4132-9cb8-00b877458db7.JPG https://zimg.paragon.ice.com/ParagonImages/Property/PM/RAE/225406218/13/0/0/61cae7eefbfca868d44e98690bb169e0/1/1a0eaded7b6b28d632d7f8892374ccb2/225406218-d530389b-922c-40a7-9464-03026b9b00f2.JPG https://zimg.paragon.ice.com/ParagonImages/Property/PM/RAE/225406218/14/0/0/762c55a3aa0f95da30fad2afe299d0a8/1/1a0eaded7b6b28d632d7f8892374ccb2/225406218-d8114596-fc51-4a7b-9114-e2e8e032c072.JPG https://zimg.paragon.ice.com/ParagonImages/Property/PM/RAE/225406218/15/0/0/0a2a66e800e5845cb9c80cf55d3c36ca/1/1a0eaded7b6b28d632d7f8892374ccb2/225406218-1a77db5d-5365-41fd-bb6b-573bedad52ec.JPG https://zimg.paragon.ice.com/ParagonImages/Property/PM/RAE/225406218/16/0/0/2900a431af0279db8d3ca9140080f8f1/1/1a0eaded7b6b28d632d7f8892374ccb2/225406218-b9ed568b-645d-4790-b908-c4f1f6666e30.JPG https://zimg.paragon.ice.com/ParagonImages/Property/PM/RAE/225406218/17/0/0/4935e8b1692ff2a2fefb0b5b89e97aa9/1/1a0eaded7b6b28d632d7f8892374ccb2/225406218-0e68e5a5-5b19-49d1-89b1-de3ab95acfc6.JPG https://zimg.paragon.ice.com/ParagonImages/Property/PM/RAE/225406218/18/0/0/17be11532163907239f589a782b7dc7a/1/1a0eaded7b6b28d632d7f8892374ccb2/225406218-6b0df55a-f407-4779-b48b-b00dd9512579.JPG

6422 132 AV NW

Edmonton T6V 1T4

MLS® Number:  E4493398

Back to Belvedere   

  • Home \
  • Belvedere \
  • 6422 132 AV NW

$ 599,000

6

BEDROOMS

5 + 0

BATHROOMS

1,692

SQUARE FEET

1958

YEAR BUILT

https://zimg.paragon.ice.com/ParagonImages/Property/PM/RAE/225406218/1/0/0/41b1c3900868b0f7e87afa3423b6b0e4/1/1a0eaded7b6b28d632d7f8892374ccb2/225406218-c17e9e0a-c402-48e2-b4f0-b919f37a73ad.JPG





MLS® Number
E4493398
PROPERTY TYPE
Duplex
LISTING DATE
June-12-2026

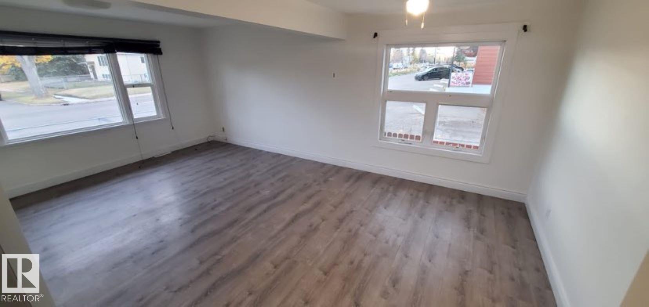
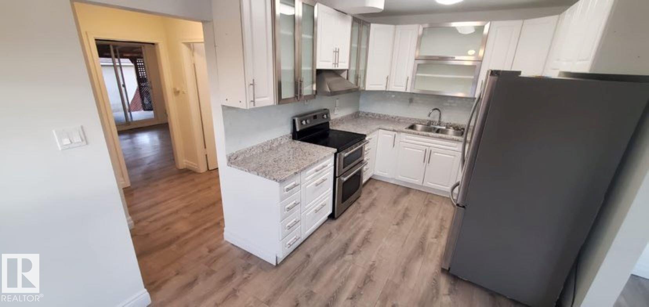
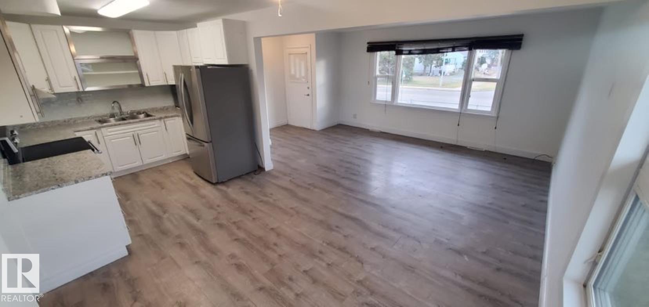
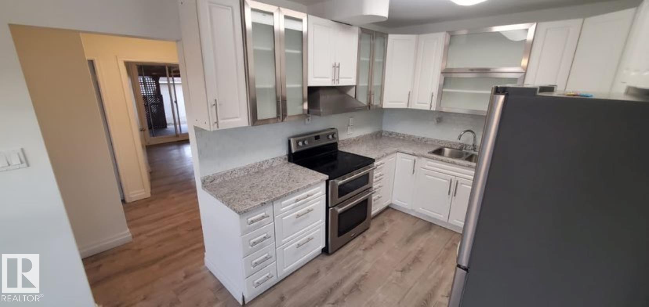
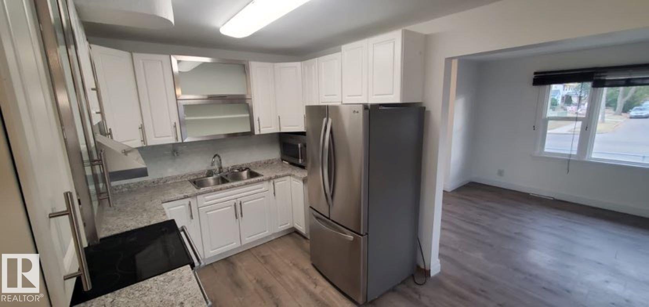
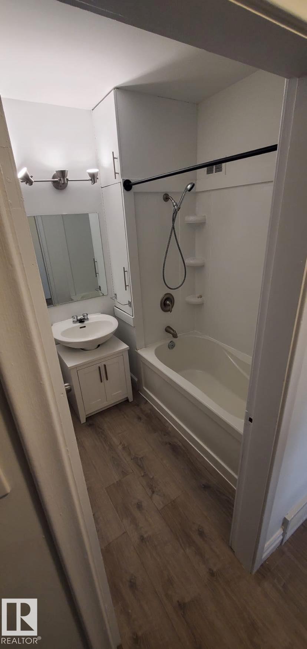
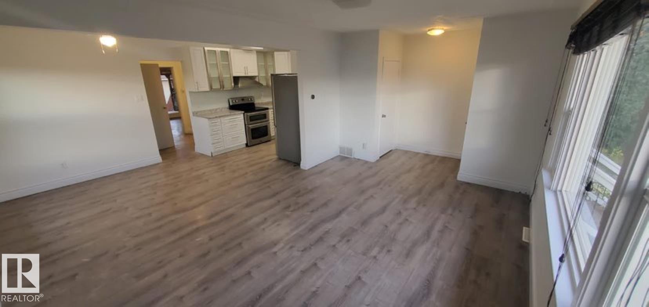
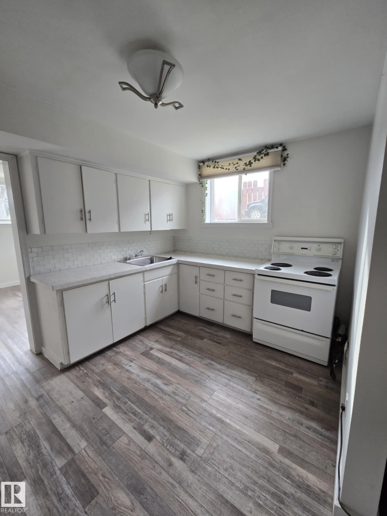
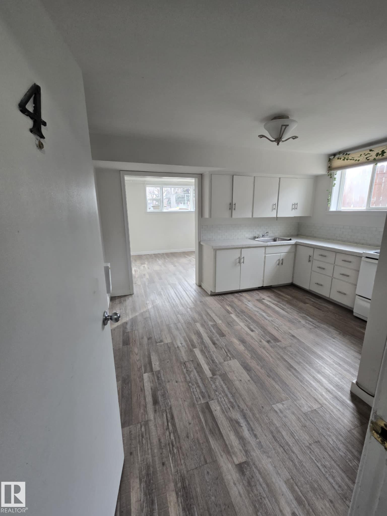
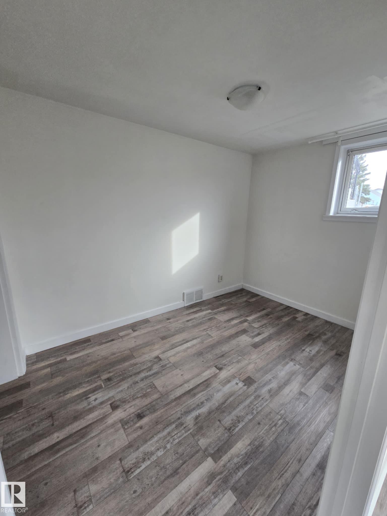
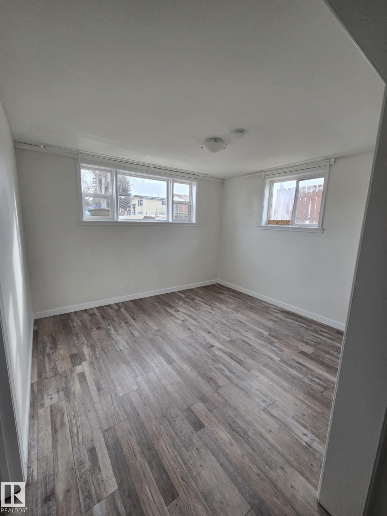
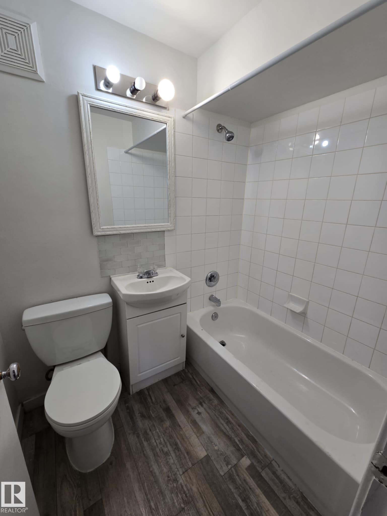
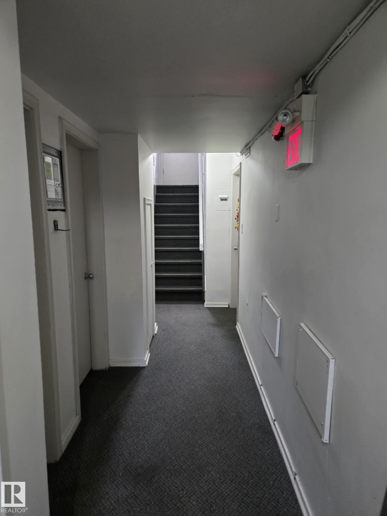
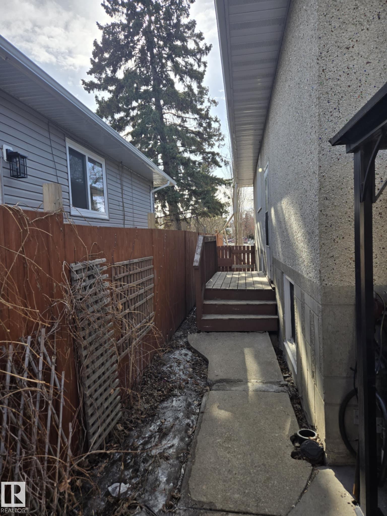
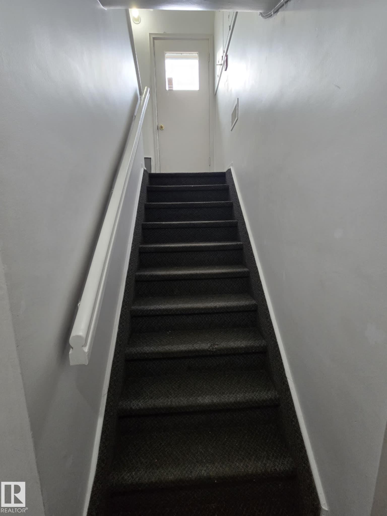
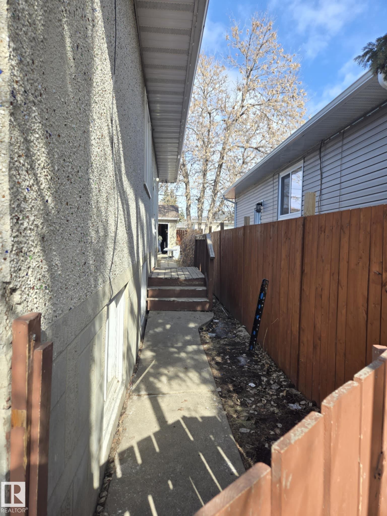
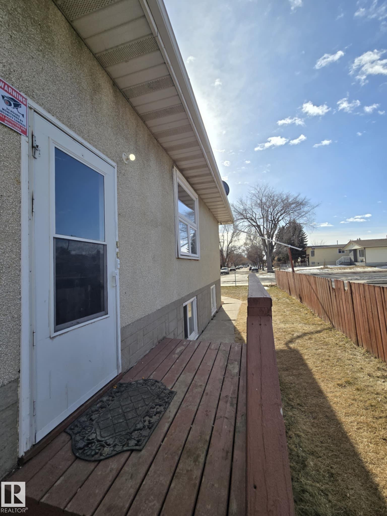
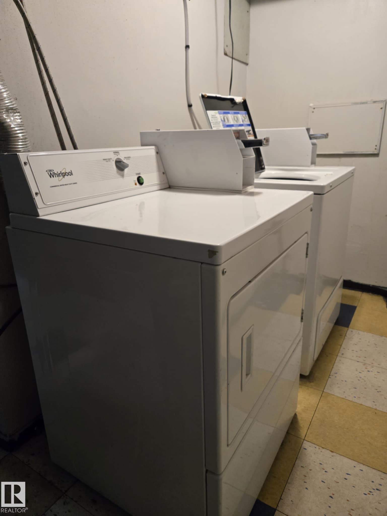
Updated side by side duplex with 5 LEGAL SUITES. Both main Floor units offer two bedrooms and one 4pc bath with vinyl plank flooring, renovated kitchen, newer windows and a large 10x15 deck off the master bedroom. The lower level has two one bedroom suites, one bachelor suite and a shared laundry room. Building upgrades include two new furnaces, two new hot water tanks and new Shingles in 2020. This is a fantastic investment opportunity for a first time investor or someone building their portfolio. Easy to rent in the area and lots of amenities nearby.

COMMUNITY  Belvedere
PROPERTY TYPE  Duplex
BUILDING TYPE  Duplex Side By Side
STYLE  Bungalow
YEAR BUILT 1958
SQUARE FOOTAGE  1,692
BEDROOMS  6
BATHROOMS  5.00
BASEMENT  Full, Finished
AMENITIES  See Remarks
APPLIANCES  Alarm/Security System, Dryer, Refrigerator, Stove-Electric, Washer, See Remarks
COOLING 
FIREPLACE 
FLOORING  Vinyl Plank
HEATING  Baseboard, Forced Air-1, Electric, Natural Gas
LAUNDRY 
LOT FEATURES  See Remarks
PARKING  Double Garage Detached
RESTRICTIONS  None Known
ROOF  Asphalt Shingles
TITLE  Fee Simple
BROKER  REALTORS® Association of Edmonton


ROOMS DIMENSIONS (m) LEVEL