https://zimg.paragon.ice.com/ParagonImages/Property/PM/RAE/225407349/1/0/0/b20af0e4d564c08ae2c91f04f7713fc8/1/577b34e7d77ce3bb82083395e7448a2a/225407349-fe5746d9-472d-4ce9-bbe6-d4592a297759.JPG https://zimg.paragon.ice.com/ParagonImages/Property/PM/RAE/225407349/2/0/0/c83aeaafab6ff14149bea80397a5e737/1/577b34e7d77ce3bb82083395e7448a2a/225407349-e49e8781-588a-4e83-b949-66507eb7e95a.JPG https://zimg.paragon.ice.com/ParagonImages/Property/PM/RAE/225407349/3/0/0/395271297f6fcfc9d2234c580801426b/1/577b34e7d77ce3bb82083395e7448a2a/225407349-01810863-2bbf-45bb-ab49-8e619716ae0e.JPG https://zimg.paragon.ice.com/ParagonImages/Property/PM/RAE/225407349/4/0/0/086021188634f060cd6be0b0a8f1cb9f/1/577b34e7d77ce3bb82083395e7448a2a/225407349-9d204917-5904-43b9-9afe-f28953316f58.JPG https://zimg.paragon.ice.com/ParagonImages/Property/PM/RAE/225407349/5/0/0/98482e3e1ac132ce41390f9fdc4076a4/1/577b34e7d77ce3bb82083395e7448a2a/225407349-b9982b8b-16ca-4f2a-9757-f7008e75f800.JPG https://zimg.paragon.ice.com/ParagonImages/Property/PM/RAE/225407349/6/0/0/5d846ccdd1e5a2b143672c8aa224adc8/1/577b34e7d77ce3bb82083395e7448a2a/225407349-c85294be-b1db-4df8-8a91-0dc2dba154e2.JPG https://zimg.paragon.ice.com/ParagonImages/Property/PM/RAE/225407349/7/0/0/a51966812b68930353f5d5a976e5fb85/1/577b34e7d77ce3bb82083395e7448a2a/225407349-8269f402-2a1b-43b1-a40a-e271bada2235.JPG https://zimg.paragon.ice.com/ParagonImages/Property/PM/RAE/225407349/8/0/0/047c194d03e39c3561745811e7dd53d8/1/577b34e7d77ce3bb82083395e7448a2a/225407349-9dbf6375-7789-4c42-9121-81ba4a3c6ff7.JPG https://zimg.paragon.ice.com/ParagonImages/Property/PM/RAE/225407349/9/0/0/1651ecf467f2996fdb1f80fbf99b1748/1/577b34e7d77ce3bb82083395e7448a2a/225407349-720d30bf-00a6-4219-9c33-2395f3519ae0.JPG https://zimg.paragon.ice.com/ParagonImages/Property/PM/RAE/225407349/10/0/0/09a74275ca1ab7d8d874ff04f0c4c2c6/1/577b34e7d77ce3bb82083395e7448a2a/225407349-e3c9a550-9c4d-4051-8ea2-2a5d63219920.JPG https://zimg.paragon.ice.com/ParagonImages/Property/PM/RAE/225407349/11/0/0/bed70d2558700082433ffe3198920792/1/577b34e7d77ce3bb82083395e7448a2a/225407349-b1f52284-25a6-49fd-bd86-9c70afb4feb6.JPG https://zimg.paragon.ice.com/ParagonImages/Property/PM/RAE/225407349/12/0/0/87494f66966c03032bcab583052d5f26/1/577b34e7d77ce3bb82083395e7448a2a/225407349-74fd6008-5a88-4047-b03a-e41262e1cfb0.JPG https://zimg.paragon.ice.com/ParagonImages/Property/PM/RAE/225407349/13/0/0/0100782364190038ffc642f05daffca3/1/577b34e7d77ce3bb82083395e7448a2a/225407349-54d505ff-ba59-4db4-981b-3315b09830a0.JPG https://zimg.paragon.ice.com/ParagonImages/Property/PM/RAE/225407349/14/0/0/beaffcc0c8feb74fbe59ff31fe0e2b6f/1/577b34e7d77ce3bb82083395e7448a2a/225407349-fe1f8aab-9cb7-423c-ad7b-2dc4ff5fc87a.JPG https://zimg.paragon.ice.com/ParagonImages/Property/PM/RAE/225407349/15/0/0/c2943aef77132f24aeadd7a1d11e198f/1/577b34e7d77ce3bb82083395e7448a2a/225407349-7c63d896-2b47-4c05-a196-90f68b3ba852.JPG https://zimg.paragon.ice.com/ParagonImages/Property/PM/RAE/225407349/16/0/0/9a6b2a521c4445749ab96e4a4bb994f6/1/577b34e7d77ce3bb82083395e7448a2a/225407349-bdc24fb5-337f-4395-94a6-fe6e2911c26c.JPG https://zimg.paragon.ice.com/ParagonImages/Property/PM/RAE/225407349/17/0/0/778af39e9aad9df3dde6726108e48e9d/1/577b34e7d77ce3bb82083395e7448a2a/225407349-99b5ef12-8eee-4418-b84a-974c22d9ac8e.JPG https://zimg.paragon.ice.com/ParagonImages/Property/PM/RAE/225407349/18/0/0/b40781d15d4587f2214d8e360d02d646/1/577b34e7d77ce3bb82083395e7448a2a/225407349-101ed6cb-a02a-4f75-bc6a-47a7350e2385.JPG https://zimg.paragon.ice.com/ParagonImages/Property/PM/RAE/225407349/19/0/0/8bdc443f0d8b71572d35d0c70c77da93/1/577b34e7d77ce3bb82083395e7448a2a/225407349-651138b6-f387-4e8b-bb5e-cd09e6a2b3aa.JPG https://zimg.paragon.ice.com/ParagonImages/Property/PM/RAE/225407349/20/0/0/4e07123e3e1796332a3e71f19070e724/1/577b34e7d77ce3bb82083395e7448a2a/225407349-1d378afd-123d-4ab4-a864-765150f0ca71.JPG https://zimg.paragon.ice.com/ParagonImages/Property/PM/RAE/225407349/21/0/0/eba59b13510b39981f151ac8da5063be/1/577b34e7d77ce3bb82083395e7448a2a/225407349-4d58ca99-c16a-4231-8bde-15aa8aaf36d6.JPG https://zimg.paragon.ice.com/ParagonImages/Property/PM/RAE/225407349/22/0/0/344543f23b8404014d7b80767fc19935/1/577b34e7d77ce3bb82083395e7448a2a/225407349-c651a390-bb78-4b8f-8179-6080f8c1efd3.JPG https://zimg.paragon.ice.com/ParagonImages/Property/PM/RAE/225407349/23/0/0/75d3d1f8ffa734802a25055edd1537b5/1/577b34e7d77ce3bb82083395e7448a2a/225407349-3eb99f9c-3de2-4823-9f43-370ba2ea37c6.JPG https://zimg.paragon.ice.com/ParagonImages/Property/PM/RAE/225407349/24/0/0/438b039cedd1cc162c7a3b08eaae19d2/1/577b34e7d77ce3bb82083395e7448a2a/225407349-bfcf4883-8a98-4fe7-b530-88de997a6645.JPG https://zimg.paragon.ice.com/ParagonImages/Property/PM/RAE/225407349/25/0/0/69c20f28776c15736896c6dffbbc1ee8/1/577b34e7d77ce3bb82083395e7448a2a/225407349-b1e18d96-02e9-4819-a7ba-ea1d5ce5e5fb.JPG https://zimg.paragon.ice.com/ParagonImages/Property/PM/RAE/225407349/26/0/0/0c0e884eab8285b031212b678204bb4c/1/577b34e7d77ce3bb82083395e7448a2a/225407349-01746e7f-0438-4802-bad7-fe8dc6032839.JPG https://zimg.paragon.ice.com/ParagonImages/Property/PM/RAE/225407349/27/0/0/833bc6e0eab3c324185e0392f7359e90/1/577b34e7d77ce3bb82083395e7448a2a/225407349-03d664de-4966-4e04-aa1c-2713406a62c5.JPG https://zimg.paragon.ice.com/ParagonImages/Property/PM/RAE/225407349/28/0/0/c91dc17a1f566750ea440da3deb2b104/1/577b34e7d77ce3bb82083395e7448a2a/225407349-eccee6bb-3b2c-49ea-ab2f-66cf6c6053a7.JPG https://zimg.paragon.ice.com/ParagonImages/Property/PM/RAE/225407349/29/0/0/9778b0e3bcf27b9dac99fc22e7fc3bda/1/577b34e7d77ce3bb82083395e7448a2a/225407349-a9cf312d-aba6-4567-b7e3-a2152d1e4468.JPG https://zimg.paragon.ice.com/ParagonImages/Property/PM/RAE/225407349/30/0/0/f5fc6e6a4a356f9b09e66475f4b82612/1/577b34e7d77ce3bb82083395e7448a2a/225407349-f4f9721e-af74-4b2a-ba72-ae5eb6fa668b.JPG

6419 18 AV SW

Edmonton T6X 0M9

MLS® Number:  E4494529

Back to Walker   

  • Home \
  • Walker \
  • 6419 18 AV SW

$ 440,000

3

BEDROOMS

2 + 2

BATHROOMS

1,425

SQUARE FEET

2009

YEAR BUILT

https://zimg.paragon.ice.com/ParagonImages/Property/PM/RAE/225407349/1/0/0/b20af0e4d564c08ae2c91f04f7713fc8/1/577b34e7d77ce3bb82083395e7448a2a/225407349-fe5746d9-472d-4ce9-bbe6-d4592a297759.JPG





MLS® Number
E4494529
PROPERTY TYPE
Duplex
LISTING DATE
June-18-2026

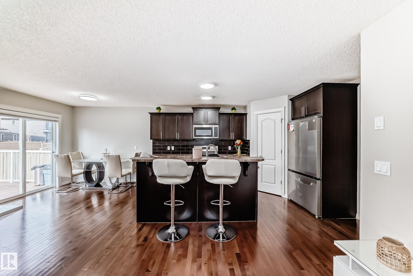
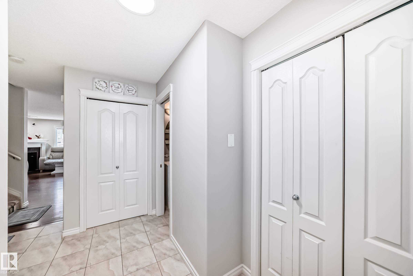
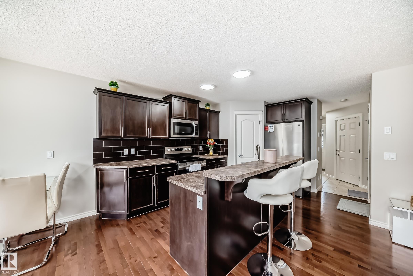
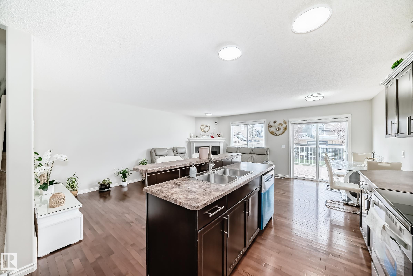
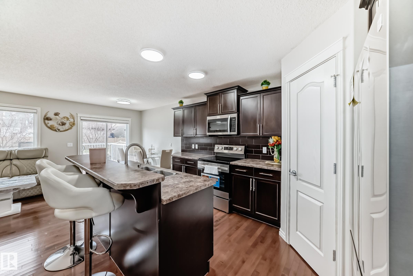
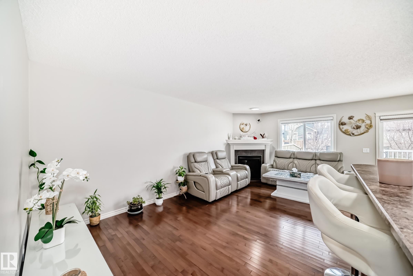
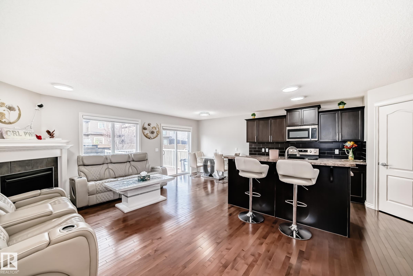
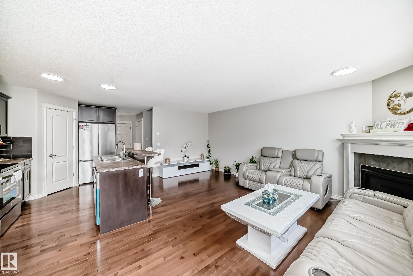
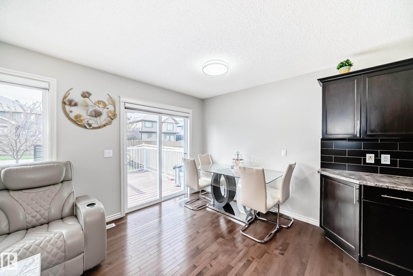
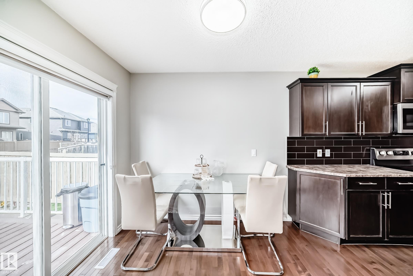
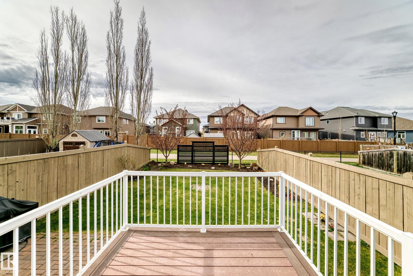
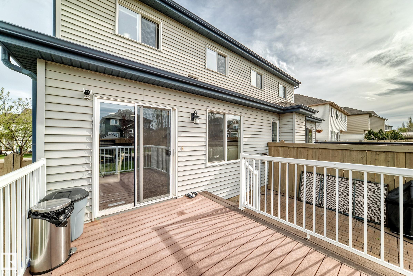
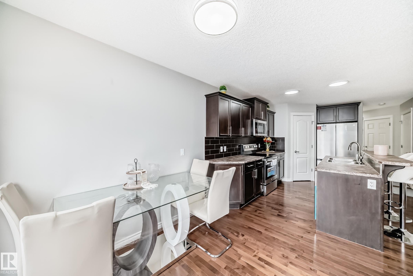
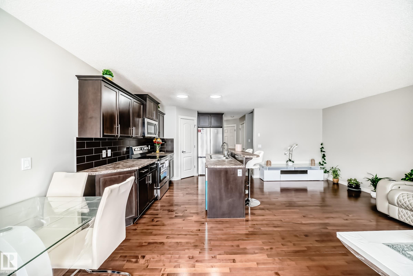
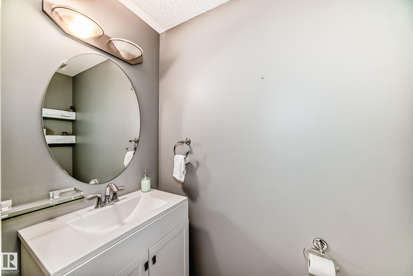
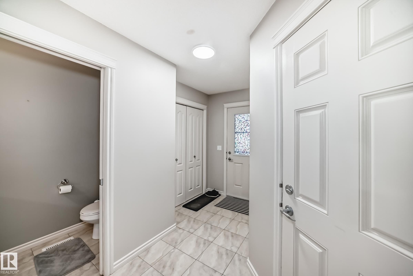
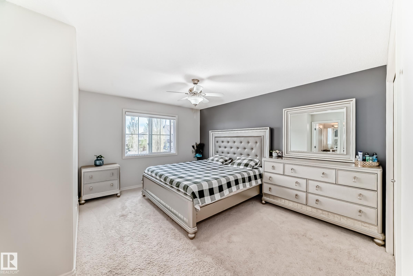
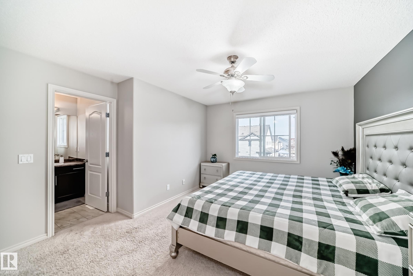
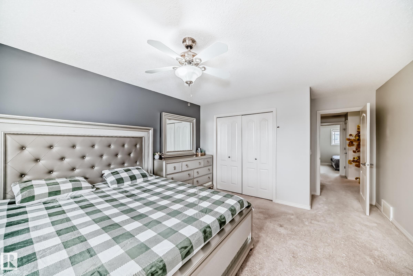
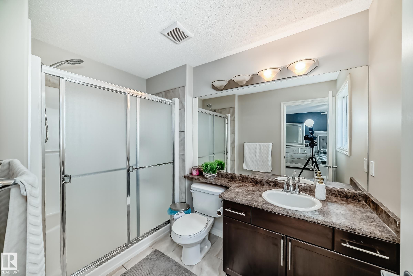
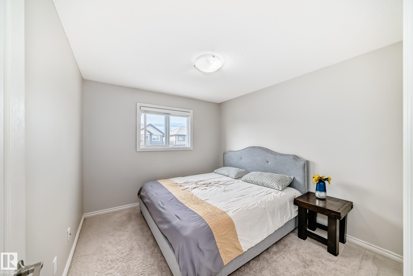
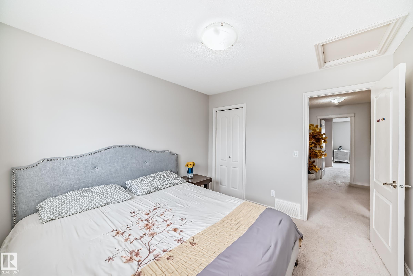
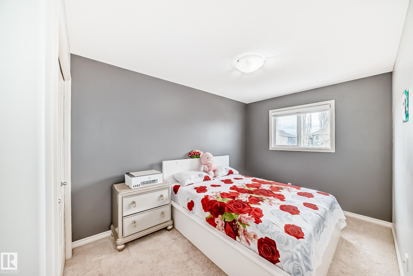
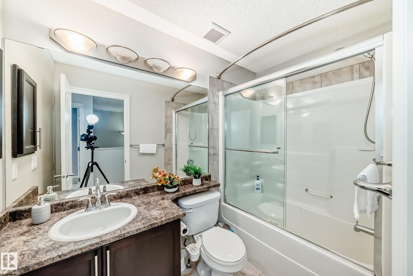
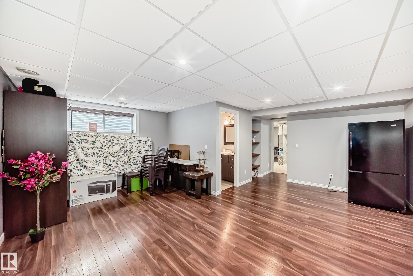
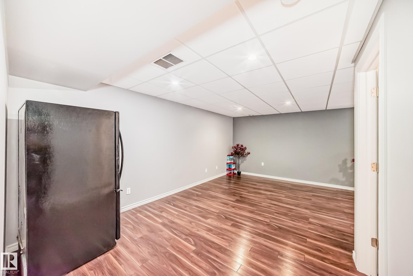
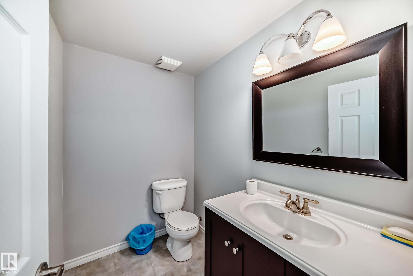
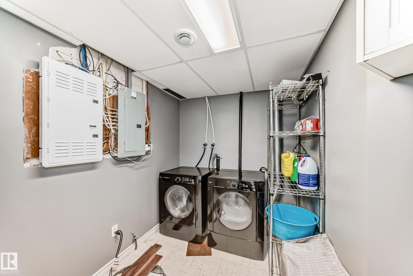
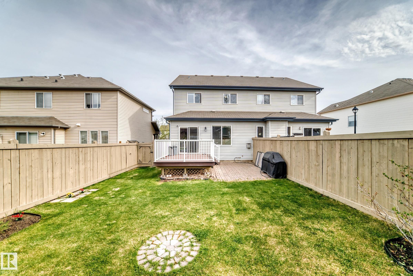
Welcome to this beautiful home, a completely turnkey, fully finished 1,430 sq. ft. 2-story duplex in the highly desirable South Edmonton community of Walker Lakes. The main floor boasts a bright, welcoming open-concept layout that seamlessly connects a spacious living area and dining room to a modern kitchen with a convenient walk-in pantry. Upstairs features a private primary retreat with its own dedicated ensuite, alongside two additional well-sized bedrooms and a full bath. The fully developed basement adds massive versatility to the property, offering a large recreation room perfect for a home theatre, a dedicated laundry room, an additional half bath, and ample storage space. What sets this home apart is its pristine, brand-new premium appliance package and the option to purchase the property fully furnished with brand-new furniture. Step outside to a beautifully landscaped, oversized backyard that backs directly onto a peaceful walking trail, creating your own private outdoor oasis. Positioned in an

COMMUNITY  Walker
PROPERTY TYPE  Duplex
BUILDING TYPE  Half Duplex
STYLE  2 Storey
YEAR BUILT 2009
SQUARE FOOTAGE  1,425
BEDROOMS  3
BATHROOMS  3.00
BASEMENT  Full, Finished
AMENITIES  Carbon Monoxide Detectors, Patio
APPLIANCES  Dryer, Garage Control, Garage Opener, Microwave Hood Fan, Refrigerator, Stove-Electric, Washer, Refrigerators-Two
COOLING 
FIREPLACE 
FLOORING  Carpet, Vinyl Plank
HEATING  Forced Air-1, Natural Gas
LAUNDRY  ensuite bathroom
LOT FEATURES  Airport Nearby, Fenced, Golf Nearby, Landscaped, Playground Nearby, Schools, Shopping Nearby
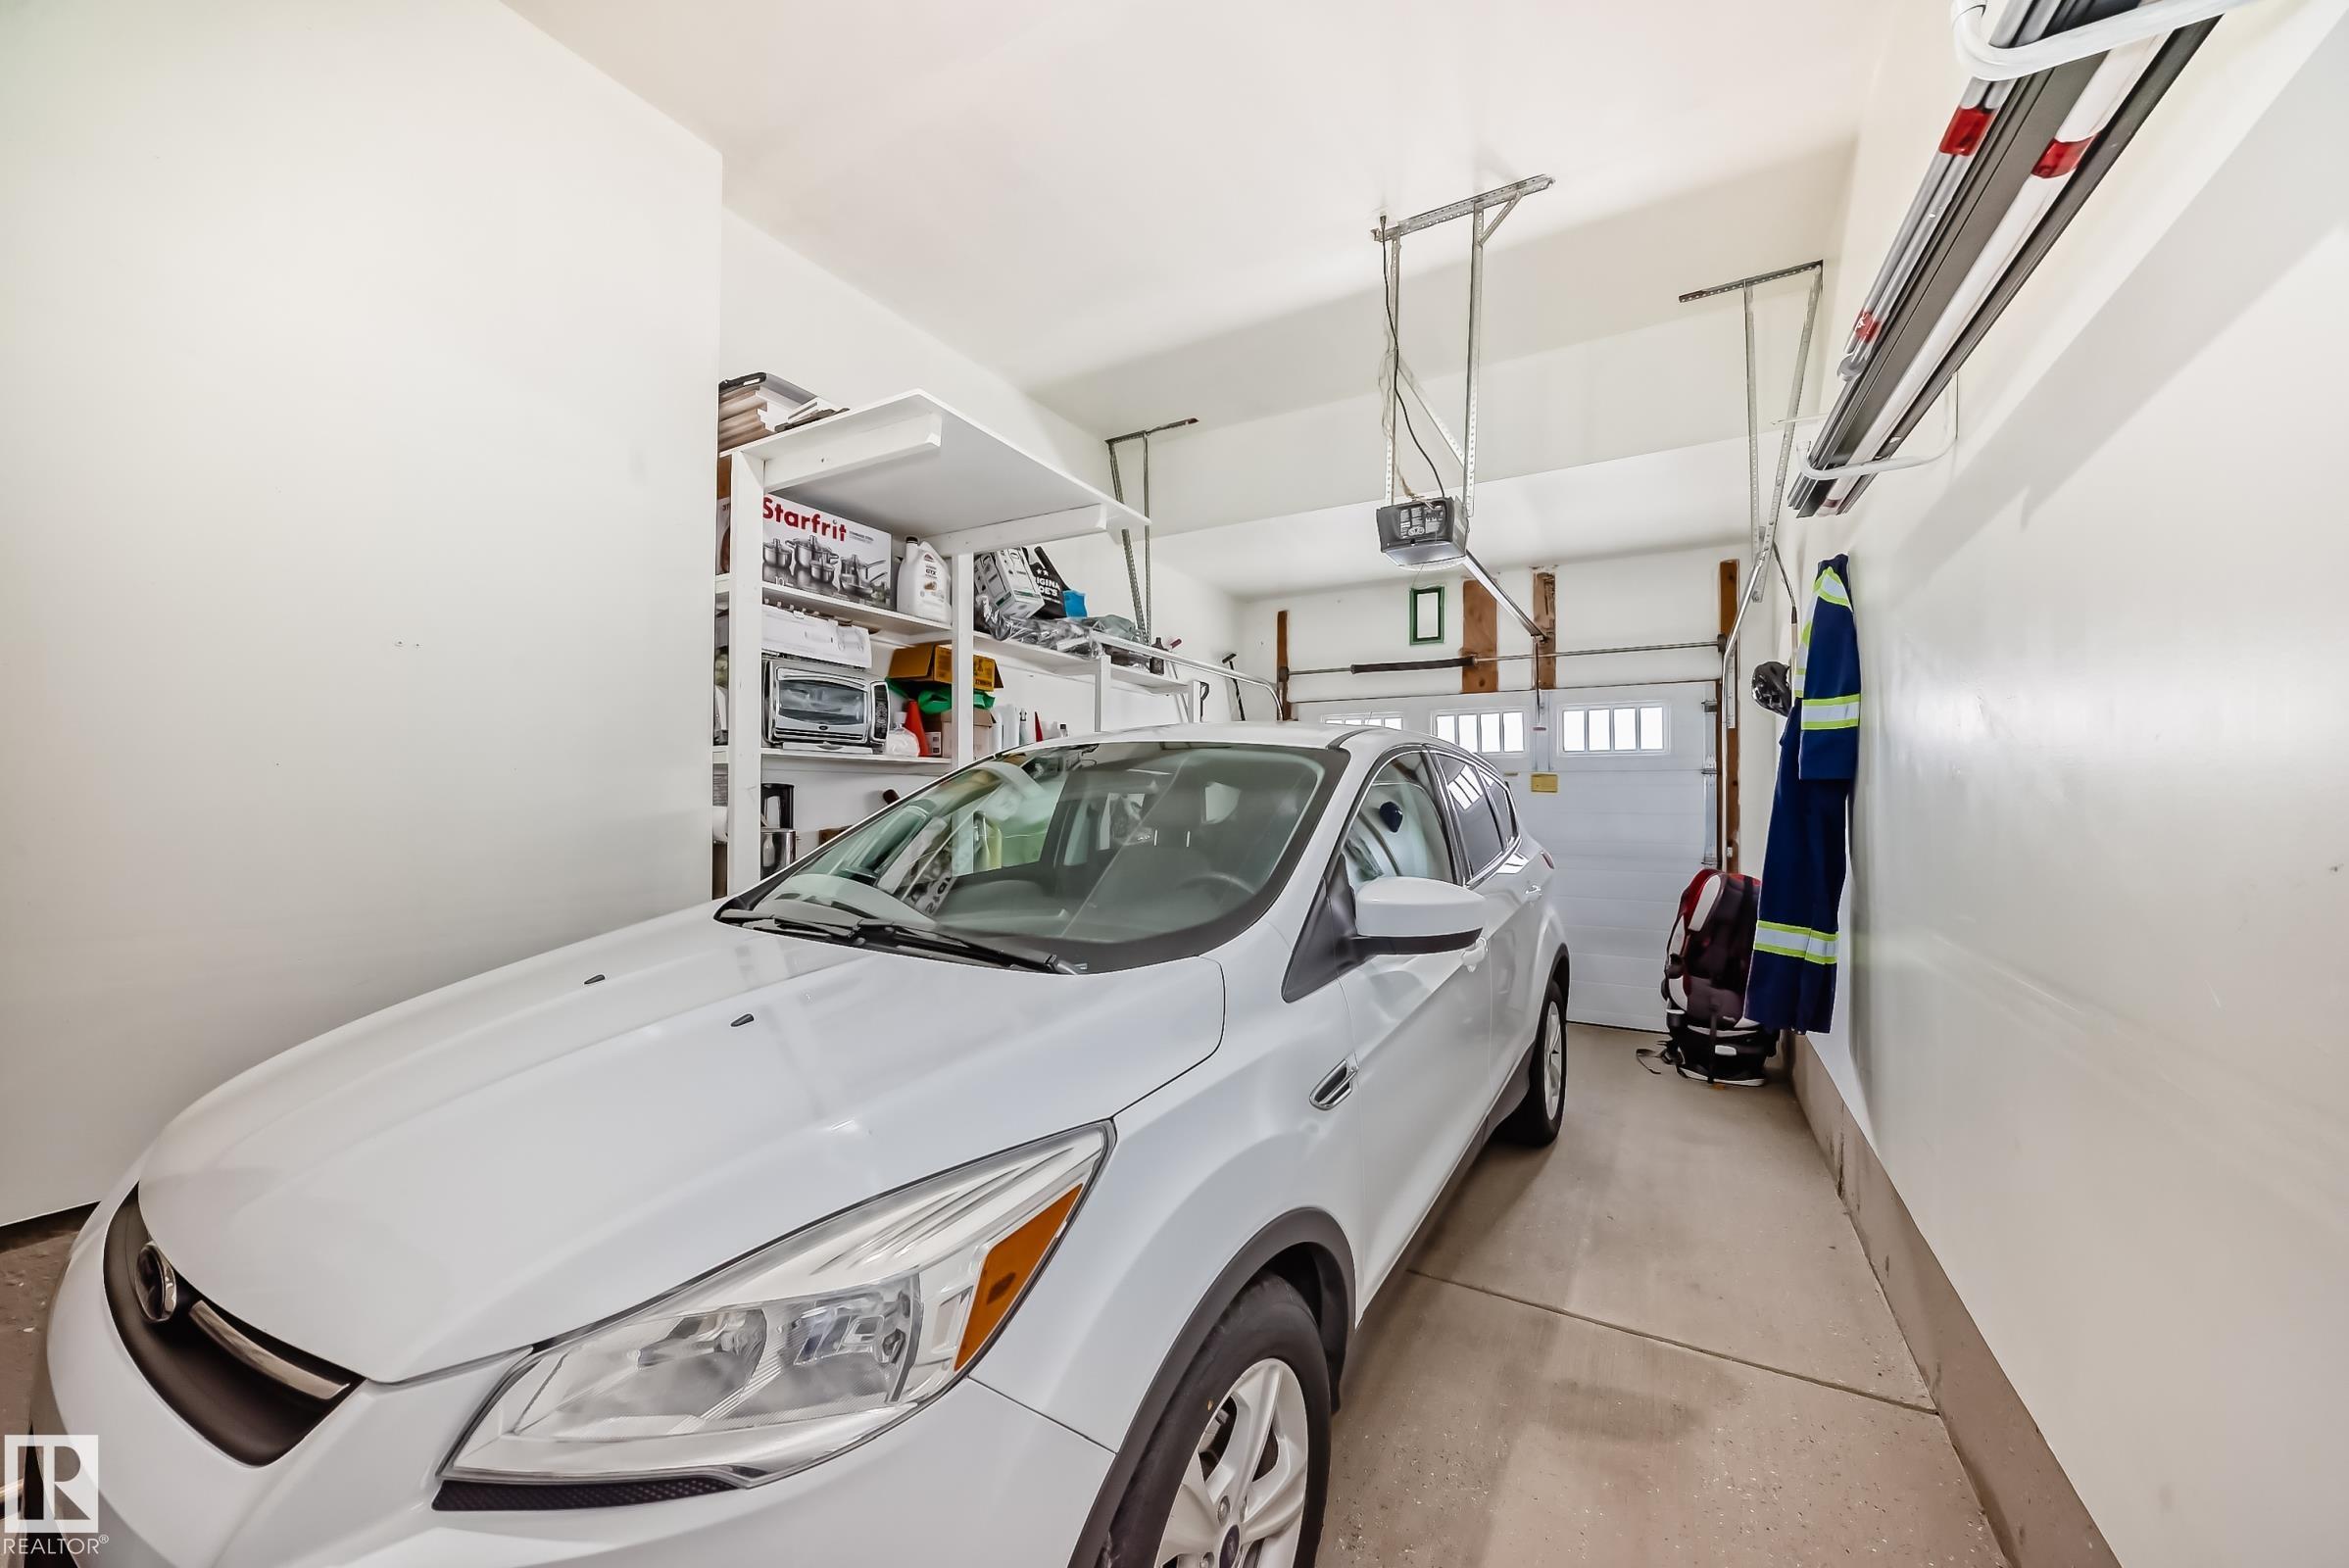
PARKING  Front Drive Access, Single Garage Attached
RESTRICTIONS  None Known
ROOF  Asphalt Shingles
TITLE  Fee Simple
BROKER  REALTORS® Association of Edmonton


ROOMS DIMENSIONS (m) LEVEL