https://zimg.paragon.ice.com/ParagonImages/Property/PM/RAE/225401279/1/0/0/ac862f2894c9b79415f406f8ae7790c4/1/7a5b9db4a222e11ded7b6f61ad8c3d4e/225401279-b780aa19-7e06-4aee-b0a9-953c7aa39f12.JPG https://zimg.paragon.ice.com/ParagonImages/Property/PM/RAE/225401279/2/0/0/2dc906d41c8ec8879872a514b95be5c7/1/7a5b9db4a222e11ded7b6f61ad8c3d4e/225401279-100a1c91-d5e8-4882-9c05-9fd96f2a3e84.JPG https://zimg.paragon.ice.com/ParagonImages/Property/PM/RAE/225401279/3/0/0/b671b50946960291cec8a4315cc04d77/1/7a5b9db4a222e11ded7b6f61ad8c3d4e/225401279-48ef664b-d971-4660-a569-5fd27047eba2.JPG https://zimg.paragon.ice.com/ParagonImages/Property/PM/RAE/225401279/4/0/0/ebef04ae0df94044d3ca8fb4254036e1/1/7a5b9db4a222e11ded7b6f61ad8c3d4e/225401279-f4e44ace-8b4a-453d-812d-68e0a06d6fb5.JPG https://zimg.paragon.ice.com/ParagonImages/Property/PM/RAE/225401279/5/0/0/a10d8ae166612b14d85eddbca6220cbe/1/7a5b9db4a222e11ded7b6f61ad8c3d4e/225401279-393830b5-a975-4331-b25d-8dc53c1577f8.JPG https://zimg.paragon.ice.com/ParagonImages/Property/PM/RAE/225401279/6/0/0/232614ca204fb87ba8befc94c2c20601/1/7a5b9db4a222e11ded7b6f61ad8c3d4e/225401279-f4f1e7ae-2ab8-4e96-ae71-70bdde55048b.JPG https://zimg.paragon.ice.com/ParagonImages/Property/PM/RAE/225401279/7/0/0/edec1a2ba5b415ab9e4066b1d1bd570b/1/7a5b9db4a222e11ded7b6f61ad8c3d4e/225401279-24115d9e-5507-44b8-ba0d-6c96f0a917fa.JPG https://zimg.paragon.ice.com/ParagonImages/Property/PM/RAE/225401279/8/0/0/dd80c7f2edf01c3742659b820a966de3/1/7a5b9db4a222e11ded7b6f61ad8c3d4e/225401279-cd61bda1-93a8-4ea7-91ff-c2d5a8c8d96d.JPG https://zimg.paragon.ice.com/ParagonImages/Property/PM/RAE/225401279/9/0/0/ba0c0f51c3bc45bc192b939de83ee0bc/1/7a5b9db4a222e11ded7b6f61ad8c3d4e/225401279-3e97fc5c-783a-44dd-8433-fa1f6563042f.JPG https://zimg.paragon.ice.com/ParagonImages/Property/PM/RAE/225401279/10/0/0/e42d9c5c06aaac2af2e6ea3498694f24/1/7a5b9db4a222e11ded7b6f61ad8c3d4e/225401279-4e90bacf-5a9c-49ae-b22e-e3330f94f1d4.JPG https://zimg.paragon.ice.com/ParagonImages/Property/PM/RAE/225401279/11/0/0/1de579e0965ddde1cfa467a1219ae4b8/1/7a5b9db4a222e11ded7b6f61ad8c3d4e/225401279-ea2df336-5c0e-4ac0-b145-b658f242e6c0.JPG https://zimg.paragon.ice.com/ParagonImages/Property/PM/RAE/225401279/12/0/0/495d09cebaa45611571042b2f46e801b/1/7a5b9db4a222e11ded7b6f61ad8c3d4e/225401279-5f25401b-8292-4509-8494-f54d4f4705ef.JPG https://zimg.paragon.ice.com/ParagonImages/Property/PM/RAE/225401279/13/0/0/e037a0dfe21dd72e4d48faf7268aeb73/1/7a5b9db4a222e11ded7b6f61ad8c3d4e/225401279-1e42a530-ad76-4a03-b9a5-14b36bbbf818.JPG https://zimg.paragon.ice.com/ParagonImages/Property/PM/RAE/225401279/14/0/0/ede9ece1f4c48340e55d54e2fbadf809/1/7a5b9db4a222e11ded7b6f61ad8c3d4e/225401279-aeaeef89-205f-4584-b5ac-9ca5ca6130ba.JPG https://zimg.paragon.ice.com/ParagonImages/Property/PM/RAE/225401279/15/0/0/aaed882651273e917881d8ad2d6fbaaa/1/7a5b9db4a222e11ded7b6f61ad8c3d4e/225401279-943d92f7-24fe-48f8-a4c8-73a246e2dcb2.JPG https://zimg.paragon.ice.com/ParagonImages/Property/PM/RAE/225401279/16/0/0/84aec57eb8ef11b919a7881b8e9d997a/1/7a5b9db4a222e11ded7b6f61ad8c3d4e/225401279-38dd72b0-b628-4fe3-9542-5239ce46c91c.JPG https://zimg.paragon.ice.com/ParagonImages/Property/PM/RAE/225401279/17/0/0/f5f512b6799e3d3f82bf67c4eccc94a3/1/7a5b9db4a222e11ded7b6f61ad8c3d4e/225401279-cb791d14-f56e-4eef-8906-5c2537bffccf.JPG https://zimg.paragon.ice.com/ParagonImages/Property/PM/RAE/225401279/18/0/0/f63e3669ade86846e9c0d68d794d4cab/1/7a5b9db4a222e11ded7b6f61ad8c3d4e/225401279-e22a9507-6bca-4eda-8404-ce6bddc0bfbd.JPG https://zimg.paragon.ice.com/ParagonImages/Property/PM/RAE/225401279/19/0/0/308a7cca2d3527c58c6a41f905e65d95/1/7a5b9db4a222e11ded7b6f61ad8c3d4e/225401279-96469bb2-ea46-4fa5-9d69-7db8014af29c.JPG https://zimg.paragon.ice.com/ParagonImages/Property/PM/RAE/225401279/20/0/0/b10e5d1e00b475128317663bf4874db9/1/7a5b9db4a222e11ded7b6f61ad8c3d4e/225401279-91f39f51-e63d-4dcd-9034-102168f5ed47.JPG https://zimg.paragon.ice.com/ParagonImages/Property/PM/RAE/225401279/21/0/0/1377a3636fae3f45b26b7145bcdfc5af/1/7a5b9db4a222e11ded7b6f61ad8c3d4e/225401279-65a07420-f9c7-44ad-a3c2-8cb9715406ba.JPG https://zimg.paragon.ice.com/ParagonImages/Property/PM/RAE/225401279/22/0/0/7f1f6735326ac8183d684dc0da94ab07/1/7a5b9db4a222e11ded7b6f61ad8c3d4e/225401279-d54d4d1b-683d-4851-aded-c27733ff18a9.JPG https://zimg.paragon.ice.com/ParagonImages/Property/PM/RAE/225401279/23/0/0/388704d886f8c47254c6e9fa20e809cc/1/7a5b9db4a222e11ded7b6f61ad8c3d4e/225401279-d8784449-3af4-4648-bf49-920c7caedb97.JPG https://zimg.paragon.ice.com/ParagonImages/Property/PM/RAE/225401279/24/0/0/e64485bec7950a384f5b83c15db08070/1/7a5b9db4a222e11ded7b6f61ad8c3d4e/225401279-f30879c4-7ca5-4261-af71-e8f0b68b0e74.JPG https://zimg.paragon.ice.com/ParagonImages/Property/PM/RAE/225401279/25/0/0/26fbb39fd3ffe321d0680aec9f94229b/1/7a5b9db4a222e11ded7b6f61ad8c3d4e/225401279-aee050fe-d051-4c47-ad10-c7f4038ace04.JPG https://zimg.paragon.ice.com/ParagonImages/Property/PM/RAE/225401279/26/0/0/f2114242e50b0cb550d35f77da9f5a38/1/7a5b9db4a222e11ded7b6f61ad8c3d4e/225401279-fa3d0125-5bfa-4d10-936c-c64da81cc1f6.JPG https://zimg.paragon.ice.com/ParagonImages/Property/PM/RAE/225401279/27/0/0/a75960d7ca076473359fb0f7dca8bf2b/1/7a5b9db4a222e11ded7b6f61ad8c3d4e/225401279-726b471b-9506-45b1-b2eb-fca144801880.JPG https://zimg.paragon.ice.com/ParagonImages/Property/PM/RAE/225401279/28/0/0/b0ac66743450b7bc36ea06eb5dac93b6/1/7a5b9db4a222e11ded7b6f61ad8c3d4e/225401279-78b972d4-62df-4091-b847-d7feb6bafd5d.JPG https://zimg.paragon.ice.com/ParagonImages/Property/PM/RAE/225401279/29/0/0/4ffca6a23564a565f6cc91f0fb11a0f1/1/7a5b9db4a222e11ded7b6f61ad8c3d4e/225401279-74047722-b713-4bcc-8719-c2cb5e1dc94a.JPG https://zimg.paragon.ice.com/ParagonImages/Property/PM/RAE/225401279/30/0/0/67d41e894b55e76a8540efcfc06f12a0/1/7a5b9db4a222e11ded7b6f61ad8c3d4e/225401279-3c8c25e3-dd45-49ae-99fe-a0e6dbd6c25e.JPG https://zimg.paragon.ice.com/ParagonImages/Property/PM/RAE/225401279/31/0/0/9d2191fe56c5e7e6243235a2ea0b06d7/1/7a5b9db4a222e11ded7b6f61ad8c3d4e/225401279-eaee7584-519a-46a7-9dea-88fdcd806e35.JPG https://zimg.paragon.ice.com/ParagonImages/Property/PM/RAE/225401279/32/0/0/bd0d9008ab106208e11ed35bd42cbbde/1/7a5b9db4a222e11ded7b6f61ad8c3d4e/225401279-124505a2-101b-4d22-9fe6-cd7752fd59cb.JPG https://zimg.paragon.ice.com/ParagonImages/Property/PM/RAE/225401279/33/0/0/a3e0ff2a607359e3672f855ca5d1da51/1/7a5b9db4a222e11ded7b6f61ad8c3d4e/225401279-7bcd7e84-be41-47f9-95b9-fdac6bd08df1.JPG https://zimg.paragon.ice.com/ParagonImages/Property/PM/RAE/225401279/34/0/0/322dd64df012bc50a76006875c9d79c9/1/7a5b9db4a222e11ded7b6f61ad8c3d4e/225401279-d0901f5c-36ad-4164-9e22-5b0179b3fc6b.JPG https://zimg.paragon.ice.com/ParagonImages/Property/PM/RAE/225401279/35/0/0/1ba105eb07fd68e78675fd8e268671d6/1/7a5b9db4a222e11ded7b6f61ad8c3d4e/225401279-79805eab-052b-47bb-ac69-02f65a2148d3.JPG

6411 27 AV SW

Edmonton T6X 1A3

MLS® Number:  E4488459

Back to Mattson   

  • Home \
  • Mattson \
  • 6411 27 AV SW

$ 605,000

3

BEDROOMS

2 + 1

BATHROOMS

2,140

SQUARE FEET

2024

YEAR BUILT

https://zimg.paragon.ice.com/ParagonImages/Property/PM/RAE/225401279/1/0/0/ac862f2894c9b79415f406f8ae7790c4/1/7a5b9db4a222e11ded7b6f61ad8c3d4e/225401279-b780aa19-7e06-4aee-b0a9-953c7aa39f12.JPG





MLS® Number
E4488459
PROPERTY TYPE
Detached Single Family
LISTING DATE
May-18-2026

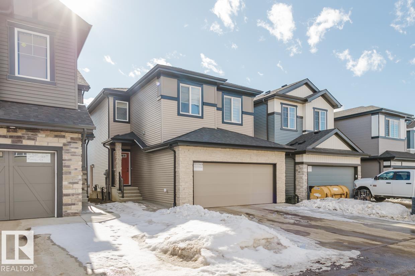
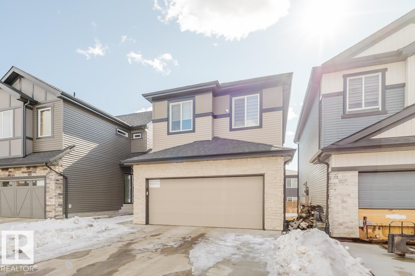
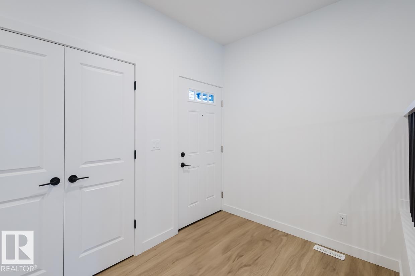
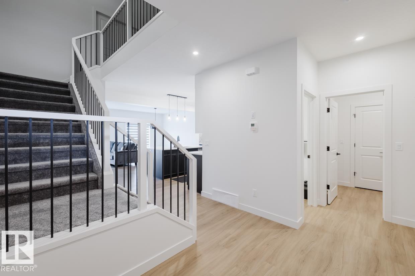
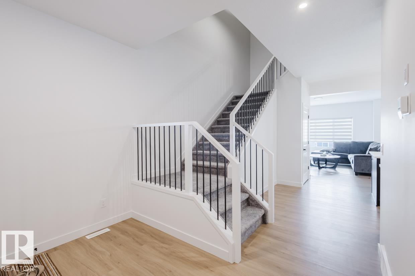
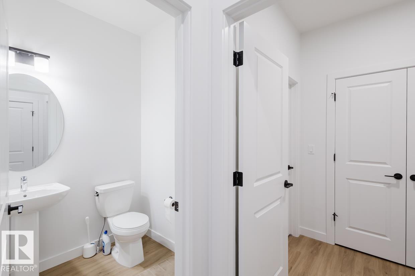
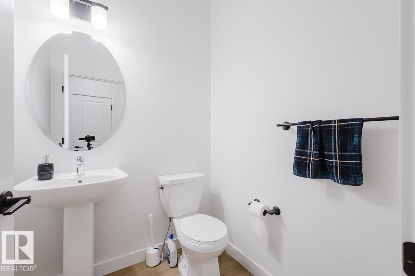
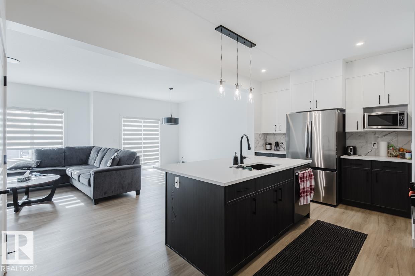
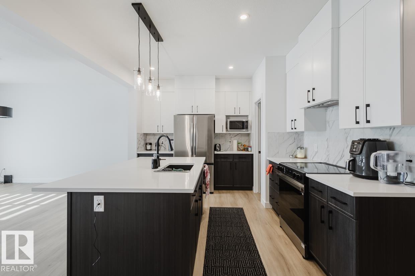
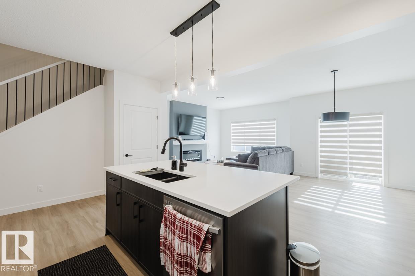
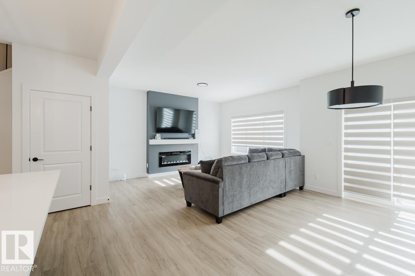
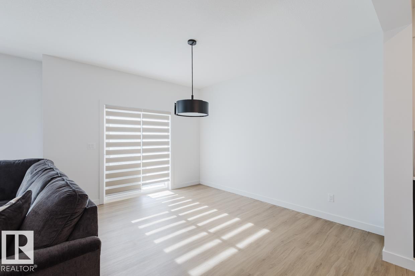
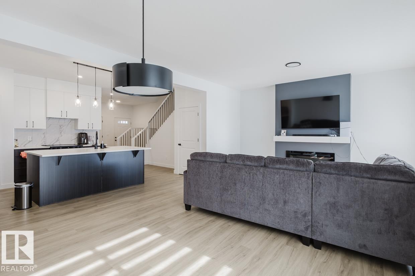
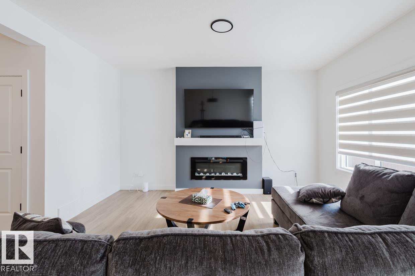
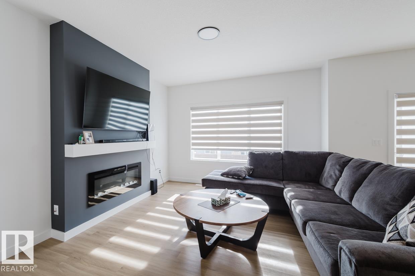
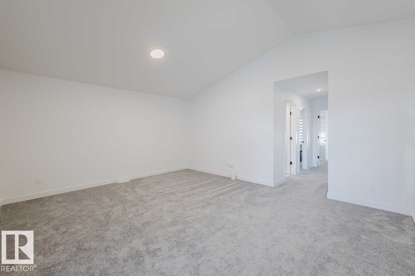
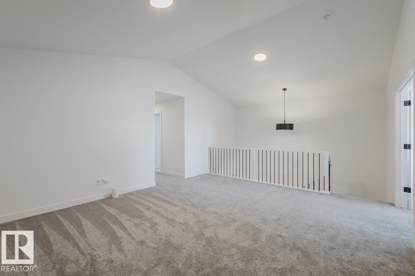
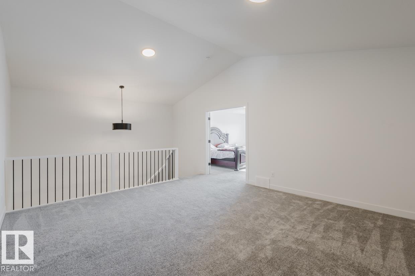
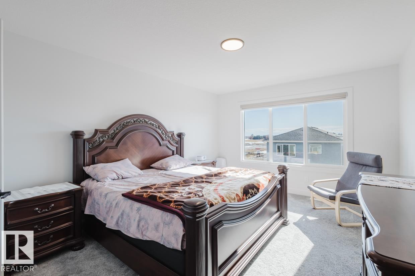
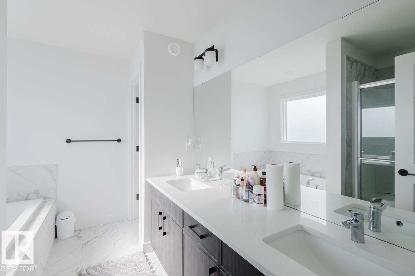
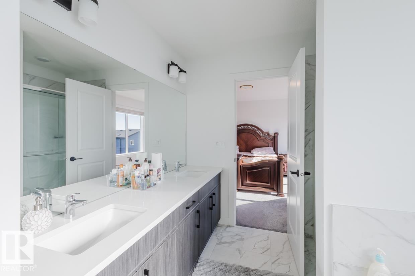
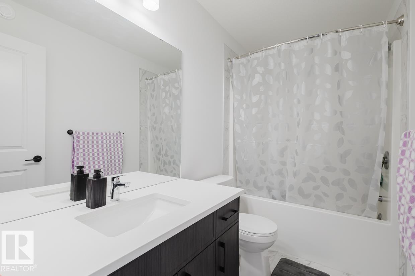
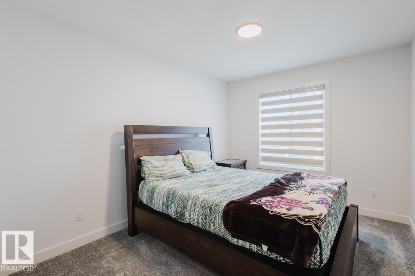
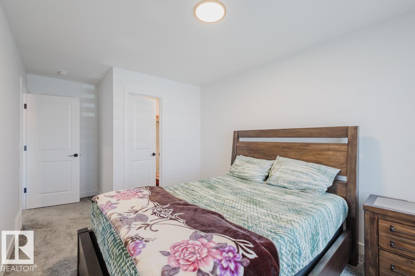
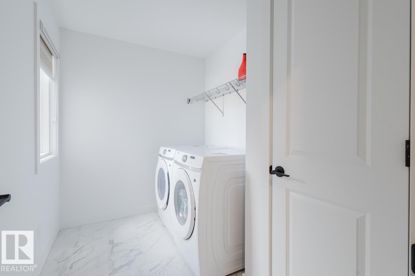
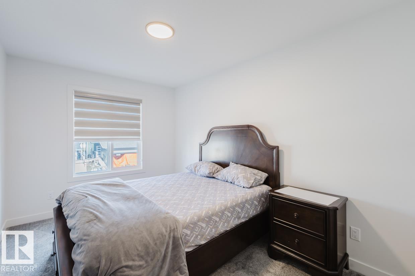
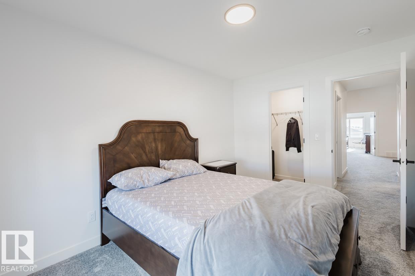
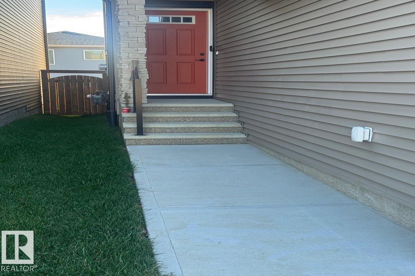
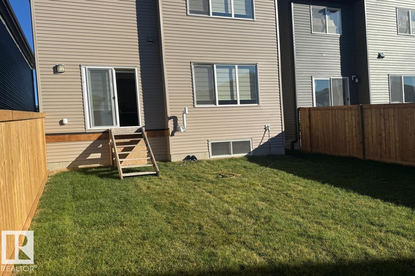
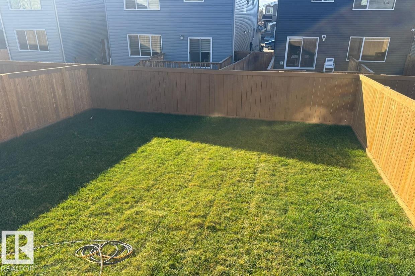
PREMIUM 2 STOREY! Featuring 3 bedrooms and 2.5 baths, the superior craftsmanship and attention to detail is evident as soon as you step inside. Beautifully upgraded with quartz counters, designer lighting, high-end flooring and quality cabinetry throughout. The chef’s kitchen is a dream with a walk-thru pantry, dining area, and the bright living room has huge windows flooding the home with natural light and is anchored by a sleek linear fireplace. The upper level offers a spacious bonus room with a vaulted ceiling, convenient laundry room, and 3 bedrooms. The primary suite features a luxurious 5-pc ensuite with a drop-in tub and glass shower. The basement has a separate entrance which opens up loads of future possibilities. Outside you’ll enjoy the fully landscaped and fully fenced yard. Surrounded by natural beauty, scenic walking trails, and park space – modern living at its finest!

COMMUNITY  Mattson
PROPERTY TYPE  Detached Single Family
BUILDING TYPE  Detached Single Family
STYLE  2 Storey
YEAR BUILT 2024
SQUARE FOOTAGE  2,140
BEDROOMS  3
BATHROOMS  2.50
BASEMENT  Full, Unfinished
AMENITIES  Ceiling 9 ft., No Animal Home, No Smoking Home, Vaulted Ceiling, HRV System
APPLIANCES  Dishwasher-Built-In, Dryer, Garage Control, Hood Fan, Stove-Electric, Washer, Window Coverings
COOLING 
FIREPLACE 
FLOORING  Carpet, Vinyl Plank
HEATING  Forced Air-1, Natural Gas
LAUNDRY  ensuite bathroom
LOT FEATURES  Airport Nearby, Fenced, Landscaped, Playground Nearby, Schools, Shopping Nearby
PARKING  Double Garage Attached
RESTRICTIONS  None Known
ROOF  Asphalt Shingles
TITLE  Fee Simple
BROKER  REALTORS® Association of Edmonton


ROOMS DIMENSIONS (m) LEVEL