https://zimg.paragon.ice.com/ParagonImages/Property/PM/RAE/225400260/1/0/0/9b2e3207de0484374aa3aeedae9daae5/1/2136b43065447a4722d14ade9acdb326/225400260-0d614e66-7d57-436c-8d6c-f81d4b300df1.JPG https://zimg.paragon.ice.com/ParagonImages/Property/PM/RAE/225400260/2/0/0/a1a376079b00ccf6337d5f1adf39acab/1/2136b43065447a4722d14ade9acdb326/225400260-de2727c7-2a81-46ca-9b0e-225e7f8fc273.JPG https://zimg.paragon.ice.com/ParagonImages/Property/PM/RAE/225400260/3/0/0/e5e4fc7b4deed284e57cb96672ff53fd/1/2136b43065447a4722d14ade9acdb326/225400260-fb3f31ee-cd8d-4a8d-83a9-0341d1542417.JPG https://zimg.paragon.ice.com/ParagonImages/Property/PM/RAE/225400260/4/0/0/d8d682f37998a641c89b2ddedf697668/1/2136b43065447a4722d14ade9acdb326/225400260-00bb1980-cd43-47a6-bfc3-d33b57810a53.JPG https://zimg.paragon.ice.com/ParagonImages/Property/PM/RAE/225400260/5/0/0/72b3a15258102dd4838038fb49e9c013/1/2136b43065447a4722d14ade9acdb326/225400260-63a3642d-9e6f-4013-995f-7045105c1bba.JPG https://zimg.paragon.ice.com/ParagonImages/Property/PM/RAE/225400260/6/0/0/84b627a9aa4e6244e7cbcfc54890586c/1/2136b43065447a4722d14ade9acdb326/225400260-a8855a0e-bcd4-4ab5-92e6-5c9da012b957.JPG https://zimg.paragon.ice.com/ParagonImages/Property/PM/RAE/225400260/7/0/0/c6f1830a7b61b1b0d839f7096b491aba/1/2136b43065447a4722d14ade9acdb326/225400260-6d7193a1-d8c6-4dc6-9553-d8af2d34d748.JPG https://zimg.paragon.ice.com/ParagonImages/Property/PM/RAE/225400260/8/0/0/7673be8cb36ae12fe283882a297d9c58/1/2136b43065447a4722d14ade9acdb326/225400260-5044f65d-3596-4052-80e2-631f48e0923d.JPG https://zimg.paragon.ice.com/ParagonImages/Property/PM/RAE/225400260/9/0/0/cc6f0ab0d8d347ba7f6d984e2aad09e7/1/2136b43065447a4722d14ade9acdb326/225400260-7b1b16e1-6df5-47e8-86b2-d3aac03dc086.JPG https://zimg.paragon.ice.com/ParagonImages/Property/PM/RAE/225400260/10/0/0/56e918ea4f4a354eda5500902e2eb9a1/1/2136b43065447a4722d14ade9acdb326/225400260-b504c69f-083c-4183-aab9-6a82c648ebc9.JPG https://zimg.paragon.ice.com/ParagonImages/Property/PM/RAE/225400260/11/0/0/ec0151ccc410c344b5d8ff2bcb34fc06/1/2136b43065447a4722d14ade9acdb326/225400260-5aebe917-3025-46c2-bf54-75d25d58ad34.JPG https://zimg.paragon.ice.com/ParagonImages/Property/PM/RAE/225400260/12/0/0/c5d396a3e9d82bb2a2500087fa17e5d3/1/2136b43065447a4722d14ade9acdb326/225400260-790f49c0-25d6-4567-9028-515a7db9524f.JPG https://zimg.paragon.ice.com/ParagonImages/Property/PM/RAE/225400260/13/0/0/d2c5749186fa977fbdc55b016475ea33/1/2136b43065447a4722d14ade9acdb326/225400260-6e716be3-9915-4057-b37b-111f5ff25baf.JPG https://zimg.paragon.ice.com/ParagonImages/Property/PM/RAE/225400260/14/0/0/15e8d1ef489fa99003e7a4cee55a8330/1/2136b43065447a4722d14ade9acdb326/225400260-4d554f4f-c60b-469c-96bc-4eff0e5abecd.JPG https://zimg.paragon.ice.com/ParagonImages/Property/PM/RAE/225400260/15/0/0/7c0584170bef67451d38df35e98e8493/1/2136b43065447a4722d14ade9acdb326/225400260-e4fe25fd-8f8b-41df-8ef0-48f51c750d6b.JPG https://zimg.paragon.ice.com/ParagonImages/Property/PM/RAE/225400260/16/0/0/1a0041fad0ad051e46bc950848873665/1/2136b43065447a4722d14ade9acdb326/225400260-ff9d6426-7f6e-48c1-9a3a-bfa6c3c9dfaa.JPG https://zimg.paragon.ice.com/ParagonImages/Property/PM/RAE/225400260/17/0/0/a2ce4dc548816cebbec38eafaff086ec/1/2136b43065447a4722d14ade9acdb326/225400260-eceb082b-09a6-4743-a79c-8a3a009de618.JPG https://zimg.paragon.ice.com/ParagonImages/Property/PM/RAE/225400260/18/0/0/a90256e803a52110aa0395de153ab0ae/1/2136b43065447a4722d14ade9acdb326/225400260-afc73a3b-6866-4ad4-aa06-6bf64e6aa1ee.JPG https://zimg.paragon.ice.com/ParagonImages/Property/PM/RAE/225400260/19/0/0/c357a94a4127f0fa81b339f7e73c58ee/1/2136b43065447a4722d14ade9acdb326/225400260-454f0b6c-2754-4095-a56a-0edd9877513c.JPG https://zimg.paragon.ice.com/ParagonImages/Property/PM/RAE/225400260/20/0/0/b48b18b431bee2ff1f3824484d39cdaf/1/2136b43065447a4722d14ade9acdb326/225400260-96155ace-3797-4356-8d58-bf8bcec5ca0f.JPG https://zimg.paragon.ice.com/ParagonImages/Property/PM/RAE/225400260/21/0/0/c7300cc27e2d3bcf7c2399ada7c728c5/1/2136b43065447a4722d14ade9acdb326/225400260-309a68c7-b22b-47fa-a148-4d0759dac679.JPG https://zimg.paragon.ice.com/ParagonImages/Property/PM/RAE/225400260/22/0/0/65f906da6fa71e1a8c78698f86d8afb5/1/2136b43065447a4722d14ade9acdb326/225400260-b7999cbe-69d9-4499-8479-50c0d41aeb7d.JPG

6411 149 Ave AV NW NW

Edmonton T5A 1W1

MLS® Number:  E4487440

Back to Mcleod   

  • Home \
  • Mcleod \
  • 6411 149 Ave AV NW NW

$ 425,000

4

BEDROOMS

2 + 1

BATHROOMS

1,136

SQUARE FEET

1964

YEAR BUILT

https://zimg.paragon.ice.com/ParagonImages/Property/PM/RAE/225400260/1/0/0/9b2e3207de0484374aa3aeedae9daae5/1/2136b43065447a4722d14ade9acdb326/225400260-0d614e66-7d57-436c-8d6c-f81d4b300df1.JPG





MLS® Number
E4487440
PROPERTY TYPE
Detached Single Family
LISTING DATE
May-13-2026

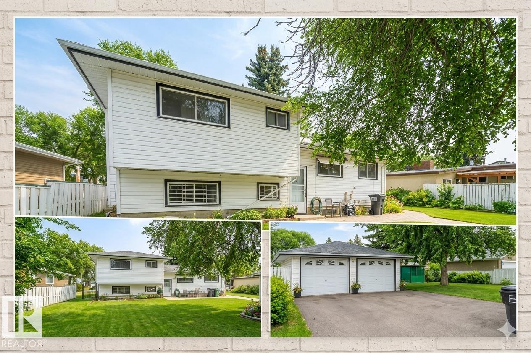
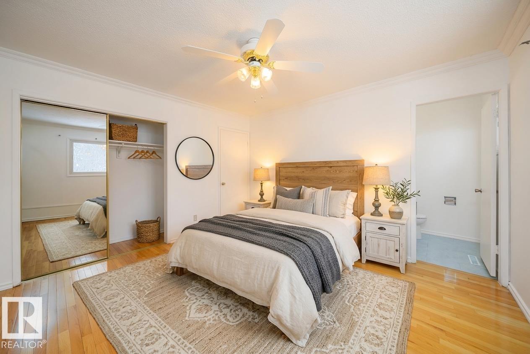
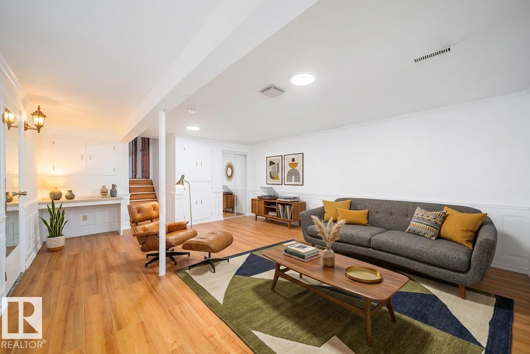
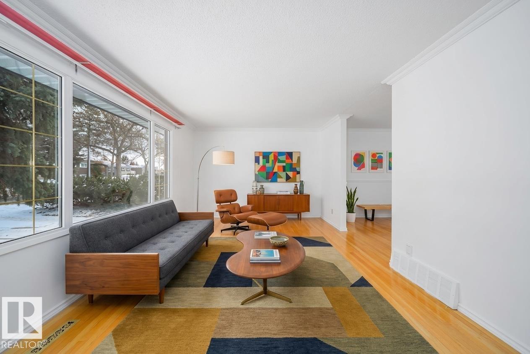
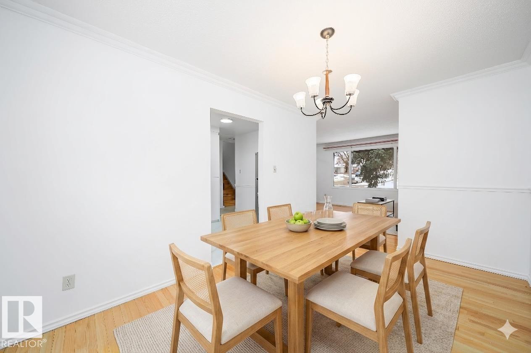
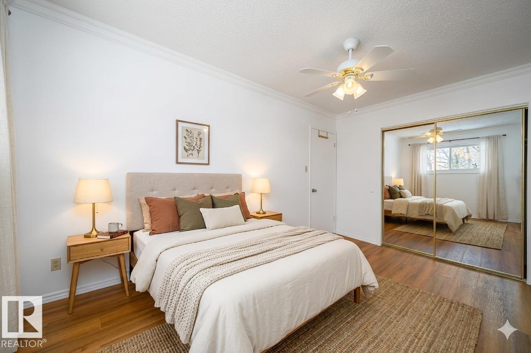
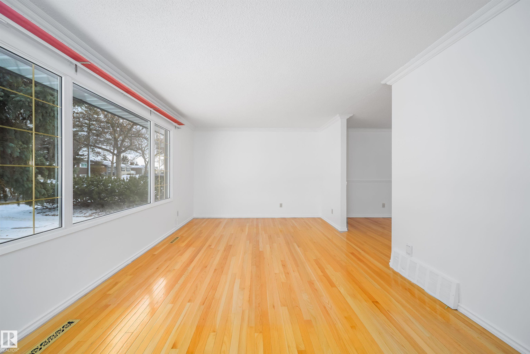
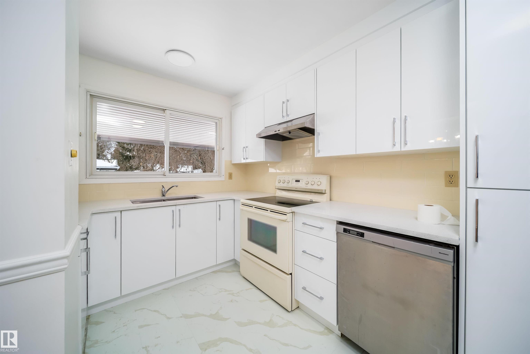
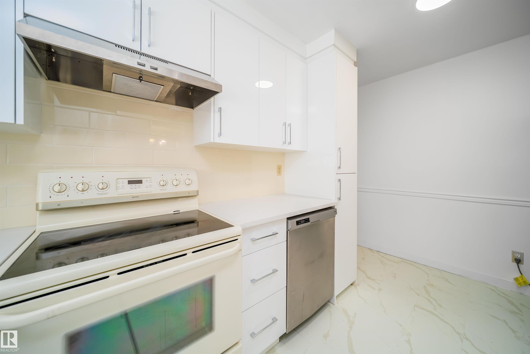
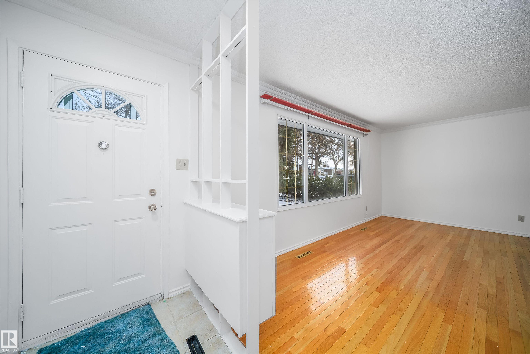
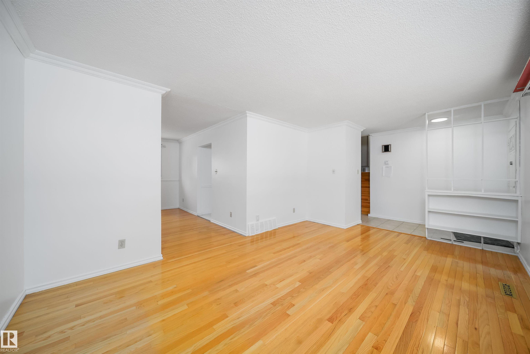
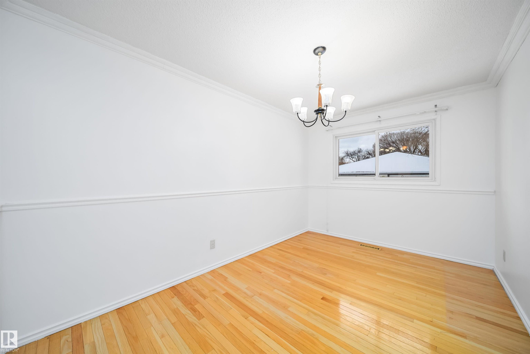
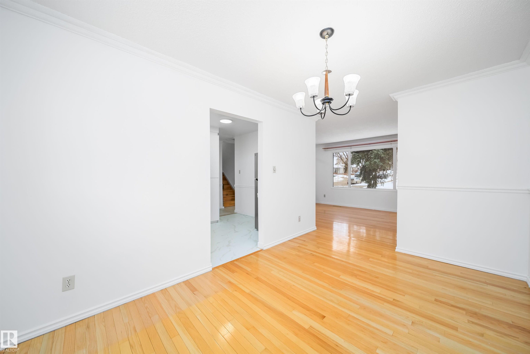
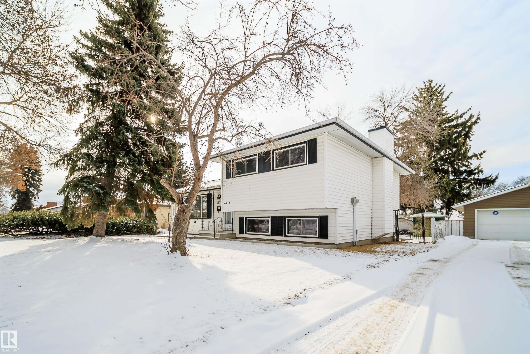
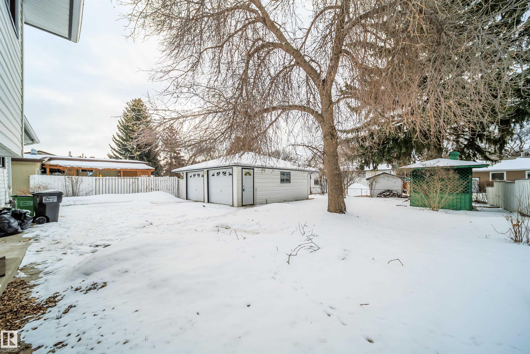
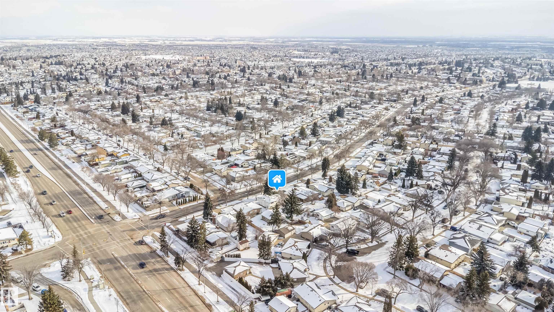
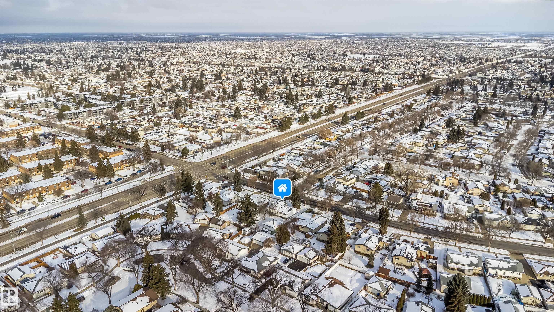
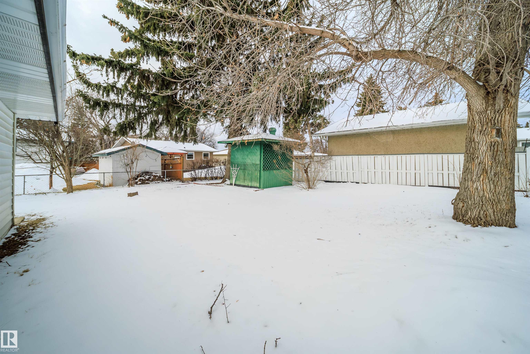
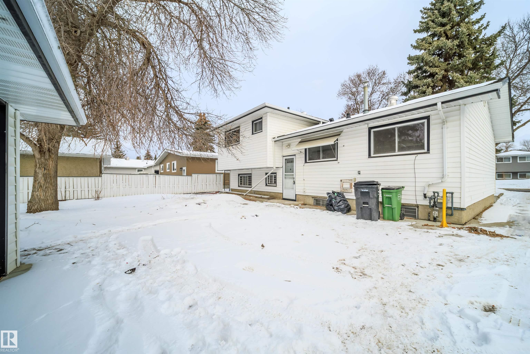
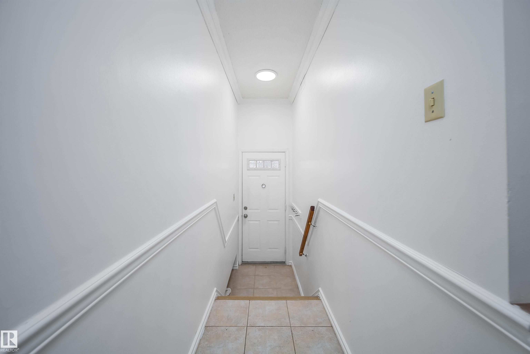
Step into this impressively renovated 4-level split, a home that combines modern comfort with thoughtful upgrades and everyday practicality. Located in one of the area’s most established and family-friendly neighbourhoods, this property offers a lifestyle defined by convenience, walkability, and community charm. The home features a detached double garage, updated finishes throughout, and a functional multi-level layout that provides separation, flexibility, and room to grow. Large windows bring in natural light on every level, creating bright, welcoming spaces ideal for both relaxing and entertaining. Outside your door, the neighbourhood truly elevates the experience. You’re just steps from public transit routes, making commuting simple, and within walking distance of multiple schools, parks, and playgrounds—perfect for families. A major shopping mall, swimming facilities, restaurants, and everyday amenities are all close by, giving you effortless access to everything you need without relying on a car.

COMMUNITY  Mcleod
PROPERTY TYPE  Detached Single Family
BUILDING TYPE  Detached Single Family
STYLE  4 Level Split
YEAR BUILT 1964
SQUARE FOOTAGE  1,136
BEDROOMS  4
BATHROOMS  2.50
BASEMENT  Full, Finished
AMENITIES  On Street Parking, No Animal Home, No Smoking Home
APPLIANCES  Dishwasher-Built-In, Refrigerator, Stove-Electric
COOLING 
FIREPLACE 
FLOORING  Vinyl Plank
HEATING  Forced Air-1, Natural Gas
LAUNDRY  ensuite bathroom
LOT FEATURES  Playground Nearby, Public Swimming Pool, Schools, Shopping Nearby
PARKING  Double Garage Detached
RESTRICTIONS  None Known
ROOF  Asphalt Shingles
TITLE  Fee Simple
BROKER  REALTORS® Association of Edmonton


ROOMS DIMENSIONS (m) LEVEL