



64076 610 Avenue W
Rural Foothills County T1V1N2
MLS® Number: A2350706
$ 679,900
3
BEDROOMS
2 + 0
BATHROOMS
1,451
SQUARE FEET
1998
YEAR BUILT
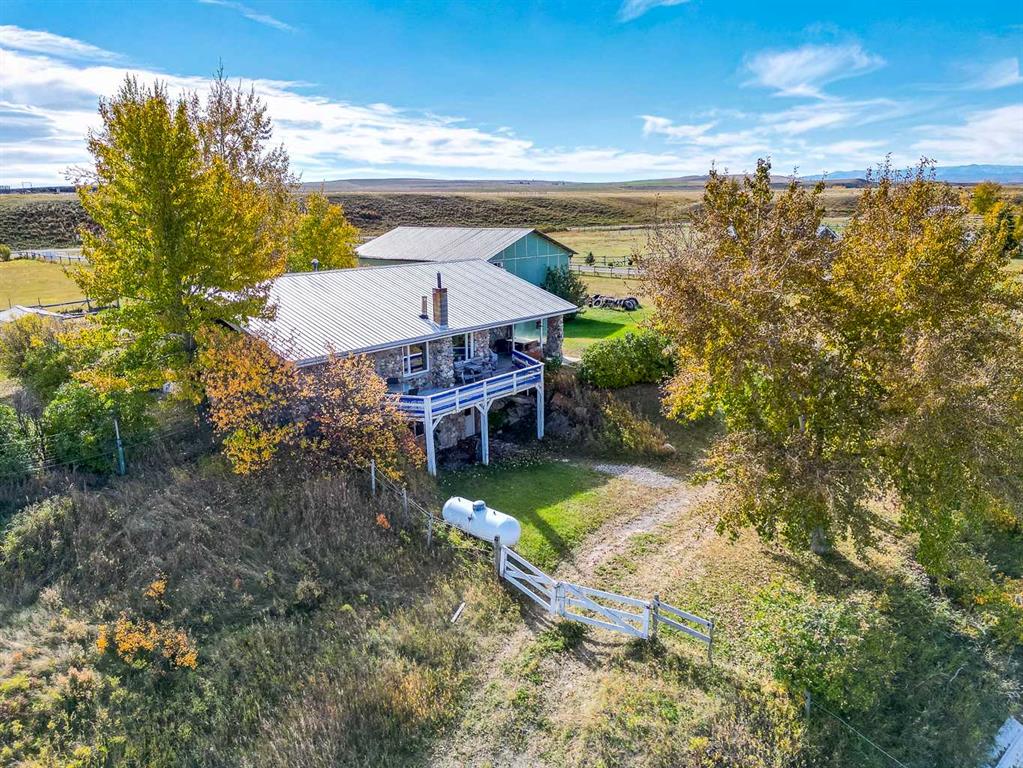
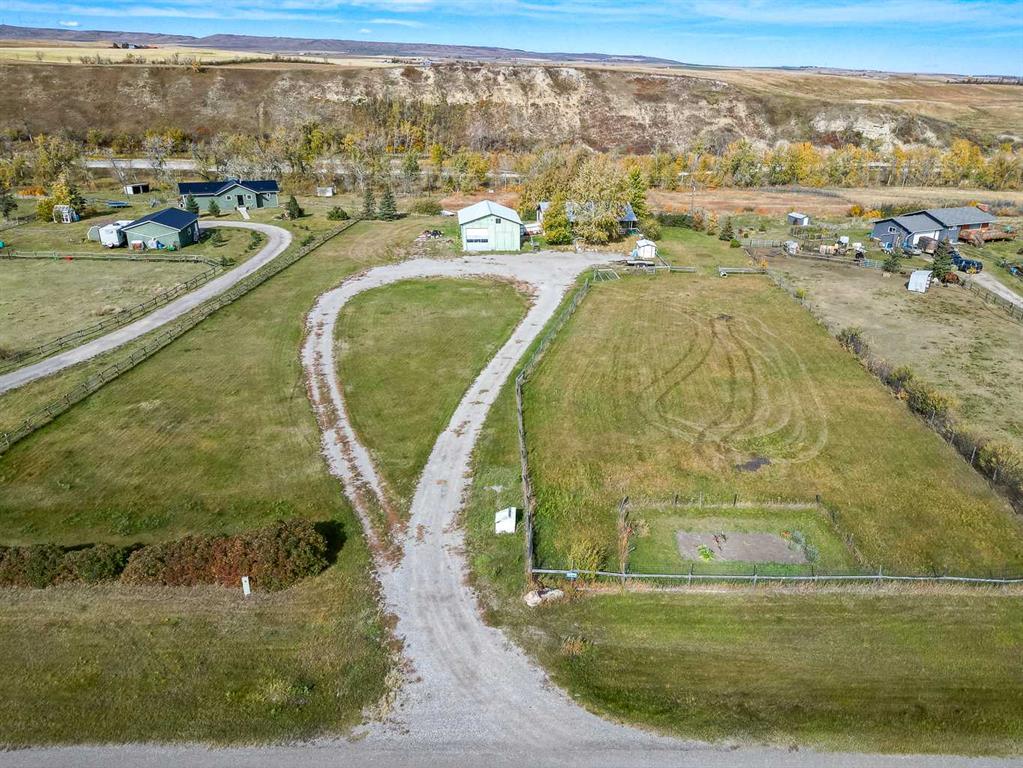
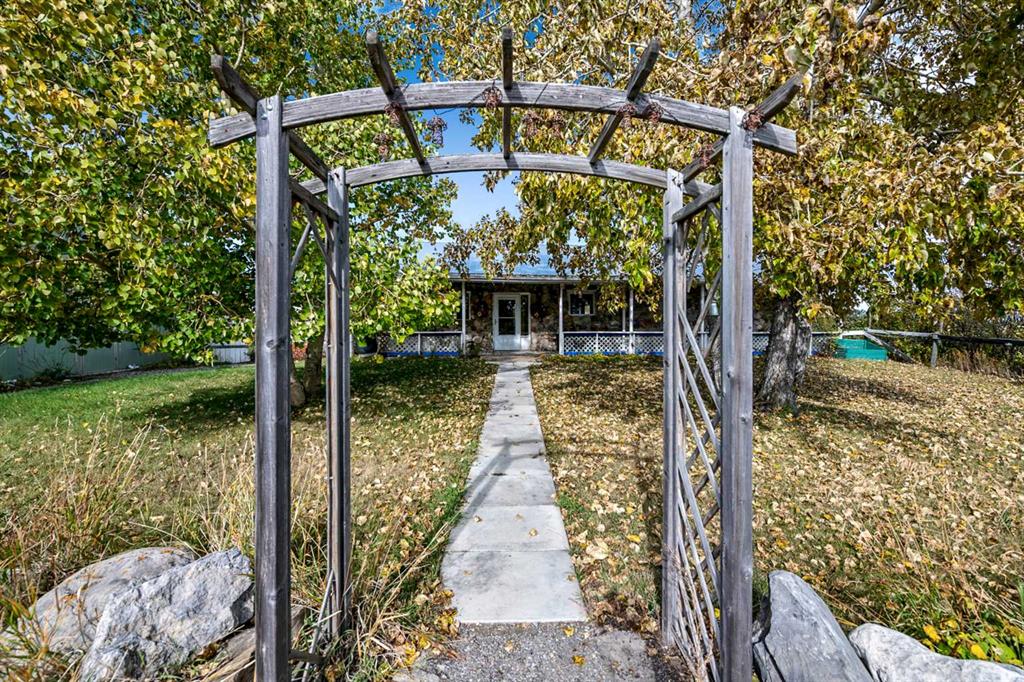
New Pricing!! 4 acres with a cute 1450 sq ft bunglaw located out west on the Bar U Trail ! Close to the mountains ,bordering the river , you have a sweet ICF home with shop and some beautiful land with other option for a recreational property !!! Home is a custom built home by owner . This Rancher bungalow has a covered deck at the back for your morning coffee and a large deck out the front to enjoy the awesome views. This home has 3 bedrooms and 2 bathrooms. A walk out basement but which works well with the location of the home . This homes construction is built with ICF basement and walls, then stone exterior.. Plenty of windows to enjoy your country life and seclusion with a few nice mature trees for privacy. Property is fenced and will be great to bring a couple of horses along or any great hobby ideas . Cute little shelter and barn combo is included plus a storage shed. Circular drive is handy for the truck and horse trailers, and for parking . The 30 X 40 shop is ready for you Insulated and with a mezzanine that was used for a wood working area, makes for a huge amount of space. Tall walls to accommodate a semi or a lift for your hobbies ! No concrete floor. Land is gorgeous and good opportunities are available !! Spend the day at the river while you can run up to the house for refreshments and enjoy that convenience !! Paved right to the driveway so bring the muscle car, the motor bike or your nice new pickup . This property is exceptional with the river access. Walk down to the river on your property and enjoy picnics, gatherings, just solitude itself !! Right there on YOUR property !! Beautiful spot for all to enjoy !!!
| COMMUNITY | |
| PROPERTY TYPE | Detached |
| BUILDING TYPE | House |
| STYLE | Acreage with Residence, Bungalow |
| YEAR BUILT | 1998 |
| SQUARE FOOTAGE | 1,451 |
| BEDROOMS | 3 |
| BATHROOMS | 2.00 |
| BASEMENT | Partial |
| AMENITIES | |
| APPLIANCES | Dishwasher, Double Oven, Electric Cooktop, Refrigerator, Washer/Dryer, Window Coverings |
| COOLING | None |
| FIREPLACE | Free Standing, Living Room, Wood Burning |
| FLOORING | Laminate, Tile |
| HEATING | In Floor, Propane, Wood, Wood Stove |
| LAUNDRY | Main Level |
| LOT FEATURES | Back Yard, Creek/River/Stream/Pond, Cul-De-Sac, Dog Run Fenced In, Environmental Reserve, Few Trees, Front Yard, Fruit Trees/Shrub(s), Gentle Sloping, Lawn, Native Plants, Pasture, Private, Rolling Slope, Views |
| PARKING | Additional Parking, Driveway, Gravel Driveway, Oversized, Quad or More Detached |
| RESTRICTIONS | None Known |
| ROOF | Metal |
| TITLE | Fee Simple |
| BROKER | Century 21 Foothills Real Estate |
| ROOMS | DIMENSIONS (m) | LEVEL |
|---|---|---|
| Family Room | 16`10" x 18`3" | Basement |
| Furnace/Utility Room | 11`3" x 12`9" | Basement |
| 3pc Ensuite bath | Main | |
| 4pc Bathroom | Main | |
| Living Room | 17`8" x 17`10" | Main |
| Kitchen | 12`9" x 15`7" | Main |
| Mud Room | 5`7" x 9`9" | Main |
| Bedroom - Primary | 13`4" x 16`0" | Main |
| Bedroom | 10`10" x 13`3" | Main |
| Bedroom | 8`4" x 11`10" | Main |