https://zimg.paragon.ice.com/ParagonImages/Property/PM/RAE/225406789/1/0/0/a9e96d03aae72cb9c51eb6045aa8c35a/1/73d56d2467333c43d6c05dfaf17155bd/225406789-ba3b4ff7-60e2-4af0-b2d5-6a480a4ffb6b.JPG https://zimg.paragon.ice.com/ParagonImages/Property/PM/RAE/225406789/2/0/0/713f24e35f5d92748fe4bd264564be66/1/73d56d2467333c43d6c05dfaf17155bd/225406789-3df5da68-df7a-4473-a38b-de9c286a0928.JPG https://zimg.paragon.ice.com/ParagonImages/Property/PM/RAE/225406789/3/0/0/9e6d2c828408700d299119c94b268cbc/1/73d56d2467333c43d6c05dfaf17155bd/225406789-19b1e1c5-21f3-46ef-9936-ead21e7af4c1.JPG https://zimg.paragon.ice.com/ParagonImages/Property/PM/RAE/225406789/4/0/0/70a5ee0a0e18d03ef2fd2325af72ef6d/1/73d56d2467333c43d6c05dfaf17155bd/225406789-6547e370-751c-4998-a38c-0778168f4be1.JPG https://zimg.paragon.ice.com/ParagonImages/Property/PM/RAE/225406789/5/0/0/eb1f2cbee2938991d99101978e959248/1/73d56d2467333c43d6c05dfaf17155bd/225406789-637c1aff-81be-4809-8b3d-31d26da1349a.JPG https://zimg.paragon.ice.com/ParagonImages/Property/PM/RAE/225406789/6/0/0/5fad6136dc31e0de5ccd17fa283ae9a3/1/73d56d2467333c43d6c05dfaf17155bd/225406789-38dfa399-bfc9-4d4c-9f86-18c08faed54a.JPG https://zimg.paragon.ice.com/ParagonImages/Property/PM/RAE/225406789/7/0/0/65599a03da79c696bc7e45f7095a635a/1/73d56d2467333c43d6c05dfaf17155bd/225406789-d8b3b46c-8cfe-435d-9e9b-e1a5ef39dd97.JPG https://zimg.paragon.ice.com/ParagonImages/Property/PM/RAE/225406789/8/0/0/6d0ab4aac5bc7ab4cb31826e1f4703fc/1/73d56d2467333c43d6c05dfaf17155bd/225406789-05cae861-0cbb-44d8-b9d2-4535e6f77077.JPG https://zimg.paragon.ice.com/ParagonImages/Property/PM/RAE/225406789/9/0/0/586bba8ad21129efec976f7ef37745b5/1/73d56d2467333c43d6c05dfaf17155bd/225406789-caea018a-af88-4dd0-b8dc-b1b001d18ffb.JPG https://zimg.paragon.ice.com/ParagonImages/Property/PM/RAE/225406789/10/0/0/684d0442a4e4f0c72f6377f066ed34e3/1/73d56d2467333c43d6c05dfaf17155bd/225406789-84b95d6d-99dd-4e24-b987-172b81240cc6.JPG https://zimg.paragon.ice.com/ParagonImages/Property/PM/RAE/225406789/11/0/0/2b7022ca10abeaacfe7431e4b8232378/1/73d56d2467333c43d6c05dfaf17155bd/225406789-c41261af-07b0-4982-acef-886e7ac3bcc0.JPG https://zimg.paragon.ice.com/ParagonImages/Property/PM/RAE/225406789/12/0/0/e344105794127d027aefd02a6e9bc871/1/73d56d2467333c43d6c05dfaf17155bd/225406789-bc45c29f-e08e-483a-b123-e6e1f2181f17.JPG https://zimg.paragon.ice.com/ParagonImages/Property/PM/RAE/225406789/13/0/0/8c043ea05cfd731d41448a7b439cbb5d/1/73d56d2467333c43d6c05dfaf17155bd/225406789-f0832e63-8605-4da9-950e-237fd82d0f1e.JPG https://zimg.paragon.ice.com/ParagonImages/Property/PM/RAE/225406789/14/0/0/b440eaaffd112e07e9a69ab7d64fcba3/1/73d56d2467333c43d6c05dfaf17155bd/225406789-ba2481dd-7359-4351-a62c-0406791e1fb3.JPG https://zimg.paragon.ice.com/ParagonImages/Property/PM/RAE/225406789/15/0/0/2430440675facc24b749fe920fe259d6/1/73d56d2467333c43d6c05dfaf17155bd/225406789-c861772c-0ccf-4beb-a433-f36695112cf2.JPG https://zimg.paragon.ice.com/ParagonImages/Property/PM/RAE/225406789/16/0/0/c59f3269f664f0be7bf3e0b4c7027dca/1/73d56d2467333c43d6c05dfaf17155bd/225406789-d5c26234-8676-45e9-b278-d1777280a79b.JPG https://zimg.paragon.ice.com/ParagonImages/Property/PM/RAE/225406789/17/0/0/69c19ecfe86f638d7e17d976ceee0b11/1/73d56d2467333c43d6c05dfaf17155bd/225406789-4ec80dd6-258c-409d-b368-6850501e06f6.JPG https://zimg.paragon.ice.com/ParagonImages/Property/PM/RAE/225406789/18/0/0/7f5ba8465fbfb6eba2a7d68f1fe28e07/1/73d56d2467333c43d6c05dfaf17155bd/225406789-07e8f82a-0425-4ba6-ad95-32c7d444ae6f.JPG https://zimg.paragon.ice.com/ParagonImages/Property/PM/RAE/225406789/19/0/0/733a0a43f1b73aa9f1c5496d184495b4/1/73d56d2467333c43d6c05dfaf17155bd/225406789-ea4ed8c8-284e-423f-958b-74c5e07407da.JPG https://zimg.paragon.ice.com/ParagonImages/Property/PM/RAE/225406789/20/0/0/45afe425d22e98c53e502bc2ff2fe2b6/1/73d56d2467333c43d6c05dfaf17155bd/225406789-67ba5c21-33ca-46d0-9861-46e779b39322.JPG https://zimg.paragon.ice.com/ParagonImages/Property/PM/RAE/225406789/21/0/0/43bcdb0b86e2747969c3acc4c25f5ce2/1/73d56d2467333c43d6c05dfaf17155bd/225406789-faa7ff74-a44f-4240-bf47-8a776d0a25d7.JPG https://zimg.paragon.ice.com/ParagonImages/Property/PM/RAE/225406789/22/0/0/208717d8643b67c8bca74d57a051faa5/1/73d56d2467333c43d6c05dfaf17155bd/225406789-77d61faa-a501-43df-9a86-e6f92d145345.JPG https://zimg.paragon.ice.com/ParagonImages/Property/PM/RAE/225406789/23/0/0/7c02cdbb913e74c49364f1397c045a44/1/73d56d2467333c43d6c05dfaf17155bd/225406789-634866c3-2c06-4b94-a463-e7329a185650.JPG https://zimg.paragon.ice.com/ParagonImages/Property/PM/RAE/225406789/24/0/0/cab5c3165060909bd5a5841c7c78b77a/1/73d56d2467333c43d6c05dfaf17155bd/225406789-8f7c099c-8242-4ccd-8885-9dcd1e9f85f1.JPG https://zimg.paragon.ice.com/ParagonImages/Property/PM/RAE/225406789/25/0/0/7108c5f0f4f3b8573f1b19c5267ffedc/1/73d56d2467333c43d6c05dfaf17155bd/225406789-cda33bdd-4b3b-4c94-9a58-6d27e2e14c3c.JPG https://zimg.paragon.ice.com/ParagonImages/Property/PM/RAE/225406789/26/0/0/17b5f2e15d17b0b591e72312f9ee53eb/1/73d56d2467333c43d6c05dfaf17155bd/225406789-70ce1f21-1d71-4723-b403-46417d57dbe6.JPG

6404 27 AV SW

Edmonton T6X 3G4

MLS® Number:  E4493969

Back to Mattson   

  • Home \
  • Mattson \
  • 6404 27 AV SW

$ 474,900

3

BEDROOMS

2 + 1

BATHROOMS

1,641

SQUARE FEET

2025

YEAR BUILT

https://zimg.paragon.ice.com/ParagonImages/Property/PM/RAE/225406789/1/0/0/a9e96d03aae72cb9c51eb6045aa8c35a/1/73d56d2467333c43d6c05dfaf17155bd/225406789-ba3b4ff7-60e2-4af0-b2d5-6a480a4ffb6b.JPG





MLS® Number
E4493969
PROPERTY TYPE
Duplex
LISTING DATE
June-16-2026

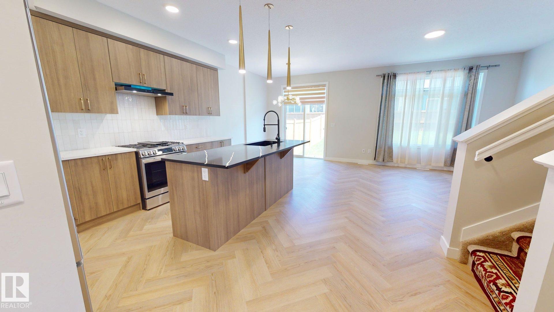
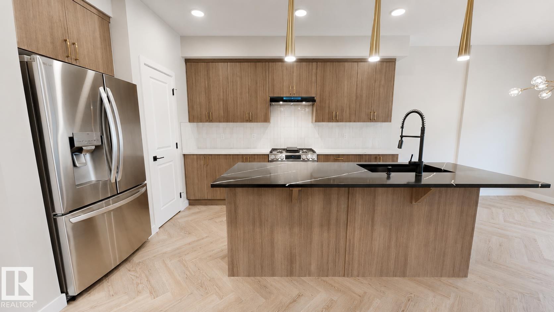
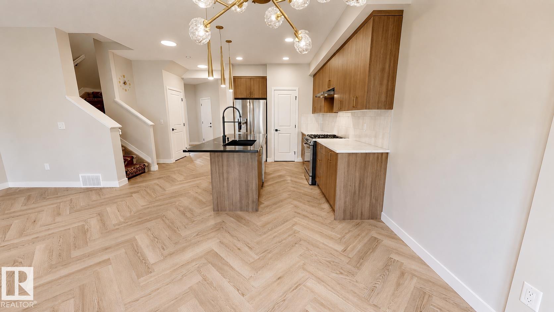
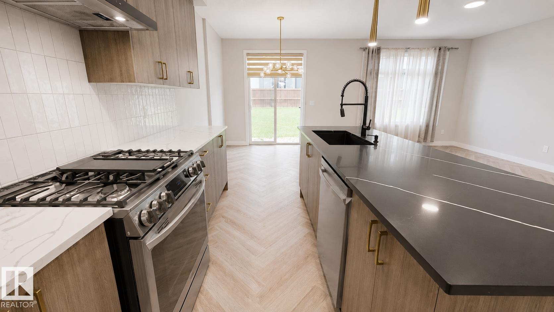
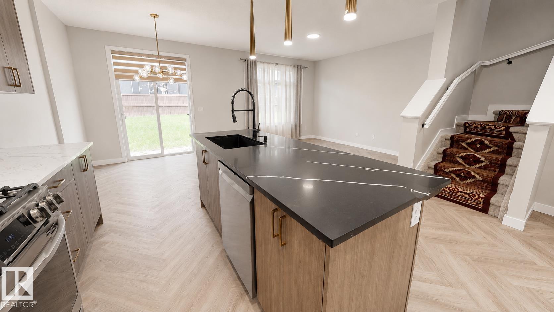
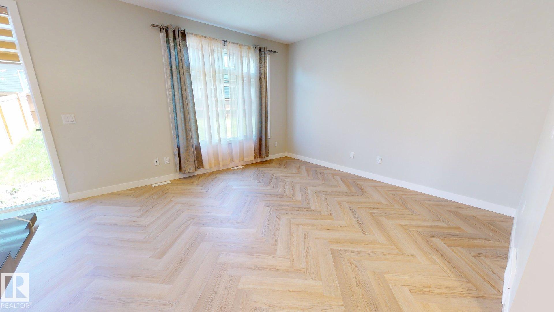
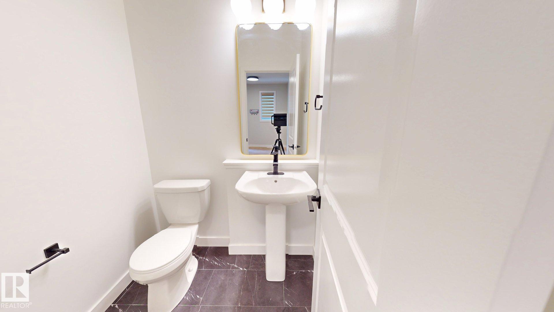
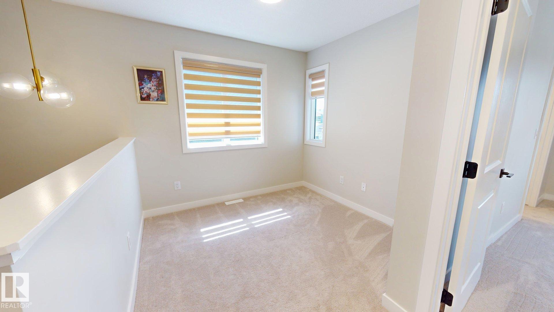
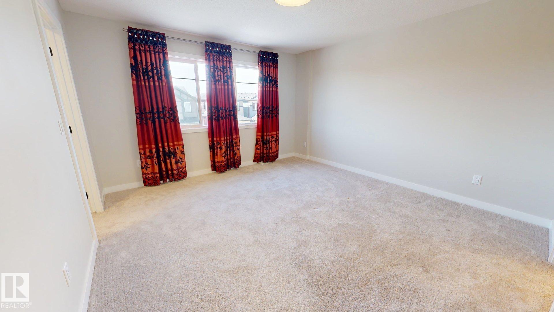
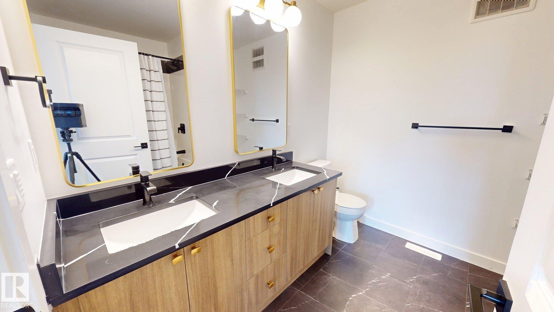
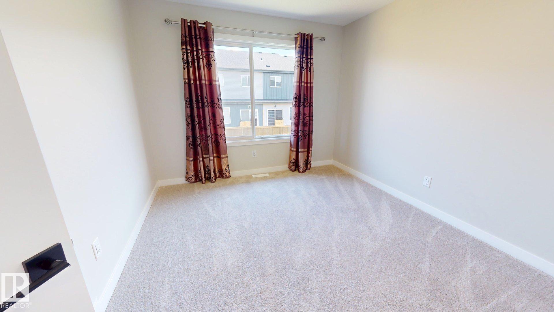
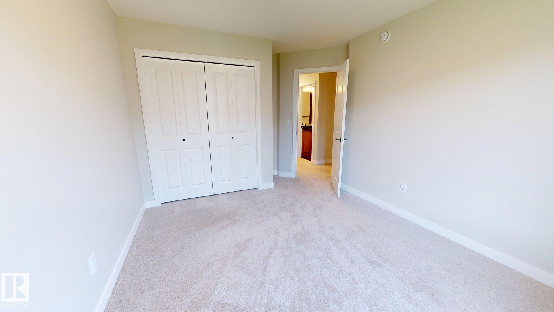
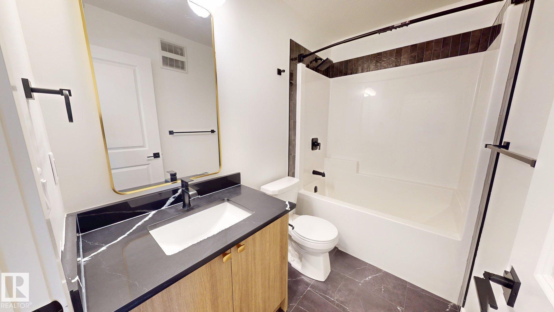
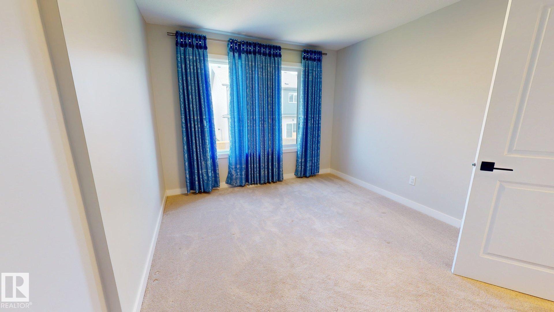
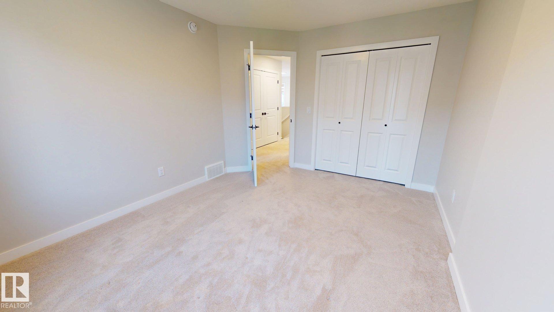
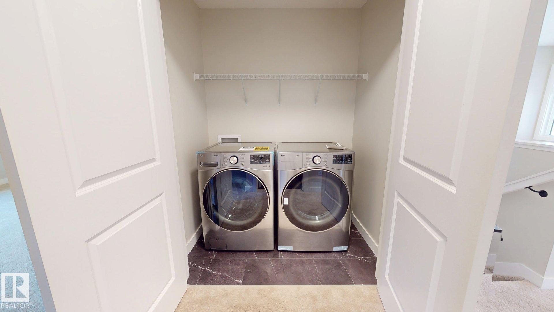
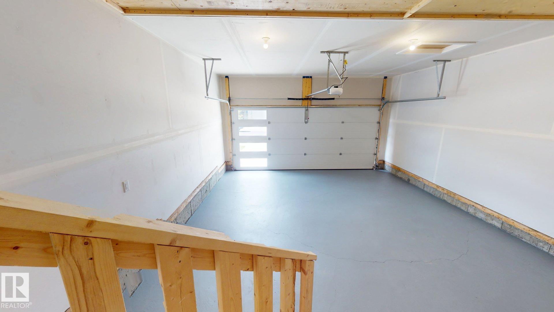
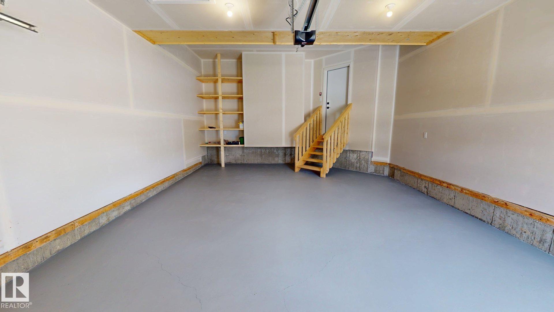
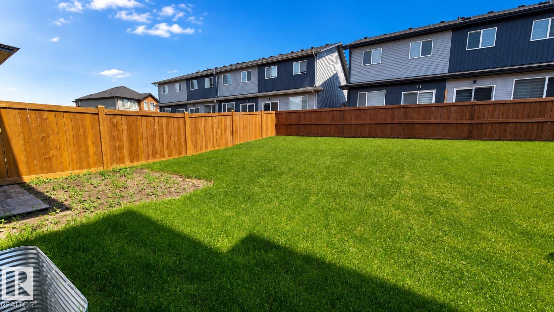
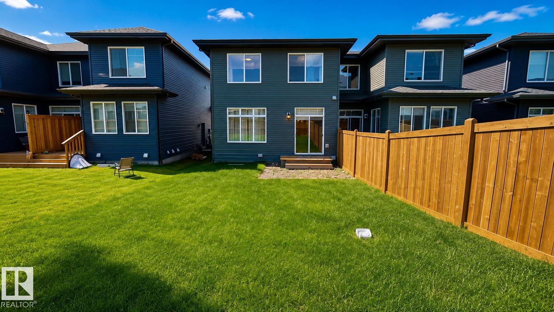
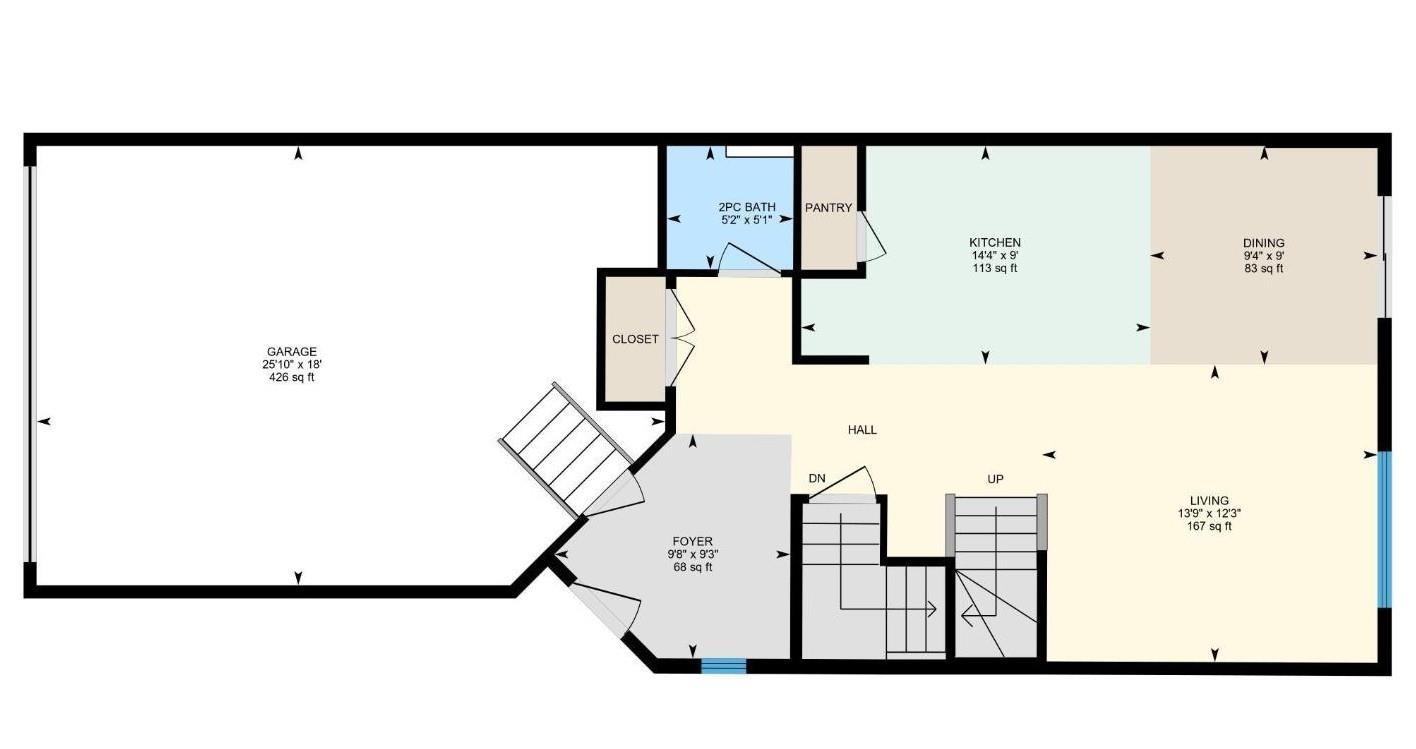
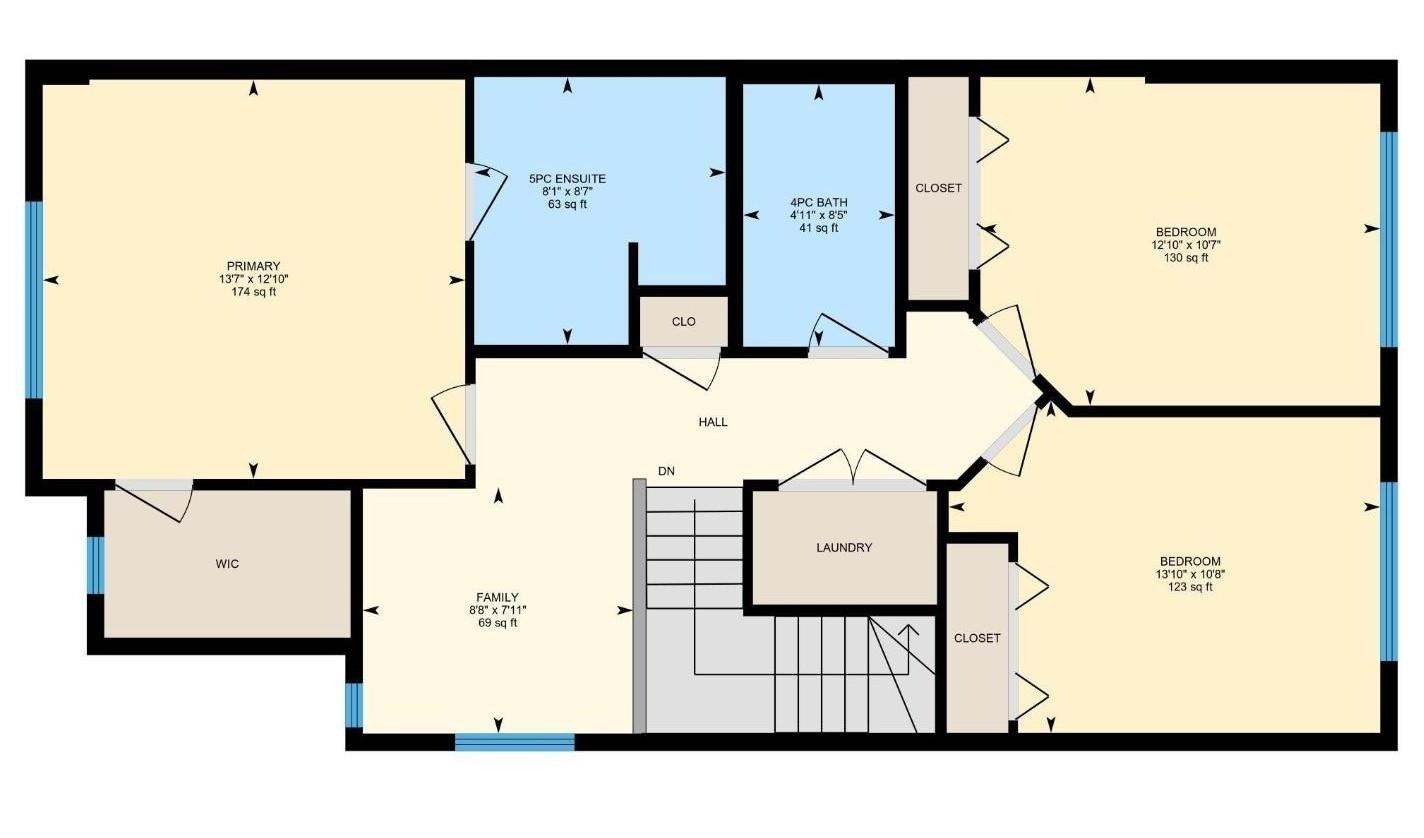
Welcome to this beautifully maintained half duplex in the sought-after community of Mattson. Built in 2025 and offering quick possession, this home features 3 bedrooms, 2.5 bathrooms, a spacious upper-level bonus room, and a double attached garage. The open-concept main floor is designed for modern living and includes upgraded appliances, window coverings, and comfortable living and dining spaces. The garage is enhanced with built-in storage cabinets, providing excellent organization and functionality. Outside, the property is fully landscaped and includes an underground water line, making garden maintenance simple and convenient. Ideally located near schools, parks, shopping, and all major amenities, this home offers the perfect combination of comfort, style, and convenience.

COMMUNITY  Mattson
PROPERTY TYPE  Duplex
BUILDING TYPE  Half Duplex
STYLE  2 Storey
YEAR BUILT 2025
SQUARE FOOTAGE  1,641
BEDROOMS  3
BATHROOMS  2.50
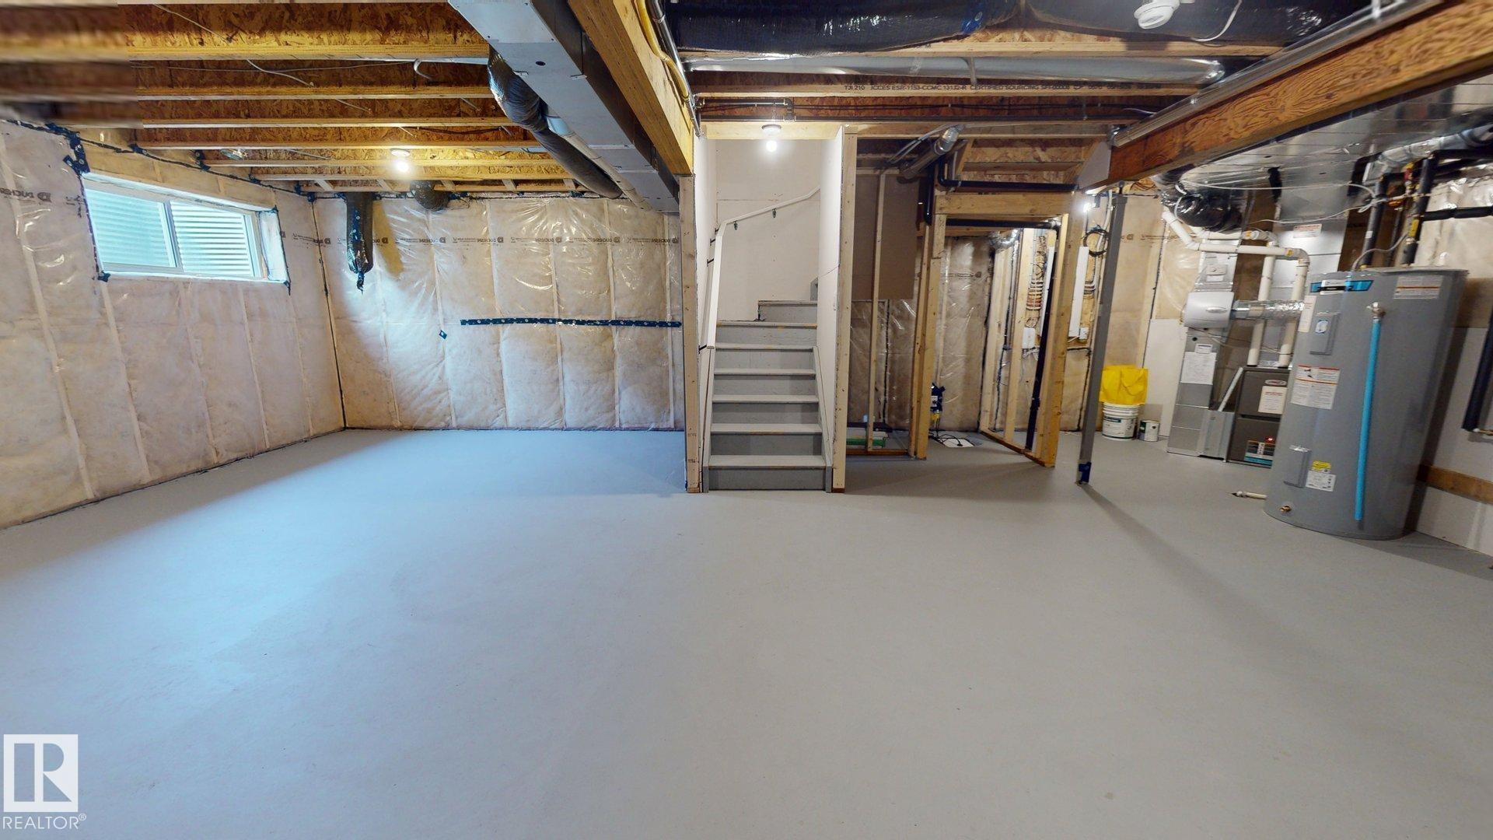
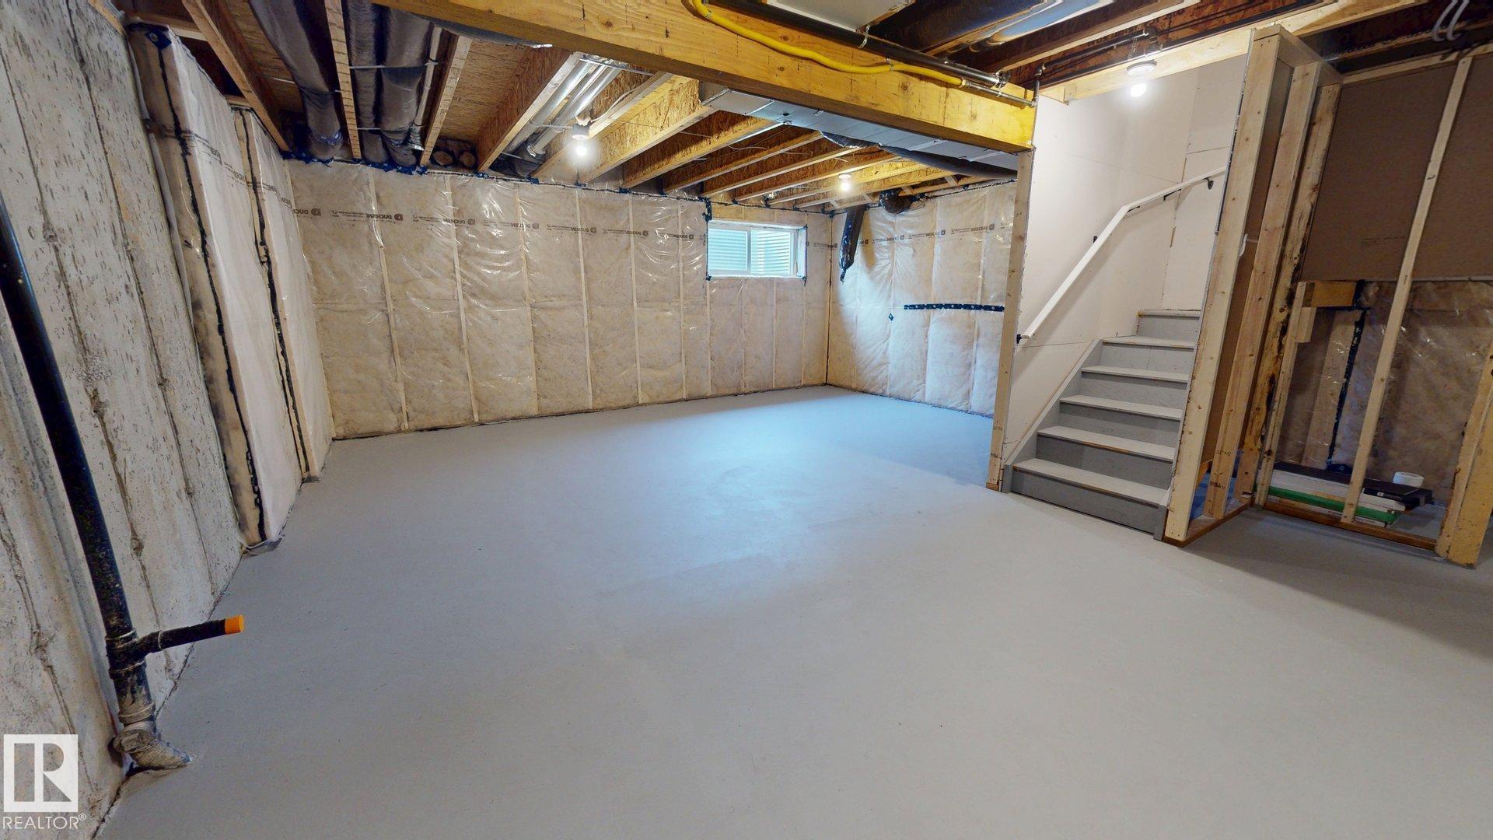
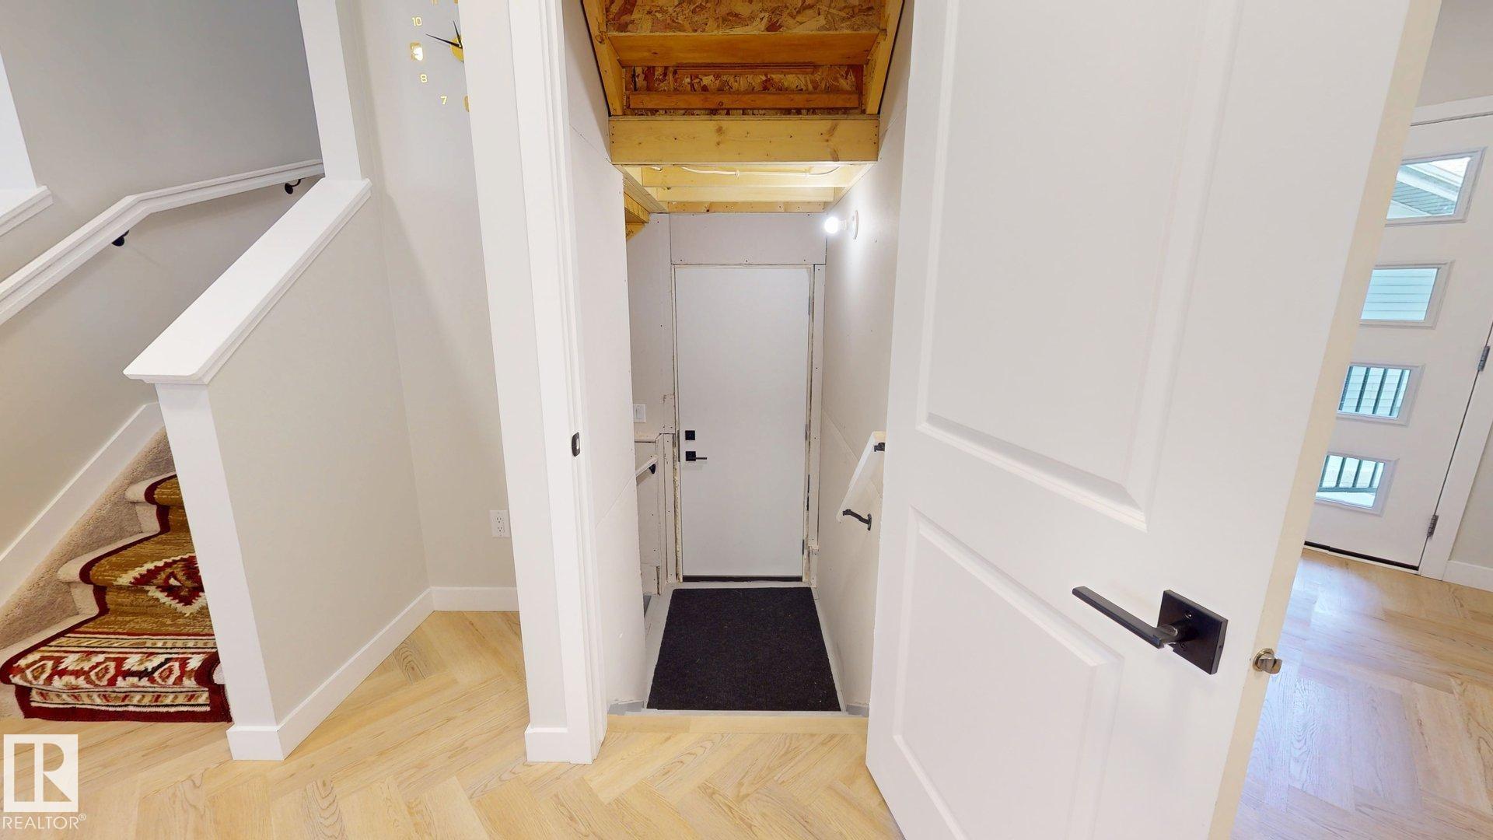
BASEMENT  Full, Unfinished
AMENITIES  Carbon Monoxide Detectors, Ceiling 9 ft., Detectors Smoke, No Animal Home, No Smoking Home
APPLIANCES  Dishwasher-Built-In, Dryer, Garage Opener, Hood Fan, Humidifier-Power(Furnace), Refrigerator, Stove-Gas, Washer
COOLING 
FIREPLACE 
FLOORING  Carpet, Laminate Flooring
HEATING  Forced Air-1, Natural Gas
LAUNDRY  ensuite bathroom
LOT FEATURES  Airport Nearby, Flat Site, Landscaped, Schools, Shopping Nearby
PARKING  Double Garage Attached
RESTRICTIONS  None Known
ROOF  Asphalt Shingles
TITLE  Fee Simple
BROKER  REALTORS® Association of Edmonton


ROOMS DIMENSIONS (m) LEVEL