https://zimg.paragon.ice.com/ParagonImages/Property/PM/RAE/225398327/1/0/0/98ca3dc13725121649956883839a15a4/1/9fc9eb88a10281f3df6ccc111dc61880/225398327-eb4bdcd9-d648-4b46-9395-8e590401c948.JPG https://zimg.paragon.ice.com/ParagonImages/Property/PM/RAE/225398327/2/0/0/5fed691f194613f5f588bc5875d8563d/1/9fc9eb88a10281f3df6ccc111dc61880/225398327-cf7f584c-5306-4ca6-b80a-8e0cad1f779d.JPG https://zimg.paragon.ice.com/ParagonImages/Property/PM/RAE/225398327/3/0/0/e49984ca66468c86f4def9e6d568dbdc/1/9fc9eb88a10281f3df6ccc111dc61880/225398327-e64ca03a-9528-47cc-9de7-7d16a19ca920.JPG https://zimg.paragon.ice.com/ParagonImages/Property/PM/RAE/225398327/4/0/0/f64b62949a206abf64e2f5cd626683bd/1/9fc9eb88a10281f3df6ccc111dc61880/225398327-251c1b48-486c-4cc5-bf34-7d6a2013b13f.JPG https://zimg.paragon.ice.com/ParagonImages/Property/PM/RAE/225398327/5/0/0/16faf0cbba2cd521a3aa6c9f23f8f171/1/9fc9eb88a10281f3df6ccc111dc61880/225398327-d11ab0e9-e798-440b-ad7e-021436069116.JPG https://zimg.paragon.ice.com/ParagonImages/Property/PM/RAE/225398327/6/0/0/de6480072d3452c5720378d1130cade4/1/9fc9eb88a10281f3df6ccc111dc61880/225398327-de520dac-a1b0-479b-942f-a0daf4137ada.JPG https://zimg.paragon.ice.com/ParagonImages/Property/PM/RAE/225398327/7/0/0/a94b36e789c995c57d101bf8b2818284/1/9fc9eb88a10281f3df6ccc111dc61880/225398327-3acb8eb3-914d-4ccd-8a7b-968d2f1aff2e.JPG https://zimg.paragon.ice.com/ParagonImages/Property/PM/RAE/225398327/8/0/0/9bd304d9f0397603b3d6cd58319bd83c/1/9fc9eb88a10281f3df6ccc111dc61880/225398327-23670da2-2c2b-4495-bc48-1649f0ee26b7.JPG https://zimg.paragon.ice.com/ParagonImages/Property/PM/RAE/225398327/9/0/0/4a0a689a4447fc8f038965648fb76139/1/9fc9eb88a10281f3df6ccc111dc61880/225398327-daa79492-7109-4b5a-a902-279852712d37.JPG https://zimg.paragon.ice.com/ParagonImages/Property/PM/RAE/225398327/10/0/0/38a680883a4cc43ca03694bef7b8e4f8/1/9fc9eb88a10281f3df6ccc111dc61880/225398327-e5d9093b-bec5-4750-961e-9b075802518e.JPG https://zimg.paragon.ice.com/ParagonImages/Property/PM/RAE/225398327/11/0/0/db405bdb7ee31077420547c086914018/1/9fc9eb88a10281f3df6ccc111dc61880/225398327-2d702733-e743-4ab6-9b40-964ca7f50da0.JPG https://zimg.paragon.ice.com/ParagonImages/Property/PM/RAE/225398327/12/0/0/ac2de2b8f76e5f83d6b785bdc6a8830a/1/9fc9eb88a10281f3df6ccc111dc61880/225398327-a0a1911b-c378-49ca-bff8-b80e914e49c1.JPG https://zimg.paragon.ice.com/ParagonImages/Property/PM/RAE/225398327/13/0/0/0a7c6437663e6a3c48dc83b451f91e66/1/9fc9eb88a10281f3df6ccc111dc61880/225398327-19059f61-650e-4356-80e1-bd0f3b0c15e2.JPG https://zimg.paragon.ice.com/ParagonImages/Property/PM/RAE/225398327/14/0/0/6028d73edac9cf05a5fc60dce0a5226a/1/9fc9eb88a10281f3df6ccc111dc61880/225398327-43673836-9e47-476e-ad11-1f180090e3c7.JPG https://zimg.paragon.ice.com/ParagonImages/Property/PM/RAE/225398327/15/0/0/e99217a1a05c620a5e6b6e52c6e9fc8b/1/9fc9eb88a10281f3df6ccc111dc61880/225398327-37cacaaa-06f0-486e-af93-840715365fb6.JPG https://zimg.paragon.ice.com/ParagonImages/Property/PM/RAE/225398327/16/0/0/03a40fc9f923dec1d5c0ed4c9fedb625/1/9fc9eb88a10281f3df6ccc111dc61880/225398327-2ec67f59-f8ae-4eaa-87e8-a222fc0d0b8e.JPG https://zimg.paragon.ice.com/ParagonImages/Property/PM/RAE/225398327/17/0/0/100e06b634673ac13f170e4dcb7af89c/1/9fc9eb88a10281f3df6ccc111dc61880/225398327-0089cfc1-1e5c-4680-88c3-c786637786f7.JPG https://zimg.paragon.ice.com/ParagonImages/Property/PM/RAE/225398327/18/0/0/a060581bff5adf4a18948e2246f97975/1/9fc9eb88a10281f3df6ccc111dc61880/225398327-20e04010-4331-4747-8b1a-50af8685863d.JPG https://zimg.paragon.ice.com/ParagonImages/Property/PM/RAE/225398327/19/0/0/3c27968e339893bbedd9798deea8258e/1/9fc9eb88a10281f3df6ccc111dc61880/225398327-3c7f078d-5a3e-4596-be41-8160e46fbffa.JPG https://zimg.paragon.ice.com/ParagonImages/Property/PM/RAE/225398327/20/0/0/407d10b3f4baf40dd80b6fd5a30adc5c/1/9fc9eb88a10281f3df6ccc111dc61880/225398327-13592951-c98b-4be9-a2eb-927346ea561f.JPG https://zimg.paragon.ice.com/ParagonImages/Property/PM/RAE/225398327/21/0/0/f9209ca8e3b8186fa5531d897c1ce0d5/1/9fc9eb88a10281f3df6ccc111dc61880/225398327-7a0d3eee-4632-4a43-9d6c-a9178679a807.JPG https://zimg.paragon.ice.com/ParagonImages/Property/PM/RAE/225398327/22/0/0/044b8aa7b9bad741afc39a9dd61cc83d/1/9fc9eb88a10281f3df6ccc111dc61880/225398327-02678945-70d6-4c7c-951d-6991f44045fe.JPG https://zimg.paragon.ice.com/ParagonImages/Property/PM/RAE/225398327/23/0/0/e882ff8b420c02441e81a7904b79b2cd/1/9fc9eb88a10281f3df6ccc111dc61880/225398327-65945d20-d2b5-4c29-b2b2-ce339989f749.JPG https://zimg.paragon.ice.com/ParagonImages/Property/PM/RAE/225398327/24/0/0/988b5e16b5ffdb71b2aa88e4a8a62af8/1/9fc9eb88a10281f3df6ccc111dc61880/225398327-6db3623b-da59-452b-a106-b0e344e65f61.JPG https://zimg.paragon.ice.com/ParagonImages/Property/PM/RAE/225398327/25/0/0/10671acd58b8ed22ba9ce89d08172ed9/1/9fc9eb88a10281f3df6ccc111dc61880/225398327-b343e668-af6e-44e4-bc02-b71f7f14ec4c.JPG https://zimg.paragon.ice.com/ParagonImages/Property/PM/RAE/225398327/26/0/0/3597d23ebad21e7ab2da1df5504587fd/1/9fc9eb88a10281f3df6ccc111dc61880/225398327-7da8db9d-6b46-4e3f-8cec-43cd58efadb4.JPG https://zimg.paragon.ice.com/ParagonImages/Property/PM/RAE/225398327/27/0/0/ee53c8234f56b44f20110b8ac54f23c1/1/9fc9eb88a10281f3df6ccc111dc61880/225398327-e8d86834-47d6-4ee2-8404-e0f76e319fcc.JPG https://zimg.paragon.ice.com/ParagonImages/Property/PM/RAE/225398327/28/0/0/a5a5eedeadb0b4fcb8f4abcd14f17612/1/9fc9eb88a10281f3df6ccc111dc61880/225398327-acb5390c-a93e-450b-bfa5-560c2ea774a6.JPG https://zimg.paragon.ice.com/ParagonImages/Property/PM/RAE/225398327/29/0/0/61e76cdffcf2821cbf1ee9c916e2242a/1/9fc9eb88a10281f3df6ccc111dc61880/225398327-3d135428-0924-4865-8cdb-a23ab86139c8.JPG https://zimg.paragon.ice.com/ParagonImages/Property/PM/RAE/225398327/30/0/0/bfe8957e543d5aaff5ee98ee398f1768/1/9fc9eb88a10281f3df6ccc111dc61880/225398327-47a2844b-4d40-4e82-bf26-309af23fb3a3.JPG https://zimg.paragon.ice.com/ParagonImages/Property/PM/RAE/225398327/31/0/0/bdfebe0271678dbc1c68ea09d0cbf727/1/9fc9eb88a10281f3df6ccc111dc61880/225398327-5417f997-0c20-4f4e-9ddc-1769c50a4ef5.JPG https://zimg.paragon.ice.com/ParagonImages/Property/PM/RAE/225398327/32/0/0/00568fd9244801eb4a5edfce87bb4510/1/9fc9eb88a10281f3df6ccc111dc61880/225398327-b5c9ca84-9e98-4165-af66-61707104880b.JPG https://zimg.paragon.ice.com/ParagonImages/Property/PM/RAE/225398327/33/0/0/b14f7bbf03e15d300bbbb3b9a96872ba/1/9fc9eb88a10281f3df6ccc111dc61880/225398327-8727f634-5eef-4797-acc5-c4ada13468c4.JPG https://zimg.paragon.ice.com/ParagonImages/Property/PM/RAE/225398327/34/0/0/825090e05f12ce465568430e6f5f8e27/1/9fc9eb88a10281f3df6ccc111dc61880/225398327-88183373-15ff-490b-92bb-14708b0d156f.JPG https://zimg.paragon.ice.com/ParagonImages/Property/PM/RAE/225398327/35/0/0/16cfba21f7c37d31ed9778245863698b/1/9fc9eb88a10281f3df6ccc111dc61880/225398327-55a2f961-cab0-4e52-9b34-b0b7980db5ea.JPG

#64 4350 23 ST NW

Edmonton T6T 1C8

MLS® Number:  E4485507

Back to Larkspur   

  • Home \
  • Larkspur \
  • #64 4350 23 ST NW

$ 330,000

3

BEDROOMS

1 + 1

BATHROOMS

1,297

SQUARE FEET

2003

YEAR BUILT

https://zimg.paragon.ice.com/ParagonImages/Property/PM/RAE/225398327/1/0/0/98ca3dc13725121649956883839a15a4/1/9fc9eb88a10281f3df6ccc111dc61880/225398327-eb4bdcd9-d648-4b46-9395-8e590401c948.JPG





MLS® Number
E4485507
PROPERTY TYPE
Duplex
LISTING DATE
May-03-2026

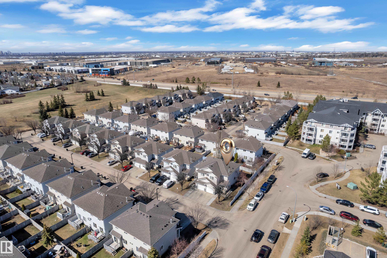
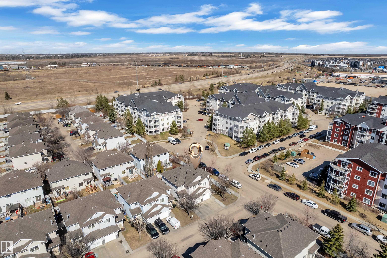
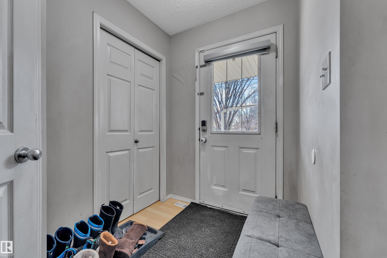
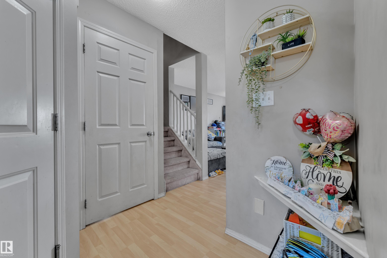
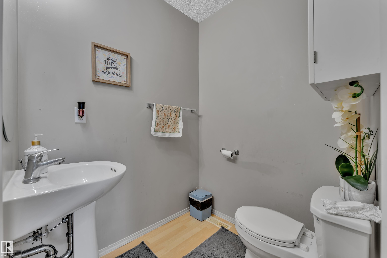
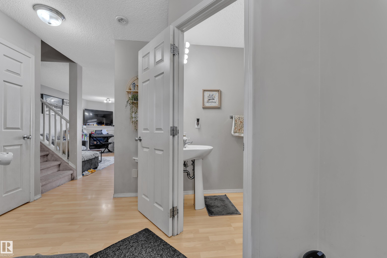
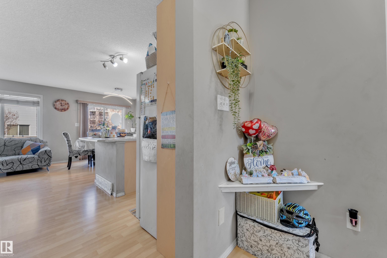
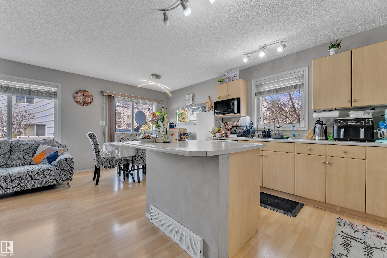
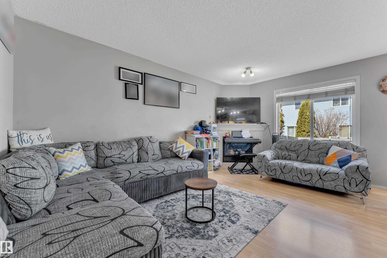
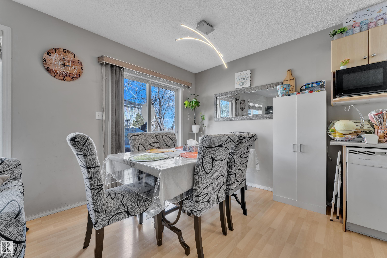
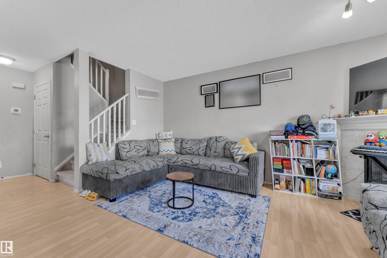
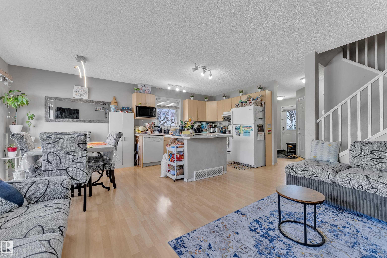
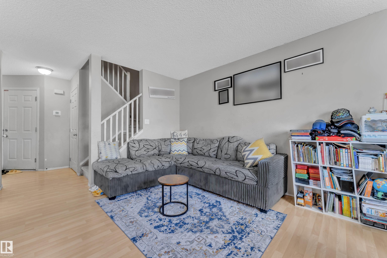
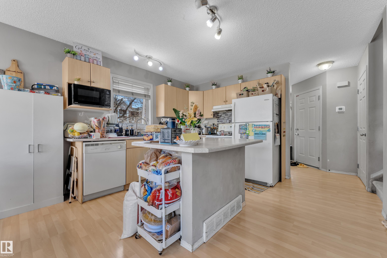
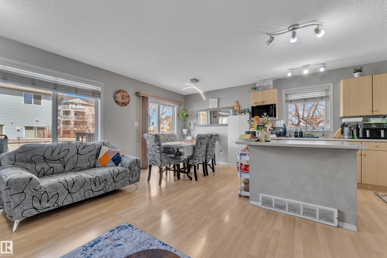
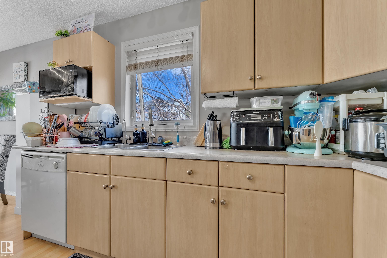
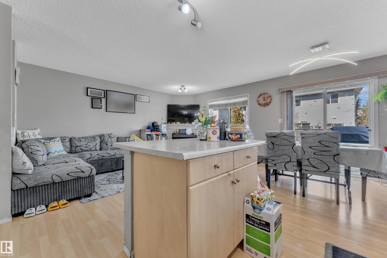
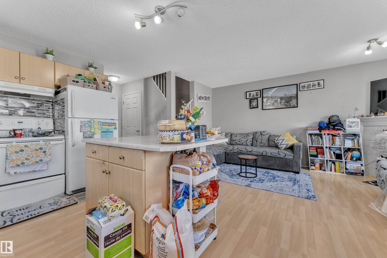
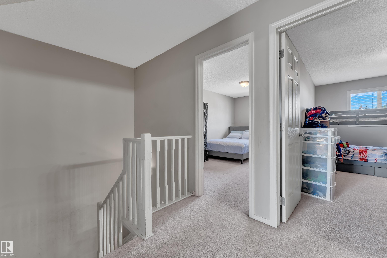
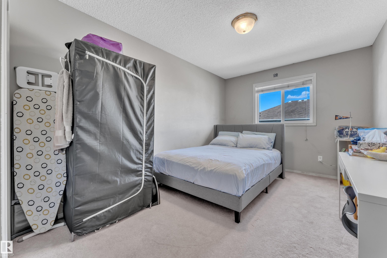
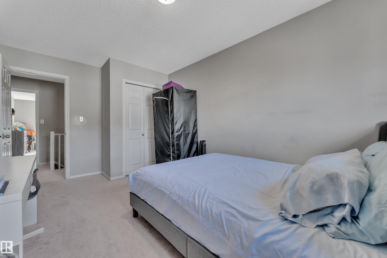
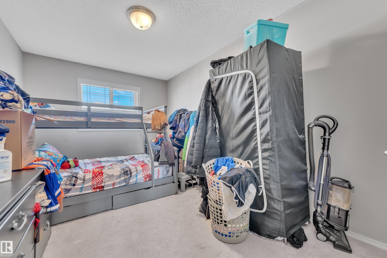
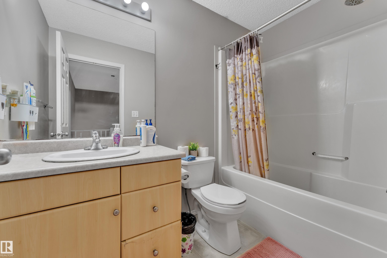
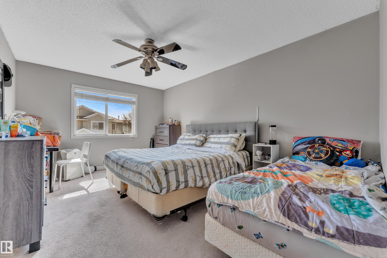
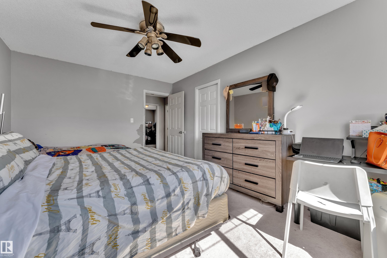
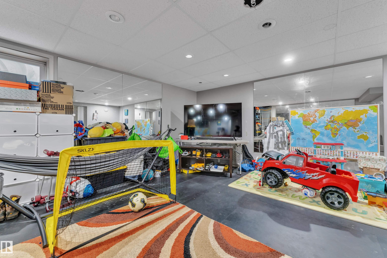
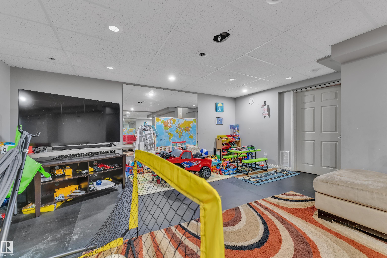
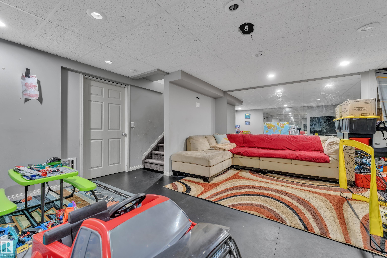
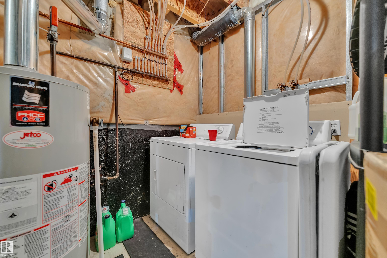
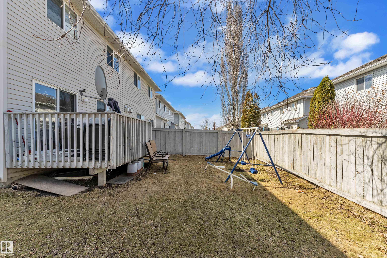
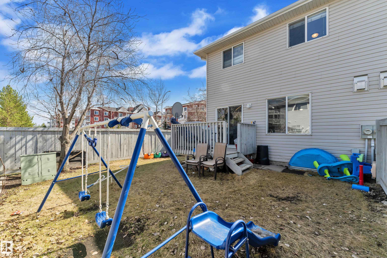
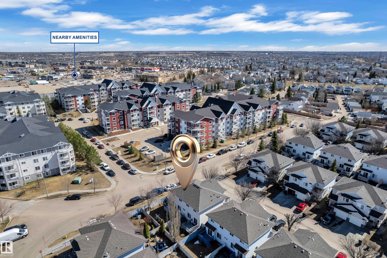
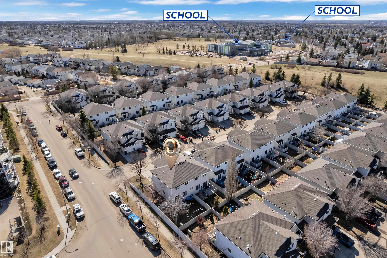
Bright and spacious end-unit half duplex offering added privacy and abundant natural light. This fully finished home features a functional open-concept layout with 3 bedrooms and 1.5 bathrooms. The primary bedroom includes a large walk-in closet, along with generously sized secondary bedrooms. The professionally finished basement provides additional living space, ideal for a family room, home office, or recreation area. Recent updates include a new FURNACE and SHINGLES. Enjoy an extra-wide concrete driveway, a single attached garage, and parking for up to three vehicles. The oversized side and rear yard offer great outdoor space. Conveniently located steps from parks and green space, and within walking distance to schools, shopping, and transit. An excellent opportunity for first-time buyers or investors.

COMMUNITY  Larkspur
PROPERTY TYPE  Duplex
BUILDING TYPE  Half Duplex
STYLE  2 Storey
YEAR BUILT 2003
SQUARE FOOTAGE  1,297
BEDROOMS  3
BATHROOMS  1.50
BASEMENT  Full, Finished
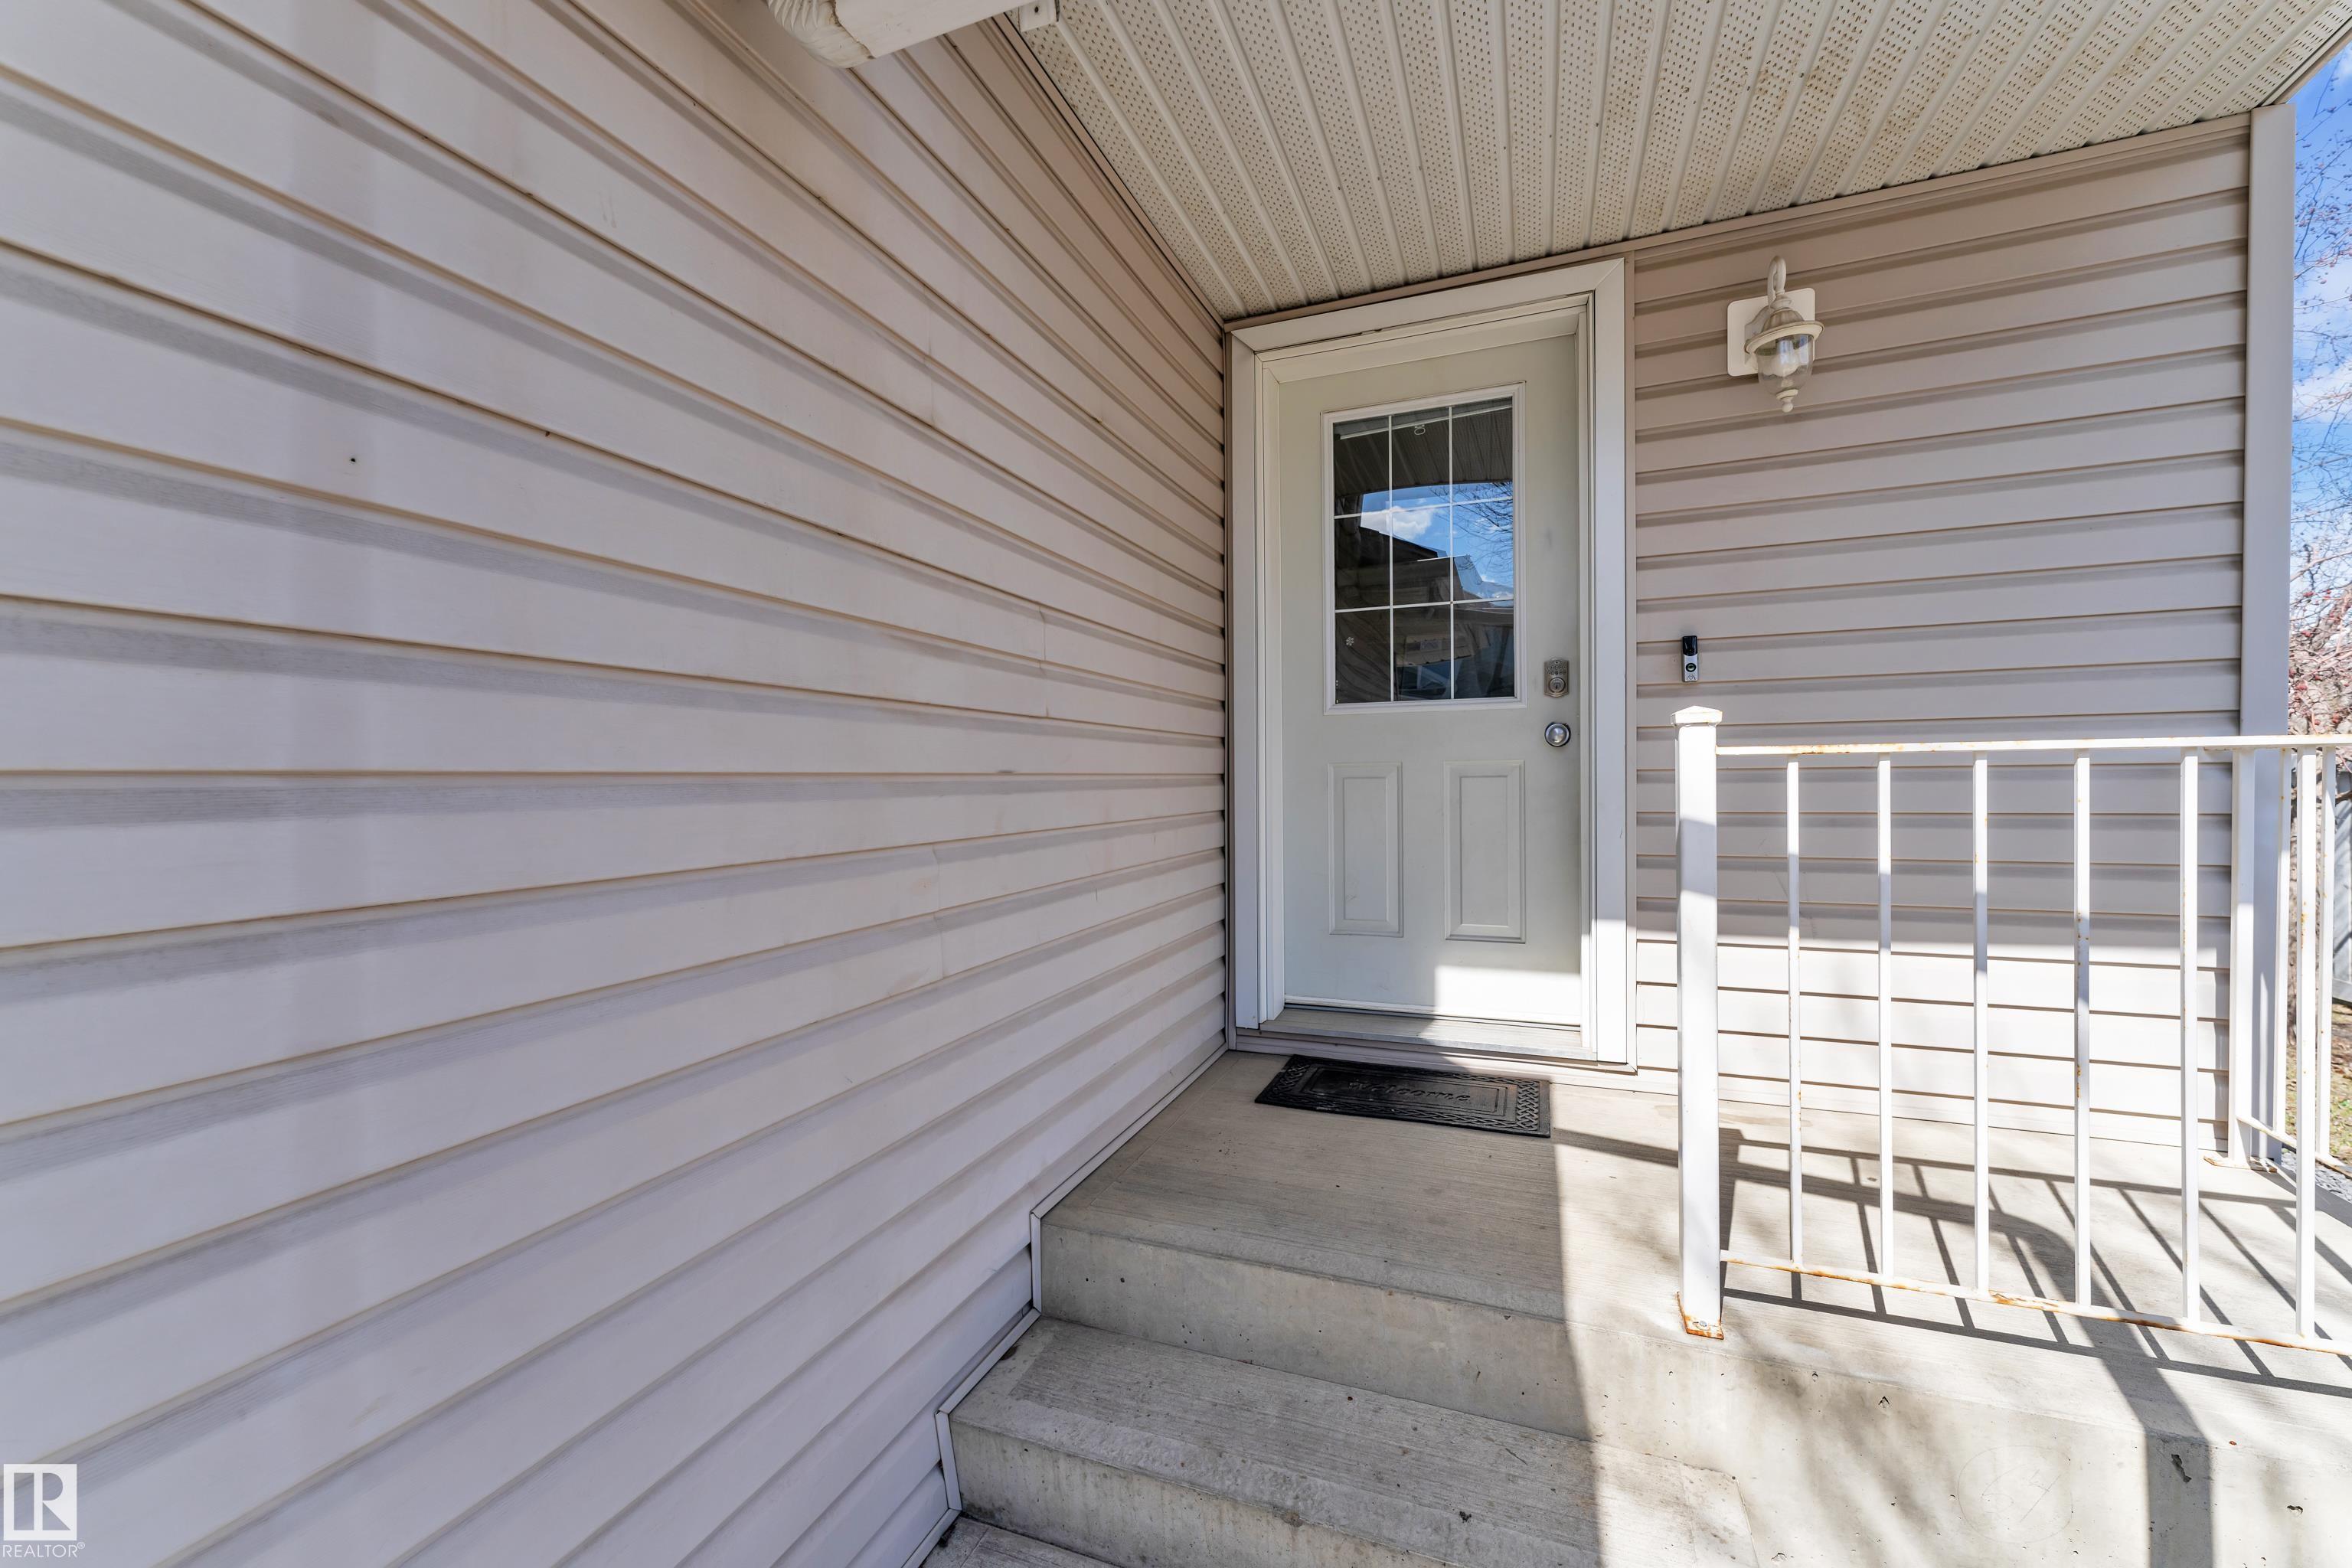
AMENITIES  Carbon Monoxide Detectors, Deck, Detectors Smoke, Front Porch, No Animal Home
APPLIANCES  Alarm/Security System, Dishwasher-Built-In, Dryer, Garage Opener, Hood Fan, Refrigerator, Stove-Countertop Electric, Washer, Curtains and Blinds
COOLING 
FIREPLACE 
FLOORING  Carpet, Laminate Flooring
HEATING  Forced Air-1, Natural Gas
LAUNDRY 
LOT FEATURES  Corner Lot, Fenced, Low Maintenance Landscape, No Through Road, Playground Nearby, Public Transportation, Schools, Shopping Nearby
PARKING  Single Garage Attached
RESTRICTIONS  Easement Reg. On Title, Pets Subject to Board App, Restrictive Covenant-Bldg, Utility Right Of Way, Encroachment
ROOF  Asphalt Shingles
TITLE  Fee Simple
BROKER  REALTORS® Association of Edmonton


ROOMS DIMENSIONS (m) LEVEL