https://zimg.paragon.ice.com/ParagonImages/Property/PM/RAE/225398879/1/0/0/5ea3ac0b5de4365e1e1e942d8577ad27/1/173d18c7bf87c1aed26e0ed97c13a507/225398879-6efca79b-51ed-4923-a407-c7ce7cf3c2b3.JPG https://zimg.paragon.ice.com/ParagonImages/Property/PM/RAE/225398879/2/0/0/c1a95a3e51617ee803c3c88063a344ec/1/173d18c7bf87c1aed26e0ed97c13a507/225398879-1705fe7a-43d8-4b06-92c9-d6eddd098b37.JPG https://zimg.paragon.ice.com/ParagonImages/Property/PM/RAE/225398879/3/0/0/770aff1f358e57180142afd002967ddc/1/173d18c7bf87c1aed26e0ed97c13a507/225398879-3ace573e-c1c5-463d-9cd2-e058460cc322.JPG https://zimg.paragon.ice.com/ParagonImages/Property/PM/RAE/225398879/5/0/0/3ba3f38e5f85b1bcea1139da0b923f40/1/173d18c7bf87c1aed26e0ed97c13a507/225398879-4040bb72-f307-4426-8cd4-4926cea6ee62.JPG https://zimg.paragon.ice.com/ParagonImages/Property/PM/RAE/225398879/6/0/0/ca325b904ade939b7c80af989c60f248/1/173d18c7bf87c1aed26e0ed97c13a507/225398879-a9d0cabf-d07d-414f-b7cf-2fa54c86b392.JPG https://zimg.paragon.ice.com/ParagonImages/Property/PM/RAE/225398879/7/0/0/1144c580d22b90532f03f14335659932/1/173d18c7bf87c1aed26e0ed97c13a507/225398879-68dd0230-530a-4690-928c-2370df4325ab.JPG https://zimg.paragon.ice.com/ParagonImages/Property/PM/RAE/225398879/8/0/0/5113e96dd7d6b18655e10f8a971fc309/1/173d18c7bf87c1aed26e0ed97c13a507/225398879-e18a405d-f02a-4d16-8e90-65d4c6608df4.JPG https://zimg.paragon.ice.com/ParagonImages/Property/PM/RAE/225398879/9/0/0/630ae7bf4a10733f26095cef50a4c101/1/173d18c7bf87c1aed26e0ed97c13a507/225398879-ea67337c-b66a-47e0-b1d7-2717651e9413.JPG https://zimg.paragon.ice.com/ParagonImages/Property/PM/RAE/225398879/10/0/0/0e8a92ff3e94173f9067cdf8e9f282e8/1/173d18c7bf87c1aed26e0ed97c13a507/225398879-c1c16ee9-8432-4923-aa48-a2fcbcd2e986.JPG https://zimg.paragon.ice.com/ParagonImages/Property/PM/RAE/225398879/11/0/0/cbca29d40eff08ab8e5cbda9cf48f2e8/1/173d18c7bf87c1aed26e0ed97c13a507/225398879-083ee42e-d85a-45fd-9894-5d931f798825.JPG https://zimg.paragon.ice.com/ParagonImages/Property/PM/RAE/225398879/12/0/0/4ca4974072e4cccde92298f07396a735/1/173d18c7bf87c1aed26e0ed97c13a507/225398879-3b904a11-0353-43ef-9968-32737f8b2bdb.JPG https://zimg.paragon.ice.com/ParagonImages/Property/PM/RAE/225398879/13/0/0/2a88ddab022e2942303b7f75732dcd75/1/173d18c7bf87c1aed26e0ed97c13a507/225398879-d1b96014-425b-4aea-b08b-3e666a80afc6.JPG https://zimg.paragon.ice.com/ParagonImages/Property/PM/RAE/225398879/14/0/0/804a99d103ed9efeef388f7799e7f33e/1/173d18c7bf87c1aed26e0ed97c13a507/225398879-0b97bb7c-5c61-45a6-8a92-3309b9e7cab4.JPG https://zimg.paragon.ice.com/ParagonImages/Property/PM/RAE/225398879/15/0/0/cb2586c2588eb87804b0821a065cf4ba/1/173d18c7bf87c1aed26e0ed97c13a507/225398879-5a58289b-81d9-4a8f-8310-bec8772a0e9e.JPG https://zimg.paragon.ice.com/ParagonImages/Property/PM/RAE/225398879/16/0/0/328e46e9e340658b8caa8d33c554808d/1/173d18c7bf87c1aed26e0ed97c13a507/225398879-2650f881-ddbb-4607-8c8a-f2d21c111483.JPG https://zimg.paragon.ice.com/ParagonImages/Property/PM/RAE/225398879/17/0/0/ff2e1bf15eceb7138581a0bc846588d5/1/173d18c7bf87c1aed26e0ed97c13a507/225398879-dd5f6f0a-c74e-4b49-bb7d-fd5537788647.JPG https://zimg.paragon.ice.com/ParagonImages/Property/PM/RAE/225398879/18/0/0/db06d96d97ca3eb86b0b0d4fe945a7e1/1/173d18c7bf87c1aed26e0ed97c13a507/225398879-ee6a6a19-fc5a-47b8-9a03-ac70472518df.JPG https://zimg.paragon.ice.com/ParagonImages/Property/PM/RAE/225398879/19/0/0/43a611a1c3bbe1795d24c97b42b0e541/1/173d18c7bf87c1aed26e0ed97c13a507/225398879-d1949265-d72f-4a13-9104-8f7e3d97226e.JPG https://zimg.paragon.ice.com/ParagonImages/Property/PM/RAE/225398879/20/0/0/b331ed0333b71d7046d96045a84bd726/1/173d18c7bf87c1aed26e0ed97c13a507/225398879-a0853bba-15c1-4dc9-89c0-c93bd4d552d6.JPG https://zimg.paragon.ice.com/ParagonImages/Property/PM/RAE/225398879/21/0/0/f1f93c03e3d92ff5422da21e37c736cd/1/173d18c7bf87c1aed26e0ed97c13a507/225398879-917a5940-a97a-47e1-88b3-792b06f6ab6f.JPG https://zimg.paragon.ice.com/ParagonImages/Property/PM/RAE/225398879/22/0/0/1de1d5f1fe925d3dc47c40bfced51087/1/173d18c7bf87c1aed26e0ed97c13a507/225398879-1cedfbb9-ccbe-45f7-8ca0-5bf88705533c.JPG https://zimg.paragon.ice.com/ParagonImages/Property/PM/RAE/225398879/23/0/0/1ebb3931e30ba6878f0984730bc06f9a/1/173d18c7bf87c1aed26e0ed97c13a507/225398879-1bd68399-d318-4964-8689-326072cdd582.JPG https://zimg.paragon.ice.com/ParagonImages/Property/PM/RAE/225398879/24/0/0/8be140e576304cabf096d462bf9ce2b9/1/173d18c7bf87c1aed26e0ed97c13a507/225398879-64edaf79-2f9d-4fe4-8bba-53b81264e2f4.JPG https://zimg.paragon.ice.com/ParagonImages/Property/PM/RAE/225398879/25/0/0/176685ff6e3ccac150c3374d04282aa1/1/173d18c7bf87c1aed26e0ed97c13a507/225398879-5d32c469-c4d1-4c42-a6ae-bf28f7d2df45.JPG

#64 3311 58 ST NW

Edmonton T6L 6X3

MLS® Number:  E4486059

Back to Tawa   

  • Home \
  • Tawa \
  • #64 3311 58 ST NW

$ 195,000

2

BEDROOMS

1 + 1

BATHROOMS

776

SQUARE FEET

1993

YEAR BUILT

https://zimg.paragon.ice.com/ParagonImages/Property/PM/RAE/225398879/1/0/0/5ea3ac0b5de4365e1e1e942d8577ad27/1/173d18c7bf87c1aed26e0ed97c13a507/225398879-6efca79b-51ed-4923-a407-c7ce7cf3c2b3.JPG





MLS® Number
E4486059
PROPERTY TYPE
Townhouse
LISTING DATE
May-06-2026

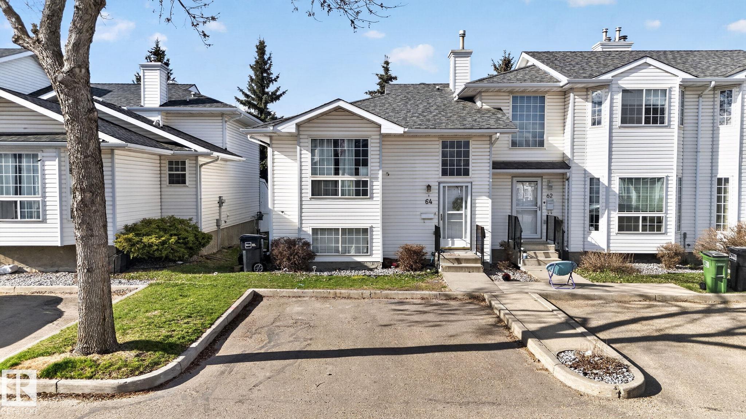
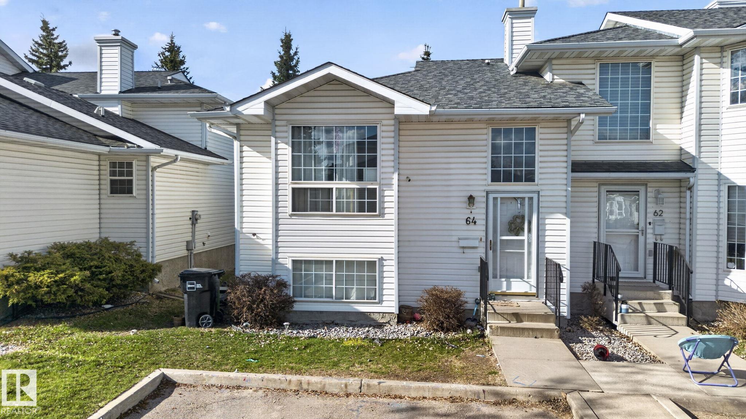
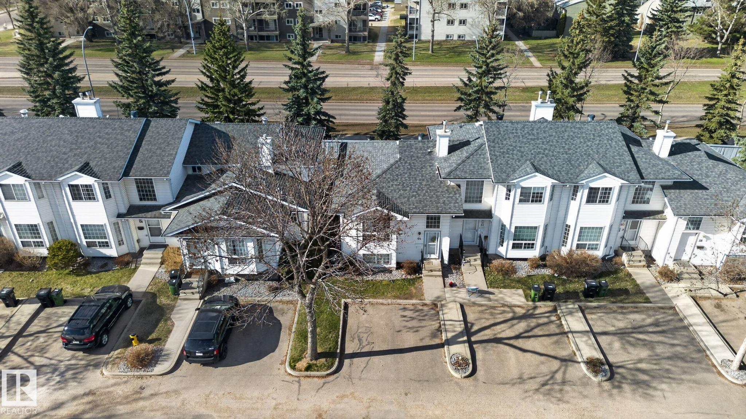
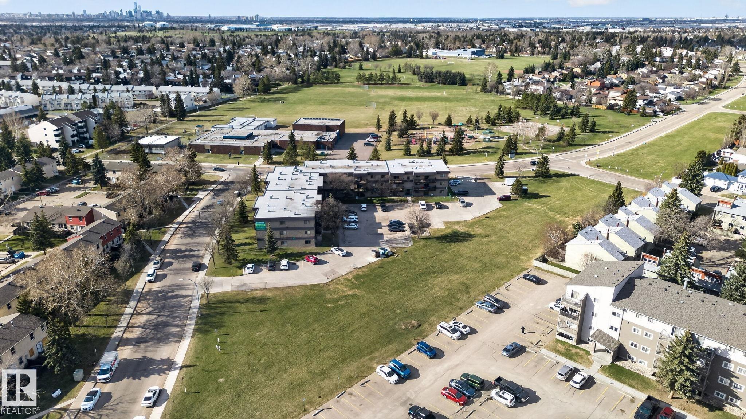
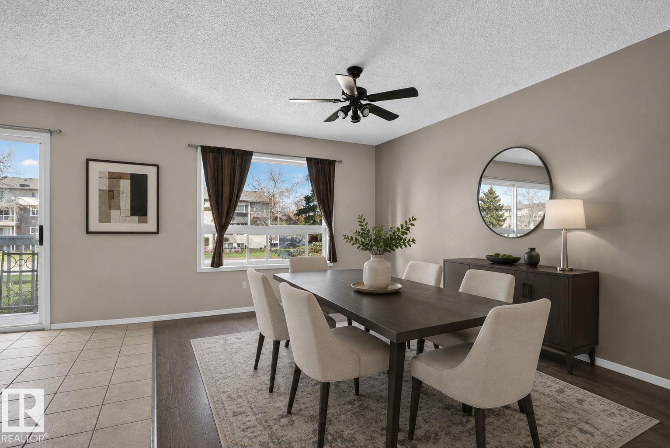
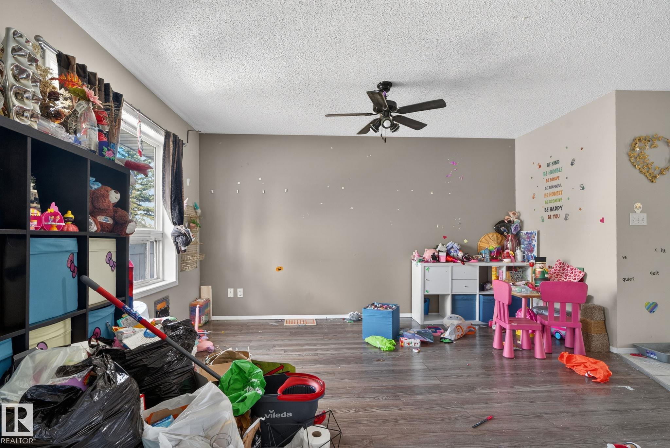
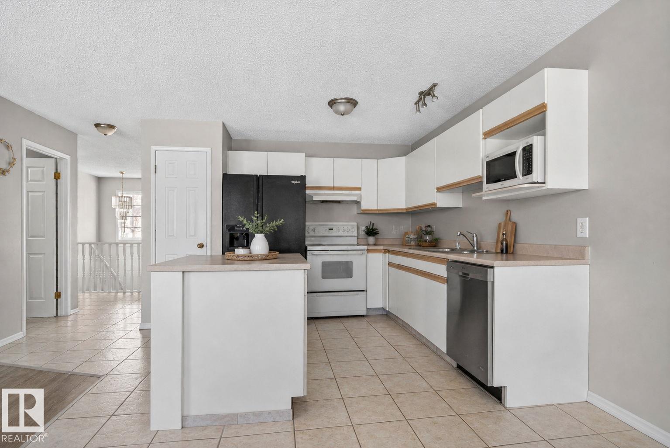
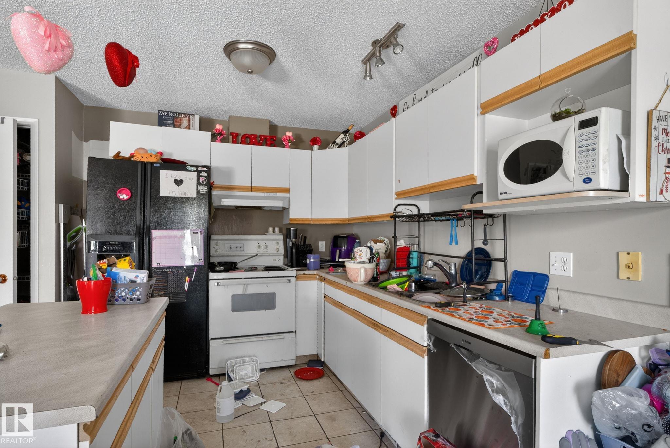
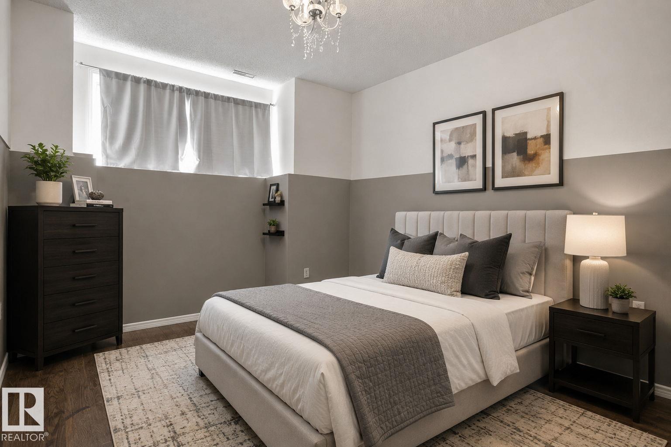
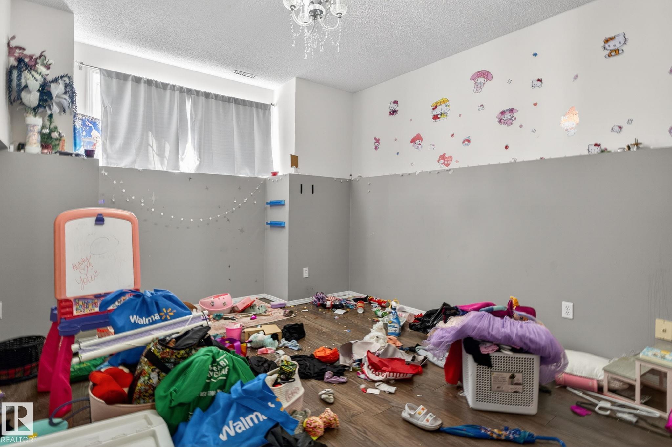
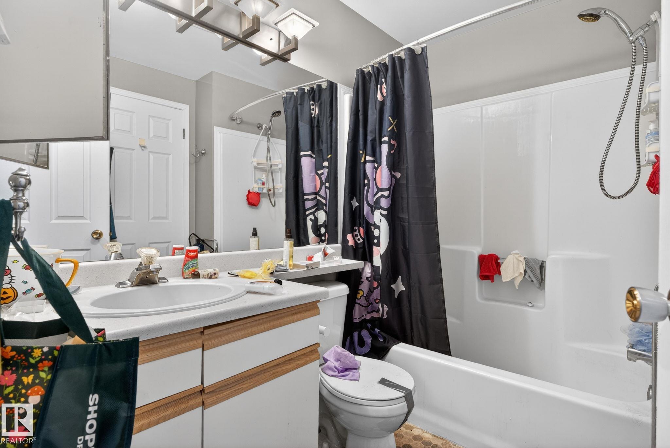
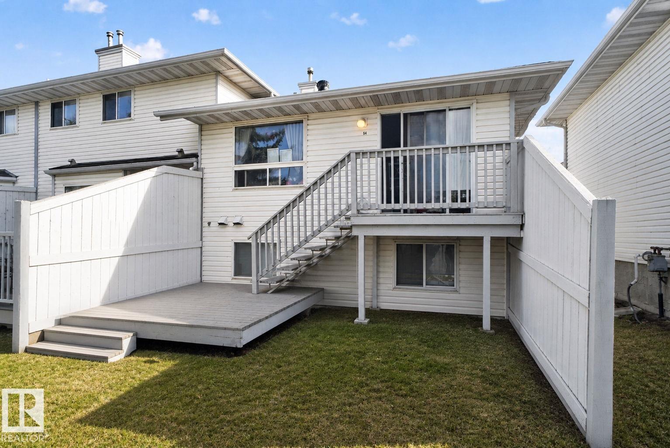
Opportunity knocks in the desirable community of Tawa! This 2-bedroom, 1.5-bathroom townhome offers exceptional value for investors, renovators, or savvy buyers looking to build equity. Featuring a functional layout with spacious living and dining areas, this home provides a solid foundation for customization and improvement. This home features two well-sized bedrooms, one full bathroom and a half bath for convenience. Step outside to enjoy the added benefit of a deck and backyard as well as two assisgned parking stalls located right in front of the unit for easy access. Situated in a well-established neighborhood close to schools, shopping, public transit, and all major commuter routes. With a little vision and TLC, don’t miss this exceptional opportunity to realize it's full potential. *This is a Judicial Sale, the property is sold "As is, where is at time of possession". No warranties or Representations.

COMMUNITY  Tawa
PROPERTY TYPE  Townhouse
BUILDING TYPE  Townhouse
STYLE  Bi-Level
YEAR BUILT 1993
SQUARE FOOTAGE  776
BEDROOMS  2
BATHROOMS  1.50
BASEMENT  Full, Finished
AMENITIES  Deck, Parking-Visitor
APPLIANCES  See Remarks
COOLING 
FIREPLACE 
FLOORING  Ceramic Tile, Laminate Flooring
HEATING  Forced Air-1, Natural Gas
LAUNDRY 
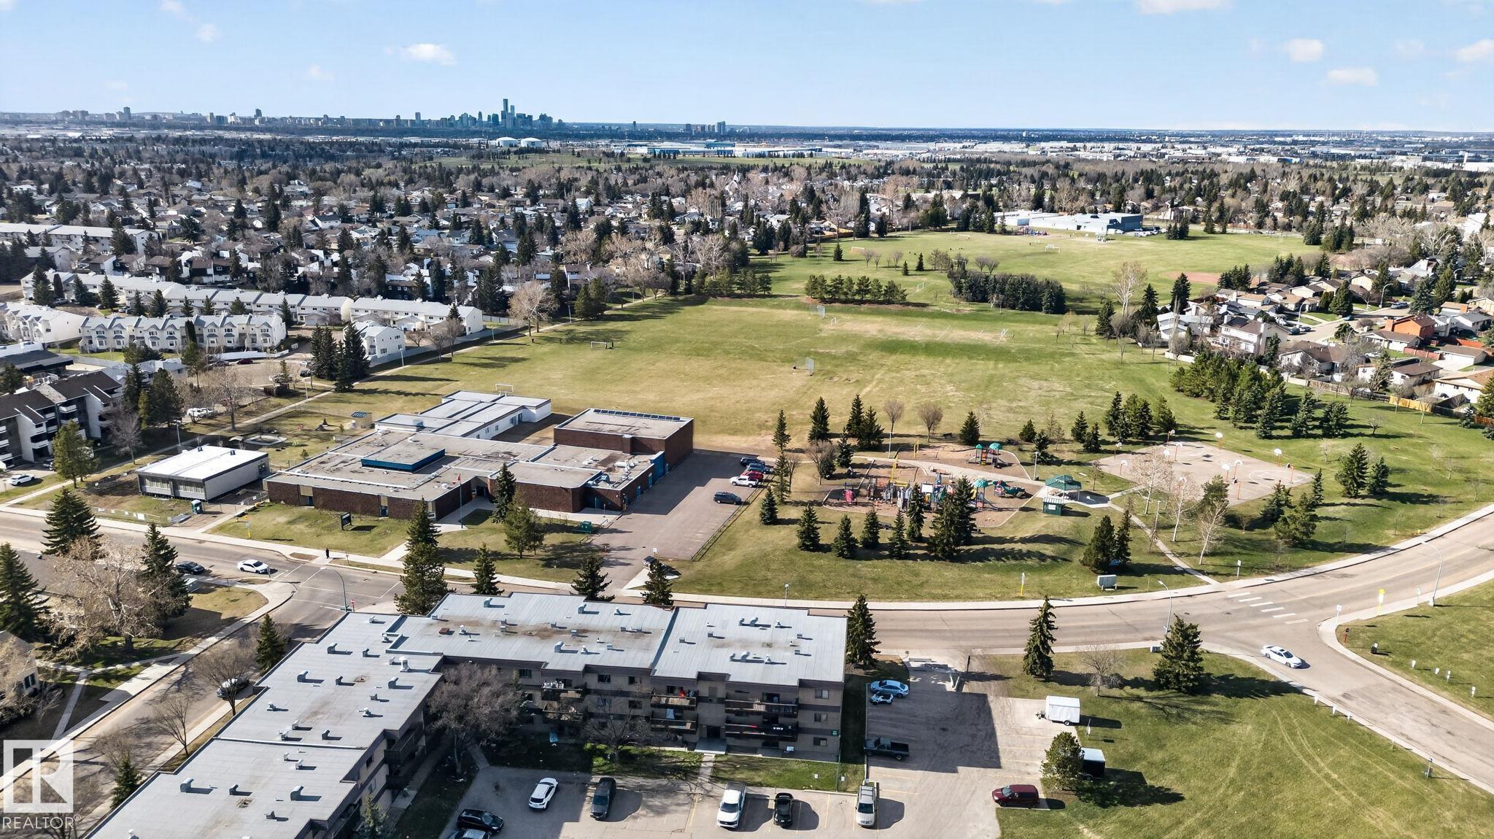
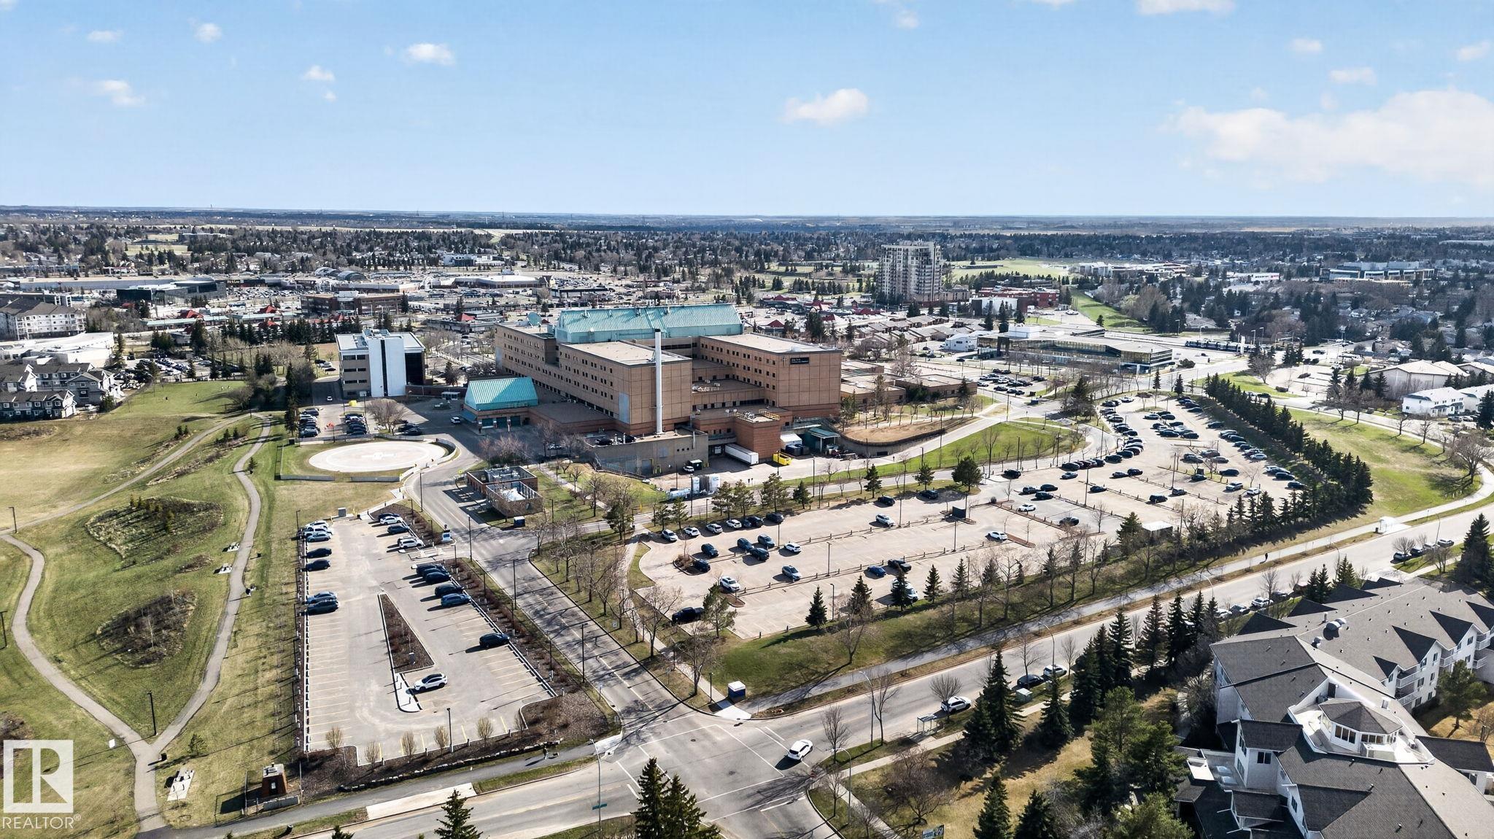
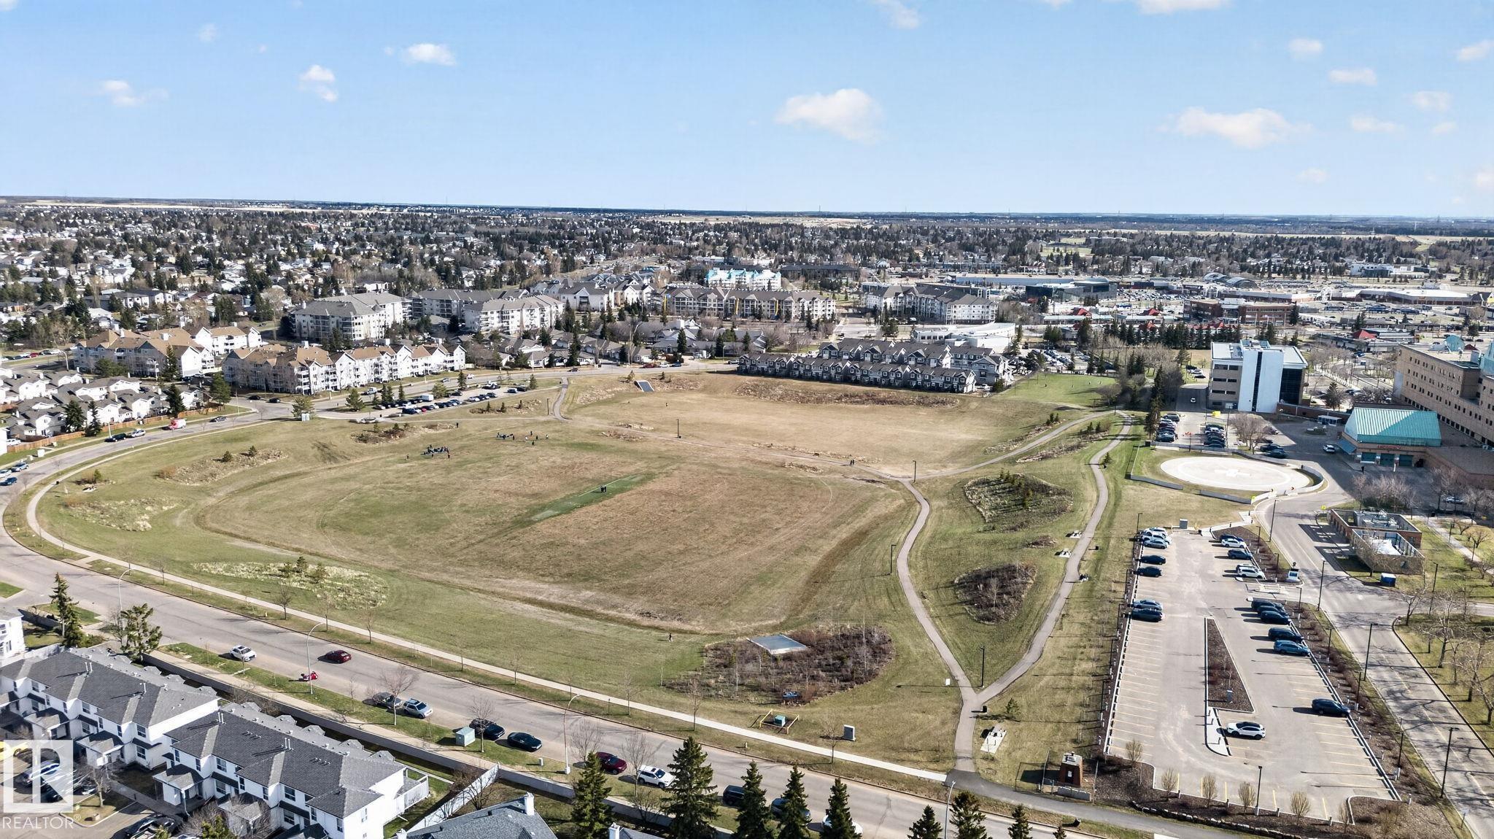
LOT FEATURES  Golf Nearby, Landscaped, Playground Nearby, Public Transportation, Schools, Shopping Nearby
PARKING  2 Outdoor Stalls
RESTRICTIONS  Pets Subject to Board App, Utility Right Of Way
ROOF  Asphalt Shingles
TITLE  Fee Simple
BROKER  REALTORS® Association of Edmonton


ROOMS DIMENSIONS (m) LEVEL