https://zimg.paragon.ice.com/ParagonImages/Property/PM/RAE/225420161/1/0/0/b3c861cfdd817aa0cf173d7cbb446ee8/1/6c450ff9ffac36a87d24f6d65bf47d58/225420161-6d06530c-0bd7-40d7-9fc2-482b81dcbb1c.JPG https://zimg.paragon.ice.com/ParagonImages/Property/PM/RAE/225420161/2/0/0/25d2b2c58e76e006199c9b9e46767d7d/1/6c450ff9ffac36a87d24f6d65bf47d58/225420161-5d2b58ec-3937-421c-8f6d-f197dca0277f.JPG https://zimg.paragon.ice.com/ParagonImages/Property/PM/RAE/225420161/3/0/0/41c8ca193b1e2ea4455af4b07eb60c60/1/6c450ff9ffac36a87d24f6d65bf47d58/225420161-fbdcc740-f27d-4aad-8983-09f52d123316.JPG https://zimg.paragon.ice.com/ParagonImages/Property/PM/RAE/225420161/4/0/0/c50ac4e8c013f30d60d69beb01fe1755/1/6c450ff9ffac36a87d24f6d65bf47d58/225420161-41f6ba24-5253-478c-a615-d5a614c89b68.JPG https://zimg.paragon.ice.com/ParagonImages/Property/PM/RAE/225420161/5/0/0/8ca34b102d644d761ec2c77b79ae6ada/1/6c450ff9ffac36a87d24f6d65bf47d58/225420161-86946ff9-e2c0-4cc9-b114-3f209e032569.JPG https://zimg.paragon.ice.com/ParagonImages/Property/PM/RAE/225420161/6/0/0/c88ac6eac0bbe26d7c9ae4b9919f86f1/1/6c450ff9ffac36a87d24f6d65bf47d58/225420161-8bf41ead-4801-4a9a-b72d-43be4f2a4c8d.JPG https://zimg.paragon.ice.com/ParagonImages/Property/PM/RAE/225420161/7/0/0/0b8b4cc8c8db2377189394446adc3c39/1/6c450ff9ffac36a87d24f6d65bf47d58/225420161-afeca7b3-9020-4393-b145-7ebb1bf86dc0.JPG https://zimg.paragon.ice.com/ParagonImages/Property/PM/RAE/225420161/8/0/0/cb9e14b4c8aea70e1edc41f3db6c4f03/1/6c450ff9ffac36a87d24f6d65bf47d58/225420161-7c025094-3329-4d56-9dc8-80a6aa0f18e2.JPG https://zimg.paragon.ice.com/ParagonImages/Property/PM/RAE/225420161/9/0/0/e06a6932991fcb3f3c108c1f40f2eacd/1/6c450ff9ffac36a87d24f6d65bf47d58/225420161-d10847b4-ed1f-423d-9519-e45d2fa5998b.JPG https://zimg.paragon.ice.com/ParagonImages/Property/PM/RAE/225420161/10/0/0/9e54c4fdcc2da097da4436cbc7fdf77d/1/6c450ff9ffac36a87d24f6d65bf47d58/225420161-b363fe19-8656-4532-b665-b2d0e79f6b30.JPG https://zimg.paragon.ice.com/ParagonImages/Property/PM/RAE/225420161/11/0/0/e88d5819e52fab1d6572ad74e491da29/1/6c450ff9ffac36a87d24f6d65bf47d58/225420161-083cd194-e109-4f81-993a-500606a78c99.JPG https://zimg.paragon.ice.com/ParagonImages/Property/PM/RAE/225420161/12/0/0/e482086950b381179c61aa0e11eb5778/1/6c450ff9ffac36a87d24f6d65bf47d58/225420161-3d844770-cdbc-4d5a-b474-a300c37200cd.JPG https://zimg.paragon.ice.com/ParagonImages/Property/PM/RAE/225420161/13/0/0/8fa9bb3b89046ae2bc07dd8123ef5665/1/6c450ff9ffac36a87d24f6d65bf47d58/225420161-f7afb6c1-0ad5-4f29-ab6a-3bbfe3065304.JPG https://zimg.paragon.ice.com/ParagonImages/Property/PM/RAE/225420161/14/0/0/0209a9fa55a8bba0107b40fd0bd68d71/1/6c450ff9ffac36a87d24f6d65bf47d58/225420161-13f18f3d-11ba-4bf7-a017-0017a1345563.JPG https://zimg.paragon.ice.com/ParagonImages/Property/PM/RAE/225420161/15/0/0/71525fac95e0e84d2b71164b8c7c2afe/1/6c450ff9ffac36a87d24f6d65bf47d58/225420161-2cce129f-54c7-4e62-a571-f88eaefdce25.JPG https://zimg.paragon.ice.com/ParagonImages/Property/PM/RAE/225420161/16/0/0/4cd3856b137764594b013cfec10183ba/1/6c450ff9ffac36a87d24f6d65bf47d58/225420161-499cb239-4f4d-4f30-bdeb-c3b39cb7be43.JPG https://zimg.paragon.ice.com/ParagonImages/Property/PM/RAE/225420161/17/0/0/fedfc6d1bfcfaf19b067af30b485d8ad/1/6c450ff9ffac36a87d24f6d65bf47d58/225420161-0878397c-4e51-449f-a739-1458ad791603.JPG https://zimg.paragon.ice.com/ParagonImages/Property/PM/RAE/225420161/18/0/0/a4df3166be8692568611440c0f94d319/1/6c450ff9ffac36a87d24f6d65bf47d58/225420161-b9a68a92-b2fa-4e60-b663-50d979351e9d.JPG https://zimg.paragon.ice.com/ParagonImages/Property/PM/RAE/225420161/19/0/0/f86ebdb3d14e40f9567137c7ce352cc6/1/6c450ff9ffac36a87d24f6d65bf47d58/225420161-b2f684fe-892f-42e7-aa5a-dfd40160c629.JPG https://zimg.paragon.ice.com/ParagonImages/Property/PM/RAE/225420161/20/0/0/855ffb0936eef478d32fbdafb0a42e00/1/6c450ff9ffac36a87d24f6d65bf47d58/225420161-05141881-f440-4e43-a2ce-78d45e686d46.JPG https://zimg.paragon.ice.com/ParagonImages/Property/PM/RAE/225420161/21/0/0/c009dac35a01d382270b4351beba4331/1/6c450ff9ffac36a87d24f6d65bf47d58/225420161-bb11e156-4817-4d2e-a133-6b6af965f42d.JPG https://zimg.paragon.ice.com/ParagonImages/Property/PM/RAE/225420161/22/0/0/b5c09dfce50e14de39bccb734dd2ec3f/1/6c450ff9ffac36a87d24f6d65bf47d58/225420161-f5afcb18-1f51-41df-85e5-5bbb664ed729.JPG https://zimg.paragon.ice.com/ParagonImages/Property/PM/RAE/225420161/23/0/0/7248dcf1b971f2f4c8ac9a4d7e9fdd8a/1/6c450ff9ffac36a87d24f6d65bf47d58/225420161-7874828a-3e33-427f-86ce-215c8f09cb4c.JPG https://zimg.paragon.ice.com/ParagonImages/Property/PM/RAE/225420161/24/0/0/dcf1e5e7ce64b754ddac1e952a61e4c4/1/6c450ff9ffac36a87d24f6d65bf47d58/225420161-db28e974-f960-42fd-a430-0bae2cd0e7c4.JPG

#64 2710 66 ST SW SW

Edmonton T6X 3H4

MLS® Number:  E4507341

Back to The Orchards At Ellerslie   

  • Home \
  • The Orchards At Ellerslie \
  • #64 2710 66 ST SW SW

$ 340,000

3

BEDROOMS

2 + 1

BATHROOMS

1,211

SQUARE FEET

2025

YEAR BUILT

https://zimg.paragon.ice.com/ParagonImages/Property/PM/RAE/225420161/1/0/0/b3c861cfdd817aa0cf173d7cbb446ee8/1/6c450ff9ffac36a87d24f6d65bf47d58/225420161-6d06530c-0bd7-40d7-9fc2-482b81dcbb1c.JPG





MLS® Number
E4507341
PROPERTY TYPE
Townhouse
LISTING DATE
September-05-2026

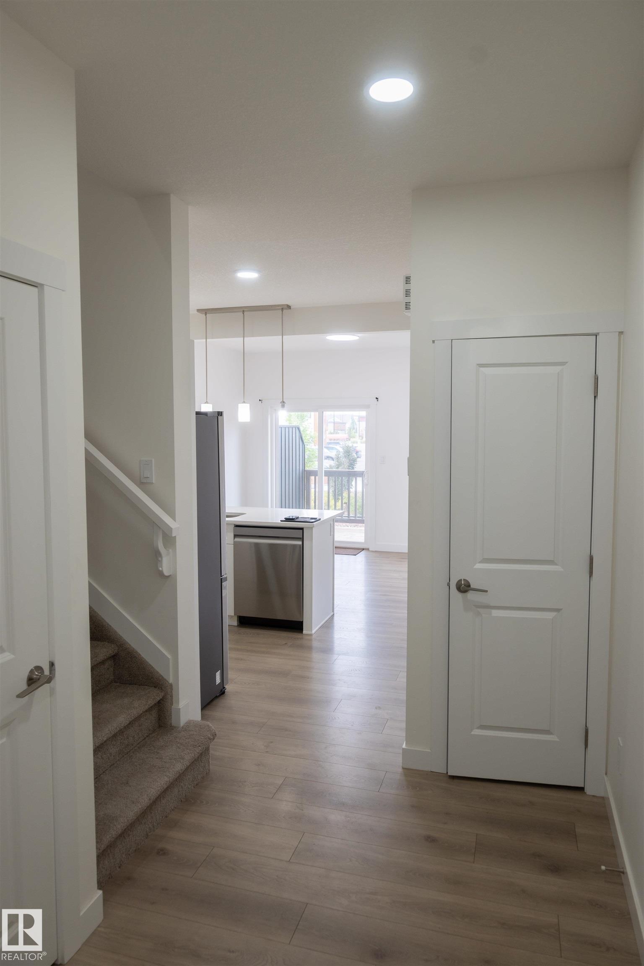
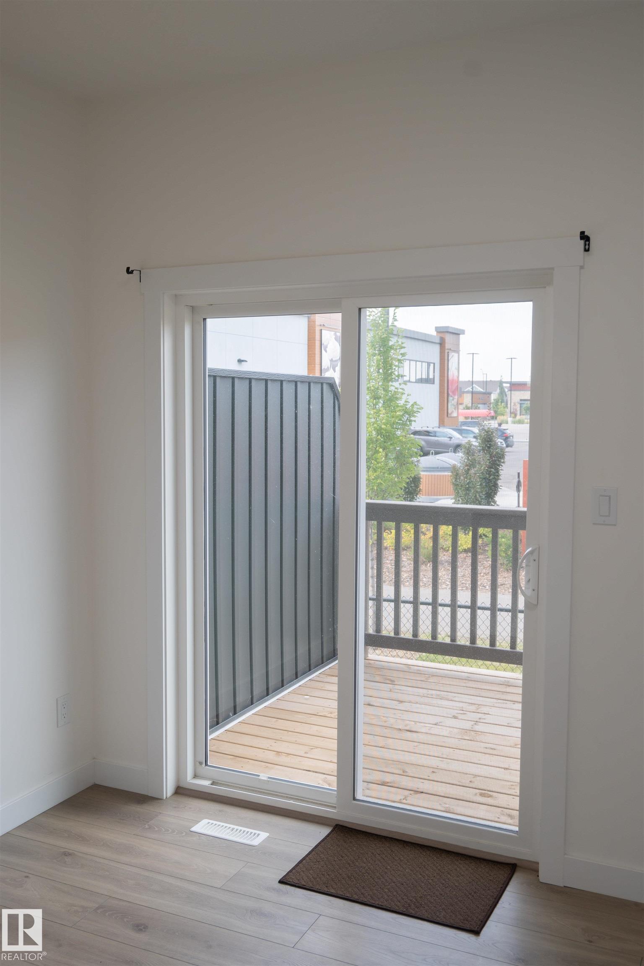
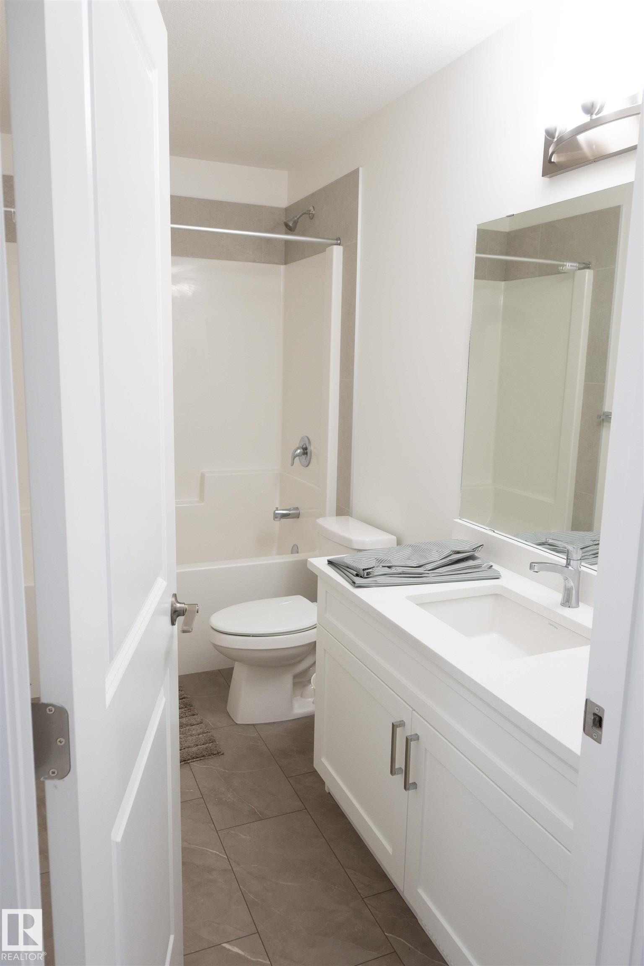
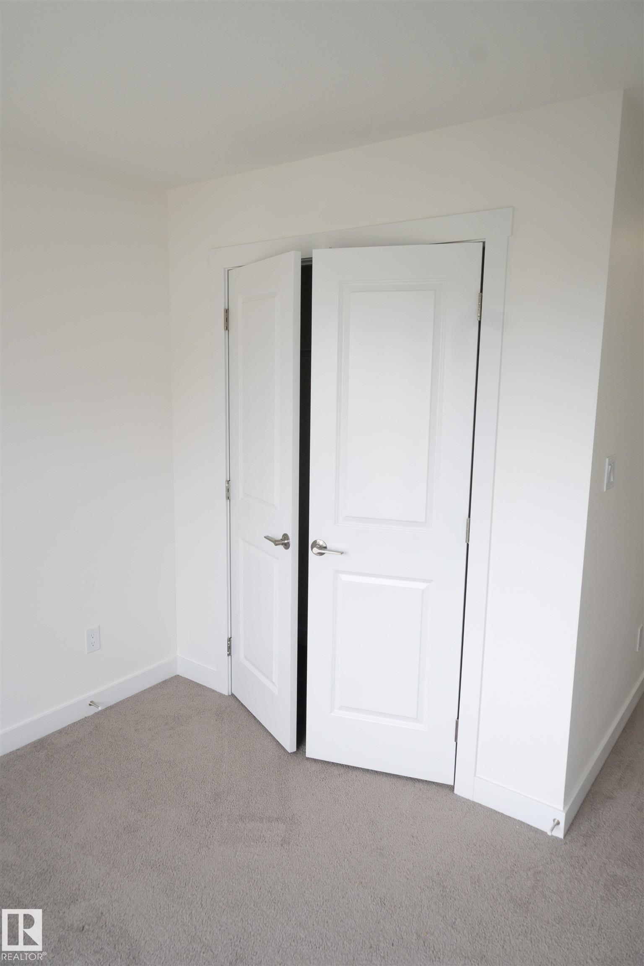
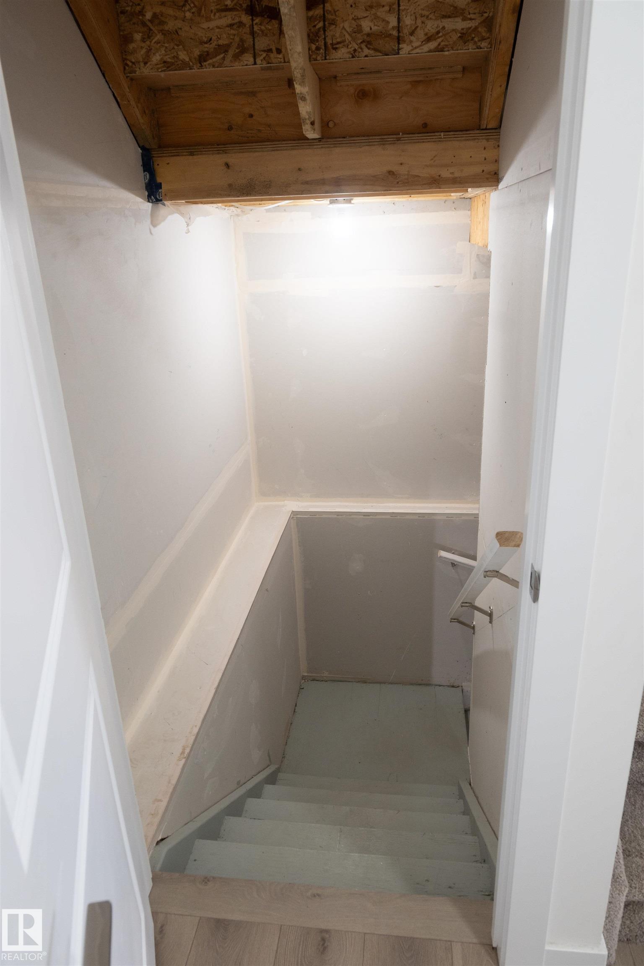
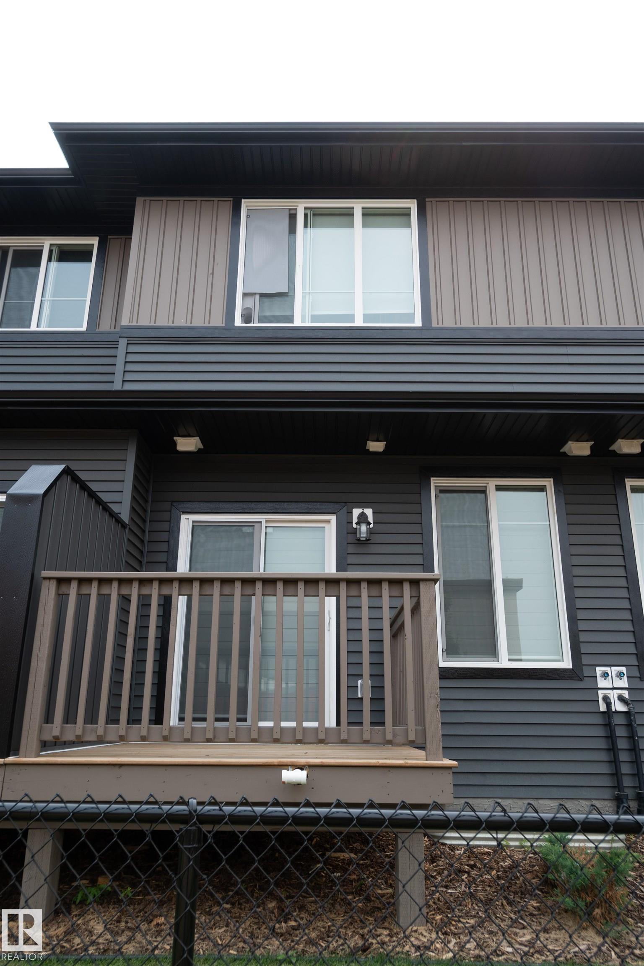
This is your chance to own a townhouse that is just steps away from a shopping center, bus stops and more. A townhouse that feels more like a single house. 3 bedrooms, 2 full baths in the second floor and a half bath on the main floor. It has an unfinished basement waiting for your personal project. This is your chance to own a beautiful townhouse in the heart of the Orchards.

COMMUNITY  The Orchards At Ellerslie
PROPERTY TYPE  Townhouse
BUILDING TYPE  Townhouse
STYLE  2 Storey
YEAR BUILT 2025
SQUARE FOOTAGE  1,211
BEDROOMS  3
BATHROOMS  2.50
BASEMENT  Full, Unfinished
AMENITIES  Vinyl Windows
APPLIANCES  Dishwasher-Built-In, Dryer, Garage Control, Garage Opener, Microwave Hood Fan, Refrigerator, Stove-Electric, Washer, All Window Coverings, Curtains and Blinds
COOLING 
FIREPLACE 
FLOORING  Carpet, Vinyl Plank
HEATING  Forced Air-1, Natural Gas
LAUNDRY  ensuite bathroom
LOT FEATURES  Fully Fenced, Landscaped, Playground Nearby, Public Transportation, Shopping Nearby
PARKING  Single Garage Attached
RESTRICTIONS  Pets Subject to Board App
ROOF  Asphalt Shingles
TITLE  Fee Simple
BROKER  REALTORS® Association of Edmonton


ROOMS DIMENSIONS (m) LEVEL