https://zimg.paragon.ice.com/ParagonImages/Property/PM/RAE/225418664/1/0/0/d3334d9962b8874dc4faafcccb648df3/1/99696acb852a2b5f13b17fae1ce320c4/225418664-c56eff6e-91e4-435e-896c-59d9a5003295.JPG https://zimg.paragon.ice.com/ParagonImages/Property/PM/RAE/225418664/2/0/0/faeb2c0d5ec224f3f14d48c0f0c0e2f9/1/99696acb852a2b5f13b17fae1ce320c4/225418664-43613b37-dc8e-4228-bb98-9676357e22b4.JPG https://zimg.paragon.ice.com/ParagonImages/Property/PM/RAE/225418664/3/0/0/954b9a9beb6c7ca904e89b7e3f77b68a/1/99696acb852a2b5f13b17fae1ce320c4/225418664-52b0c440-2d3f-4b18-b482-311f3b32fd58.JPG https://zimg.paragon.ice.com/ParagonImages/Property/PM/RAE/225418664/4/0/0/4383b198396164c7cc93e1d564d7d021/1/99696acb852a2b5f13b17fae1ce320c4/225418664-87f4a066-be1b-4445-87b9-fa08383c4cda.JPG https://zimg.paragon.ice.com/ParagonImages/Property/PM/RAE/225418664/6/0/0/d822b7170b87bc3d96714e9199d2b863/1/99696acb852a2b5f13b17fae1ce320c4/225418664-215b1437-e66b-4de2-b4b7-b2f8a59dbc85.JPG https://zimg.paragon.ice.com/ParagonImages/Property/PM/RAE/225418664/7/0/0/06f978549558b440b39ffac945dcee0f/1/99696acb852a2b5f13b17fae1ce320c4/225418664-6abdf5fa-7000-40f6-ae82-a914741d1d3c.JPG https://zimg.paragon.ice.com/ParagonImages/Property/PM/RAE/225418664/8/0/0/11ae7ee579380724c943c34e03d65c73/1/99696acb852a2b5f13b17fae1ce320c4/225418664-57124ed8-7a10-4f34-ad8a-8b67aeb7c2c1.JPG https://zimg.paragon.ice.com/ParagonImages/Property/PM/RAE/225418664/9/0/0/12b7273a8a15788e1476470bcfd1f636/1/99696acb852a2b5f13b17fae1ce320c4/225418664-9b6a2567-01c5-438b-8bf4-d599f9f05798.JPG https://zimg.paragon.ice.com/ParagonImages/Property/PM/RAE/225418664/10/0/0/38643b4fb930d34c6f7cb43423f69a4f/1/99696acb852a2b5f13b17fae1ce320c4/225418664-5554e477-db42-4942-9c9c-1939cf4d91c6.JPG https://zimg.paragon.ice.com/ParagonImages/Property/PM/RAE/225418664/11/0/0/4eadfd0fdea1e216d1f9ca8b2f1e7e0c/1/99696acb852a2b5f13b17fae1ce320c4/225418664-0aa0d6e1-6aff-48c8-a3c6-478479546841.JPG https://zimg.paragon.ice.com/ParagonImages/Property/PM/RAE/225418664/13/0/0/418c776ad87e43510600c4e67b891610/1/99696acb852a2b5f13b17fae1ce320c4/225418664-a293dc20-3526-4722-978c-1a0283778941.JPG https://zimg.paragon.ice.com/ParagonImages/Property/PM/RAE/225418664/14/0/0/be244507921c3df68b5f047bb4262861/1/99696acb852a2b5f13b17fae1ce320c4/225418664-e553453e-85bd-4d32-b7ee-fb2a8543294c.JPG https://zimg.paragon.ice.com/ParagonImages/Property/PM/RAE/225418664/15/0/0/2abc210bb087f16e106cd7979c8fcdaf/1/99696acb852a2b5f13b17fae1ce320c4/225418664-c22714f1-7077-4bb6-9e37-4f4a10a2ab69.JPG https://zimg.paragon.ice.com/ParagonImages/Property/PM/RAE/225418664/16/0/0/d52337237c39a6ac3092ad5cb06239c0/1/99696acb852a2b5f13b17fae1ce320c4/225418664-97be4f0c-5ef4-4197-894a-e6a5c21234c7.JPG https://zimg.paragon.ice.com/ParagonImages/Property/PM/RAE/225418664/17/0/0/d6df4a8ab1cfe8121f775356b8cd7fad/1/99696acb852a2b5f13b17fae1ce320c4/225418664-6a4c82cd-7c21-4c0c-b2c3-5515d734f1d4.JPG https://zimg.paragon.ice.com/ParagonImages/Property/PM/RAE/225418664/18/0/0/7f4251751ac49f1b44fdf38a61e212a8/1/99696acb852a2b5f13b17fae1ce320c4/225418664-d29930dc-de3e-4ebb-94cd-8a672fb1bfae.JPG https://zimg.paragon.ice.com/ParagonImages/Property/PM/RAE/225418664/19/0/0/0fea77e68db0d6991fc57f2036ed4635/1/99696acb852a2b5f13b17fae1ce320c4/225418664-151fb07e-cc5b-475d-8141-584f6441afbc.JPG https://zimg.paragon.ice.com/ParagonImages/Property/PM/RAE/225418664/20/0/0/942e22486b4184cb669689fc5f8f6f2a/1/99696acb852a2b5f13b17fae1ce320c4/225418664-980b313f-b692-4cbc-92f7-be88761c1685.JPG https://zimg.paragon.ice.com/ParagonImages/Property/PM/RAE/225418664/21/0/0/c04e99c2054d26126b84a7ee0f2cea22/1/99696acb852a2b5f13b17fae1ce320c4/225418664-1b9c8981-e544-4d33-99bc-294d939658ac.JPG https://zimg.paragon.ice.com/ParagonImages/Property/PM/RAE/225418664/22/0/0/533e32b6e23aec75522e78d0b5ab370b/1/99696acb852a2b5f13b17fae1ce320c4/225418664-d69d102b-190e-4812-be58-6ca7768d1eca.JPG https://zimg.paragon.ice.com/ParagonImages/Property/PM/RAE/225418664/23/0/0/ebe7b92e0123e18cfec3f23d05e59e35/1/99696acb852a2b5f13b17fae1ce320c4/225418664-1c07fcbe-dbae-4f69-ba86-b9fd03017e52.JPG https://zimg.paragon.ice.com/ParagonImages/Property/PM/RAE/225418664/24/0/0/e8cf62d53977c4cf89afc42ebe75ce9f/1/99696acb852a2b5f13b17fae1ce320c4/225418664-2110a329-1b1f-43ba-a4a8-9bf0d09bbcf9.JPG https://zimg.paragon.ice.com/ParagonImages/Property/PM/RAE/225418664/25/0/0/1af267a465d697769cd5664d94758a90/1/99696acb852a2b5f13b17fae1ce320c4/225418664-1ce66380-4d62-4cc0-b25a-c5c560e8fd67.JPG https://zimg.paragon.ice.com/ParagonImages/Property/PM/RAE/225418664/26/0/0/136d0f1741a3e1490fb059df3f2423a6/1/99696acb852a2b5f13b17fae1ce320c4/225418664-e6189a32-dc9b-47c5-bcb9-c1e222c4022c.JPG https://zimg.paragon.ice.com/ParagonImages/Property/PM/RAE/225418664/27/0/0/0dc81c60f6e8485aa583f158e9c9940f/1/99696acb852a2b5f13b17fae1ce320c4/225418664-fcd22716-ed68-42b5-b044-bdd2f4921716.JPG https://zimg.paragon.ice.com/ParagonImages/Property/PM/RAE/225418664/28/0/0/3989421c6fc8e6909ca8de065af873c9/1/99696acb852a2b5f13b17fae1ce320c4/225418664-b4ba88c6-1cfc-4ce5-be44-555c9714f0ea.JPG https://zimg.paragon.ice.com/ParagonImages/Property/PM/RAE/225418664/30/0/0/dddcb6b82038adea089b29322991953d/1/99696acb852a2b5f13b17fae1ce320c4/225418664-5287895a-4734-47f7-adc2-9d850694cb06.JPG https://zimg.paragon.ice.com/ParagonImages/Property/PM/RAE/225418664/31/0/0/5b9e341b3edc6b364f8dbf02ea8a1bc0/1/99696acb852a2b5f13b17fae1ce320c4/225418664-3f41f3fd-b883-4390-b8da-dab1e50912ca.JPG https://zimg.paragon.ice.com/ParagonImages/Property/PM/RAE/225418664/32/0/0/1b48d971bf95a7c1e3dcc01b795b2349/1/99696acb852a2b5f13b17fae1ce320c4/225418664-c04cd789-2f98-4381-b404-f1f36993d2a8.JPG

#64 230 EDGEMONT RD NW NW

Edmonton T6M 0Y8

MLS® Number:  E4505844

Back to Edgemont (Edmonton)   

  • Home \
  • Edgemont (Edmonton) \
  • #64 230 EDGEMONT RD NW NW

$ 399,600

4

BEDROOMS

2 + 1

BATHROOMS

1,697

SQUARE FEET

2020

YEAR BUILT

https://zimg.paragon.ice.com/ParagonImages/Property/PM/RAE/225418664/1/0/0/d3334d9962b8874dc4faafcccb648df3/1/99696acb852a2b5f13b17fae1ce320c4/225418664-c56eff6e-91e4-435e-896c-59d9a5003295.JPG





MLS® Number
E4505844
PROPERTY TYPE
Townhouse
LISTING DATE
August-27-2026

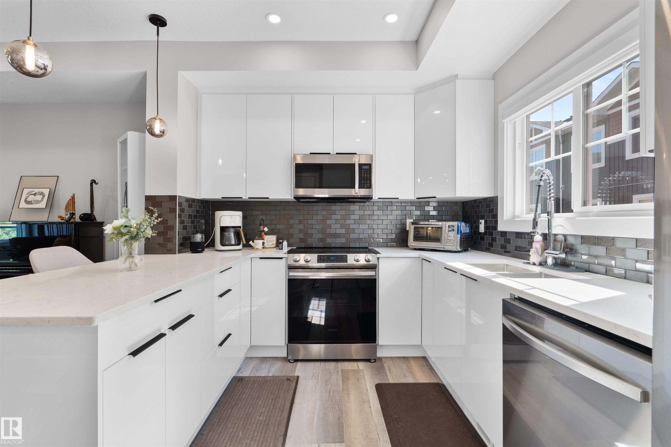
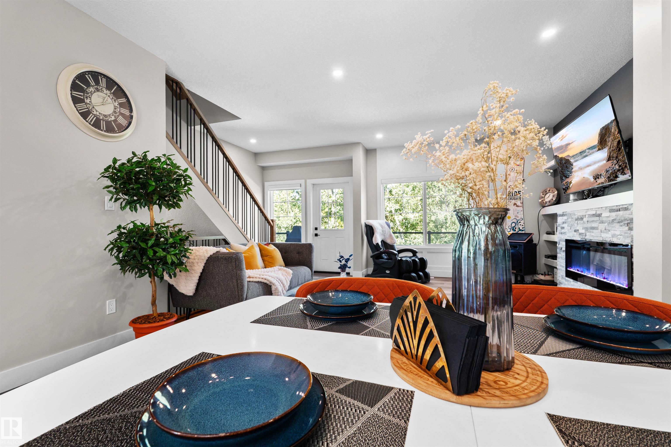
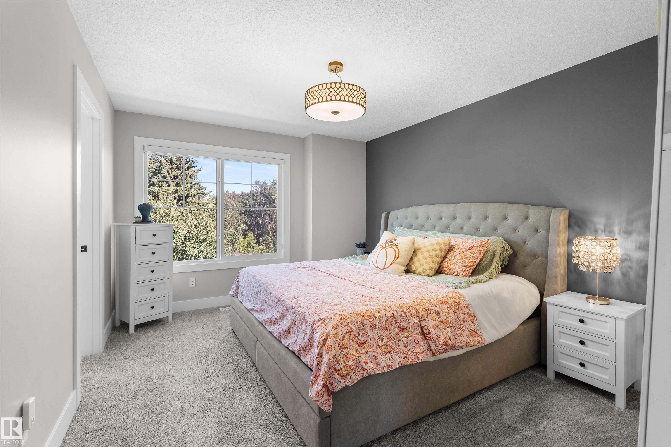
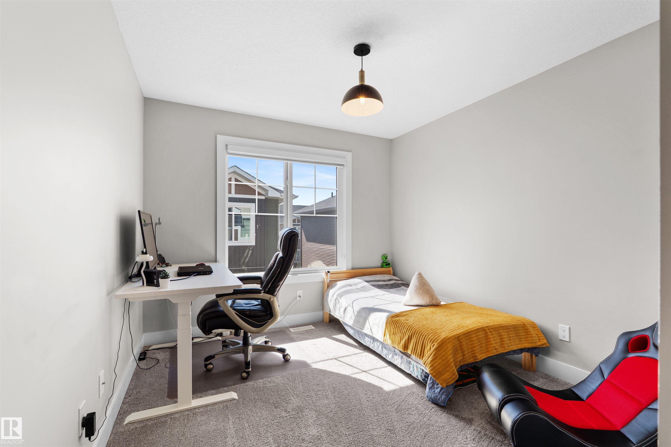
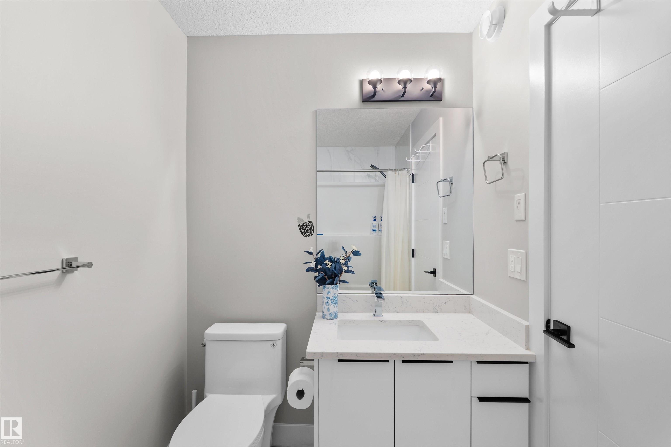
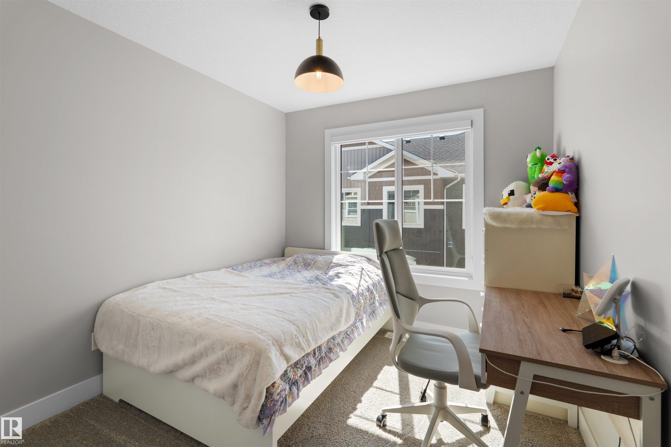
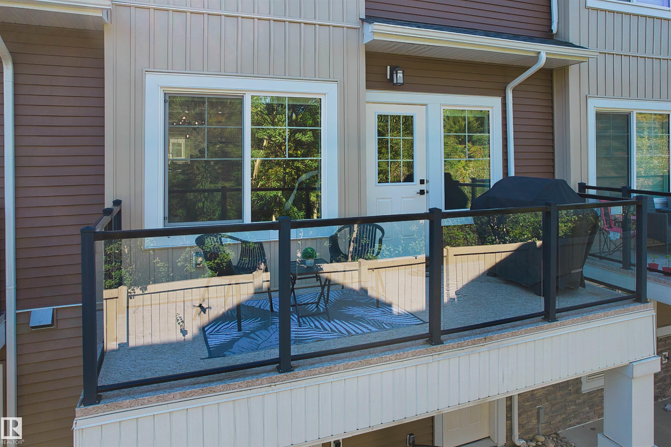
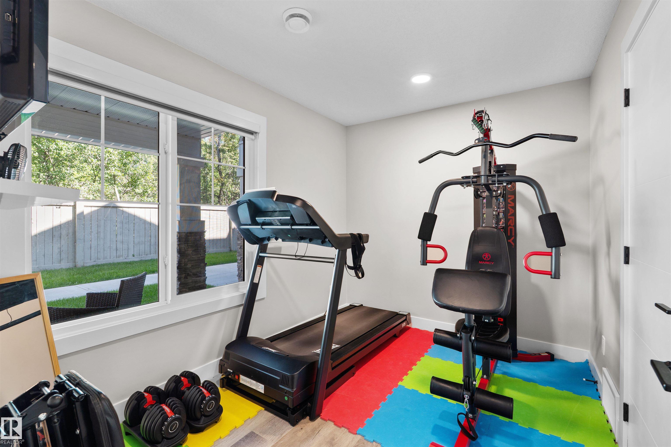
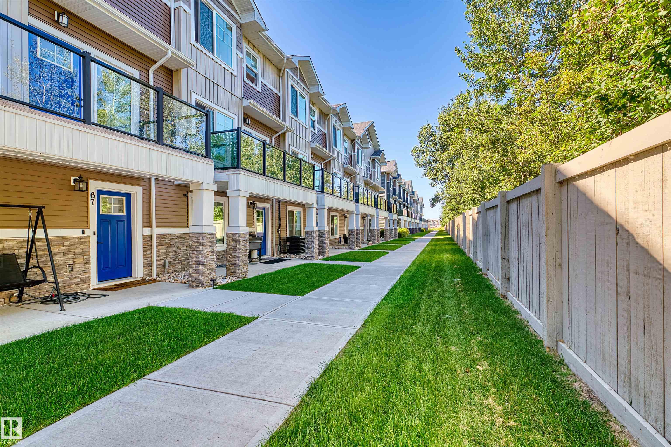
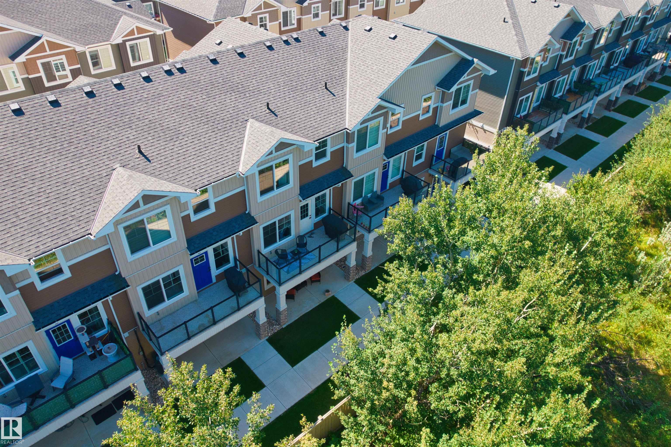
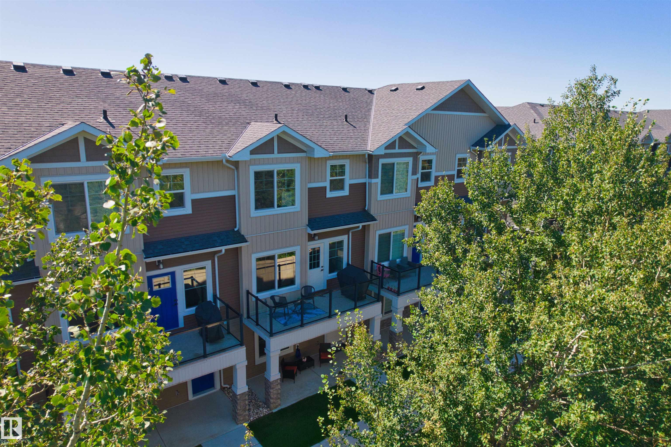
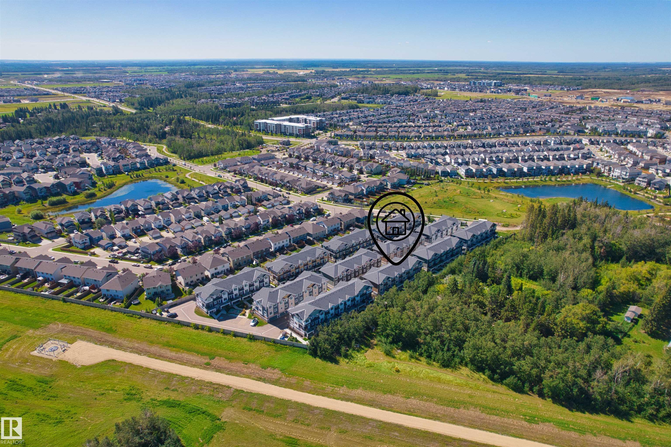
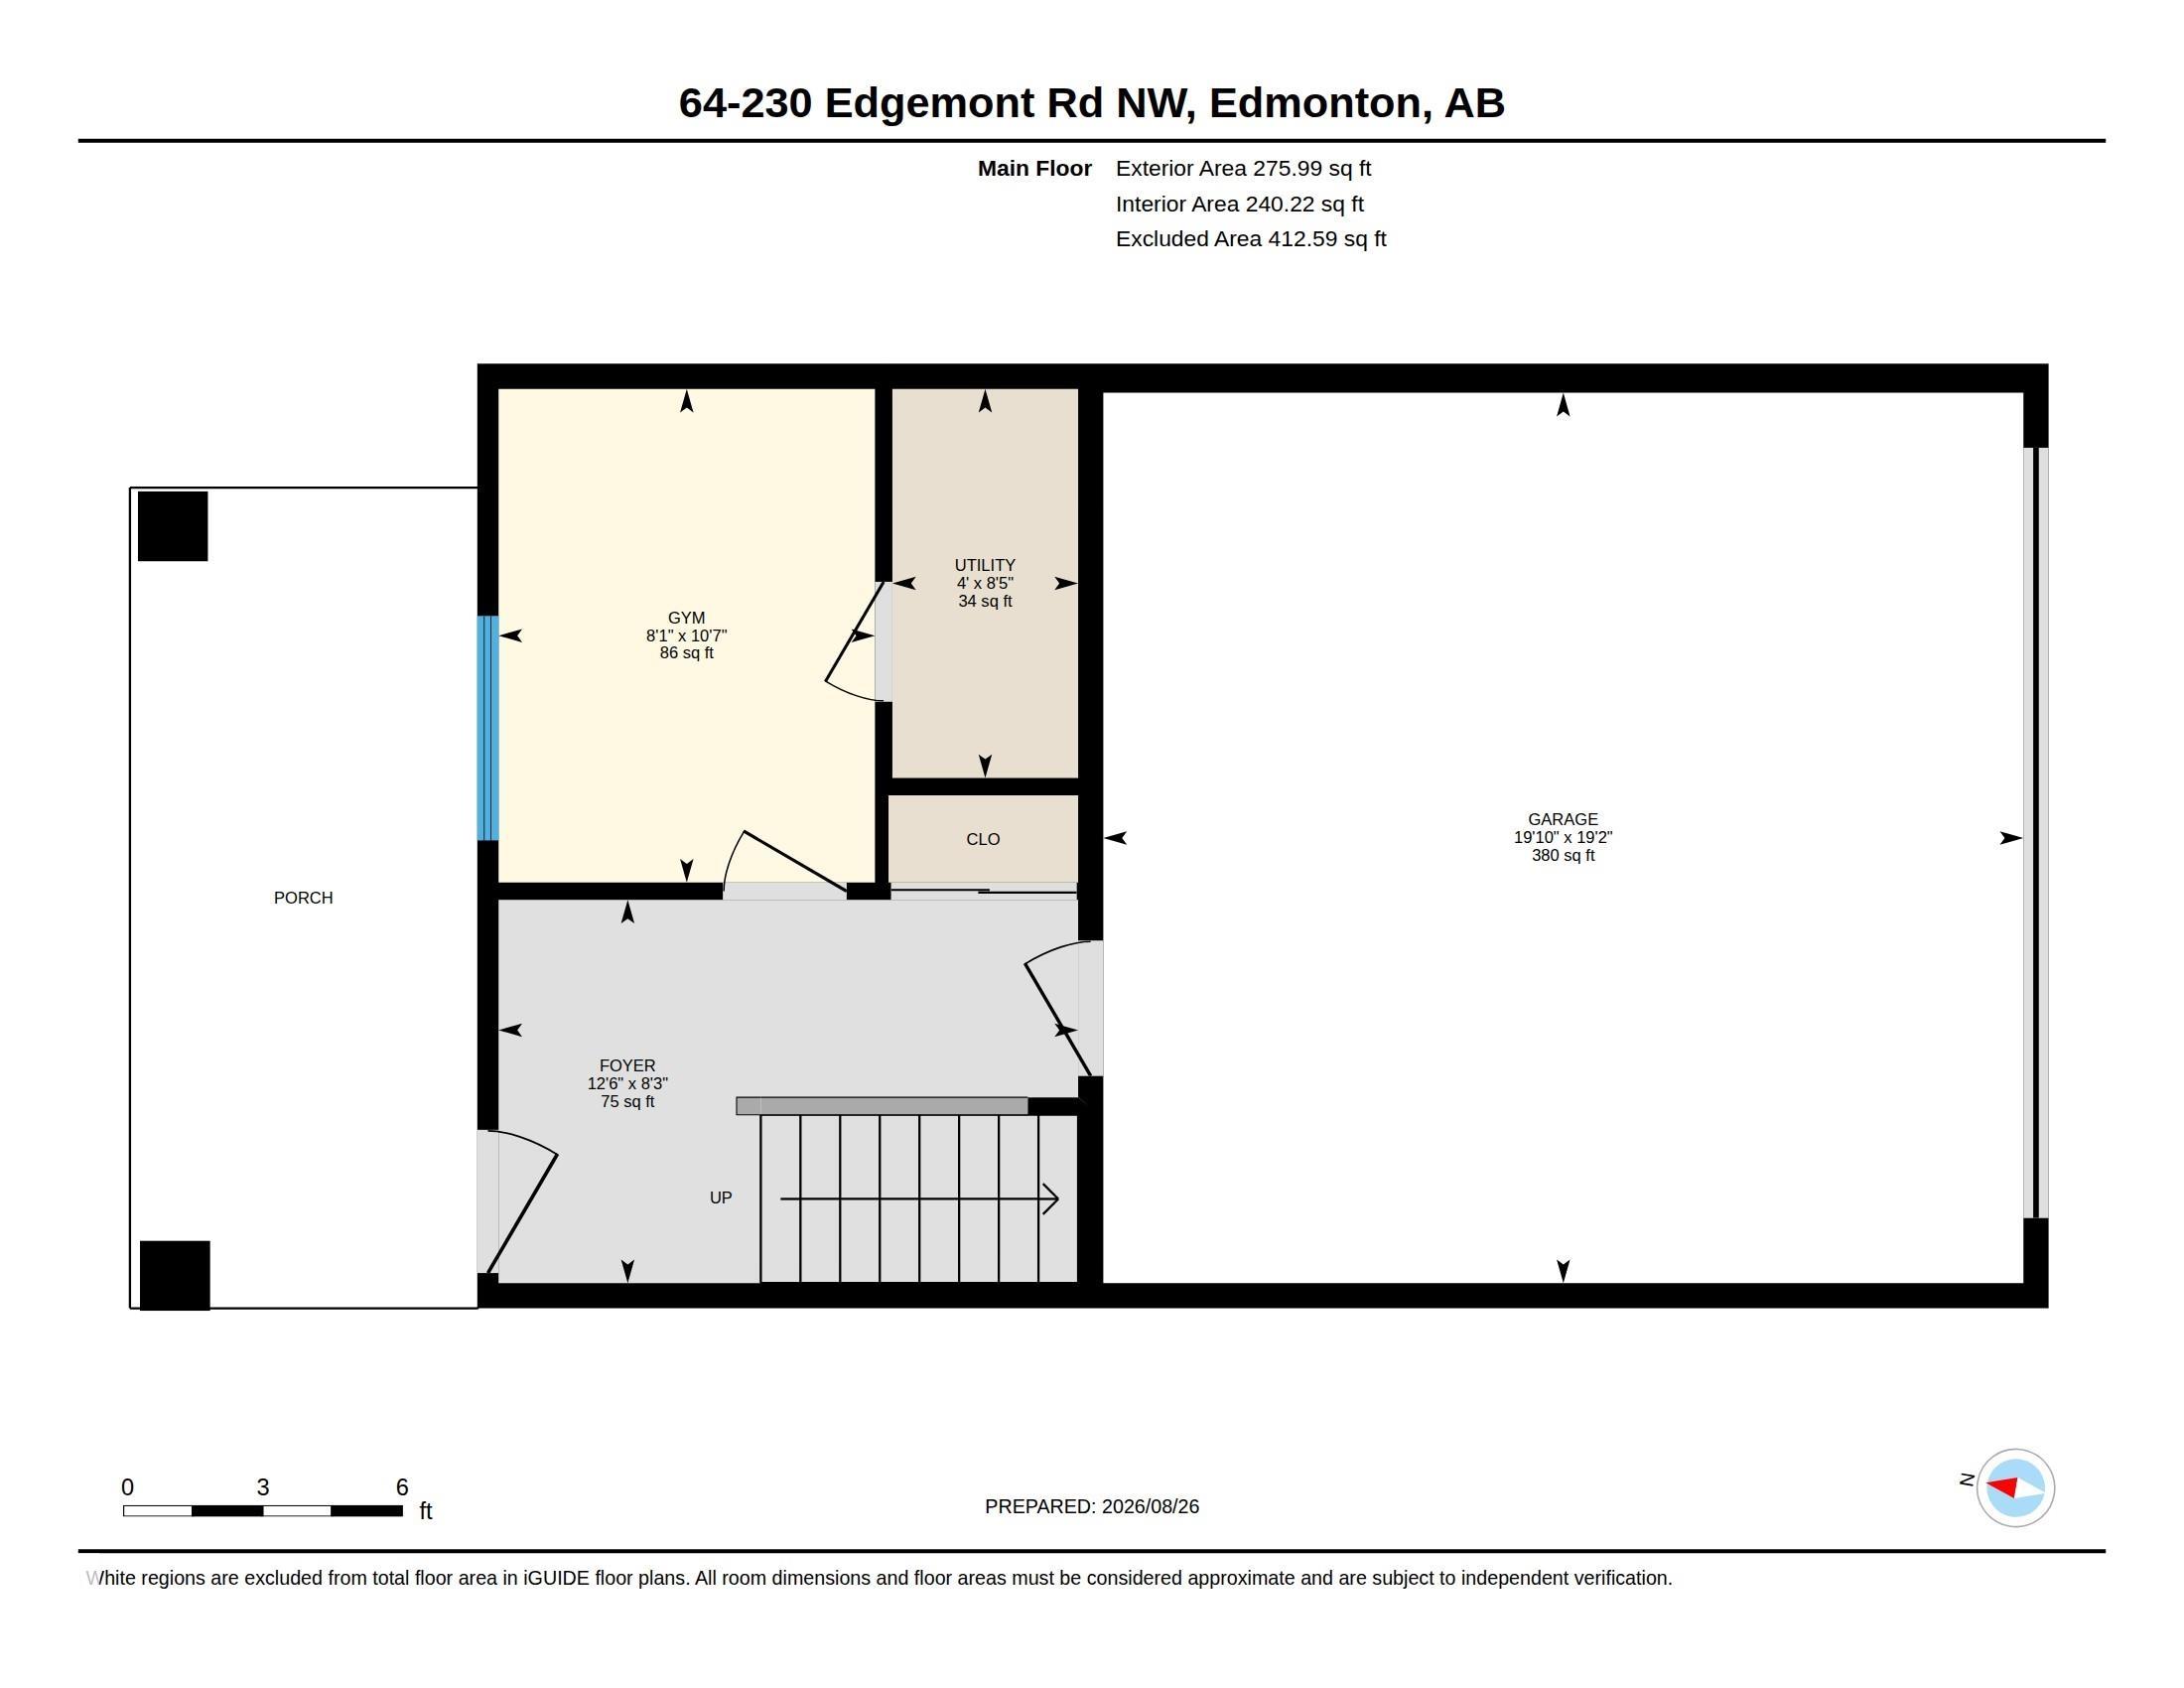
BACK ON MARKET – buyer's financing fell through, an amazing second chance at this immaculate townhome! Built in 2020 and backing onto GREEN SPACE with no rear neighbours, this 1,697 sq ft home offers privacy plus a serene natural backdrop. Bright open-concept main floor with 9' ceilings, 3 spacious bedrooms + versatile den (perfect home office), plus water softener and regularly serviced furnace. Meticulously maintained and truly move-in ready. Don't let this one get away twice!

COMMUNITY  Edgemont (Edmonton)
PROPERTY TYPE  Townhouse
BUILDING TYPE  Townhouse
STYLE  2 Storey
YEAR BUILT 2020
SQUARE FOOTAGE  1,697
BEDROOMS  4
BATHROOMS  2.50
BASEMENT  None, No Basement
AMENITIES  On Street Parking, Ceiling 9 ft., No Animal Home, No Smoking Home, Parking-Visitor
APPLIANCES  Dishwasher-Built-In, Dryer, Garage Control, Garage Opener, Microwave Hood Fan, Refrigerator, Stove-Electric, Washer, Water Softener, Window Coverings
COOLING 
FIREPLACE 
FLOORING  Carpet, Ceramic Tile, Vinyl Plank
HEATING  Forced Air-1, Natural Gas
LAUNDRY  ensuite bathroom
LOT FEATURES  Backs Onto Park/Trees, Shopping Nearby, See Remarks
PARKING  Double Garage Attached
RESTRICTIONS  None Known
ROOF  Asphalt Shingles
TITLE  Fee Simple
BROKER  REALTORS® Association of Edmonton


ROOMS DIMENSIONS (m) LEVEL