https://zimg.paragon.ice.com/ParagonImages/Property/PM/RAE/225423016/1/0/0/1364923887764fbf3bec826cbc47498b/1/90c77ba34b23211b32d39c289f7a9ec3/225423016-7ae7accc-6a1d-4ddf-8397-35c688feeda5.JPG https://zimg.paragon.ice.com/ParagonImages/Property/PM/RAE/225423016/2/0/0/37416043855da38edd34dccee67248d5/1/90c77ba34b23211b32d39c289f7a9ec3/225423016-8c5566fb-6505-4432-81b1-8e8bce60b275.JPG https://zimg.paragon.ice.com/ParagonImages/Property/PM/RAE/225423016/3/0/0/74ba7f5bda4337ab3be18b4787d1886f/1/90c77ba34b23211b32d39c289f7a9ec3/225423016-eb257530-af41-43cf-9743-f2d119b46a07.JPG https://zimg.paragon.ice.com/ParagonImages/Property/PM/RAE/225423016/4/0/0/b5e12876e6f27fa0130d16dd14740c36/1/90c77ba34b23211b32d39c289f7a9ec3/225423016-07c131f8-1cff-4c9b-879f-301b40d40869.JPG https://zimg.paragon.ice.com/ParagonImages/Property/PM/RAE/225423016/5/0/0/ee6b21d7e3e828079613978ba76a531b/1/90c77ba34b23211b32d39c289f7a9ec3/225423016-6fdb155f-30d2-4409-8839-a66e19618e06.JPG https://zimg.paragon.ice.com/ParagonImages/Property/PM/RAE/225423016/6/0/0/16de18fd1a70c4052202d076fbedcf30/1/90c77ba34b23211b32d39c289f7a9ec3/225423016-83287938-4482-4d01-a556-9128de6446f5.JPG https://zimg.paragon.ice.com/ParagonImages/Property/PM/RAE/225423016/7/0/0/40c7dc286291072a2913d003e18dade5/1/90c77ba34b23211b32d39c289f7a9ec3/225423016-df0ee8f0-b1ae-4774-bd0e-0423814ecbd8.JPG https://zimg.paragon.ice.com/ParagonImages/Property/PM/RAE/225423016/8/0/0/5a7c5c37d9c16a9a126afed28272c1af/1/90c77ba34b23211b32d39c289f7a9ec3/225423016-f27b30d6-df03-4928-88b2-dad7758658a1.JPG https://zimg.paragon.ice.com/ParagonImages/Property/PM/RAE/225423016/9/0/0/140b2268cf43ce7b22be4175668d8a67/1/90c77ba34b23211b32d39c289f7a9ec3/225423016-5aaf8439-1a56-4aac-aa6c-64071043a62b.JPG https://zimg.paragon.ice.com/ParagonImages/Property/PM/RAE/225423016/10/0/0/52f7cde211b05dbbf9f3627b141a06e2/1/90c77ba34b23211b32d39c289f7a9ec3/225423016-78733dd6-7b1e-4cde-966e-5c990a70c6f0.JPG https://zimg.paragon.ice.com/ParagonImages/Property/PM/RAE/225423016/11/0/0/a1a274369a65399c185e763ba6280428/1/90c77ba34b23211b32d39c289f7a9ec3/225423016-8933bb1b-e0f2-48d1-8069-90c1bce8c7b5.JPG https://zimg.paragon.ice.com/ParagonImages/Property/PM/RAE/225423016/12/0/0/9a9971f2055db5aa7c35940be5c21856/1/90c77ba34b23211b32d39c289f7a9ec3/225423016-f5797169-0554-4ea1-90b3-1d613dfe503e.JPG https://zimg.paragon.ice.com/ParagonImages/Property/PM/RAE/225423016/13/0/0/d30524d021e56128c96fb538a62064a9/1/90c77ba34b23211b32d39c289f7a9ec3/225423016-f0bae699-ad35-4e5a-b094-b2eeb66e1459.JPG https://zimg.paragon.ice.com/ParagonImages/Property/PM/RAE/225423016/14/0/0/7f1aae04c1a2cfe4db38f8411534f728/1/90c77ba34b23211b32d39c289f7a9ec3/225423016-7a30f75d-1d69-4fd2-afb6-c0afef3c3d2a.JPG https://zimg.paragon.ice.com/ParagonImages/Property/PM/RAE/225423016/15/0/0/27aaee80625d796b51a9a1a604d47bb7/1/90c77ba34b23211b32d39c289f7a9ec3/225423016-0812c2c6-b798-49d8-89e3-5ef5f311ad48.JPG https://zimg.paragon.ice.com/ParagonImages/Property/PM/RAE/225423016/16/0/0/1dace7363098015ed9e4a82ba9a7b5da/1/90c77ba34b23211b32d39c289f7a9ec3/225423016-ed58bf59-38ad-4ba0-b178-8eb2822c990a.JPG https://zimg.paragon.ice.com/ParagonImages/Property/PM/RAE/225423016/17/0/0/982fa25da285c5ee80c4cba931236f36/1/90c77ba34b23211b32d39c289f7a9ec3/225423016-52c53a10-bc5c-495f-b239-8786a69642ae.JPG https://zimg.paragon.ice.com/ParagonImages/Property/PM/RAE/225423016/18/0/0/974f6d3bd9e1cf80b50bfe9b73f93ec8/1/90c77ba34b23211b32d39c289f7a9ec3/225423016-e888c4aa-ec46-4abd-9c3b-ae7c171d3609.JPG https://zimg.paragon.ice.com/ParagonImages/Property/PM/RAE/225423016/19/0/0/6ee1e6ca3c8854cd8a4d292ccc322d1f/1/90c77ba34b23211b32d39c289f7a9ec3/225423016-795a80a8-c03c-48c3-abca-6faa65b3ff28.JPG https://zimg.paragon.ice.com/ParagonImages/Property/PM/RAE/225423016/20/0/0/d082c2612a8d57d672e1051da170ce80/1/90c77ba34b23211b32d39c289f7a9ec3/225423016-ee76d668-a9e8-4a3d-a640-b17f16c65a3e.JPG https://zimg.paragon.ice.com/ParagonImages/Property/PM/RAE/225423016/21/0/0/a7d2f26711cf7f7d0dbf9d85c07971cc/1/90c77ba34b23211b32d39c289f7a9ec3/225423016-5f1e7ca2-06ad-4220-ba67-71bc261e34ab.JPG https://zimg.paragon.ice.com/ParagonImages/Property/PM/RAE/225423016/22/0/0/3b38327d6f3fbb92c3c803d65fd8b5c6/1/90c77ba34b23211b32d39c289f7a9ec3/225423016-fba7bc8b-2f1a-4a61-bbad-e2d68d9574bf.JPG https://zimg.paragon.ice.com/ParagonImages/Property/PM/RAE/225423016/23/0/0/7b3f2b0f3276792f9cac1d6b63e471bd/1/90c77ba34b23211b32d39c289f7a9ec3/225423016-0e8cc583-2695-4b25-a4b2-e765f083bc4d.JPG https://zimg.paragon.ice.com/ParagonImages/Property/PM/RAE/225423016/24/0/0/ff0cd9b387163129d0e7d7c8b7180ee7/1/90c77ba34b23211b32d39c289f7a9ec3/225423016-18812270-7efb-464f-a1d9-562c7c40612c.JPG https://zimg.paragon.ice.com/ParagonImages/Property/PM/RAE/225423016/25/0/0/2637e476beaab5baf0b1fe6c12f0f143/1/90c77ba34b23211b32d39c289f7a9ec3/225423016-e2091703-d717-482c-8209-9a6a7a45fff1.JPG https://zimg.paragon.ice.com/ParagonImages/Property/PM/RAE/225423016/26/0/0/e5c2eabe173c6699418e87395f29f71a/1/90c77ba34b23211b32d39c289f7a9ec3/225423016-95aa9d08-9e0f-4913-95cd-87fade83c689.JPG https://zimg.paragon.ice.com/ParagonImages/Property/PM/RAE/225423016/27/0/0/c9af22479a8317b34adf8ea64b9a973d/1/90c77ba34b23211b32d39c289f7a9ec3/225423016-6cbb6269-1e8a-467d-8fb1-5963907b91cc.JPG https://zimg.paragon.ice.com/ParagonImages/Property/PM/RAE/225423016/28/0/0/9bdeaac6312e0390ef5cbb5ee6eed74d/1/90c77ba34b23211b32d39c289f7a9ec3/225423016-b5c9d797-63a0-4046-ba14-de67687008fe.JPG https://zimg.paragon.ice.com/ParagonImages/Property/PM/RAE/225423016/29/0/0/8cf7e1c22935e5fd774e98617d3ba712/1/90c77ba34b23211b32d39c289f7a9ec3/225423016-ec6c0b5a-575a-49d6-a5b1-1cb4d2ad502f.JPG https://zimg.paragon.ice.com/ParagonImages/Property/PM/RAE/225423016/30/0/0/ec3afcc3ef79c0911a5848a71505522c/1/90c77ba34b23211b32d39c289f7a9ec3/225423016-fd5b3123-a3b3-4e42-85ca-7a96ffe8df61.JPG https://zimg.paragon.ice.com/ParagonImages/Property/PM/RAE/225423016/31/0/0/30bcd72eb8d041a19e74a5f88171a4f7/1/90c77ba34b23211b32d39c289f7a9ec3/225423016-7ea74871-b429-4080-9fe1-c42dd9945ee4.JPG https://zimg.paragon.ice.com/ParagonImages/Property/PM/RAE/225423016/32/0/0/262748cf8fa6303ef10a0fcf93025f76/1/90c77ba34b23211b32d39c289f7a9ec3/225423016-a367a730-1d0d-4a79-a385-f4049209d28f.JPG https://zimg.paragon.ice.com/ParagonImages/Property/PM/RAE/225423016/33/0/0/98902d638e5a0839cf5ee7d17c7071a6/1/90c77ba34b23211b32d39c289f7a9ec3/225423016-637e27ae-68b6-46b7-8d54-d02866eb8d36.JPG https://zimg.paragon.ice.com/ParagonImages/Property/PM/RAE/225423016/34/0/0/35d6a42824d1f68ec80e05207b66ba49/1/90c77ba34b23211b32d39c289f7a9ec3/225423016-641319e8-e44a-4ec9-8bdc-4fdb88627bb3.JPG https://zimg.paragon.ice.com/ParagonImages/Property/PM/RAE/225423016/35/0/0/9a3f7b0c1983c83e582ad8c5123a4328/1/90c77ba34b23211b32d39c289f7a9ec3/225423016-fe54d195-28f1-4343-8bb5-c28b20fe6d4c.JPG https://zimg.paragon.ice.com/ParagonImages/Property/PM/RAE/225423016/36/0/0/3e39e8de23bd6ed3af92d1e7474f66b3/1/90c77ba34b23211b32d39c289f7a9ec3/225423016-f87d0916-0388-48d6-abe5-fa571408330a.JPG https://zimg.paragon.ice.com/ParagonImages/Property/PM/RAE/225423016/37/0/0/97df61f6c630cba5ef08adc8c5edc08f/1/90c77ba34b23211b32d39c289f7a9ec3/225423016-edcabb6d-04c6-4e57-8a83-9601b9b87660.JPG

#64 1110 DANIELS LINK LI SW

Edmonton T6W 4N6

MLS® Number:  E4510196

Back to Desrochers Area   

  • Home \
  • Desrochers Area \
  • #64 1110 DANIELS LINK LI SW

$ 300,000

3

BEDROOMS

2 + 1

BATHROOMS

1,207

SQUARE FEET

2023

YEAR BUILT

https://zimg.paragon.ice.com/ParagonImages/Property/PM/RAE/225423016/1/0/0/1364923887764fbf3bec826cbc47498b/1/90c77ba34b23211b32d39c289f7a9ec3/225423016-7ae7accc-6a1d-4ddf-8397-35c688feeda5.JPG





MLS® Number
E4510196
PROPERTY TYPE
Townhouse
LISTING DATE
September-24-2026

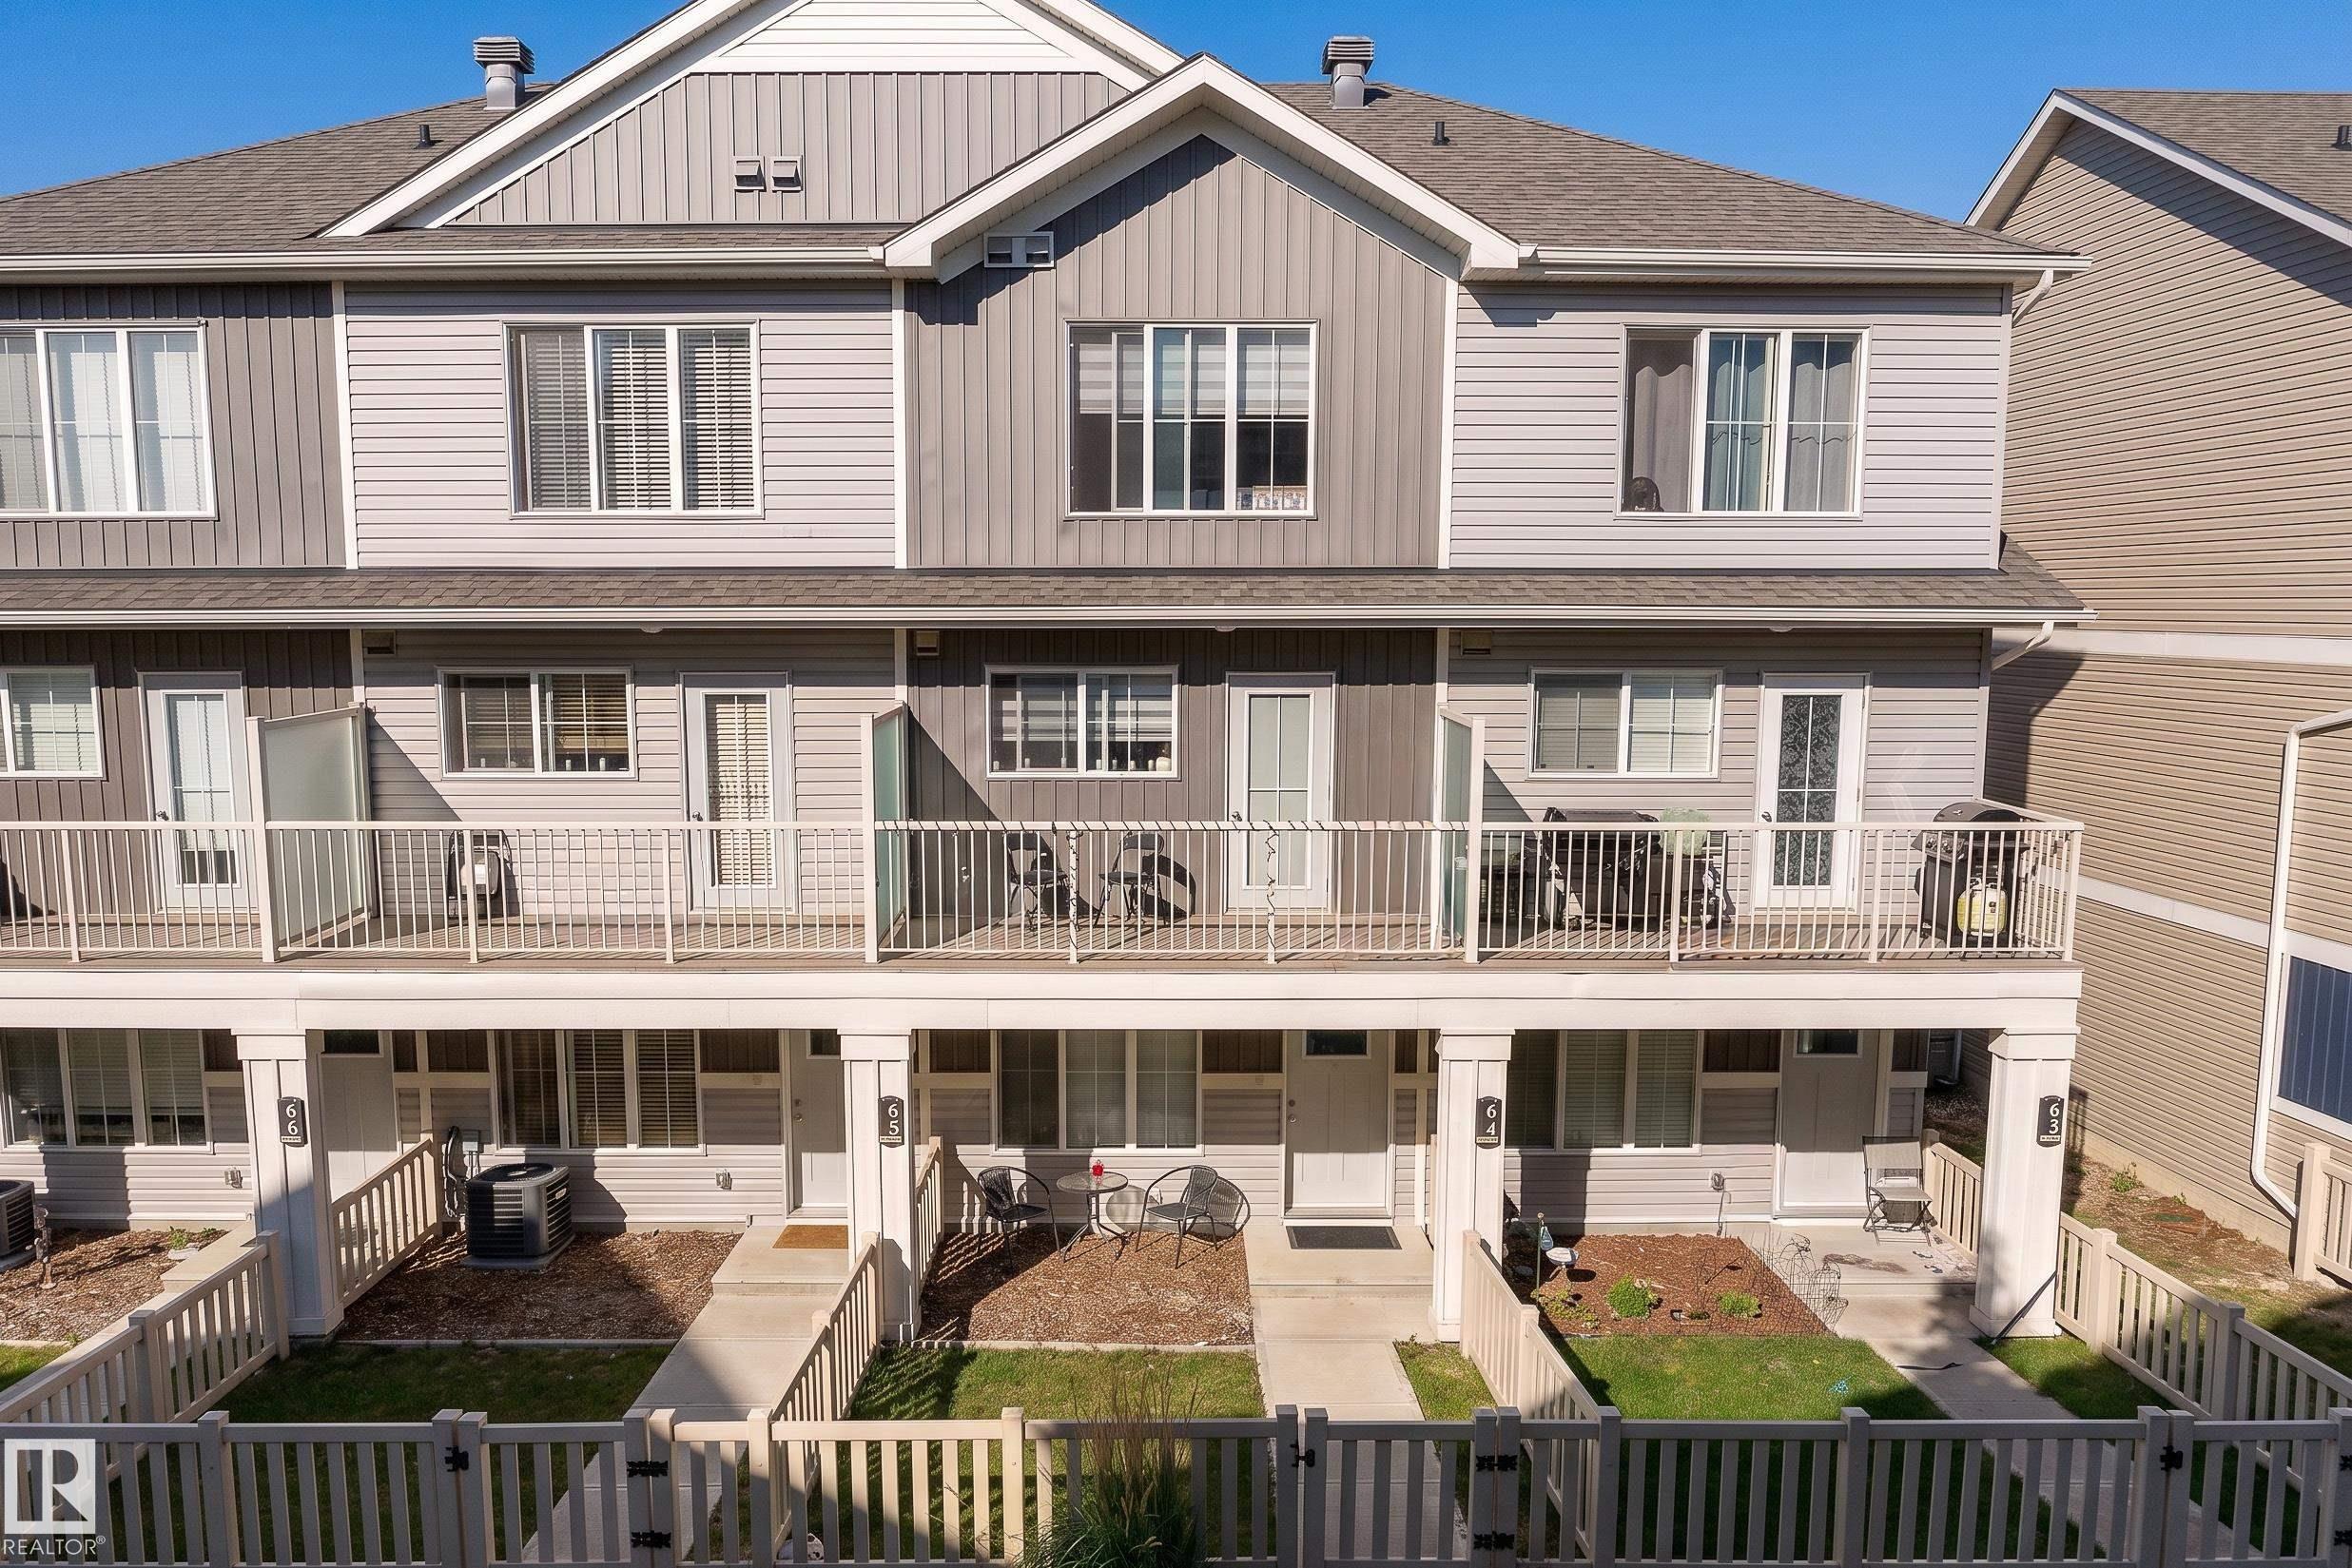
Fully finished from top to bottom with 3 bedrooms, 3 bathrooms and single attached garage! Done in tasteful modern decor the open concept kitchen, dining and living offer vinyl plank flooring, QUARTZ counters, white cabinets, stainless appliances, pot/pan drawers, garden door to attached balcony, upper level offers convenient stacked laundry, primary with mirrored closet and 3 piece ensuite, 2nd bedroom with mirrored closets, full bath completes the upper level, ground level offers a bedroom/flex room, 2 piece bath, under stair storage and garage access to the oversized finished single garage with full sized concrete DRIVEWAY! Incredible value in this one with upgraded stainless appliances and full custom blind package. Welcome Home!

COMMUNITY  Desrochers Area
PROPERTY TYPE  Townhouse
BUILDING TYPE  Townhouse
STYLE  3 Storey
YEAR BUILT 2023
SQUARE FOOTAGE  1,207
BEDROOMS  3
BATHROOMS  2.50
BASEMENT  None, No Basement
AMENITIES  Deck, No Animal Home, No Smoking Home, Parking-Visitor
APPLIANCES  Dishwasher-Built-In, Dryer, Oven-Microwave, Refrigerator, Stove-Electric, Washer, All Window Coverings
COOLING 
FIREPLACE 
FLOORING  Carpet, Vinyl Plank
HEATING  Forced Air-1, Natural Gas
LAUNDRY  ensuite bathroom
LOT FEATURES  Back Lane, Fully Fenced, Landscaped, Playground Nearby, Public Transportation, Schools, Shopping Nearby
PARKING  Single Garage Attached
RESTRICTIONS  None Known
ROOF  Asphalt Shingles
TITLE  Fee Simple
BROKER  REALTORS® Association of Edmonton


ROOMS DIMENSIONS (m) LEVEL