https://zimg.paragon.ice.com/ParagonImages/Property/PM/RAE/225418711/1/0/0/3c86f5f722bfbcf6ffe5799f3b9be4ea/1/364477e73db1805d531c26eb9d60edf0/225418711-c9da4e76-a1b7-4fe5-82f8-6c680c99e0c4.JPG https://zimg.paragon.ice.com/ParagonImages/Property/PM/RAE/225418711/2/0/0/3890bb1baef3358e3e68367d376f9708/1/364477e73db1805d531c26eb9d60edf0/225418711-cd00dd53-5cc2-41d1-bd5d-a77aa760af0a.JPG https://zimg.paragon.ice.com/ParagonImages/Property/PM/RAE/225418711/3/0/0/7bc36fc198736217afc4466abb91185d/1/364477e73db1805d531c26eb9d60edf0/225418711-f1e95d6f-f13a-408b-90ca-d28a07b44c48.JPG https://zimg.paragon.ice.com/ParagonImages/Property/PM/RAE/225418711/4/0/0/193b99acbd484a06946db54a6755e441/1/364477e73db1805d531c26eb9d60edf0/225418711-6ffd9ad7-1575-403c-ba15-ae33d59f2410.JPG https://zimg.paragon.ice.com/ParagonImages/Property/PM/RAE/225418711/5/0/0/de0c37b2459dfb38d4a56568cd97eb6b/1/364477e73db1805d531c26eb9d60edf0/225418711-16c7e789-6bf7-403e-a57a-093a3a7df576.JPG https://zimg.paragon.ice.com/ParagonImages/Property/PM/RAE/225418711/6/0/0/f97aa9567a69505c9c7179f190f82e72/1/364477e73db1805d531c26eb9d60edf0/225418711-a9cb526b-8498-4fb3-9d47-0c7a89b66565.JPG https://zimg.paragon.ice.com/ParagonImages/Property/PM/RAE/225418711/7/0/0/3c00b546f25de97b63280693908b067e/1/364477e73db1805d531c26eb9d60edf0/225418711-b1964b2f-4364-4bb2-8011-70fdd38898ea.JPG https://zimg.paragon.ice.com/ParagonImages/Property/PM/RAE/225418711/8/0/0/8787ec8644e1da5372648f161700523e/1/364477e73db1805d531c26eb9d60edf0/225418711-c9cb45af-d068-40cf-9e73-953bb920bf45.JPG https://zimg.paragon.ice.com/ParagonImages/Property/PM/RAE/225418711/9/0/0/ae1139eab4ecb6f94928ca7aea8c60f6/1/364477e73db1805d531c26eb9d60edf0/225418711-250559b3-23cb-445f-9276-e58d5473ad59.JPG https://zimg.paragon.ice.com/ParagonImages/Property/PM/RAE/225418711/10/0/0/88797c579b4b89737e0c625165096102/1/364477e73db1805d531c26eb9d60edf0/225418711-aa532a63-f78f-4bf6-b6d5-af02c093335d.JPG https://zimg.paragon.ice.com/ParagonImages/Property/PM/RAE/225418711/11/0/0/dd88c5a6259148dacaed0c38a338cec4/1/364477e73db1805d531c26eb9d60edf0/225418711-b9137d69-f690-4d8d-93a2-bddb24fdfe89.JPG https://zimg.paragon.ice.com/ParagonImages/Property/PM/RAE/225418711/12/0/0/de648cc2f9d5081bb14501f0295a3d1d/1/364477e73db1805d531c26eb9d60edf0/225418711-b57984bc-a532-4d42-a323-9c6ca934a478.JPG https://zimg.paragon.ice.com/ParagonImages/Property/PM/RAE/225418711/13/0/0/ba7db49c800eaa149550ce947fcdfac9/1/364477e73db1805d531c26eb9d60edf0/225418711-5f436648-9675-4659-82d0-03c25f38a9b9.JPG https://zimg.paragon.ice.com/ParagonImages/Property/PM/RAE/225418711/14/0/0/f58394ff7cdcdde96a6b0184f0fd3f7a/1/364477e73db1805d531c26eb9d60edf0/225418711-5bd0ea24-8bda-4bc8-bf89-6da6b5656dff.JPG https://zimg.paragon.ice.com/ParagonImages/Property/PM/RAE/225418711/15/0/0/086333bf2d782ffcb84d1f89c01e24ef/1/364477e73db1805d531c26eb9d60edf0/225418711-d7b8128a-9b66-49ff-a2cd-202f86a2f9f9.JPG https://zimg.paragon.ice.com/ParagonImages/Property/PM/RAE/225418711/16/0/0/c040aa247b96efddf5fcf42bd98c56db/1/364477e73db1805d531c26eb9d60edf0/225418711-f3daa56c-8f57-4a68-8ba0-78f24b29825a.JPG https://zimg.paragon.ice.com/ParagonImages/Property/PM/RAE/225418711/17/0/0/42226114fd85d157948279e950829446/1/364477e73db1805d531c26eb9d60edf0/225418711-7358437e-44c3-4f86-ac86-e619bd320676.JPG https://zimg.paragon.ice.com/ParagonImages/Property/PM/RAE/225418711/18/0/0/5d1e3bf4fd0f81b8ca3d8a811979b173/1/364477e73db1805d531c26eb9d60edf0/225418711-452a5607-51cf-414c-b6b8-d56a817d1b0f.JPG https://zimg.paragon.ice.com/ParagonImages/Property/PM/RAE/225418711/19/0/0/26f4ebb552e97e3eb7ccb26fc3abbc56/1/364477e73db1805d531c26eb9d60edf0/225418711-b3f3794b-8476-461b-9282-d5cac157e1a9.JPG https://zimg.paragon.ice.com/ParagonImages/Property/PM/RAE/225418711/20/0/0/6c750b49218f790dfe8dea841b9828ed/1/364477e73db1805d531c26eb9d60edf0/225418711-d6809376-e286-4111-8583-bd81f32a7437.JPG https://zimg.paragon.ice.com/ParagonImages/Property/PM/RAE/225418711/21/0/0/e7eb8683c01027bdcb1a6e32a4f20690/1/364477e73db1805d531c26eb9d60edf0/225418711-e88d9aab-1fde-4201-a47e-910139407066.JPG https://zimg.paragon.ice.com/ParagonImages/Property/PM/RAE/225418711/22/0/0/40ff0d4217f604797dd4e77524a9d1b2/1/364477e73db1805d531c26eb9d60edf0/225418711-d2fe249f-3dc4-4ba1-8a67-e03d96ceadc5.JPG https://zimg.paragon.ice.com/ParagonImages/Property/PM/RAE/225418711/23/0/0/303c3149f6d7a76a1aacdcca439b089b/1/364477e73db1805d531c26eb9d60edf0/225418711-b611b2d1-0b67-45c1-b999-b7cf4b2ab341.JPG https://zimg.paragon.ice.com/ParagonImages/Property/PM/RAE/225418711/24/0/0/e1fdb0650579a43695acd9279a1dc36f/1/364477e73db1805d531c26eb9d60edf0/225418711-73aa0318-0a33-4afe-89c6-92ff277b4288.JPG https://zimg.paragon.ice.com/ParagonImages/Property/PM/RAE/225418711/25/0/0/2e7ba3087f758fcf83bc3f6d531a2934/1/364477e73db1805d531c26eb9d60edf0/225418711-32bc5d85-9078-4e7f-8bda-d2c1d8aa6067.JPG https://zimg.paragon.ice.com/ParagonImages/Property/PM/RAE/225418711/26/0/0/833b9cadf494d9d541bb39c2366d5d0a/1/364477e73db1805d531c26eb9d60edf0/225418711-338a7276-5a7f-4418-9ac4-0e0620f05272.JPG https://zimg.paragon.ice.com/ParagonImages/Property/PM/RAE/225418711/27/0/0/4cf5acd012fd26652c015305dc86fa6e/1/364477e73db1805d531c26eb9d60edf0/225418711-1f7d709f-237c-4e15-9738-9ef135c3d795.JPG https://zimg.paragon.ice.com/ParagonImages/Property/PM/RAE/225418711/28/0/0/1d79b18aa30e3f90d6f5e718f03e05e7/1/364477e73db1805d531c26eb9d60edf0/225418711-3f043cd8-c55c-496d-9b49-611f0c9a579f.JPG https://zimg.paragon.ice.com/ParagonImages/Property/PM/RAE/225418711/29/0/0/1f7920e6b308909ffa4382030296156f/1/364477e73db1805d531c26eb9d60edf0/225418711-a0aee0bc-87d1-4110-bec5-451f3661339c.JPG https://zimg.paragon.ice.com/ParagonImages/Property/PM/RAE/225418711/30/0/0/8b36fbae3f29be3fc083d903c3383e73/1/364477e73db1805d531c26eb9d60edf0/225418711-66807263-73be-4ee8-aecb-c0eb70dc3993.JPG https://zimg.paragon.ice.com/ParagonImages/Property/PM/RAE/225418711/31/0/0/42277b7b54173ebbe7bb287ad09694d7/1/364477e73db1805d531c26eb9d60edf0/225418711-9fa88303-7665-41bf-ae38-75ffff6d387d.JPG https://zimg.paragon.ice.com/ParagonImages/Property/PM/RAE/225418711/32/0/0/a756bff25bf0d56abeb650b526011af3/1/364477e73db1805d531c26eb9d60edf0/225418711-e50a6fab-fd96-4add-9bf1-fdf073853894.JPG https://zimg.paragon.ice.com/ParagonImages/Property/PM/RAE/225418711/33/0/0/22be60a4149428d5db6eef725e55da5d/1/364477e73db1805d531c26eb9d60edf0/225418711-40cb8225-ae66-4636-b868-cba2aab32249.JPG https://zimg.paragon.ice.com/ParagonImages/Property/PM/RAE/225418711/34/0/0/d84f13b0d1bc874da73e5efcd1471752/1/364477e73db1805d531c26eb9d60edf0/225418711-f7b00b6c-384e-46d9-94f8-c05ece4a750d.JPG https://zimg.paragon.ice.com/ParagonImages/Property/PM/RAE/225418711/35/0/0/c249c89d4fe524dcf4ff6f0287d72a3f/1/364477e73db1805d531c26eb9d60edf0/225418711-9d5da153-c4d9-4466-9699-0703246c6ea3.JPG https://zimg.paragon.ice.com/ParagonImages/Property/PM/RAE/225418711/36/0/0/b2c40f9da4bd4120916018446afc7845/1/364477e73db1805d531c26eb9d60edf0/225418711-9192d0c0-899c-40b7-91da-fa6aabd67229.JPG https://zimg.paragon.ice.com/ParagonImages/Property/PM/RAE/225418711/37/0/0/bc8d8bdd5a6022b14f871373cc7514b6/1/364477e73db1805d531c26eb9d60edf0/225418711-51607864-7a14-4e49-ae9d-87a5021d9771.JPG https://zimg.paragon.ice.com/ParagonImages/Property/PM/RAE/225418711/38/0/0/d0f3b7560f70be1dc342b5483b5df7e8/1/364477e73db1805d531c26eb9d60edf0/225418711-61d6fbaf-5697-4acc-a040-1220cdc2f4d0.JPG https://zimg.paragon.ice.com/ParagonImages/Property/PM/RAE/225418711/39/0/0/575578a5957f43d5770d97ed47c71a4a/1/364477e73db1805d531c26eb9d60edf0/225418711-c89b8bd5-d3d9-4d18-9c6e-453620693f1d.JPG

6360 CARTMELL RD SW

Edmonton T6W 4A3

MLS® Number:  E4505891

Back to Chappelle Area   

  • Home \
  • Chappelle Area \
  • 6360 CARTMELL RD SW

$ 459,000

3

BEDROOMS

2 + 1

BATHROOMS

1,546

SQUARE FEET

2019

YEAR BUILT

https://zimg.paragon.ice.com/ParagonImages/Property/PM/RAE/225418711/1/0/0/3c86f5f722bfbcf6ffe5799f3b9be4ea/1/364477e73db1805d531c26eb9d60edf0/225418711-c9da4e76-a1b7-4fe5-82f8-6c680c99e0c4.JPG





MLS® Number
E4505891
PROPERTY TYPE
Duplex
LISTING DATE
August-27-2026

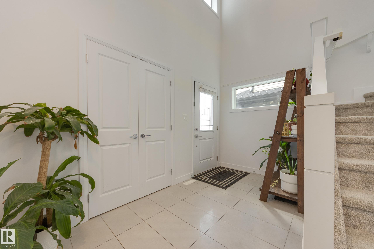
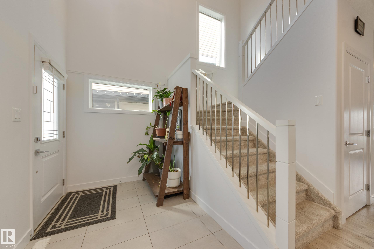
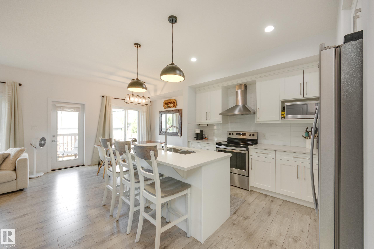
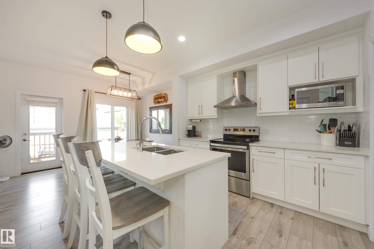
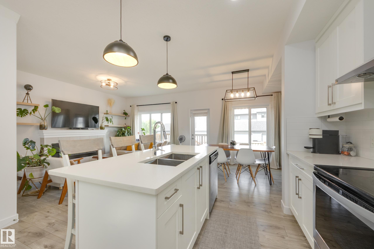
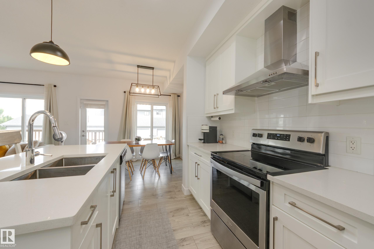
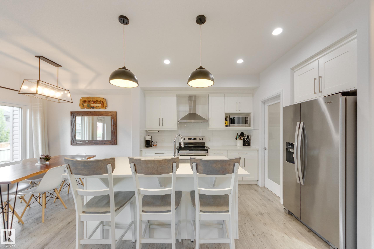
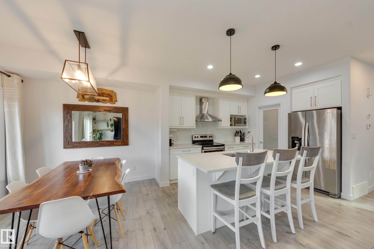
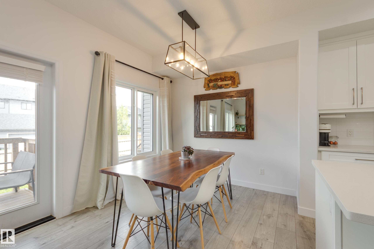
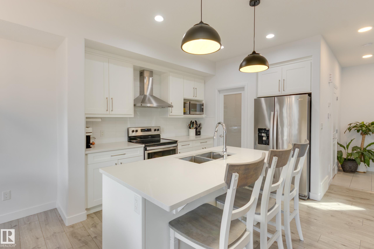
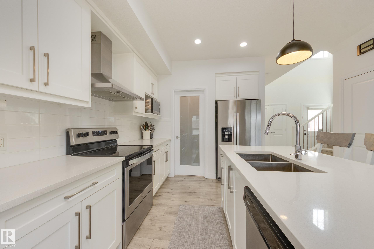
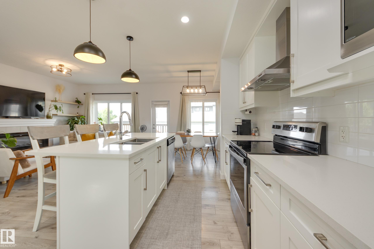
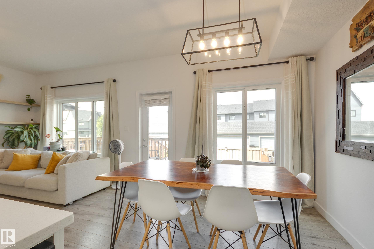
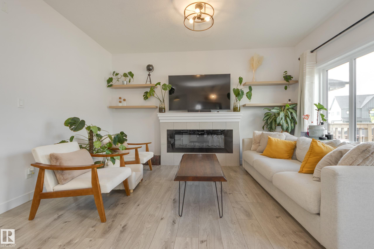
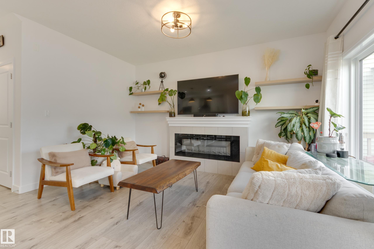
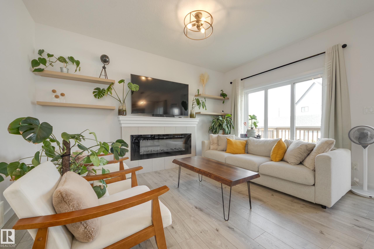
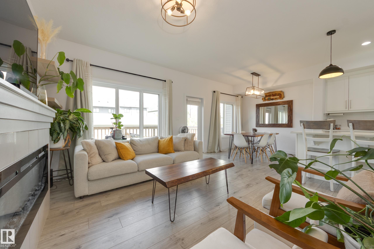
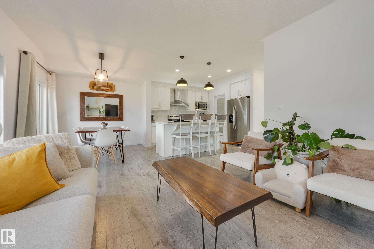
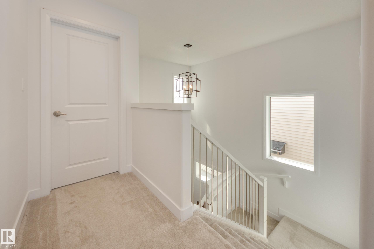
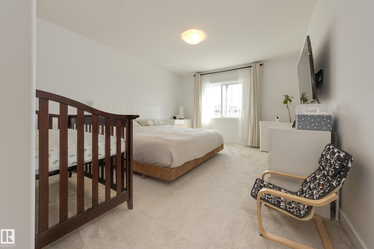
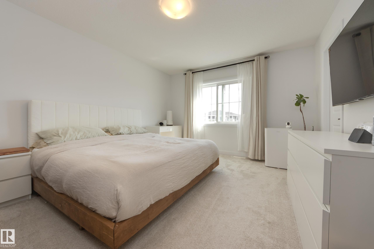
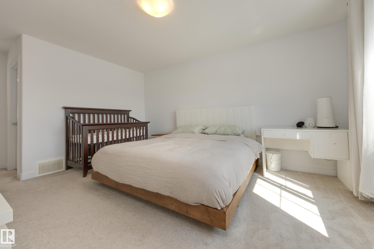
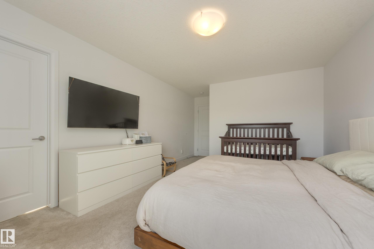
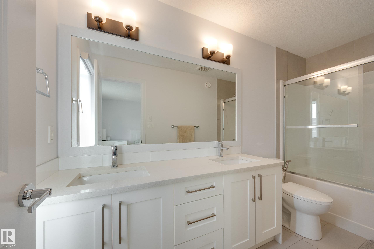
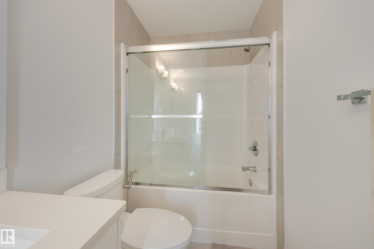
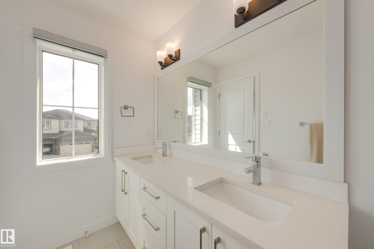
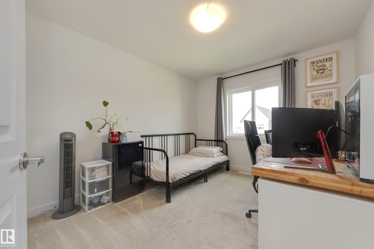
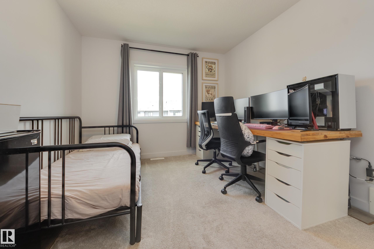
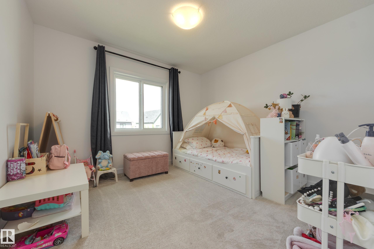
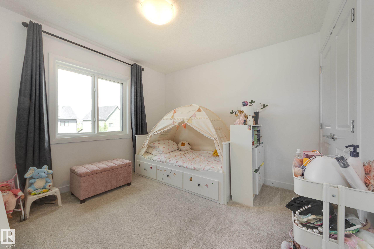
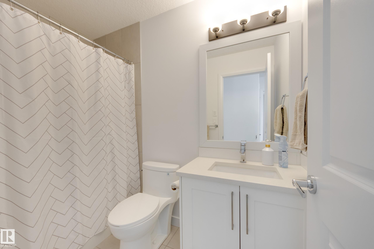
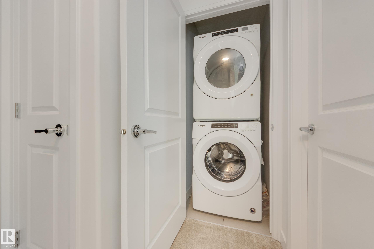
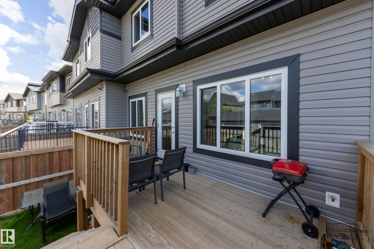
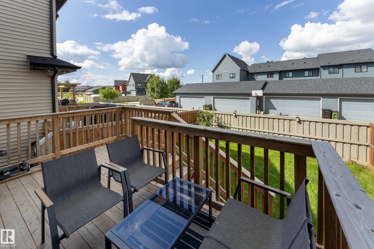
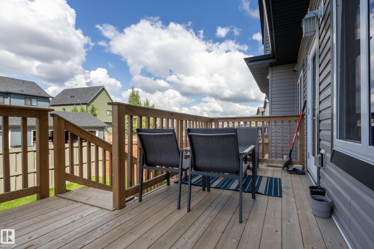
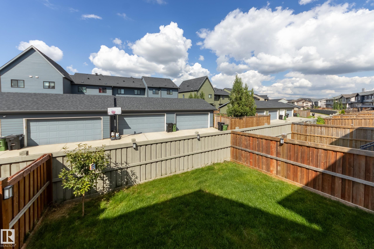
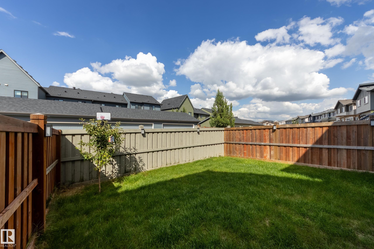
Charming Chappelle home is full of luxurious details - tile and laminate flooring is easy to care for and looks amazing. The spacious foyer leads through to the kitchen with white full height cabinets, large island & walk through pantry and sleek quartz counter tops. Dining area has doors to the deck and fully fenced back yard; and the great room offers a cozy feeling electric fireplace. Spindle rail adds a touch of class to the stairwell leading up to the private family area. Primary suite has a large walk in closet with organizers and a five pce. ensuite bath. There is a stacked laundry on this level, and the second and third bedrooms are very good sizes. A second full bath is located here and both upper bathrooms have quartz counter tops. The basement level is undeveloped, with lots of opportunity to increase your living space in the future. With a double attached garage, this home is everything you could want! Great location close to shopping and amenities.

COMMUNITY  Chappelle Area
PROPERTY TYPE  Duplex
BUILDING TYPE  Half Duplex
STYLE  2 Storey
YEAR BUILT 2019
SQUARE FOOTAGE  1,546
BEDROOMS  3
BATHROOMS  2.50
BASEMENT  Full, Unfinished
AMENITIES  Deck
APPLIANCES  Dishwasher-Built-In, Hood Fan, Refrigerator, Stacked Washer/Dryer, Stove-Electric
COOLING 
FIREPLACE 
FLOORING  Carpet, Ceramic Tile, Laminate Flooring
HEATING  Forced Air-1, Natural Gas
LAUNDRY  ensuite bathroom
LOT FEATURES  Fenced, Shopping Nearby
PARKING  Double Garage Attached
RESTRICTIONS  None Known
ROOF  Asphalt Shingles
TITLE  Fee Simple
BROKER  REALTORS® Association of Edmonton


ROOMS DIMENSIONS (m) LEVEL