https://zimg.paragon.ice.com/ParagonImages/Property/PM/RAE/225418222/1/0/0/ea31e35ef1db857e63d3f047150014bc/1/ec597306ce9657d890a9e902fd2633e5/225418222-2d8a7972-f31c-4caa-a151-2cd1a7bc82e7.JPG https://zimg.paragon.ice.com/ParagonImages/Property/PM/RAE/225418222/2/0/0/fce5d1fac5155c37c1939de6eae9769f/1/ec597306ce9657d890a9e902fd2633e5/225418222-c32f1b79-6fa7-4349-bd67-01888679dd39.JPG https://zimg.paragon.ice.com/ParagonImages/Property/PM/RAE/225418222/3/0/0/b4ae1603fc62bfaebfd99db2ca54fba8/1/ec597306ce9657d890a9e902fd2633e5/225418222-2342e03c-cbe8-423c-8608-4d3e62a0bf3f.JPG https://zimg.paragon.ice.com/ParagonImages/Property/PM/RAE/225418222/4/0/0/eb17421f0c5d16f41fc7620fd291437a/1/ec597306ce9657d890a9e902fd2633e5/225418222-09e44101-f9ff-4973-abcb-3955e3dbca1c.JPG https://zimg.paragon.ice.com/ParagonImages/Property/PM/RAE/225418222/5/0/0/4b82c82a607421a3e146d48fad5a3faa/1/ec597306ce9657d890a9e902fd2633e5/225418222-4e6681b9-e67d-4a1a-89ac-738d2a0e1420.JPG https://zimg.paragon.ice.com/ParagonImages/Property/PM/RAE/225418222/6/0/0/7cf3624d82d3012163457202b1b1c686/1/ec597306ce9657d890a9e902fd2633e5/225418222-86ab0a19-4cfd-44e3-b55c-ff6ca8163189.JPG https://zimg.paragon.ice.com/ParagonImages/Property/PM/RAE/225418222/7/0/0/05ee481b97126e7a8c42b14d28b960fc/1/ec597306ce9657d890a9e902fd2633e5/225418222-67a90f44-1fcb-4518-886b-e4bf5a0f5557.JPG https://zimg.paragon.ice.com/ParagonImages/Property/PM/RAE/225418222/8/0/0/8408bacc8ffb030987cd049d62df1a8b/1/ec597306ce9657d890a9e902fd2633e5/225418222-2c5241d7-ca9d-4e80-828b-7de2b454c1d1.JPG https://zimg.paragon.ice.com/ParagonImages/Property/PM/RAE/225418222/9/0/0/9d8897b103533f945b08d363ac55d222/1/ec597306ce9657d890a9e902fd2633e5/225418222-d9c9f114-d90f-4ab2-96ba-5d84c4cdbc69.JPG https://zimg.paragon.ice.com/ParagonImages/Property/PM/RAE/225418222/10/0/0/b5b45c8f9f31bbc09a06d2d2258ad3c6/1/ec597306ce9657d890a9e902fd2633e5/225418222-8cb56cea-2431-4105-be50-5d889176d6dd.JPG https://zimg.paragon.ice.com/ParagonImages/Property/PM/RAE/225418222/11/0/0/55c763c38e2714519c0ab895d3adc30a/1/ec597306ce9657d890a9e902fd2633e5/225418222-162c3a32-3eba-40bb-b218-2a462936841e.JPG https://zimg.paragon.ice.com/ParagonImages/Property/PM/RAE/225418222/12/0/0/e6945aa5e513ae170cce8ae80fc3a43f/1/ec597306ce9657d890a9e902fd2633e5/225418222-fc814e84-d8fb-4e3f-991f-94a3c0c931cb.JPG https://zimg.paragon.ice.com/ParagonImages/Property/PM/RAE/225418222/13/0/0/859d541596c5031ea472ee0522990374/1/ec597306ce9657d890a9e902fd2633e5/225418222-abd0cb27-f583-41d7-bd4a-76f5e99b84f0.JPG https://zimg.paragon.ice.com/ParagonImages/Property/PM/RAE/225418222/14/0/0/2d0b1db671d275480c3392856596fcf7/1/ec597306ce9657d890a9e902fd2633e5/225418222-d37db08d-c72e-47e9-8d40-dfed9f17dc42.JPG https://zimg.paragon.ice.com/ParagonImages/Property/PM/RAE/225418222/15/0/0/bae8ee2e08429bf3f364db985f355bcd/1/ec597306ce9657d890a9e902fd2633e5/225418222-685c98cc-ae5b-42fa-992d-c170d597bcfe.JPG https://zimg.paragon.ice.com/ParagonImages/Property/PM/RAE/225418222/16/0/0/bbac0331dd2c8694f1a6f3dd55f52127/1/ec597306ce9657d890a9e902fd2633e5/225418222-afff89c6-ca50-4be2-89a6-25a538c4783c.JPG https://zimg.paragon.ice.com/ParagonImages/Property/PM/RAE/225418222/17/0/0/8bc09c0afc1ce6363ec12be4b14f71d1/1/ec597306ce9657d890a9e902fd2633e5/225418222-ad1d34f8-2e2d-45d3-aa53-17aaf2a85dc5.JPG

6356 184 ST NW NW

Edmonton T5T 2N8

MLS® Number:  E4505402

Back to Ormsby Place   

  • Home \
  • Ormsby Place \
  • 6356 184 ST NW NW

$ 219,999

3

BEDROOMS

1 + 2

BATHROOMS

1,093

SQUARE FEET

1978

YEAR BUILT

https://zimg.paragon.ice.com/ParagonImages/Property/PM/RAE/225418222/1/0/0/ea31e35ef1db857e63d3f047150014bc/1/ec597306ce9657d890a9e902fd2633e5/225418222-2d8a7972-f31c-4caa-a151-2cd1a7bc82e7.JPG





MLS® Number
E4505402
PROPERTY TYPE
Townhouse
LISTING DATE
August-25-2026

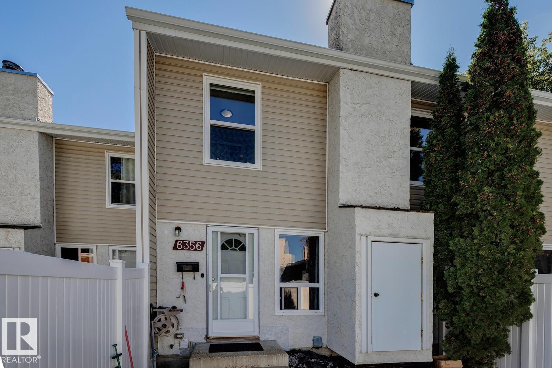
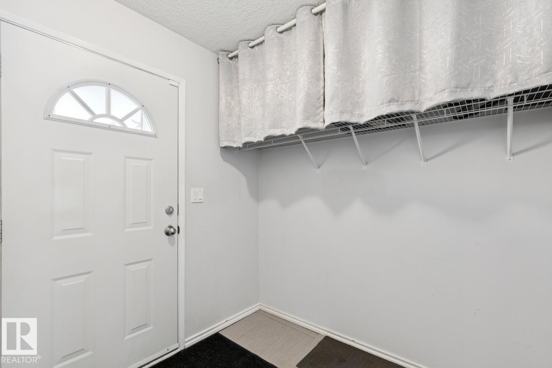
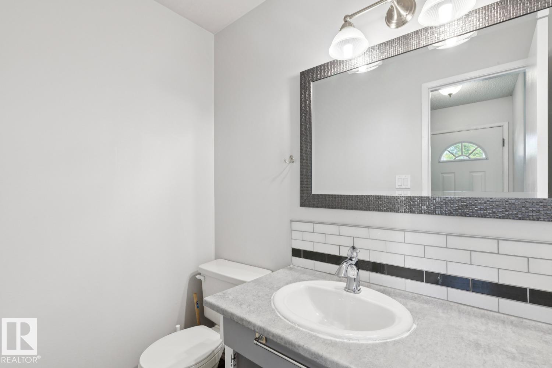
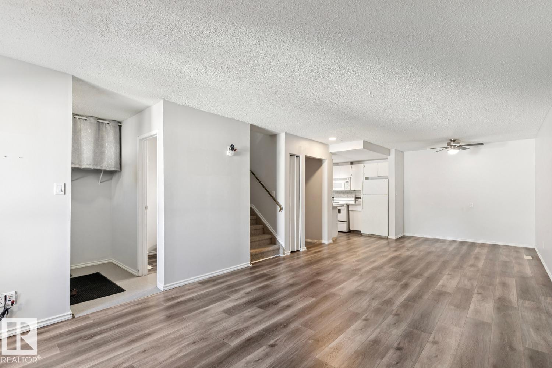
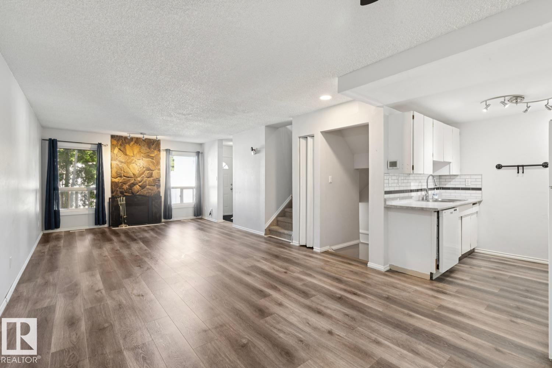
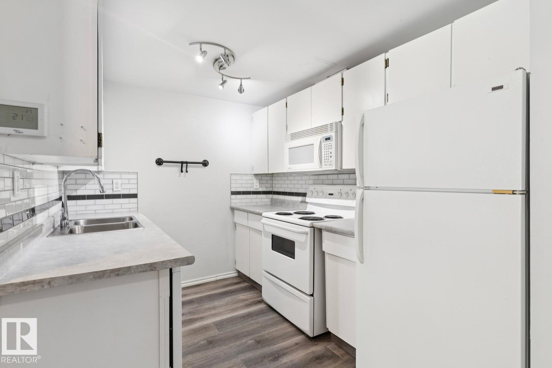
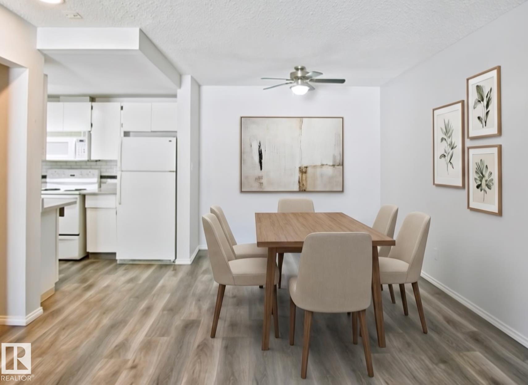
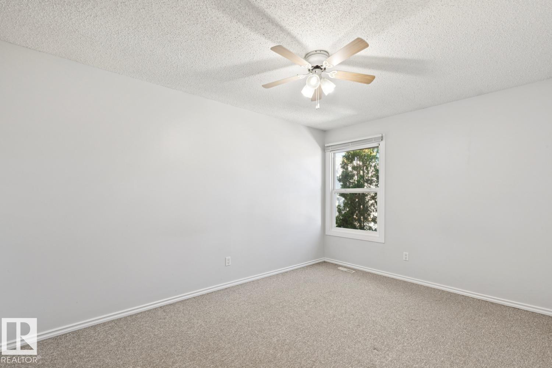
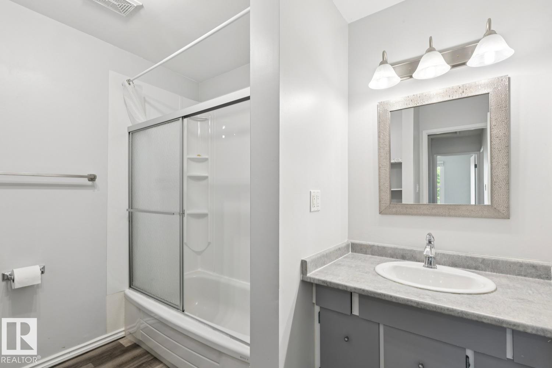
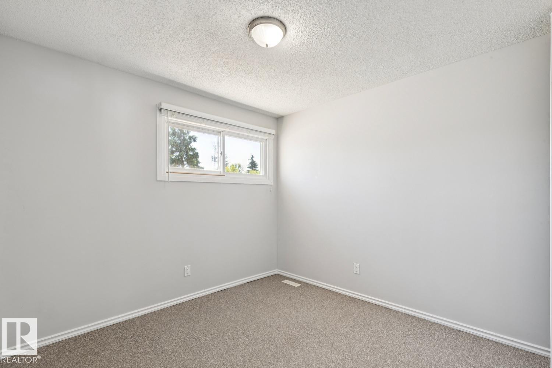
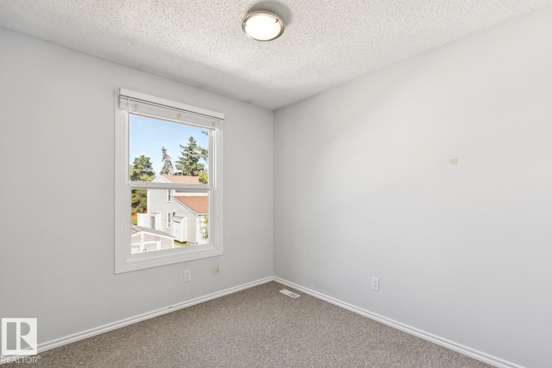
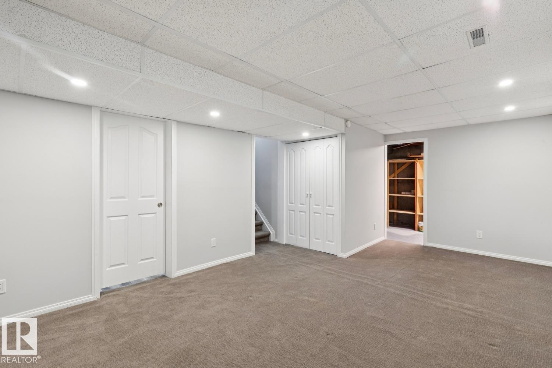
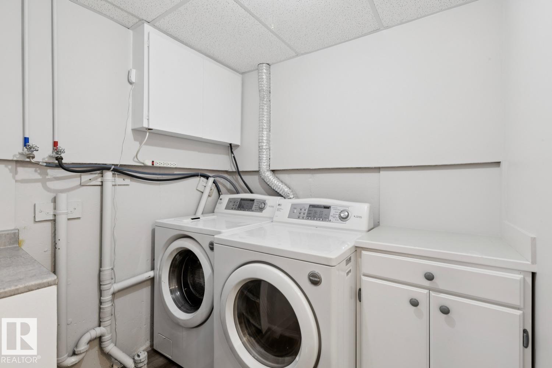
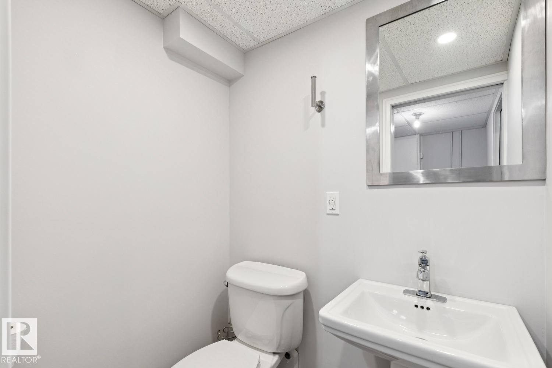
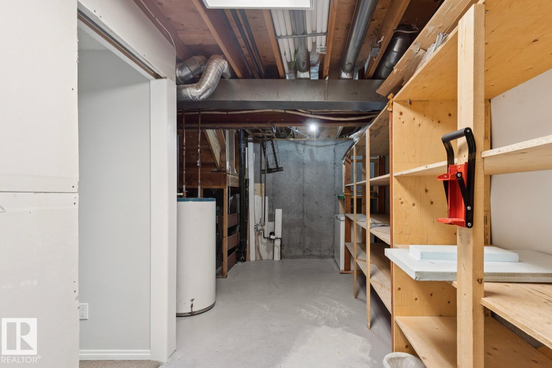
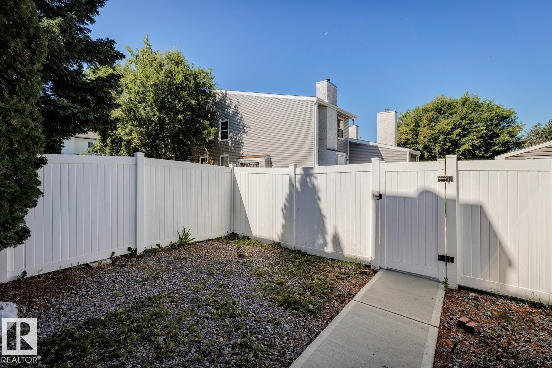
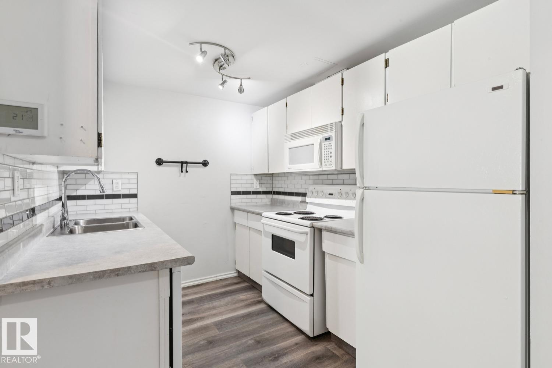
Priced to sell! Welcome to this beautifully maintained townhouse in the highly desirable community of Ormsby Place! Tucked away in a quiet, private location facing mature trees and park space, this move-in ready home offers the perfect balance of comfort, convenience, and tranquility. With over 1,090 sq. ft. above grade plus a fully finished basement, this well-cared for home features 3 spacious bedrooms, 3 bathrooms, and a functional layout designed for everyday living. Pride of ownership is evident throughout, with a clean, well-maintained interior that is ready for its next owner. Enjoy peaceful mornings and relaxing evenings surrounded by green space while still being just minutes from everything you need. Schools, shopping, restaurants, parks, playgrounds, public transit, and major commuter routes are al conveniently nearby, making daily life effortless. The professionaly managed condo offers low-maintenance living with low condo fees. You don't want to miss out on this unbeatable opportunity!

COMMUNITY  Ormsby Place
PROPERTY TYPE  Townhouse
BUILDING TYPE  Townhouse
STYLE  2 Storey
YEAR BUILT 1978
SQUARE FOOTAGE  1,093
BEDROOMS  3
BATHROOMS  2.00
BASEMENT  Full, Finished
AMENITIES  Detectors Smoke, No Animal Home, No Smoking Home, Parking-Visitor, Storage-In-Suite
APPLIANCES  Dishwasher-Built-In, Dryer, Microwave Hood Fan, Refrigerator, Stove-Electric, Washer
COOLING 
FIREPLACE 
FLOORING  Carpet, Laminate Flooring
HEATING  Forced Air-1, Natural Gas
LAUNDRY  ensuite bathroom
LOT FEATURES  Backs Onto Park/Trees, Low Maintenance Landscape, Park/Reserve, Picnic Area, Playground Nearby, Public Transportation, Schools, Shopping Nearby
PARKING  Stall
RESTRICTIONS  Pets Subject to Board App
ROOF  Asphalt Shingles
TITLE  Fee Simple
BROKER  REALTORS® Association of Edmonton


ROOMS DIMENSIONS (m) LEVEL