https://zimg.paragon.ice.com/ParagonImages/Property/PM/RAE/225423724/1/0/0/1628b295d42a7ca9b4e4ad50e4f4cc6e/1/e7f679c85714fb6cb54a52dfc14184e8/225423724-c5ef7d4a-423b-41d7-a9ac-ed0fde56a55d.JPG https://zimg.paragon.ice.com/ParagonImages/Property/PM/RAE/225423724/2/0/0/95a74ed23b96fa77b8c6ffa63a47728e/1/e7f679c85714fb6cb54a52dfc14184e8/225423724-afa114e2-b1b2-4b52-a876-336443a640bf.JPG https://zimg.paragon.ice.com/ParagonImages/Property/PM/RAE/225423724/3/0/0/bf15adca23634361900ab718056d2890/1/e7f679c85714fb6cb54a52dfc14184e8/225423724-91d12457-8857-40d7-8d2f-d2161a22bee4.JPG https://zimg.paragon.ice.com/ParagonImages/Property/PM/RAE/225423724/4/0/0/45108296c0361b33198755054975daab/1/e7f679c85714fb6cb54a52dfc14184e8/225423724-74d4203c-44a5-4545-ad45-2330cd9b7e61.JPG https://zimg.paragon.ice.com/ParagonImages/Property/PM/RAE/225423724/5/0/0/b784525fb7293f2db411f04fdfefbcf0/1/e7f679c85714fb6cb54a52dfc14184e8/225423724-f39df49a-3180-43d8-a60e-17c53fef6aa4.JPG https://zimg.paragon.ice.com/ParagonImages/Property/PM/RAE/225423724/6/0/0/56c11fd7014109e7c7c2de2f95cb39c5/1/e7f679c85714fb6cb54a52dfc14184e8/225423724-47d3c42d-1dc5-4453-9b9d-116a4acf5373.JPG https://zimg.paragon.ice.com/ParagonImages/Property/PM/RAE/225423724/7/0/0/a30894d574deec40956262d7b4bb9d0d/1/e7f679c85714fb6cb54a52dfc14184e8/225423724-1572b13d-6f95-4bc6-bb1b-28bca3a13724.JPG https://zimg.paragon.ice.com/ParagonImages/Property/PM/RAE/225423724/8/0/0/48f54721958aa913137ef6c36dd7191b/1/e7f679c85714fb6cb54a52dfc14184e8/225423724-f5ff219c-00d0-4cb6-b075-48386b0d6224.JPG https://zimg.paragon.ice.com/ParagonImages/Property/PM/RAE/225423724/9/0/0/c194ded14aba990d1e5e910954f06887/1/e7f679c85714fb6cb54a52dfc14184e8/225423724-ae7189ae-00d7-44a6-bf52-4f9a1d01b498.JPG https://zimg.paragon.ice.com/ParagonImages/Property/PM/RAE/225423724/10/0/0/56273cd1fa6f2a981b517fde9446dc62/1/e7f679c85714fb6cb54a52dfc14184e8/225423724-3a78eb4e-39c0-4ca1-bdc4-df2083691334.JPG https://zimg.paragon.ice.com/ParagonImages/Property/PM/RAE/225423724/11/0/0/68aa720d6088f72382ac3c8bb2e9b4b2/1/e7f679c85714fb6cb54a52dfc14184e8/225423724-3f4767bb-d664-4669-b970-5522797ec5b2.JPG https://zimg.paragon.ice.com/ParagonImages/Property/PM/RAE/225423724/12/0/0/0cf8f0871e73c79fc43f1233b0cb1b69/1/e7f679c85714fb6cb54a52dfc14184e8/225423724-e1d837e9-1ebb-4959-86ca-770b09a7fefd.JPG https://zimg.paragon.ice.com/ParagonImages/Property/PM/RAE/225423724/13/0/0/31be9b0660c96a09e59dabb2f817948f/1/e7f679c85714fb6cb54a52dfc14184e8/225423724-383cc07d-ddb3-4e82-a9f6-6fd7f4b27721.JPG https://zimg.paragon.ice.com/ParagonImages/Property/PM/RAE/225423724/14/0/0/7c0b75af3cfd8eae8152d9eb50936d6b/1/e7f679c85714fb6cb54a52dfc14184e8/225423724-e86498a4-93b6-4b9c-9a77-d835721e7b1d.JPG https://zimg.paragon.ice.com/ParagonImages/Property/PM/RAE/225423724/15/0/0/75ba8798c9ffa4a32fa603bb4584941e/1/e7f679c85714fb6cb54a52dfc14184e8/225423724-0599f6bf-9711-4691-8e13-1ce956ca1ef4.JPG https://zimg.paragon.ice.com/ParagonImages/Property/PM/RAE/225423724/16/0/0/ec3616ebef16c176a820f0702b09ce50/1/e7f679c85714fb6cb54a52dfc14184e8/225423724-181a077a-40d1-4143-ba5c-4af3c64bdc06.JPG https://zimg.paragon.ice.com/ParagonImages/Property/PM/RAE/225423724/17/0/0/13bfc43624c629477ea2a248d9e5a028/1/e7f679c85714fb6cb54a52dfc14184e8/225423724-3784d8c4-238d-46e8-9abc-061995302c41.JPG https://zimg.paragon.ice.com/ParagonImages/Property/PM/RAE/225423724/18/0/0/4c46dd598ffd039aa0f3e7bf4d01d86b/1/e7f679c85714fb6cb54a52dfc14184e8/225423724-3e217456-851e-48a7-b683-c9a757a1bda9.JPG https://zimg.paragon.ice.com/ParagonImages/Property/PM/RAE/225423724/19/0/0/0f4d49b3b75b23230df36d15b16fa0a9/1/e7f679c85714fb6cb54a52dfc14184e8/225423724-3ba18563-c8d0-4d76-9113-80833951486e.JPG https://zimg.paragon.ice.com/ParagonImages/Property/PM/RAE/225423724/20/0/0/c42c21fa20fcae1fba344daa7f34aceb/1/e7f679c85714fb6cb54a52dfc14184e8/225423724-b0095cc0-6b51-4f4c-8753-eff1716f39a3.JPG https://zimg.paragon.ice.com/ParagonImages/Property/PM/RAE/225423724/21/0/0/ae380d6cfe0300c0a831de1ad990f441/1/e7f679c85714fb6cb54a52dfc14184e8/225423724-969210eb-e435-4b54-a4b2-af622c266701.JPG https://zimg.paragon.ice.com/ParagonImages/Property/PM/RAE/225423724/22/0/0/34b508e14cbc671d745a71fd4c726139/1/e7f679c85714fb6cb54a52dfc14184e8/225423724-ac7918f8-7e4a-4086-9663-bdbb89658431.JPG https://zimg.paragon.ice.com/ParagonImages/Property/PM/RAE/225423724/23/0/0/1c34257a42bf411600a816b3b9a08d32/1/e7f679c85714fb6cb54a52dfc14184e8/225423724-68fd7456-0660-45a0-bbbb-a5608984809f.JPG https://zimg.paragon.ice.com/ParagonImages/Property/PM/RAE/225423724/24/0/0/de99957f7bd5c0f5b258446be1d9625f/1/e7f679c85714fb6cb54a52dfc14184e8/225423724-0fe6d2fe-8891-491f-8bdc-c08b500c3b45.JPG https://zimg.paragon.ice.com/ParagonImages/Property/PM/RAE/225423724/25/0/0/6f8a5ed0ddffa5c1145945653b2a49cc/1/e7f679c85714fb6cb54a52dfc14184e8/225423724-b4367ad5-4c89-4c96-941e-f904b37f9f68.JPG https://zimg.paragon.ice.com/ParagonImages/Property/PM/RAE/225423724/26/0/0/7c287d489e391733b705584c1b290c87/1/e7f679c85714fb6cb54a52dfc14184e8/225423724-2919d0fe-bcdd-4f0a-bb97-af247e279ef9.JPG https://zimg.paragon.ice.com/ParagonImages/Property/PM/RAE/225423724/27/0/0/ffc5d79ae640db4b06a4b25812eba9b6/1/e7f679c85714fb6cb54a52dfc14184e8/225423724-09629746-44fc-4857-b44d-8ab71181696d.JPG https://zimg.paragon.ice.com/ParagonImages/Property/PM/RAE/225423724/28/0/0/d710e9dc4983e918c737469cd7da7ab9/1/e7f679c85714fb6cb54a52dfc14184e8/225423724-800a0df3-baca-4eb3-b248-2bfd05f3c235.JPG https://zimg.paragon.ice.com/ParagonImages/Property/PM/RAE/225423724/29/0/0/55f8ef28465c64c88bcef90584cdcfb3/1/e7f679c85714fb6cb54a52dfc14184e8/225423724-274e6a8e-62ad-4efc-a4cc-81f6eb3f33f0.JPG https://zimg.paragon.ice.com/ParagonImages/Property/PM/RAE/225423724/30/0/0/97edc30de0526f0ed7d0b547a12985c5/1/e7f679c85714fb6cb54a52dfc14184e8/225423724-5e0e6ece-1d57-4da9-8da1-1976c3f63127.JPG https://zimg.paragon.ice.com/ParagonImages/Property/PM/RAE/225423724/31/0/0/6c7c14e81f2468b8e45a84d01a4958e0/1/e7f679c85714fb6cb54a52dfc14184e8/225423724-dc744532-d56f-4b8f-8ace-b2b81cb29d6c.JPG https://zimg.paragon.ice.com/ParagonImages/Property/PM/RAE/225423724/32/0/0/3ffbe2ed7b96d3577369f64be3a3dce2/1/e7f679c85714fb6cb54a52dfc14184e8/225423724-29f536f5-0655-46ae-958e-9144e75bf004.JPG https://zimg.paragon.ice.com/ParagonImages/Property/PM/RAE/225423724/33/0/0/4fad9bbc17d6643752054a1aafe6686e/1/e7f679c85714fb6cb54a52dfc14184e8/225423724-16af0fa7-0090-4336-ad34-3e385d3560a5.JPG https://zimg.paragon.ice.com/ParagonImages/Property/PM/RAE/225423724/34/0/0/6564cfb854522cc25bad62fd3a73665b/1/e7f679c85714fb6cb54a52dfc14184e8/225423724-419115b5-b818-4de7-a807-96b23ef4a063.JPG https://zimg.paragon.ice.com/ParagonImages/Property/PM/RAE/225423724/35/0/0/a324eda66221d5ca4fde3705be1ee2a3/1/e7f679c85714fb6cb54a52dfc14184e8/225423724-1584dae4-0a8e-4bfc-a47a-e629e7632389.JPG https://zimg.paragon.ice.com/ParagonImages/Property/PM/RAE/225423724/36/0/0/fd757d0fb34c311361f4e03fc368cf51/1/e7f679c85714fb6cb54a52dfc14184e8/225423724-1fa4d0c5-fb66-45a0-adac-5878ce5b23a2.JPG https://zimg.paragon.ice.com/ParagonImages/Property/PM/RAE/225423724/37/0/0/545d9b478053373b3fd5fe55f3391a8f/1/e7f679c85714fb6cb54a52dfc14184e8/225423724-5db3e167-158e-448b-9ee3-402d0304337b.JPG https://zimg.paragon.ice.com/ParagonImages/Property/PM/RAE/225423724/38/0/0/b5699e5a4960e6ee3cedab0489441d60/1/e7f679c85714fb6cb54a52dfc14184e8/225423724-9de36bd8-0cc2-4afe-bbeb-0d7caed557d6.JPG https://zimg.paragon.ice.com/ParagonImages/Property/PM/RAE/225423724/39/0/0/ab398b89fc0f90792c5e2b344863ef57/1/e7f679c85714fb6cb54a52dfc14184e8/225423724-19e1f7c6-1137-4ae6-918e-b4ecbd4f7d0b.JPG https://zimg.paragon.ice.com/ParagonImages/Property/PM/RAE/225423724/40/0/0/674c2c92944a334200757c61324b28c1/1/e7f679c85714fb6cb54a52dfc14184e8/225423724-5206a077-a856-4f9f-8376-f813b4d75ff8.JPG

6347 CRAWFORD LI SW SW

Edmonton T6W 3Y6

MLS® Number:  E4510904

Back to Chappelle Area   

  • Home \
  • Chappelle Area \
  • 6347 CRAWFORD LI SW SW

$ 630,000

3

BEDROOMS

2 + 1

BATHROOMS

2,108

SQUARE FEET

2018

YEAR BUILT

https://zimg.paragon.ice.com/ParagonImages/Property/PM/RAE/225423724/1/0/0/1628b295d42a7ca9b4e4ad50e4f4cc6e/1/e7f679c85714fb6cb54a52dfc14184e8/225423724-c5ef7d4a-423b-41d7-a9ac-ed0fde56a55d.JPG





MLS® Number
E4510904
PROPERTY TYPE
Detached Single Family
LISTING DATE
September-29-2026

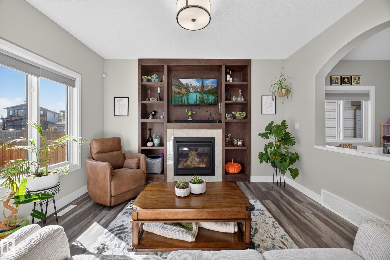
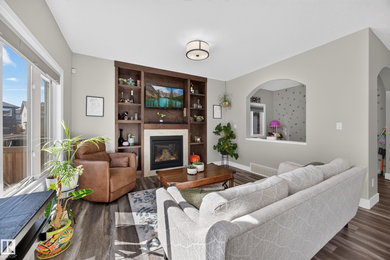
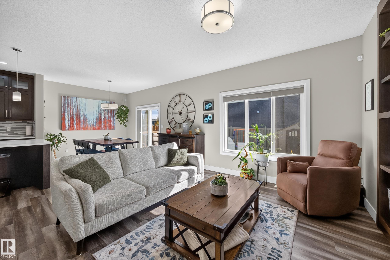
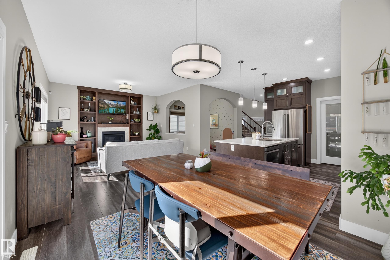
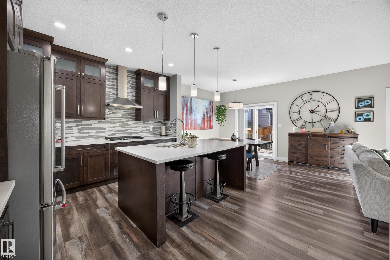
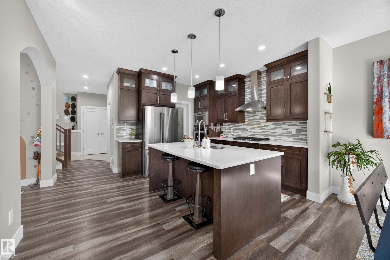
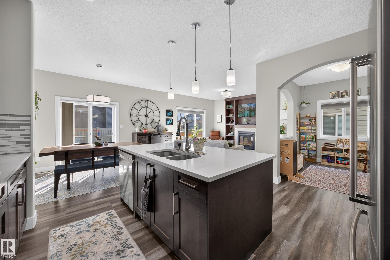
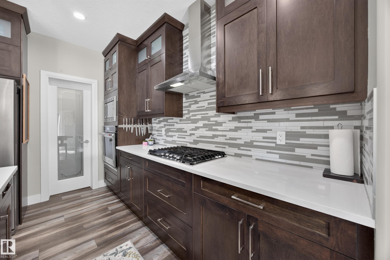
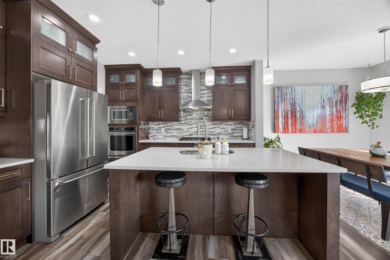
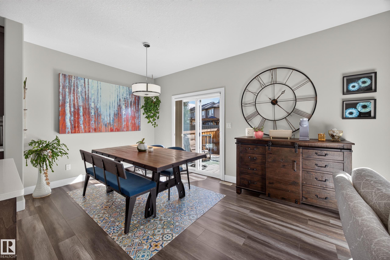
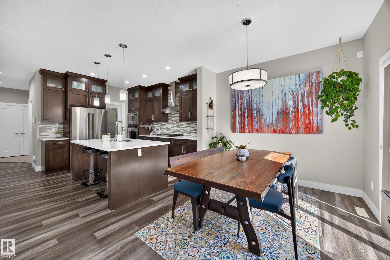
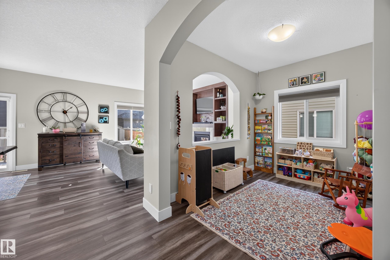
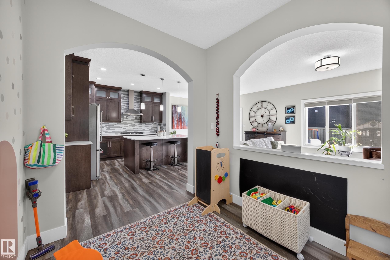
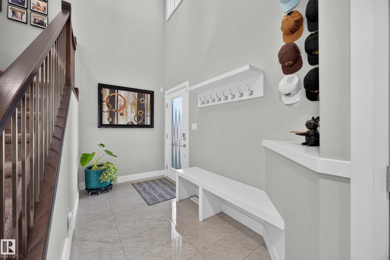
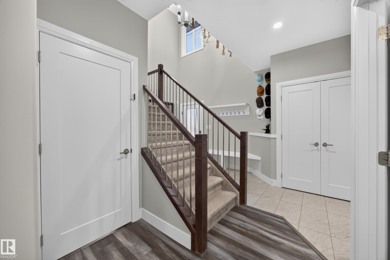
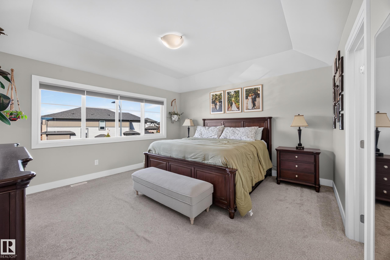
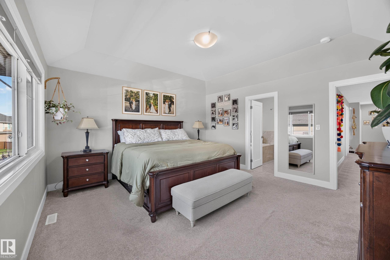
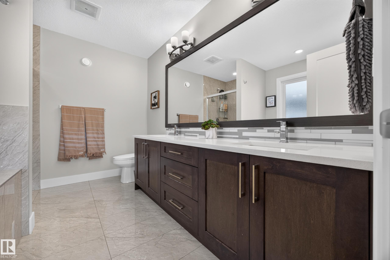
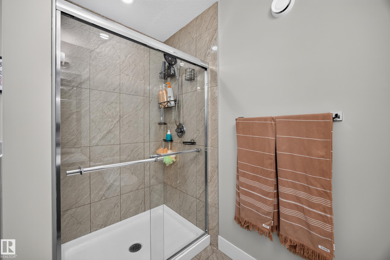
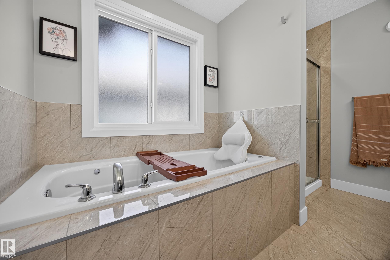
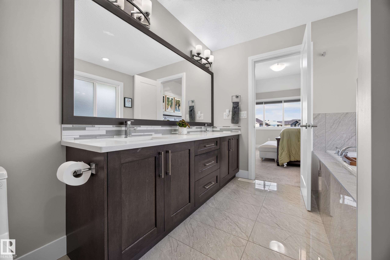
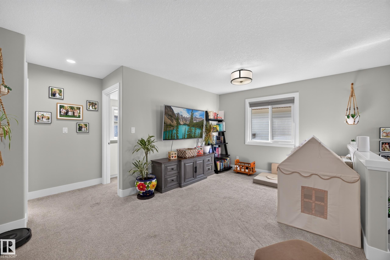
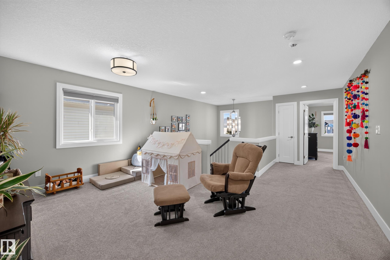
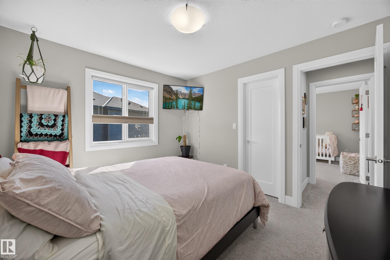
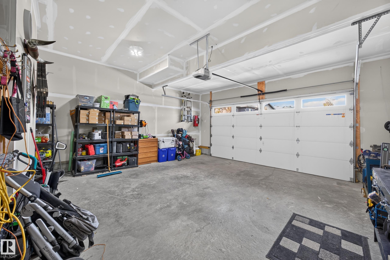
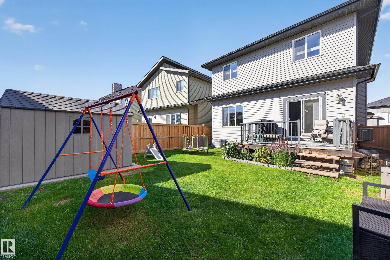
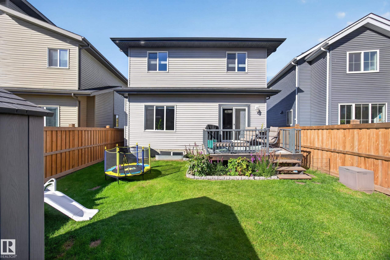
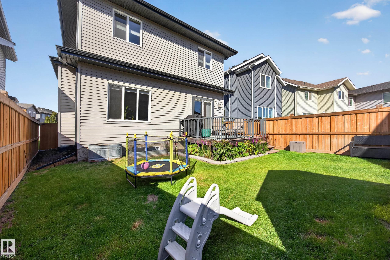
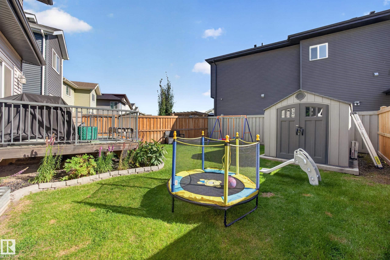
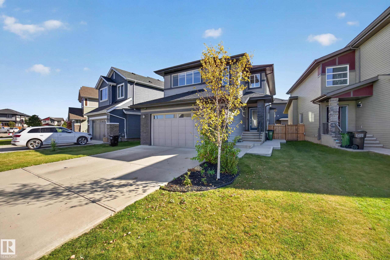
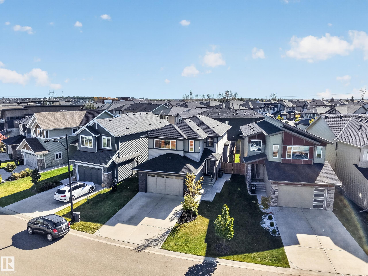
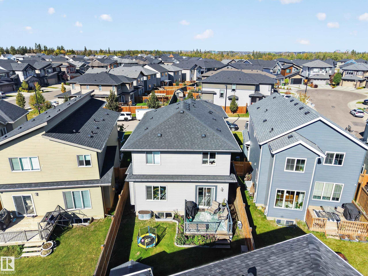
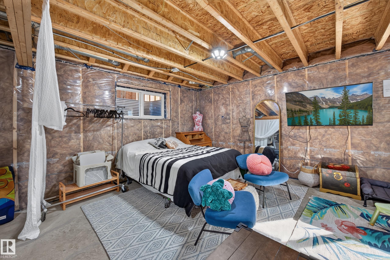
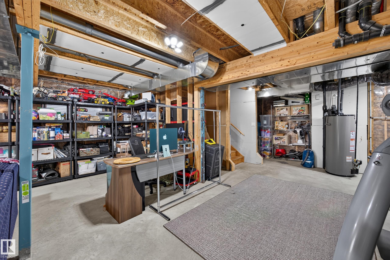
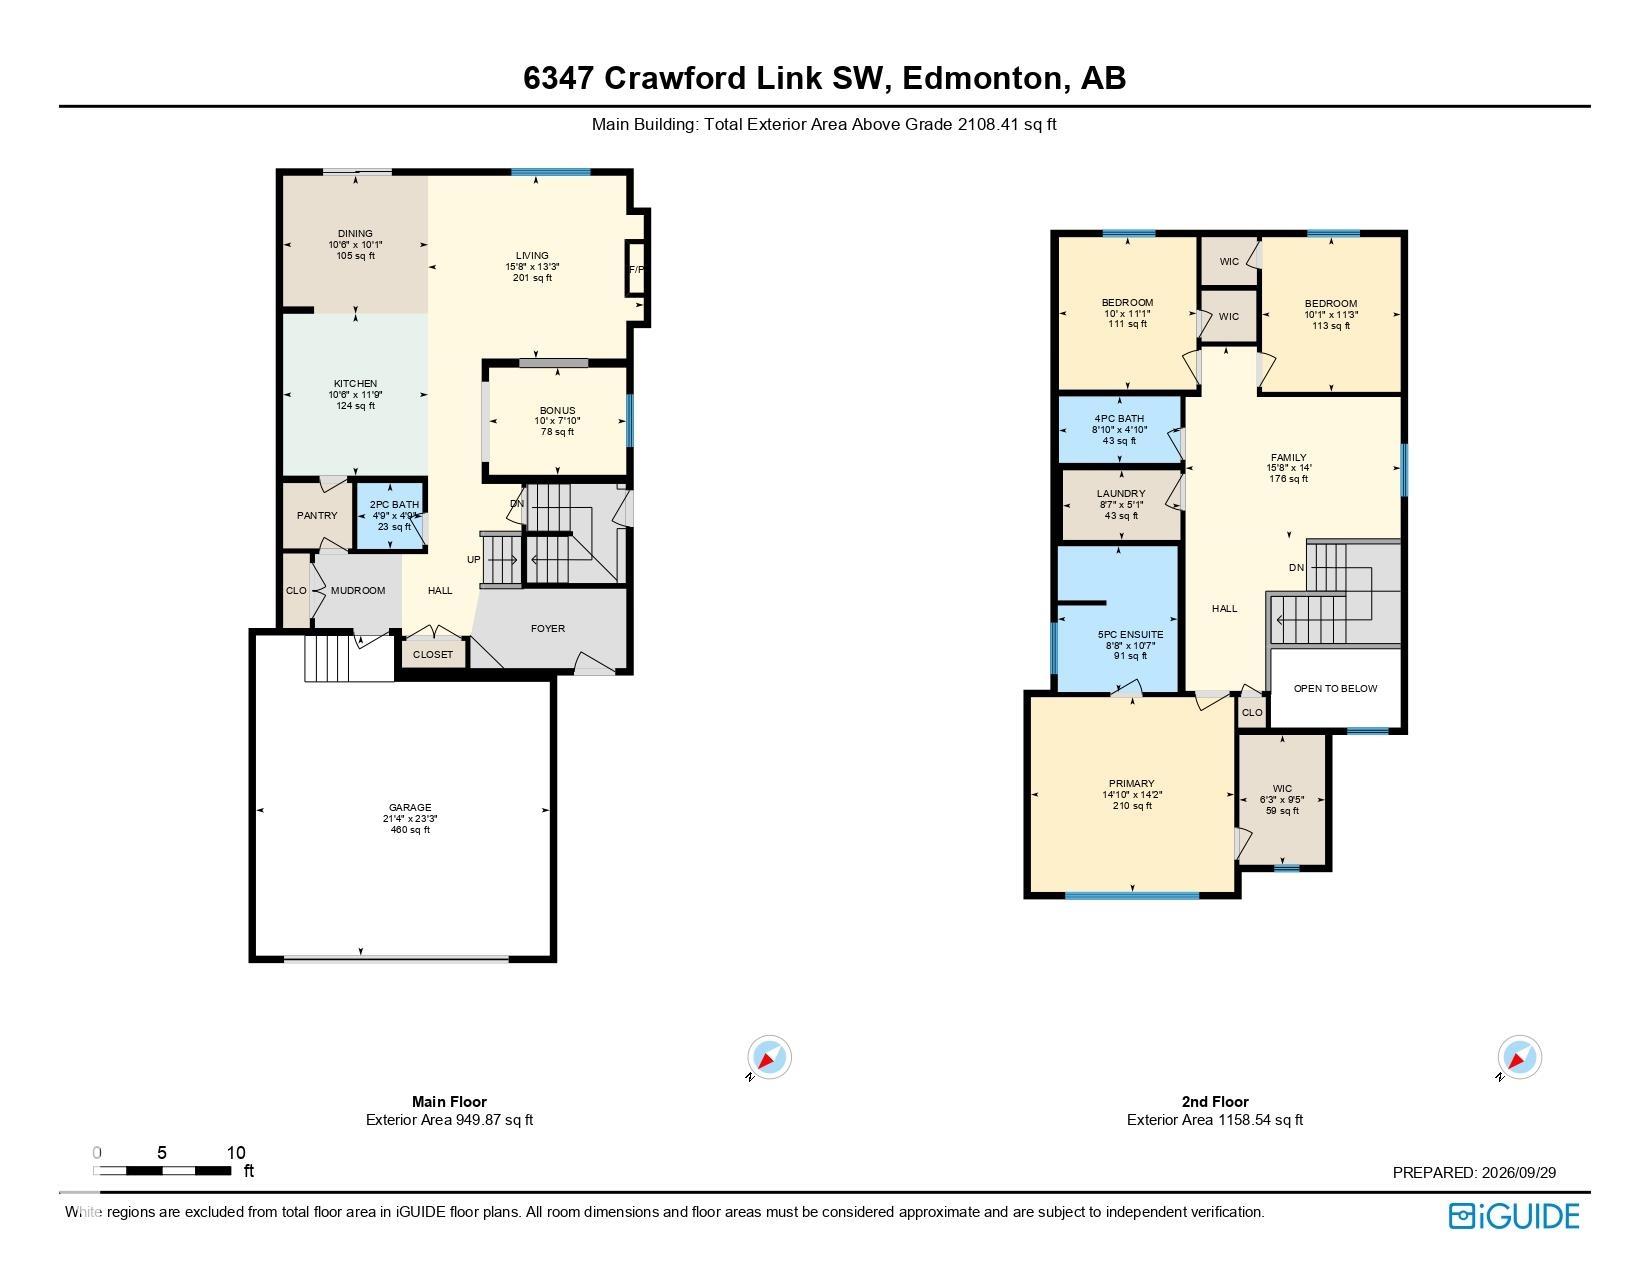
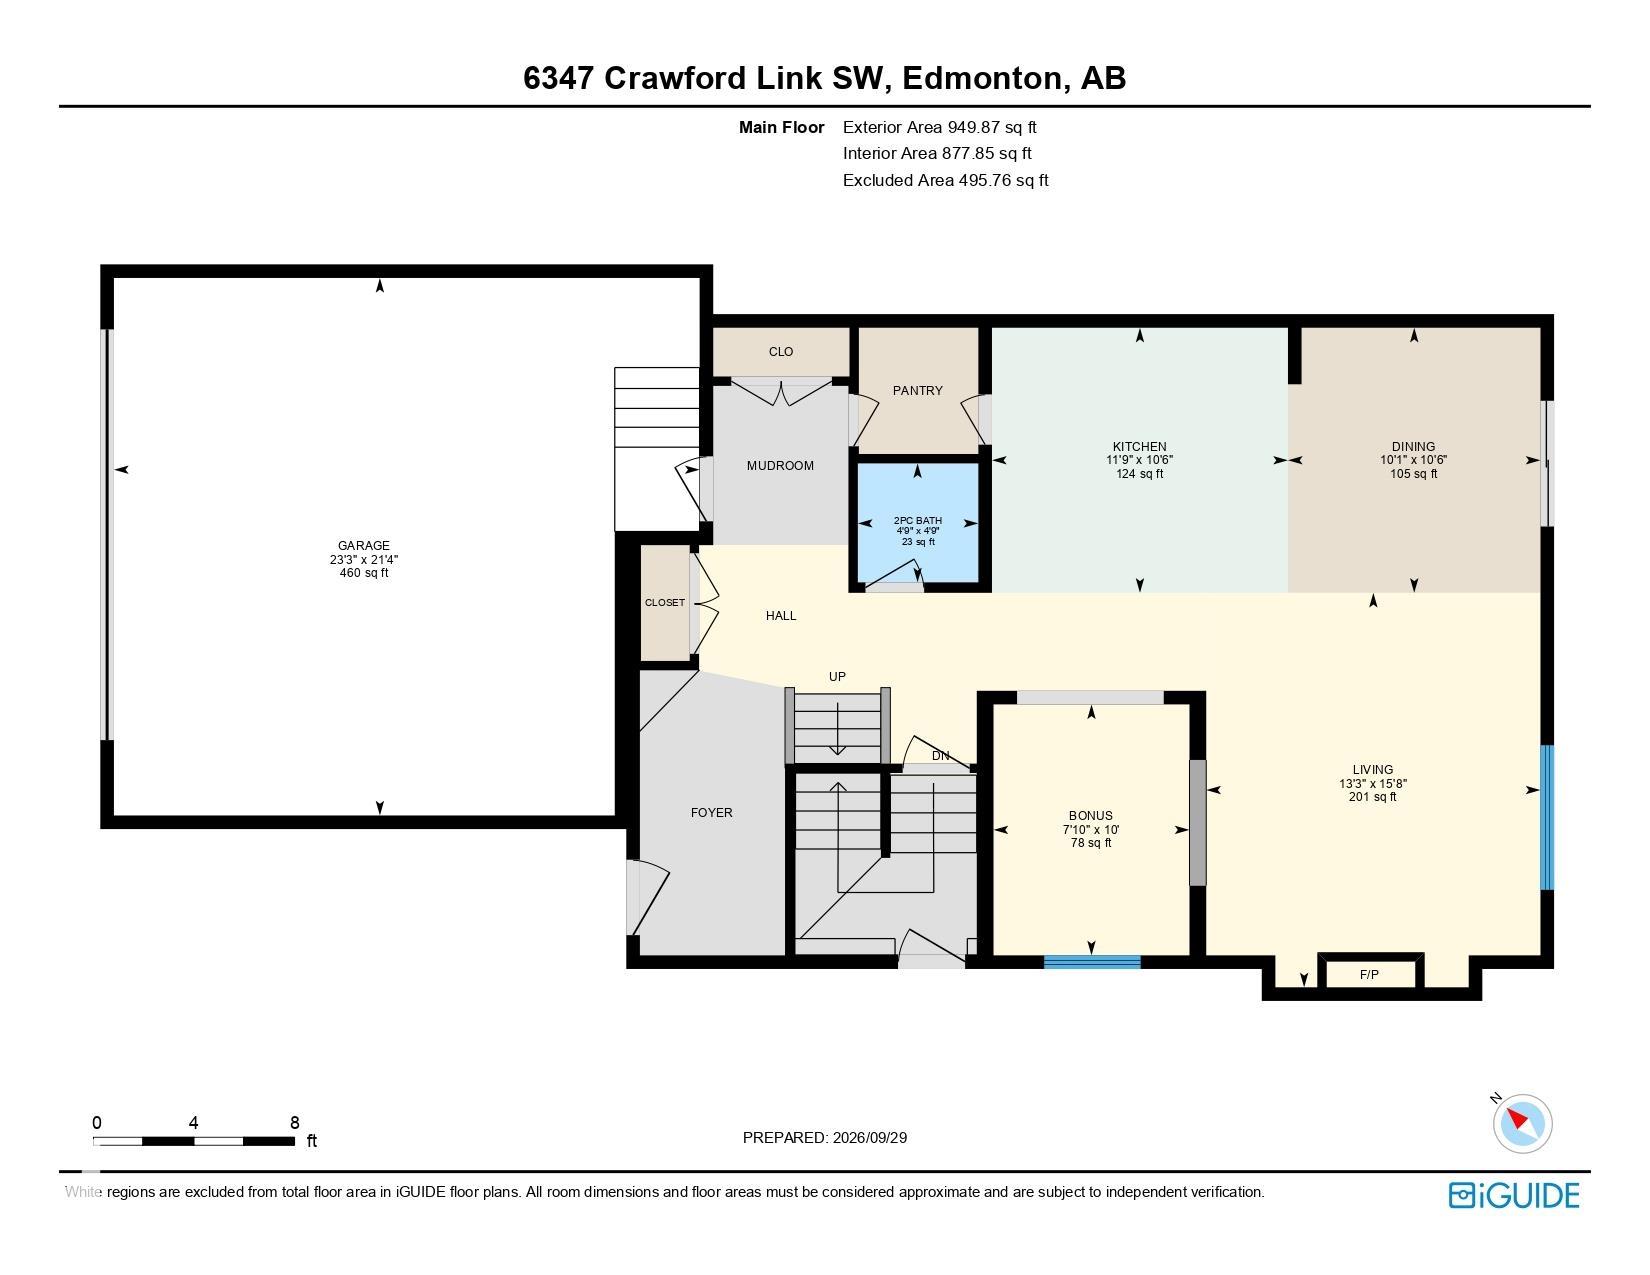
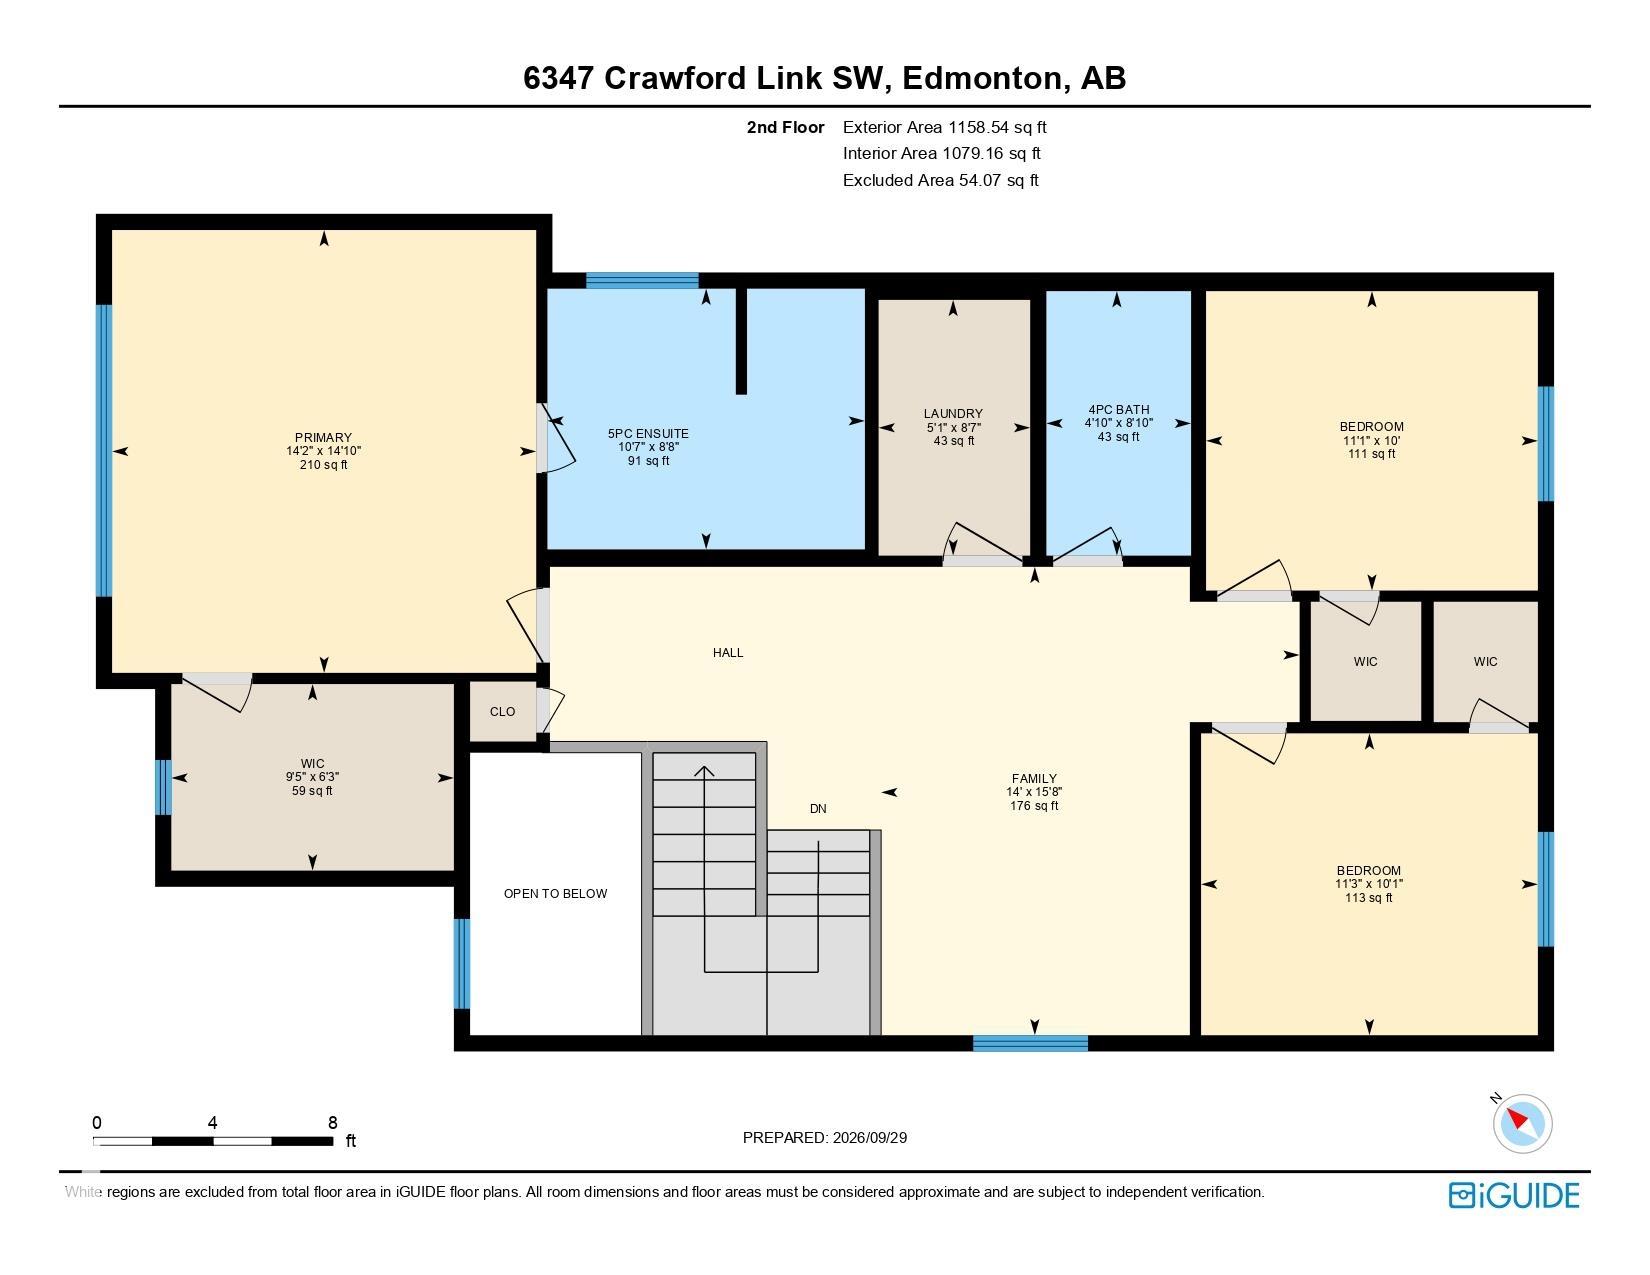
Elevated Style. Exceptional Living. This stunning custom-built 3-bedroom, 3-bathroom home blends sophistication, space and thoughtful upgrades. Soaring vaulted ceilings, expansive windows and natural light create an impressive sense of openness. The main floor features a beautifully appointed living space, dedicated den and timeless quartz finishes. Upstairs, a spacious bonus room is perfect to relax or entertain. The primary suite is a showstopper with vaulted ceilings, a 5-piece spa-inspired ensuite, double sinks, deep Jacuzzi tub and large walk-in closet. A side entrance offers future suite potential, while 3 large basement windows provide flexibility for future development. Outside, beautifully landscaped, meticulously maintained grounds and a large storage shed impress, along with central A/C, a heated garage and permitted EV charger wiring ready for future installation. Refined, functional and exceptionally well cared for, this home offers luxury today with exciting possibilities for tomorrow.

COMMUNITY  Chappelle Area
PROPERTY TYPE  Detached Single Family
BUILDING TYPE  Detached Single Family
STYLE  2 Storey
YEAR BUILT 2018
SQUARE FOOTAGE  2,108
BEDROOMS  3
BATHROOMS  2.50
BASEMENT  Full, Unfinished
AMENITIES  Air Conditioner, Ceiling 9 ft., Deck, Front Porch, No Smoking Home, Vaulted Ceiling, Vinyl Windows, HRV System, 9 ft. Basement Ceiling
APPLIANCES  Air Conditioning-Central, Dishwasher-Built-In, Dryer, Garage Control, Garage Opener, Hood Fan, Oven-Built-In, Oven-Microwave, Refrigerator, Stove-Gas, Washer, Window Coverings, TV Wall Mount, Garage Heater
COOLING 
FIREPLACE 
FLOORING  Carpet, Vinyl Plank
HEATING  Forced Air-1, Natural Gas
LAUNDRY  ensuite bathroom
LOT FEATURES  Fenced, Flat Site, Fruit Trees/Shrubs, Landscaped, Level Land, Playground Nearby, Public Transportation, Schools, Shopping Nearby
PARKING  Double Garage Attached
RESTRICTIONS  Utility Right Of Way, Caveat on Title
ROOF  Asphalt Shingles
TITLE  Fee Simple
BROKER  REALTORS® Association of Edmonton


ROOMS DIMENSIONS (m) LEVEL