https://zimg.paragon.ice.com/ParagonImages/Property/PM/RAE/225402415/1/0/0/431ea5bea21c915db0d885e73100d655/1/0cdfcc2fb0fea97088e07dfbe5cd3b37/225402415-A1A0D6FD-EF47-4B98-AD04-F453646527F8.JPG https://zimg.paragon.ice.com/ParagonImages/Property/PM/RAE/225402415/2/0/0/d9232af4c84745caa4f5e08062c7bf6f/1/0cdfcc2fb0fea97088e07dfbe5cd3b37/225402415-F802AAE8-77F5-4186-B69E-657E96CC85E0.JPG https://zimg.paragon.ice.com/ParagonImages/Property/PM/RAE/225402415/3/0/0/232ec089962731708f46c8e7f0e654fc/1/0cdfcc2fb0fea97088e07dfbe5cd3b37/225402415-7861BB08-F42E-48E2-B05B-ECEC7C8F05B0.JPG https://zimg.paragon.ice.com/ParagonImages/Property/PM/RAE/225402415/4/0/0/b29675be3e11855b8aab36d1690d0a92/1/0cdfcc2fb0fea97088e07dfbe5cd3b37/225402415-75708F94-DD51-41CE-BDF3-E311CA3C55AB.JPG https://zimg.paragon.ice.com/ParagonImages/Property/PM/RAE/225402415/5/0/0/aa1e4436535e38c579753d17b9f62cef/1/0cdfcc2fb0fea97088e07dfbe5cd3b37/225402415-C8B78999-4FC0-4C50-B36D-9FB0DFCC908A.JPG https://zimg.paragon.ice.com/ParagonImages/Property/PM/RAE/225402415/6/0/0/d6f79334054e12ae83019a68a8e057c0/1/0cdfcc2fb0fea97088e07dfbe5cd3b37/225402415-409FE3F0-E785-4B58-B435-8CC9A9D93C38.JPG https://zimg.paragon.ice.com/ParagonImages/Property/PM/RAE/225402415/7/0/0/f997ac54e3f9615888bacc6c2a706e25/1/0cdfcc2fb0fea97088e07dfbe5cd3b37/225402415-CCD3717C-4A41-4E68-8176-0E32EEE29369.JPG https://zimg.paragon.ice.com/ParagonImages/Property/PM/RAE/225402415/8/0/0/931d4fc148c7ea92f115478c58ce3a46/1/0cdfcc2fb0fea97088e07dfbe5cd3b37/225402415-B4E1987A-D9D4-4D9D-91DE-25C7340F876E.JPG https://zimg.paragon.ice.com/ParagonImages/Property/PM/RAE/225402415/9/0/0/7a11ad8256d2c6d9d4638c95489cd764/1/0cdfcc2fb0fea97088e07dfbe5cd3b37/225402415-15618C44-CFB4-4E3C-9703-DCCC91C330ED.JPG https://zimg.paragon.ice.com/ParagonImages/Property/PM/RAE/225402415/10/0/0/d212846706f415c24b13b551a1fe89f6/1/0cdfcc2fb0fea97088e07dfbe5cd3b37/225402415-19817A0A-29E9-43BC-8E47-AFFA64E5F262.JPG https://zimg.paragon.ice.com/ParagonImages/Property/PM/RAE/225402415/11/0/0/4e0c498f6e6190ffcbae9ca13daaac27/1/0cdfcc2fb0fea97088e07dfbe5cd3b37/225402415-2608B37B-9579-41AA-9257-F94735CC8DB7.JPG https://zimg.paragon.ice.com/ParagonImages/Property/PM/RAE/225402415/12/0/0/8a64752daf80b8479af68035fab23ca0/1/0cdfcc2fb0fea97088e07dfbe5cd3b37/225402415-C56F1A67-30AA-4F02-8C66-84FEFACE3502.JPG https://zimg.paragon.ice.com/ParagonImages/Property/PM/RAE/225402415/13/0/0/88136707071910dae08eed951bb0a245/1/0cdfcc2fb0fea97088e07dfbe5cd3b37/225402415-81776E7B-3E35-44A3-8D1D-3FDB4FC0CCB5.JPG https://zimg.paragon.ice.com/ParagonImages/Property/PM/RAE/225402415/14/0/0/4966d3791dcd88b285afb3008ae4c612/1/0cdfcc2fb0fea97088e07dfbe5cd3b37/225402415-19F50DF3-7DC2-48EA-9B76-A0CE0DF70EEB.JPG https://zimg.paragon.ice.com/ParagonImages/Property/PM/RAE/225402415/15/0/0/27816cda2962d9d5400f2c6b16c3dcb3/1/0cdfcc2fb0fea97088e07dfbe5cd3b37/225402415-369BD6FC-C7CD-4683-8B67-595FC9FF4BD3.JPG https://zimg.paragon.ice.com/ParagonImages/Property/PM/RAE/225402415/16/0/0/9f9342c58aa4a54a4505bbd61aa9c389/1/0cdfcc2fb0fea97088e07dfbe5cd3b37/225402415-A0C726F3-A9BF-4B48-BAFC-B58526108DC2.JPG https://zimg.paragon.ice.com/ParagonImages/Property/PM/RAE/225402415/17/0/0/b5df355f65b8db47c57e380a4298220e/1/0cdfcc2fb0fea97088e07dfbe5cd3b37/225402415-A1675065-5C9B-4943-BEA6-3F1EE9B7E246.JPG https://zimg.paragon.ice.com/ParagonImages/Property/PM/RAE/225402415/18/0/0/edeb2548bd5d8d1903d7f0cdb760a99a/1/0cdfcc2fb0fea97088e07dfbe5cd3b37/225402415-63D1C5B7-D25F-40F5-AB18-606D7EECCF56.JPG https://zimg.paragon.ice.com/ParagonImages/Property/PM/RAE/225402415/19/0/0/6fcd51ac75c1c25cd91882e4ddd53517/1/0cdfcc2fb0fea97088e07dfbe5cd3b37/225402415-553DC056-093D-446D-958E-EA96DC618121.JPG https://zimg.paragon.ice.com/ParagonImages/Property/PM/RAE/225402415/20/0/0/e357467a3a35e65e583a40170d31410e/1/0cdfcc2fb0fea97088e07dfbe5cd3b37/225402415-26008CA5-84FD-4508-B6B4-BC59CFF74BB7.JPG https://zimg.paragon.ice.com/ParagonImages/Property/PM/RAE/225402415/21/0/0/3e51271c8b613aa15240e5c5fe6631fb/1/0cdfcc2fb0fea97088e07dfbe5cd3b37/225402415-46ED1A59-60DC-45F0-B60D-C630C2D20FFC.JPG https://zimg.paragon.ice.com/ParagonImages/Property/PM/RAE/225402415/22/0/0/51f5ddba250d3f9eff3edcf1321caab8/1/0cdfcc2fb0fea97088e07dfbe5cd3b37/225402415-EB2604A1-576C-44DE-B5B0-4007EDF8FA1A.JPG https://zimg.paragon.ice.com/ParagonImages/Property/PM/RAE/225402415/23/0/0/cb83cc20d538dea554b7b357f9b0e80e/1/0cdfcc2fb0fea97088e07dfbe5cd3b37/225402415-1FE10F2F-6EDC-49C9-9F74-D70F943B649A.JPG https://zimg.paragon.ice.com/ParagonImages/Property/PM/RAE/225402415/24/0/0/72567f684e0da0befc9a0c3c4322339c/1/0cdfcc2fb0fea97088e07dfbe5cd3b37/225402415-3EDC31DE-7F76-4118-9AD4-A2BF956D0DA0.JPG https://zimg.paragon.ice.com/ParagonImages/Property/PM/RAE/225402415/25/0/0/47d8a9bd0b3d36037a16d4905b5feaca/1/0cdfcc2fb0fea97088e07dfbe5cd3b37/225402415-3ED27784-3345-4CB6-84A4-EA4678466DA2.JPG https://zimg.paragon.ice.com/ParagonImages/Property/PM/RAE/225402415/26/0/0/f767b78485f87cbbac740ad1f1f6a3b1/1/0cdfcc2fb0fea97088e07dfbe5cd3b37/225402415-44F8EBA3-B1FF-478C-82BB-DC89EE13FE8E.JPG https://zimg.paragon.ice.com/ParagonImages/Property/PM/RAE/225402415/27/0/0/e0d6513eb323aa1692c0fddabf2bc310/1/0cdfcc2fb0fea97088e07dfbe5cd3b37/225402415-7DDB75D0-2B68-4FA5-8C3B-1D2677D49ED6.JPG https://zimg.paragon.ice.com/ParagonImages/Property/PM/RAE/225402415/28/0/0/4ece126e3250584fcb0affb3094ebffa/1/0cdfcc2fb0fea97088e07dfbe5cd3b37/225402415-F0D63E83-6D84-49BA-B6C1-CB6E21E63C4E.JPG https://zimg.paragon.ice.com/ParagonImages/Property/PM/RAE/225402415/29/0/0/90fd51d625bf2ec4bde5bb67e45dbf4d/1/0cdfcc2fb0fea97088e07dfbe5cd3b37/225402415-F2594AFB-5E8A-43B2-ADA6-BF7B545BABD5.JPG https://zimg.paragon.ice.com/ParagonImages/Property/PM/RAE/225402415/30/0/0/c95e567b7c9327ce6a628d08390a280c/1/0cdfcc2fb0fea97088e07dfbe5cd3b37/225402415-1E242FC6-07A5-471A-A3E7-1AB62B537A26.JPG https://zimg.paragon.ice.com/ParagonImages/Property/PM/RAE/225402415/31/0/0/15e3d149bf7ec33972286f1460647e5a/1/0cdfcc2fb0fea97088e07dfbe5cd3b37/225402415-DC982D9F-5CBC-444F-84EB-6DCB5267F3B1.JPG https://zimg.paragon.ice.com/ParagonImages/Property/PM/RAE/225402415/32/0/0/01c11e5b7bbcdeb8d83eafc07a6a8147/1/0cdfcc2fb0fea97088e07dfbe5cd3b37/225402415-F765C8BD-BE33-4D43-BBF7-933637315654.JPG https://zimg.paragon.ice.com/ParagonImages/Property/PM/RAE/225402415/33/0/0/2d97c59a01cd838145750c176cbd1e91/1/0cdfcc2fb0fea97088e07dfbe5cd3b37/225402415-3F9B53AA-0AA8-4036-9D20-3C19CD9871FB.JPG

6343 175 AV NW

Edmonton T5Y 4B7

MLS® Number:  E4489595

Back to McConachie Area   

  • Home \
  • McConachie Area \
  • 6343 175 AV NW

$ 598,497

3

BEDROOMS

2 + 1

BATHROOMS

2,153

SQUARE FEET

2026

YEAR BUILT

https://zimg.paragon.ice.com/ParagonImages/Property/PM/RAE/225402415/1/0/0/431ea5bea21c915db0d885e73100d655/1/0cdfcc2fb0fea97088e07dfbe5cd3b37/225402415-A1A0D6FD-EF47-4B98-AD04-F453646527F8.JPG





MLS® Number
E4489595
PROPERTY TYPE
Detached Single Family
LISTING DATE
May-22-2026

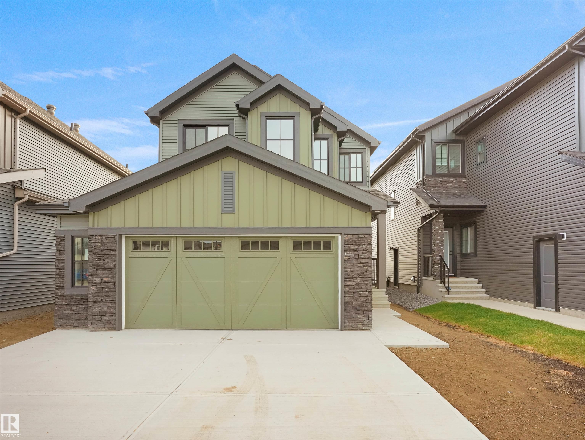
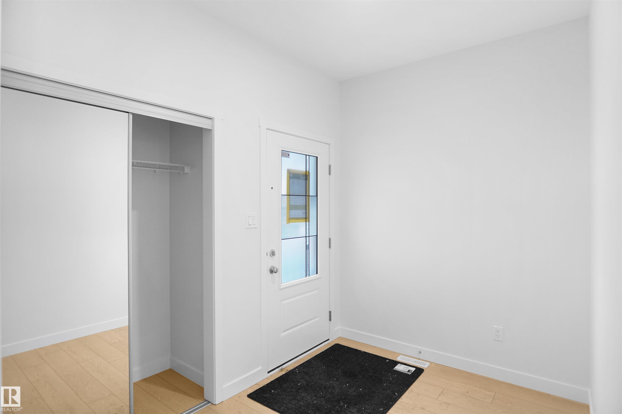
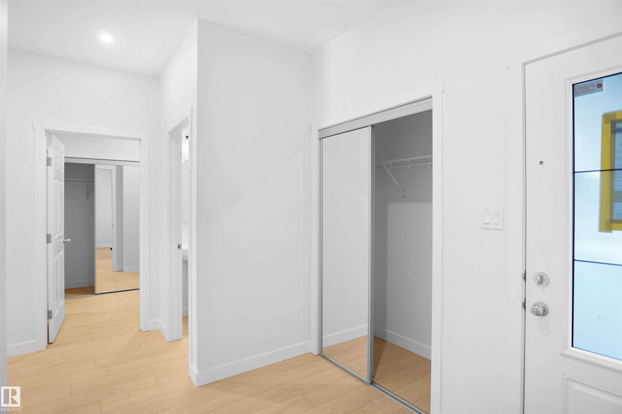
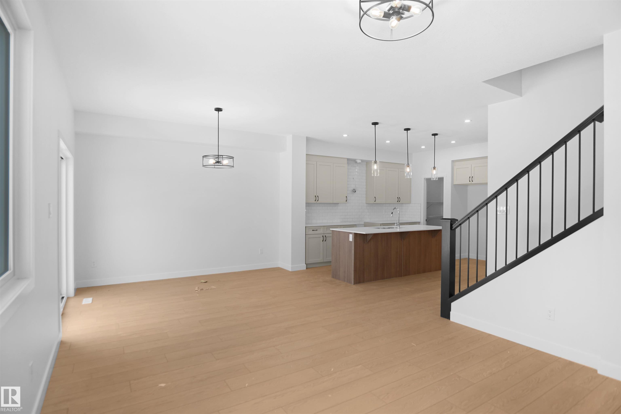
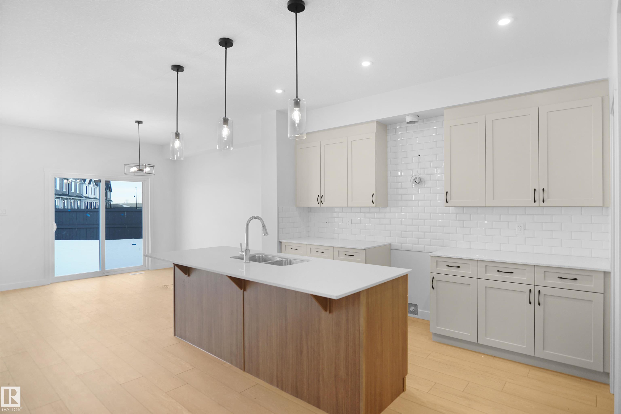
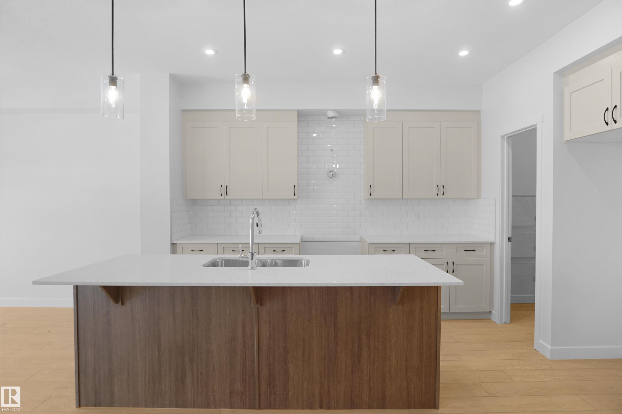
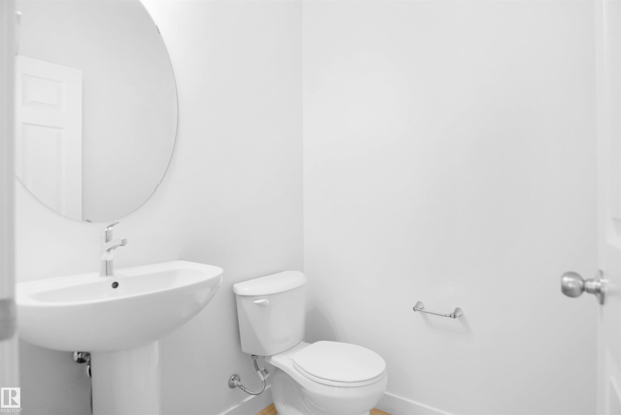
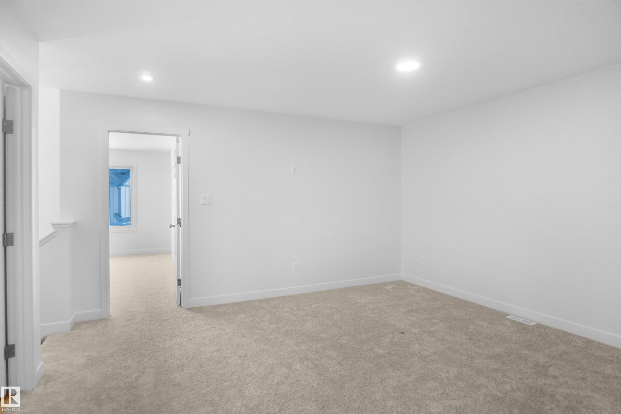
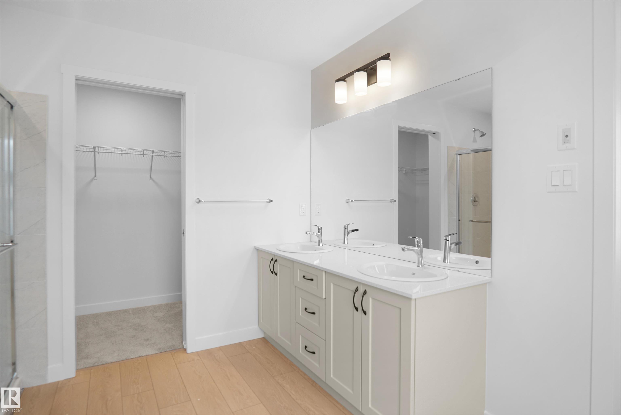
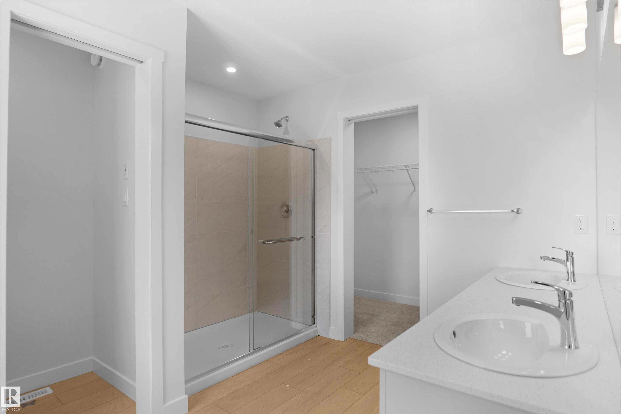
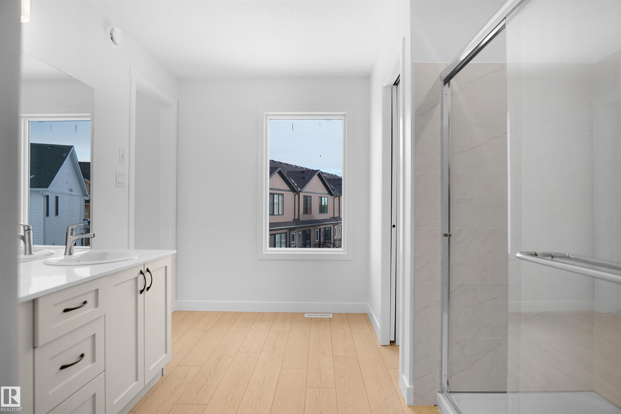
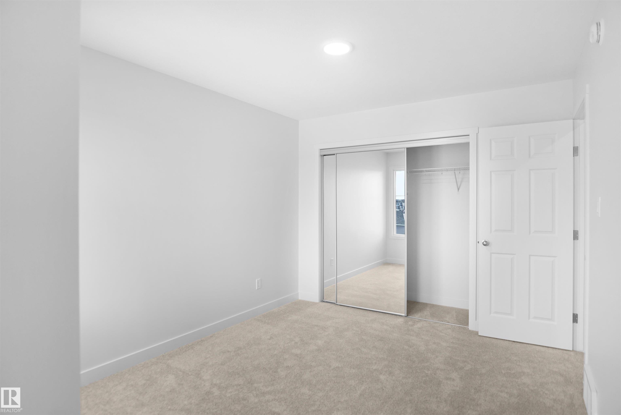
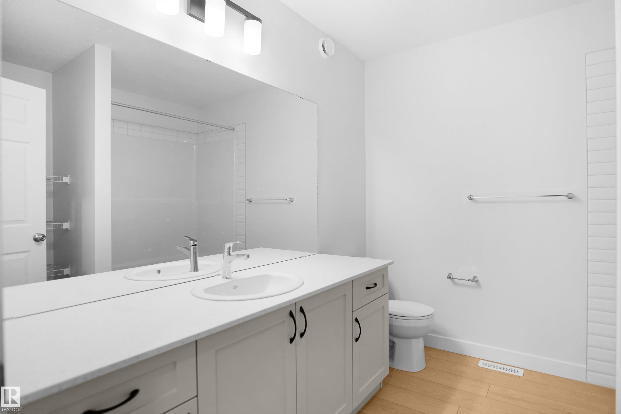
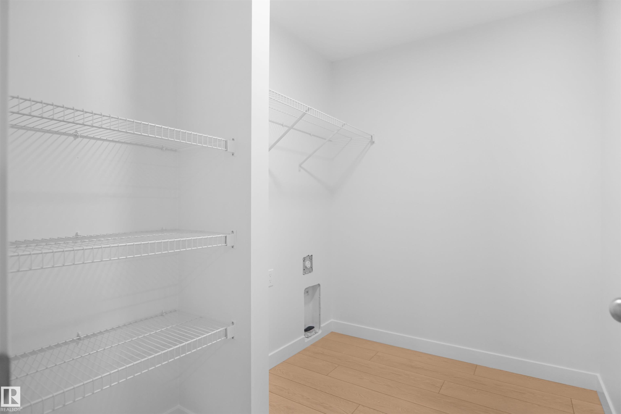
*** Backing walking trails and trees *** Welcome to the “Columbia” built by the award winning Pacesetter homes and is located on a quiet street in the heart of north Edmonton This unique property in McConachie offers nearly 2200 sq ft of living space. The main floor features a large front entrance which has a large flex room next to it which can be used a bedroom/ office if needed, as well as an open kitchen with quartz counters, and a large walkthrough pantry that is leads through to the mudroom and garage. Large windows allow natural light to pour in throughout the house. Upstairs you’ll find 4 large bedrooms and a good sized bonus room. This is the perfect place to call home. This home also has a side separate entrance perfect for a future basement suite.*** This home is under construction and will be complete by October of this year, the photos used are from a previously built home of the same layout but the colors may vary ***

COMMUNITY  McConachie Area
PROPERTY TYPE  Detached Single Family
BUILDING TYPE  Detached Single Family
STYLE  2 Storey
YEAR BUILT 2026
SQUARE FOOTAGE  2,153
BEDROOMS  3
BATHROOMS  2.50
BASEMENT  Full, Unfinished
AMENITIES  See Remarks
APPLIANCES  Garage Control, Garage Opener, See Remarks
COOLING 
FIREPLACE 
FLOORING  Carpet, Vinyl Plank
HEATING  Forced Air-1, Natural Gas
LAUNDRY  ensuite bathroom
LOT FEATURES  Golf Nearby, Park/Reserve, Playground Nearby, Public Swimming Pool, Public Transportation, Schools, Shopping Nearby, See Remarks
PARKING  Double Garage Attached
RESTRICTIONS  None Known
ROOF  Asphalt Shingles
TITLE  Fee Simple
BROKER  REALTORS® Association of Edmonton


ROOMS DIMENSIONS (m) LEVEL