https://zimg.paragon.ice.com/ParagonImages/Property/PM/RAE/225391299/1/0/0/57f88817434c12de5dba46490e2fb912/1/d388fb662799fb2fe46b1a2628ab34a8/225391299-6506D936-0312-4578-A041-0BAA67F21FF4.JPG https://zimg.paragon.ice.com/ParagonImages/Property/PM/RAE/225391299/2/0/0/86586b2c8aa1df1330acd271341037b7/1/d388fb662799fb2fe46b1a2628ab34a8/225391299-42698BC9-0D23-40D3-902F-E4BAF0183C31.JPG https://zimg.paragon.ice.com/ParagonImages/Property/PM/RAE/225391299/3/0/0/41de0fbb2bc392ad57e56053bfe72cf9/1/d388fb662799fb2fe46b1a2628ab34a8/225391299-52E4D2E6-AD2A-4468-9B93-724E554DD285.JPG https://zimg.paragon.ice.com/ParagonImages/Property/PM/RAE/225391299/4/0/0/8869da8518a4fa4b044fde84400fda57/1/d388fb662799fb2fe46b1a2628ab34a8/225391299-F48D3885-3250-4CD5-ABF1-181F58566832.JPG https://zimg.paragon.ice.com/ParagonImages/Property/PM/RAE/225391299/5/0/0/b0c2e9135cba8da4512dd00d2e58e6c6/1/d388fb662799fb2fe46b1a2628ab34a8/225391299-E14A1131-D06F-486F-B485-57391CE1C5C0.JPG https://zimg.paragon.ice.com/ParagonImages/Property/PM/RAE/225391299/6/0/0/2285db02bea5d2824709d3e7d386aa51/1/d388fb662799fb2fe46b1a2628ab34a8/225391299-03F680AB-11C3-4AC3-84D6-F9FBFB109816.JPG https://zimg.paragon.ice.com/ParagonImages/Property/PM/RAE/225391299/7/0/0/7d525048f3c07b85739e581475cfc166/1/d388fb662799fb2fe46b1a2628ab34a8/225391299-EE243E6C-EC76-4B27-93BE-0345ED1D1FD1.JPG https://zimg.paragon.ice.com/ParagonImages/Property/PM/RAE/225391299/8/0/0/1a323213d048d44f06f03d0c7997cee7/1/d388fb662799fb2fe46b1a2628ab34a8/225391299-119F5710-DE9D-4EA0-995B-B3B0E04D0619.JPG https://zimg.paragon.ice.com/ParagonImages/Property/PM/RAE/225391299/9/0/0/586481fc39db8ff1acba028dd92f7058/1/d388fb662799fb2fe46b1a2628ab34a8/225391299-538A1736-AD34-4BDF-AA1B-72D983B3EF31.JPG https://zimg.paragon.ice.com/ParagonImages/Property/PM/RAE/225391299/10/0/0/df75d2dba2cdfa65e0a08191a170d0a2/1/d388fb662799fb2fe46b1a2628ab34a8/225391299-B9D37A84-5950-4654-8B2F-A8EC4B1588C2.JPG https://zimg.paragon.ice.com/ParagonImages/Property/PM/RAE/225391299/11/0/0/96bcccfd6e30c4327a715c97ba8fa069/1/d388fb662799fb2fe46b1a2628ab34a8/225391299-E4AA179E-ADED-4DA1-8C58-90A8F1BE2683.JPG https://zimg.paragon.ice.com/ParagonImages/Property/PM/RAE/225391299/12/0/0/f623d174a60a019d29c803584a7c0406/1/d388fb662799fb2fe46b1a2628ab34a8/225391299-F66E1487-E115-4103-9B35-04B5D0A7904D.JPG https://zimg.paragon.ice.com/ParagonImages/Property/PM/RAE/225391299/13/0/0/1a729113d218d90f1bde3f3f811fdd7c/1/d388fb662799fb2fe46b1a2628ab34a8/225391299-DB287102-30A1-4996-AEB7-6699AE4DBC1D.JPG https://zimg.paragon.ice.com/ParagonImages/Property/PM/RAE/225391299/14/0/0/f5619416c978c912d2f28539a64ed2bb/1/d388fb662799fb2fe46b1a2628ab34a8/225391299-0B588B93-085C-4294-A3DF-9A09949DA0E0.JPG https://zimg.paragon.ice.com/ParagonImages/Property/PM/RAE/225391299/15/0/0/60fc84f3bc1ffcaebdcfcc8e9bf426d7/1/d388fb662799fb2fe46b1a2628ab34a8/225391299-459971EF-516C-4535-8CCE-8D4C00BB6EC2.JPG https://zimg.paragon.ice.com/ParagonImages/Property/PM/RAE/225391299/16/0/0/3b49e391f613298133597f618ffd95e7/1/d388fb662799fb2fe46b1a2628ab34a8/225391299-66A8991B-D011-44D2-9E56-416612155024.JPG

#6315 7331 SOUTH TERWILLEGAR DR NW

Edmonton T6R 0L9

MLS® Number:  E4478479

Back to South Terwillegar   

  • Home \
  • South Terwillegar \
  • #6315 7331 SOUTH TERWILLEGAR DR NW

$ 157,000

1

BEDROOMS

1 + 0

BATHROOMS

611

SQUARE FEET

2007

YEAR BUILT

https://zimg.paragon.ice.com/ParagonImages/Property/PM/RAE/225391299/1/0/0/57f88817434c12de5dba46490e2fb912/1/d388fb662799fb2fe46b1a2628ab34a8/225391299-6506D936-0312-4578-A041-0BAA67F21FF4.JPG





MLS® Number
E4478479
PROPERTY TYPE
Apartment
LISTING DATE
March-20-2026

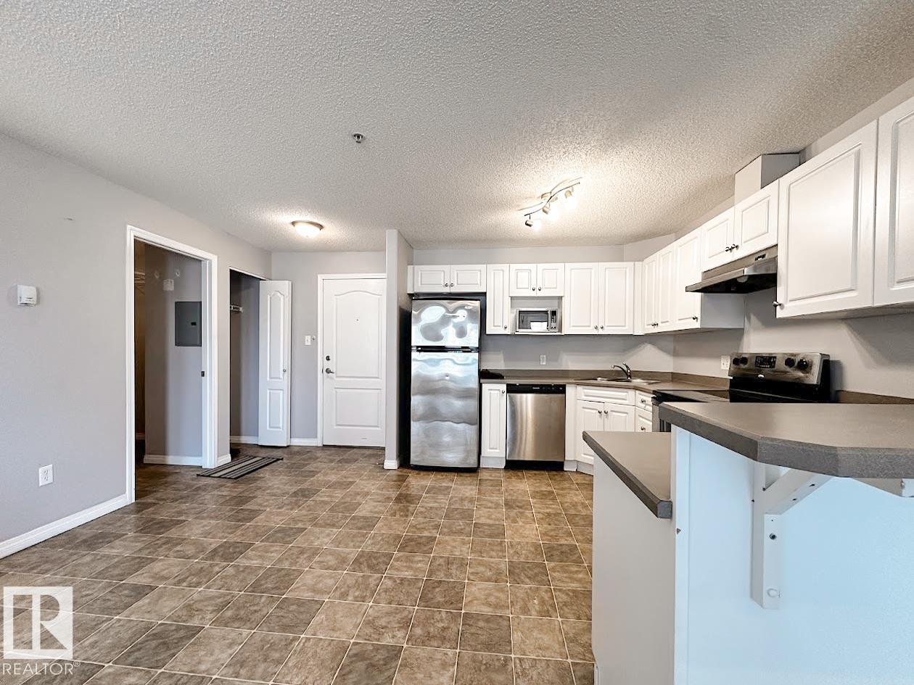
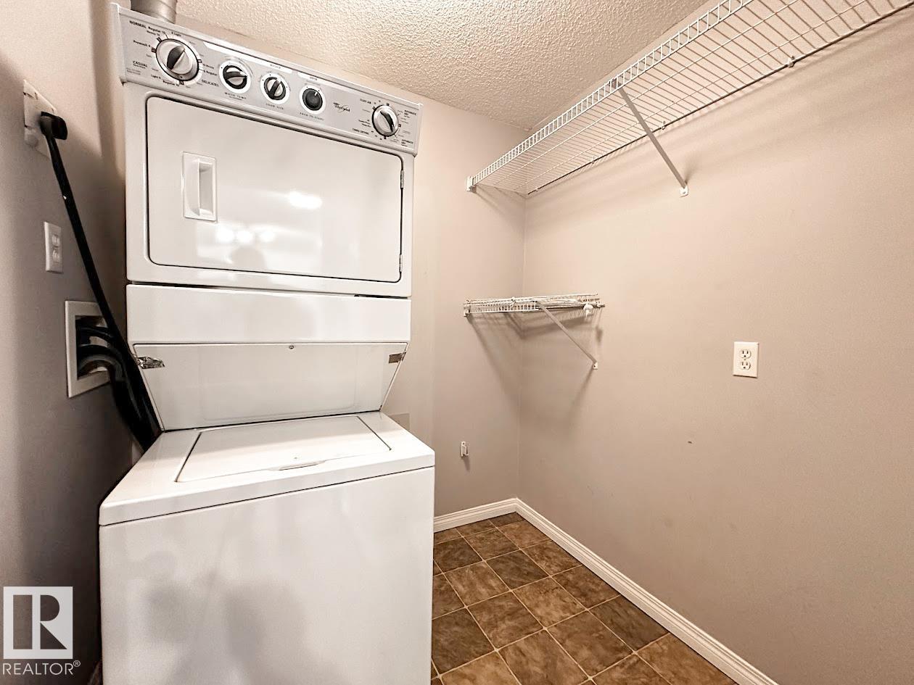
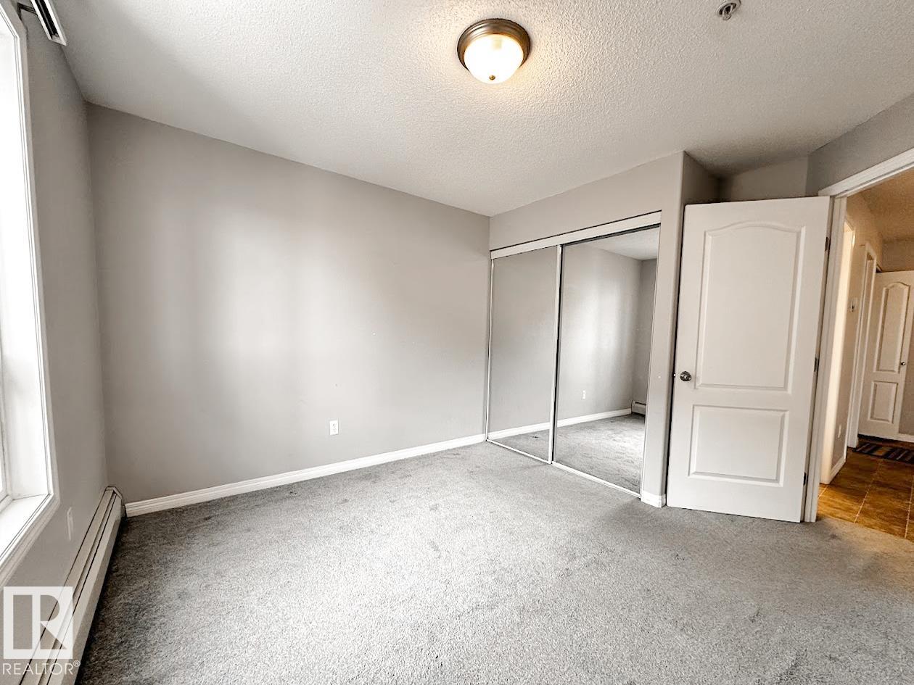
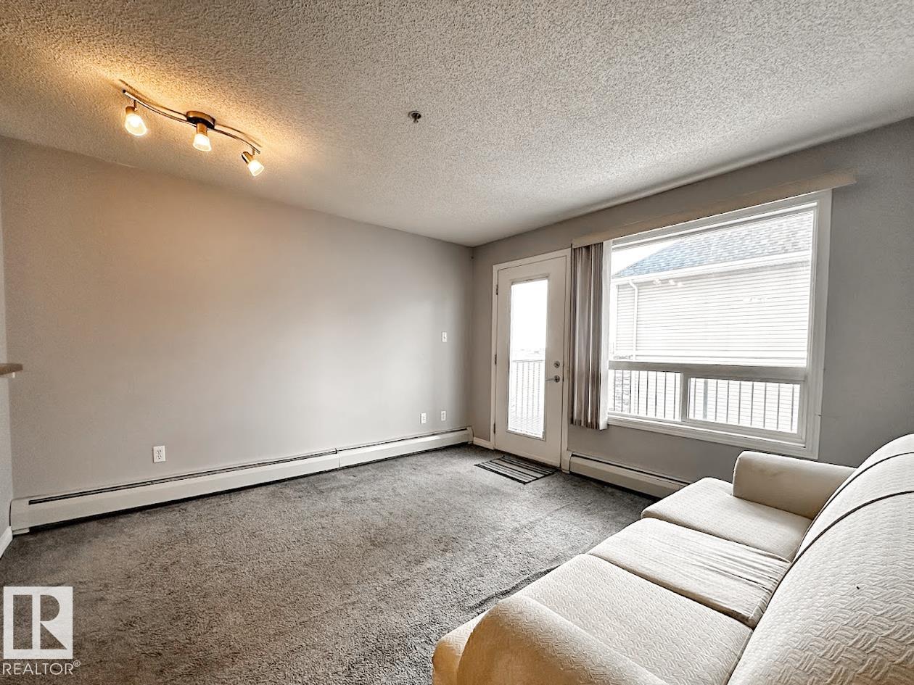
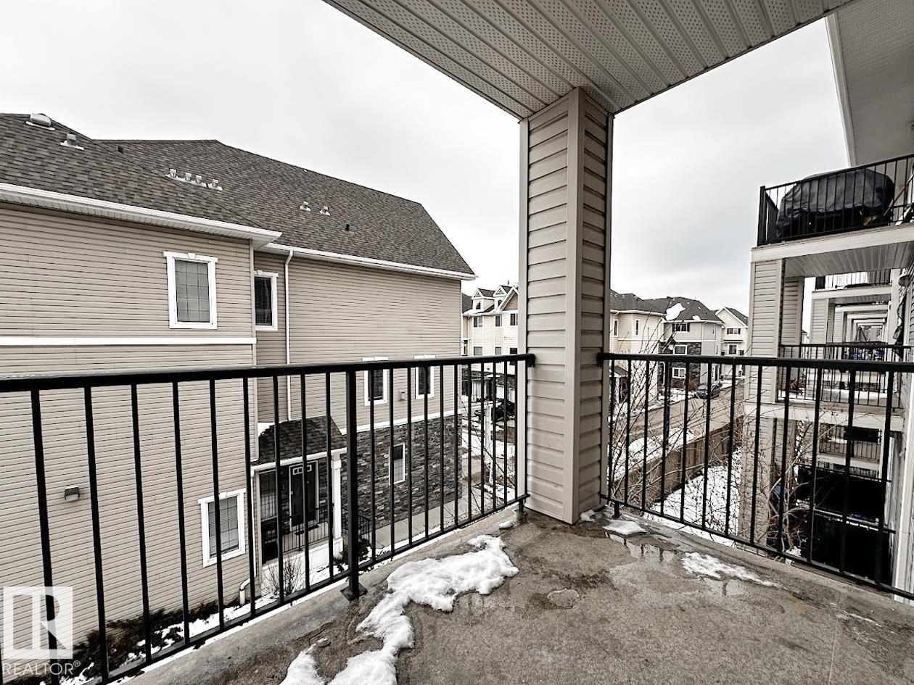
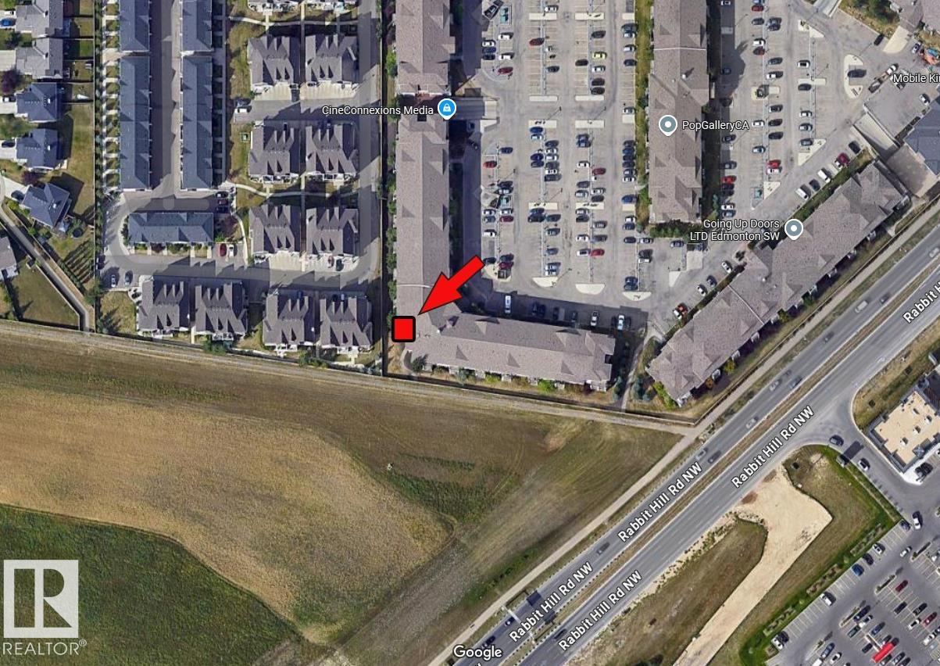
Terwillegar "Corner" unit on the 3rd floor! This 1 bedroom and 1 bath, third-floor condo in South Terwillegar with a west-facing balcony and a titled outdoor parking stall. Open concept floorplan with big kitchen and living room. Spacious Master bedroom and a good size bathroom. laundry/utility room provides extra storage space. The low monthly condo fee includes heat and water/sewer. Easy access to Rabbit Hill Rd; Terwillegar Drive; Anthony Henday; ETS bus terminal; and Terwillegar Community Rec Centre.

COMMUNITY  South Terwillegar
PROPERTY TYPE  Apartment
BUILDING TYPE  Lowrise Apartment
STYLE  Single Level Apartment
YEAR BUILT 2007
SQUARE FOOTAGE  611
BEDROOMS  1
BATHROOMS  1.00
BASEMENT  None, No Basement
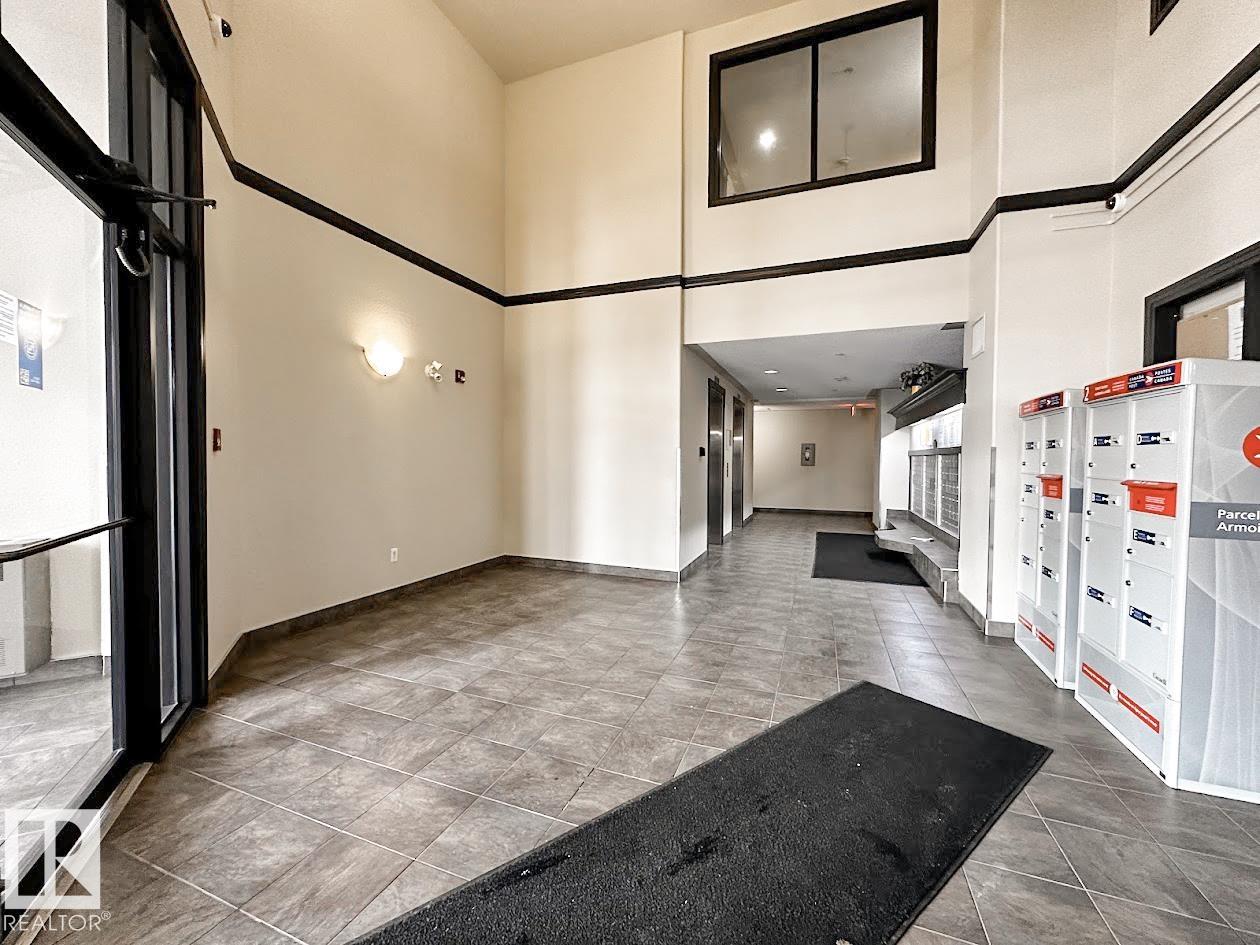
AMENITIES  Parking-Visitor
APPLIANCES  Dishwasher-Built-In, Dryer, Refrigerator, Stove-Electric, Washer
COOLING 
FIREPLACE 
FLOORING  Carpet, Linoleum
HEATING  Hot Water, Natural Gas
LAUNDRY 
LOT FEATURES  Public Transportation, Schools, Shopping Nearby, Ski Hill Nearby
PARKING  Stall
RESTRICTIONS  None Known
ROOF  Asphalt Shingles
TITLE  Fee Simple
BROKER  REALTORS® Association of Edmonton


ROOMS DIMENSIONS (m) LEVEL