
6307 58 A Street
Rocky Mountain House T4T 0C2
MLS® Number: A2324299
$ 449,500
4
BEDROOMS
3 + 0
BATHROOMS
1,181
SQUARE FEET
2020
YEAR BUILT

Shaunda Drader
403-845-8034
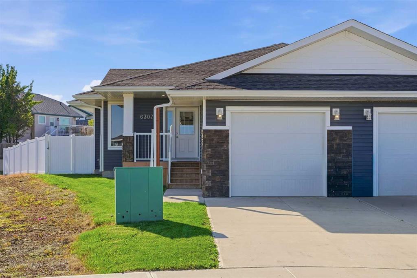
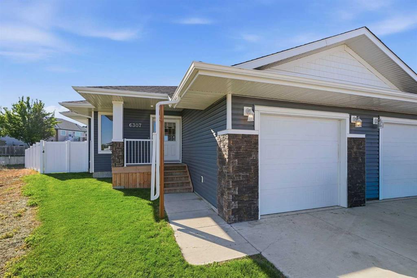
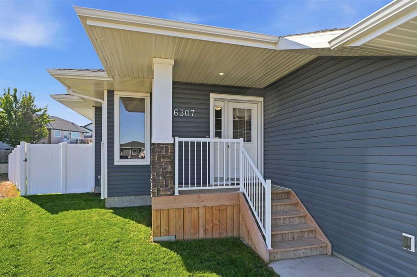
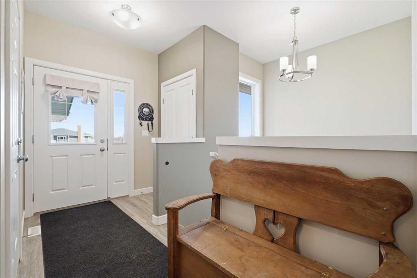
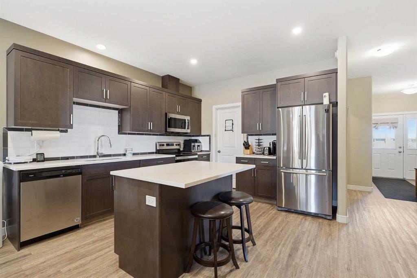
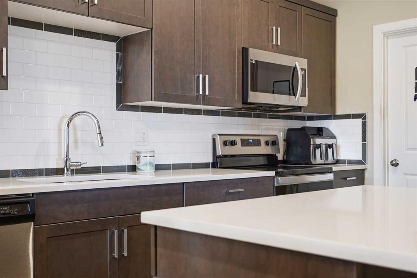
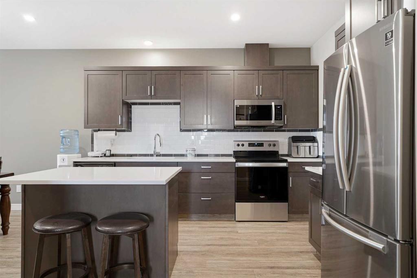
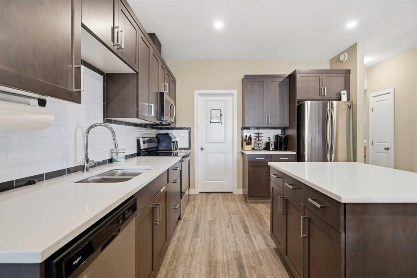
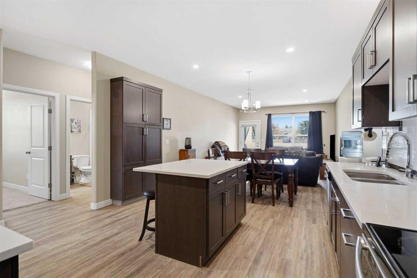
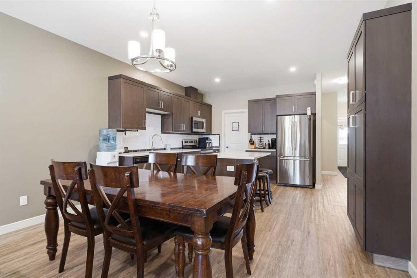
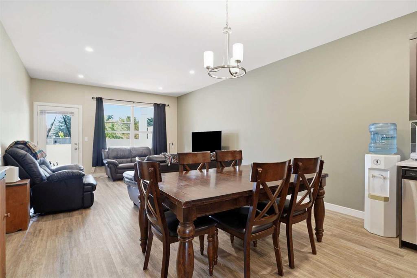
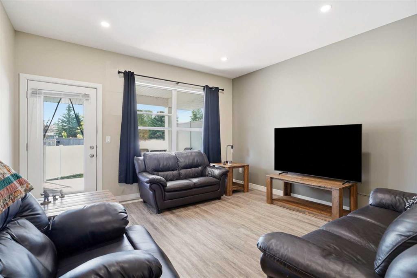
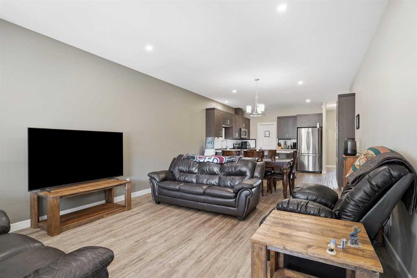
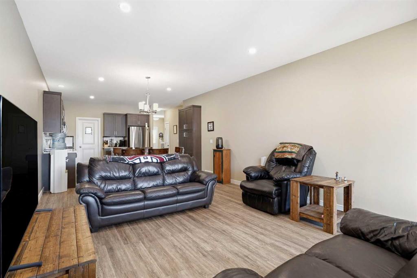
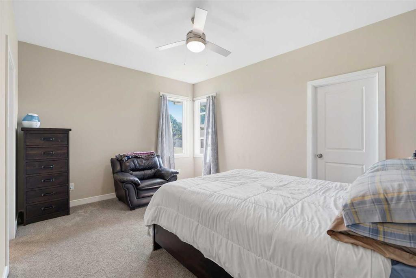
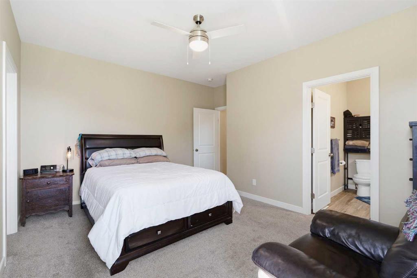
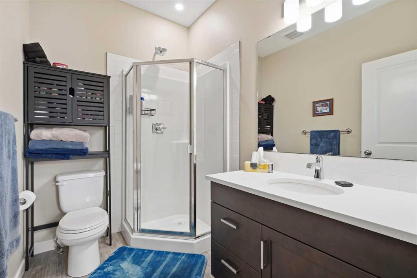
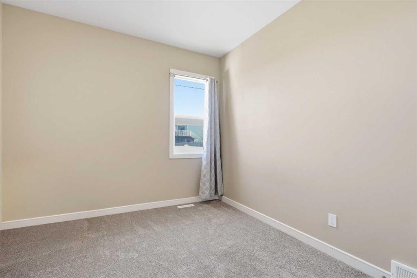
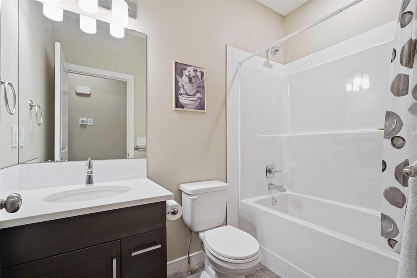
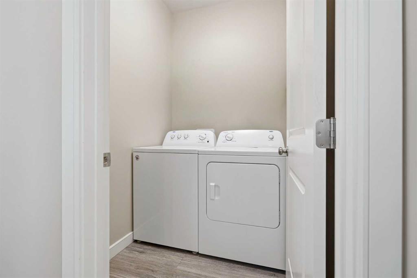
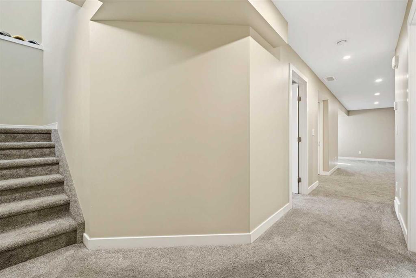
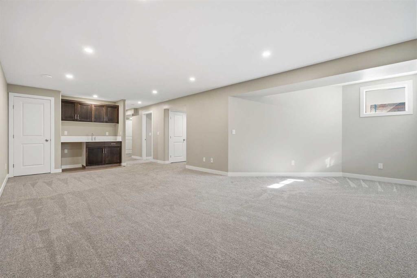
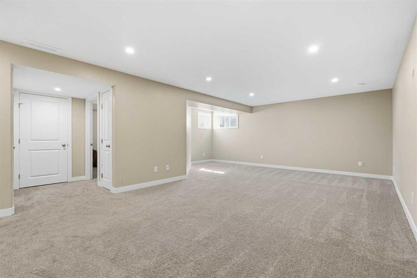
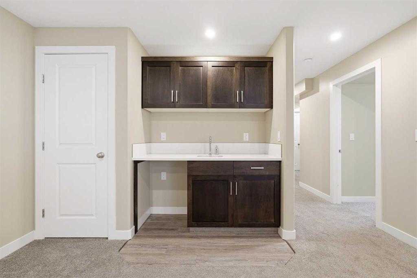
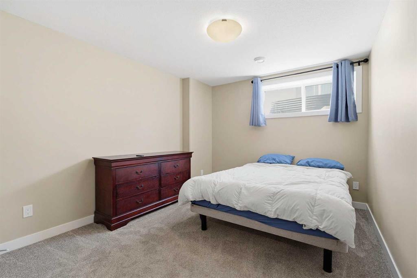
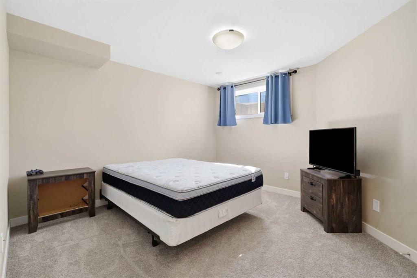
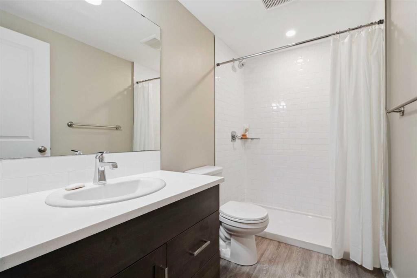
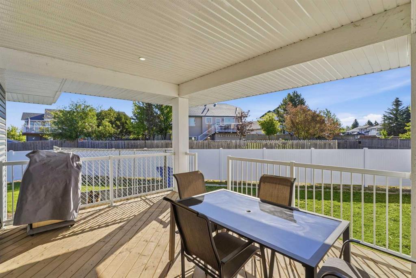
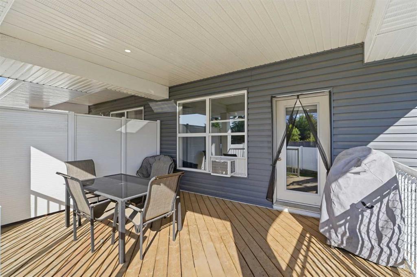
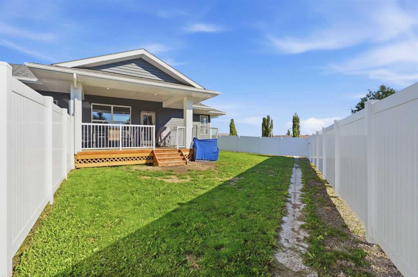
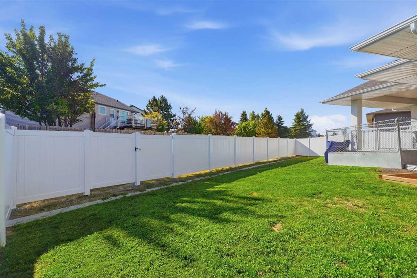
Escape the hustle and bustle of everyday life in the beautifully maintained bungalow duplex . Built in 2020 it offering peace of mind of with some new home warranty remaining. Designed for easy, low maintenance living, this home is perfect for those looking to retire , downsize, or simply enjoy a more carefree lifestyle. The bright and welcoming open-concept main floor is filled with natural light from large living room windows and features stylish finishes throughout, including quartz countertops , tile backsplash, stainless steel appliances, and convenient main floor laundry. Enjoy the easy of single level living with a spacious primary suite and second bedroom that works perfectly as a guest room , office, or hobby space. The fully developed basement provides plenty of additional living space with 2 more bedrooms ,a 3-piece bathroom and a large family room complete with a wet bar- ideal for entertaining guest or enjoying movie night with family and friends. Outside, the fully fenced backyard offers composite fencing and a covered deck, creating the perfect space to relax and enjoy the outdoors. The attached single garage provide room for parking, storage, or a workspace area. Move in ready and thoughtfully designed, this home offers comfort, convenience and modern living in one attractive package.
| COMMUNITY | |
| PROPERTY TYPE | Semi Detached (Half Duplex) |
| BUILDING TYPE | Duplex |
| STYLE | Side by Side, Bungalow |
| YEAR BUILT | 2020 |
| SQUARE FOOTAGE | 1,181 |
| BEDROOMS | 4 |
| BATHROOMS | 3.00 |
| BASEMENT | Full |
| AMENITIES | |
| APPLIANCES | Dishwasher, Microwave Hood Fan, Refrigerator, Stove(s), Washer/Dryer, Window Coverings |
| COOLING | None |
| FIREPLACE | N/A |
| FLOORING | Carpet, Laminate, Vinyl Plank |
| HEATING | In Floor, Forced Air, Natural Gas |
| LAUNDRY | Main Level |
| LOT FEATURES | Back Lane, Back Yard, Irregular Lot |
| PARKING | Off Street, Single Garage Attached |
| RESTRICTIONS | None Known |
| ROOF | Asphalt Shingle |
| TITLE | Fee Simple |
| BROKER | CIR Realty |
| ROOMS | DIMENSIONS (m) | LEVEL |
|---|---|---|
| 3pc Bathroom | 9`1" x 5`0" | Basement |
| Bedroom | 12`2" x 12`1" | Basement |
| Bedroom | 14`5" x 10`1" | Basement |
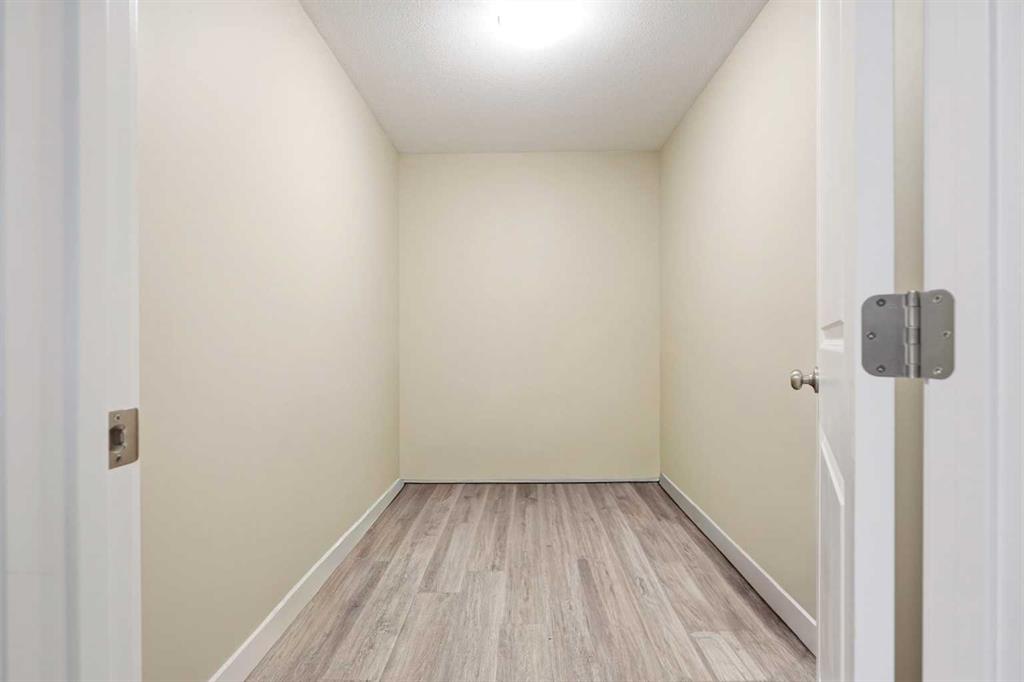
| Bonus Room | 9`0" x 6`0" | Basement |
| Family Room | 21`3" x 20`2" | Basement |
| Furnace/Utility Room | 8`4" x 6`11" | Basement |
| 3pc Ensuite bath | 7`11" x 5`7" | Main |
| 4pc Bathroom | 8`1" x 4`10" | Main |
| Bedroom | 11`1" x 10`1" | Main |
| Dining Room | 13`10" x 7`2" | Main |
| Kitchen | 13`10" x 13`0" | Main |
| Living Room | 13`10" x 13`5" | Main |
| Bedroom - Primary | 14`11" x 13`4" | Main |