




63 Lu-Dor Close E
Brooks T1R 1G2
MLS® Number: A2328792
$ 390,000
3
BEDROOMS
3 + 0
BATHROOMS
1,209
SQUARE FEET
1994
YEAR BUILT
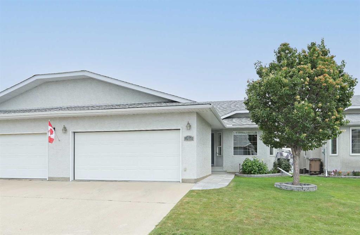
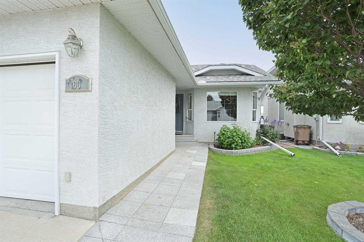
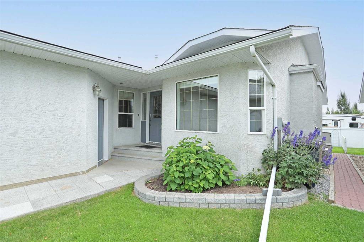
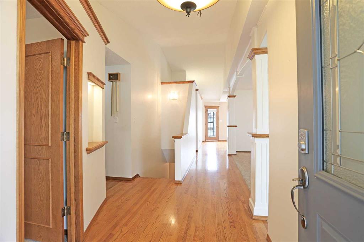
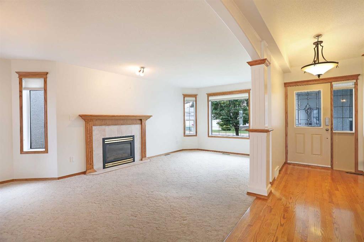
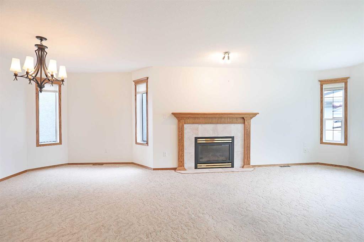
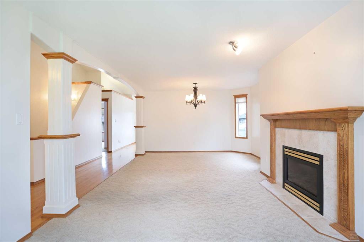
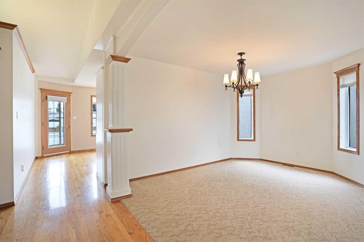
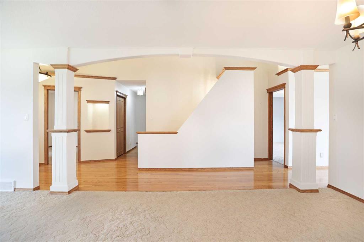
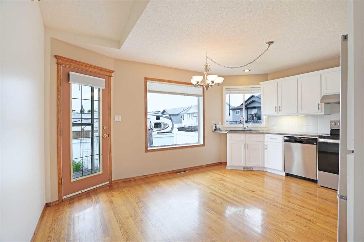
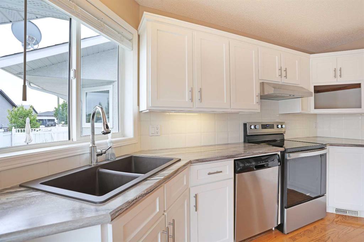
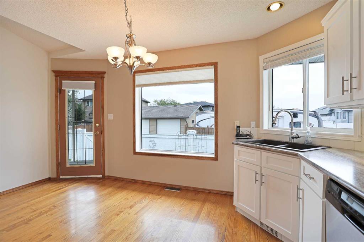
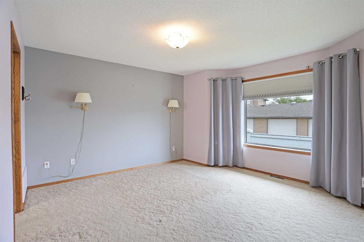
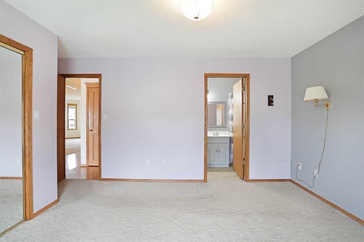
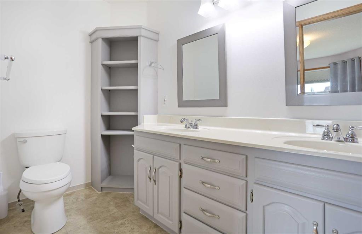
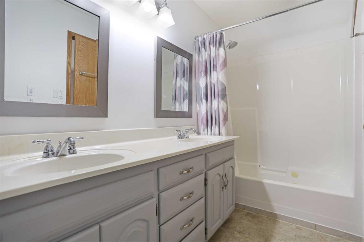
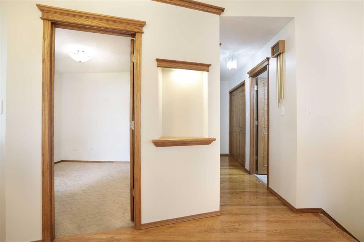
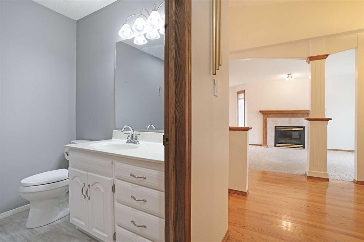
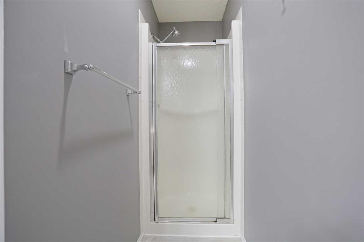
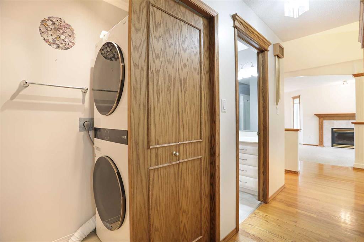
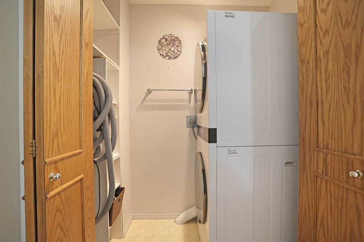
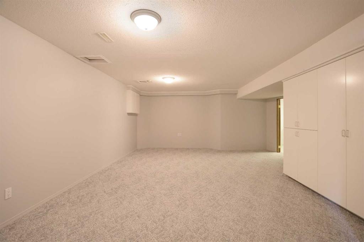
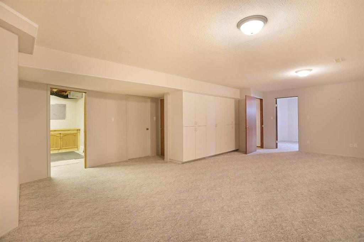
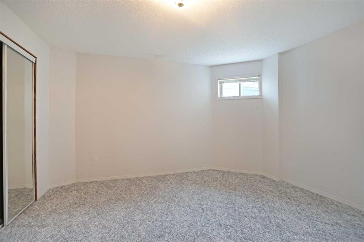
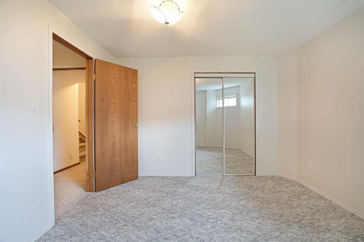
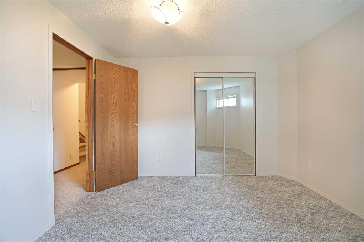
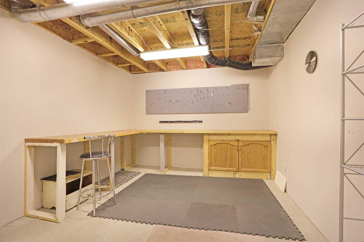
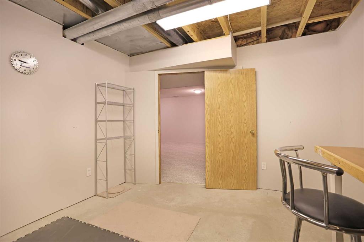
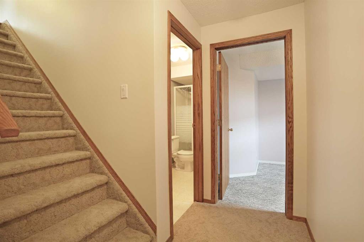
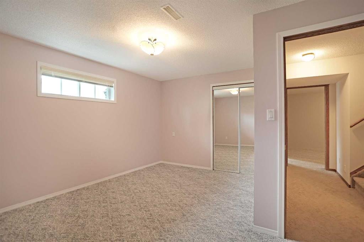
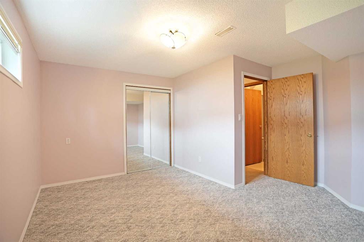
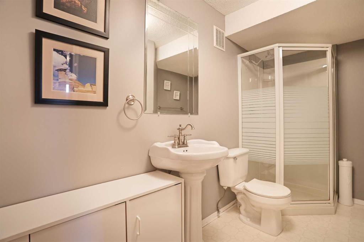
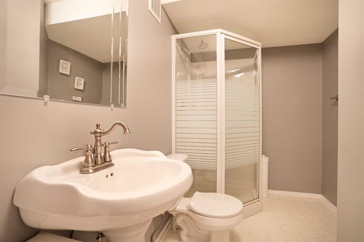
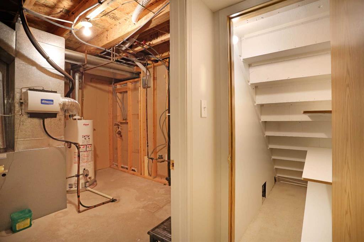
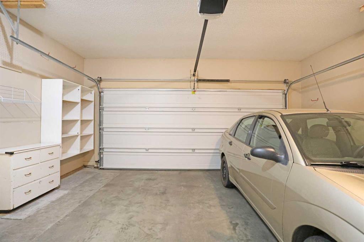
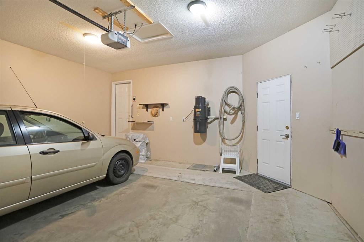
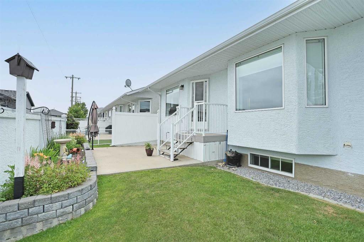
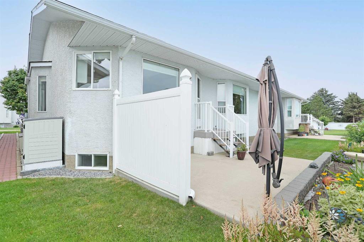
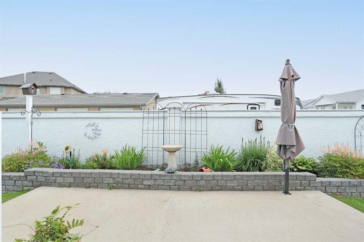
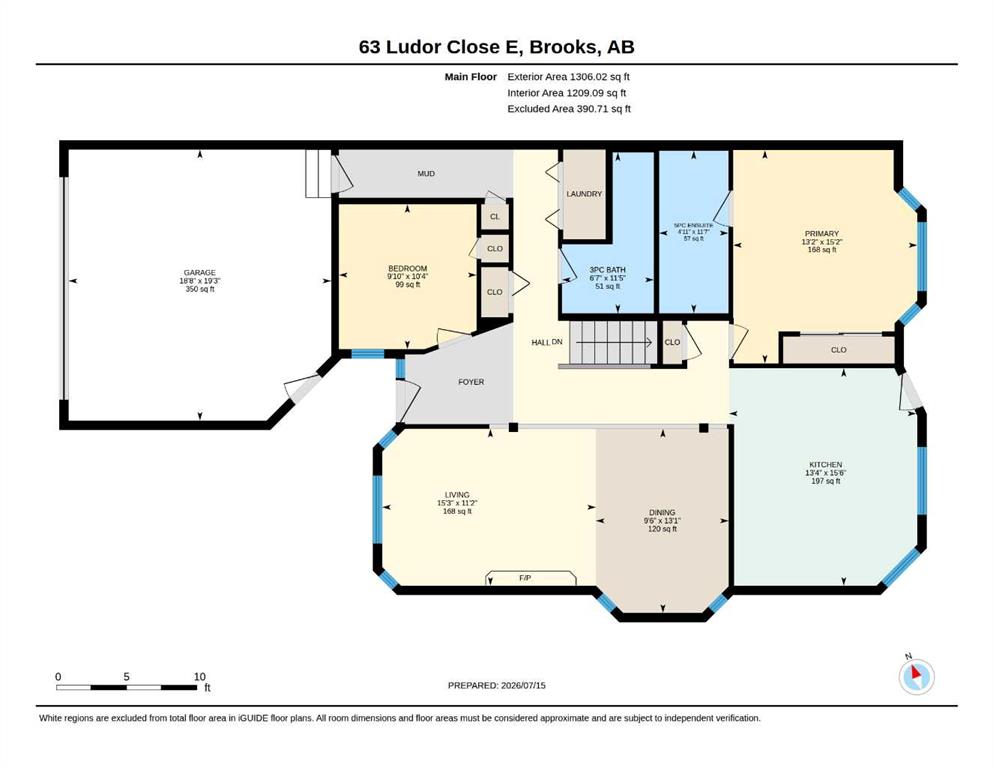
Adult living at it's finest in the desirable community of Lu-Dor Estates. The main floor of the home opens to a spacious living/dining room with a natural gas fireplace and plenty of warm, natural light. The large kitchen has been updated with white cabinetry, new counters, a ceramic sink, updated appliances and there is a hall pantry for additional storage needs. The kitchen also provides access to the lovely backyard with a decorative flower bed full of perennials and a patio with a natural gas BBQ hookup. The yard also has underground sprinklers for easy maintenance. The primary bedroom is big enough to host a king sized bed, has plenty of closet space with built-ins and a 5 piece en-suite with a double vanity and jetted tub. There is an office, a 3 piece bath, main floor laundry with storage shelves and access to the double attached garage to complete the main floor. Downstairs is a generously sized recreation/family room, 2 bedrooms, a 3 piece bath and a bonus room that was previously used as a workshop. The Shingles on the home are new and all damage from the 2025 hail storm has been repaired. This home is a must see to appreciate so call today and GET MOVING IN THE RIGHT DIRECTION!
| COMMUNITY | Southshore |
| PROPERTY TYPE | Semi Detached (Half Duplex) |
| BUILDING TYPE | Duplex |
| STYLE | Side by Side, Bungalow |
| YEAR BUILT | 1994 |
| SQUARE FOOTAGE | 1,209 |
| BEDROOMS | 3 |
| BATHROOMS | 3.00 |
| BASEMENT | Full |
| AMENITIES | |
| APPLIANCES | Central Air Conditioner, Dishwasher, Range Hood, Refrigerator, Stove(s), Washer/Dryer |
| COOLING | Central Air |
| FIREPLACE | Gas |
| FLOORING | Carpet, Hardwood, Linoleum |
| HEATING | Forced Air |
| LAUNDRY | Main Level |
| LOT FEATURES | Back Yard, Cul-De-Sac, Landscaped, NOBL, Underground Sprinklers |
| PARKING | Double Garage Attached |
| RESTRICTIONS | Adult Living |
| ROOF | Asphalt Shingle |
| TITLE | Fee Simple |
| BROKER | Harvest Real Estate |
| ROOMS | DIMENSIONS (m) | LEVEL |
|---|---|---|
| Family Room | 18`8" x 26`4" | Basement |
| Bedroom | 14`9" x 13`6" | Basement |
| Bedroom | 13`0" x 11`1" | Basement |
| Bonus Room | 13`9" x 10`10" | Basement |
| 3pc Bathroom | 11`6" x 5`10" | Basement |
| Furnace/Utility Room | 11`6" x 9`8" | Basement |
| Living Room | 11`2" x 15`3" | Main |
| Dining Room | 13`1" x 9`6" | Main |
| Kitchen | 15`6" x 13`4" | Main |
| Bedroom - Primary | 15`2" x 13`2" | Main |
| 5pc Ensuite bath | 11`7" x 4`11" | Main |
| Office | 10`4" x 9`10" | Main |
| 3pc Bathroom | 11`5" x 6`7" | Main |