https://zimg.paragon.ice.com/ParagonImages/Property/PM/RAE/225404102/1/0/0/cc7c879eb2f2d69037340ac074effbb5/1/9f6e95152e61b117eda31c4bdf252391/225404102-C6976A95-78B4-403E-8124-E739137F74F5.JPG https://zimg.paragon.ice.com/ParagonImages/Property/PM/RAE/225404102/2/0/0/f72a2ff9d5de1779589957bebb72ef37/1/9f6e95152e61b117eda31c4bdf252391/225404102-E0A7A448-A590-454C-80ED-525A82E33D65.JPG https://zimg.paragon.ice.com/ParagonImages/Property/PM/RAE/225404102/3/0/0/4eeada161d45b2427fd071750881420d/1/9f6e95152e61b117eda31c4bdf252391/225404102-D6C81621-56A3-474B-9C61-F9FFBF34A726.JPG https://zimg.paragon.ice.com/ParagonImages/Property/PM/RAE/225404102/4/0/0/31e201ec18c6e9a55d46bfe966346c66/1/9f6e95152e61b117eda31c4bdf252391/225404102-B7D39A25-9BEE-4609-8E47-7683086E858B.JPG https://zimg.paragon.ice.com/ParagonImages/Property/PM/RAE/225404102/5/0/0/3936f9b178b2c01d6b59d8928d5dde26/1/9f6e95152e61b117eda31c4bdf252391/225404102-7FFD1613-48BC-4D1C-80B5-71BC7C720568.JPG https://zimg.paragon.ice.com/ParagonImages/Property/PM/RAE/225404102/6/0/0/adfa16f7265ea0292c9430d09c7fa3c3/1/9f6e95152e61b117eda31c4bdf252391/225404102-61985F53-8556-416B-A703-14A66162A409.JPG https://zimg.paragon.ice.com/ParagonImages/Property/PM/RAE/225404102/7/0/0/68b37ba0426f53e132e351dea088423d/1/9f6e95152e61b117eda31c4bdf252391/225404102-71DFEE3E-5B94-4019-87EF-9D996987E137.JPG https://zimg.paragon.ice.com/ParagonImages/Property/PM/RAE/225404102/8/0/0/b055e951cf3dd68055a55a1c602a8f2f/1/9f6e95152e61b117eda31c4bdf252391/225404102-4E7EE694-08E7-41A2-AC36-BBC92C756BE6.JPG https://zimg.paragon.ice.com/ParagonImages/Property/PM/RAE/225404102/9/0/0/82de60eb8a4c1cbf57ac7c53a508b7b8/1/9f6e95152e61b117eda31c4bdf252391/225404102-9BCFA8B1-D39D-4926-9073-BFBA1E9D116C.JPG https://zimg.paragon.ice.com/ParagonImages/Property/PM/RAE/225404102/10/0/0/ad85b8656d249f7fbe7d78fe07153260/1/9f6e95152e61b117eda31c4bdf252391/225404102-8E571A43-F071-4781-A258-04E7ECD52197.JPG https://zimg.paragon.ice.com/ParagonImages/Property/PM/RAE/225404102/11/0/0/10cbcae3119393133dffd89772c9fa40/1/9f6e95152e61b117eda31c4bdf252391/225404102-217E35C3-1DC1-4A71-8F53-998B23C03647.JPG https://zimg.paragon.ice.com/ParagonImages/Property/PM/RAE/225404102/12/0/0/9ec992c9f3c53f5ae3a37513072d533a/1/9f6e95152e61b117eda31c4bdf252391/225404102-B9C90200-8255-44AD-A237-7F5C753B35E7.JPG https://zimg.paragon.ice.com/ParagonImages/Property/PM/RAE/225404102/13/0/0/bd4a0a10a728166e2fa6943b2bf8c2de/1/9f6e95152e61b117eda31c4bdf252391/225404102-2BD775BC-C610-40AC-A2AD-011C37EEDE9B.JPG https://zimg.paragon.ice.com/ParagonImages/Property/PM/RAE/225404102/14/0/0/2cc4f4b3412feeddf36ee165409a5127/1/9f6e95152e61b117eda31c4bdf252391/225404102-5CCD5300-A01A-4587-AE55-5A1B2378DE14.JPG https://zimg.paragon.ice.com/ParagonImages/Property/PM/RAE/225404102/15/0/0/8d3d6e236b3f0827ea216380cc53a54c/1/9f6e95152e61b117eda31c4bdf252391/225404102-B3AEC15F-BC52-4FC7-BC02-0ACDCF2A771A.JPG https://zimg.paragon.ice.com/ParagonImages/Property/PM/RAE/225404102/16/0/0/ba035b4522694c9520f2e208b5662397/1/9f6e95152e61b117eda31c4bdf252391/225404102-851AA3F9-4D22-4BC7-925B-74E055C8CBCA.JPG https://zimg.paragon.ice.com/ParagonImages/Property/PM/RAE/225404102/17/0/0/1a9142437869a86434f1ea41079d729b/1/9f6e95152e61b117eda31c4bdf252391/225404102-8E8ADC0D-3B44-44FB-829D-C01FD9E2BD7A.JPG https://zimg.paragon.ice.com/ParagonImages/Property/PM/RAE/225404102/18/0/0/e39c6a1b024535bc50d4ad63a1dce9b5/1/9f6e95152e61b117eda31c4bdf252391/225404102-5AAE5702-0651-49F7-B672-906E4D71CF52.JPG https://zimg.paragon.ice.com/ParagonImages/Property/PM/RAE/225404102/19/0/0/8cc99c26bfcebd154c41a660e1ec05ee/1/9f6e95152e61b117eda31c4bdf252391/225404102-23608039-9D39-4C0A-99E7-90C471E19C23.JPG https://zimg.paragon.ice.com/ParagonImages/Property/PM/RAE/225404102/20/0/0/fc38bb5a71b5b5730f57668e7f86bb2b/1/9f6e95152e61b117eda31c4bdf252391/225404102-13CFEC16-2410-4A0D-BB47-8E59C2559892.JPG https://zimg.paragon.ice.com/ParagonImages/Property/PM/RAE/225404102/21/0/0/7edcd875ec59a89d618937ea3ae73e94/1/9f6e95152e61b117eda31c4bdf252391/225404102-C6B3B41F-46FF-47FD-B6B5-CC811983E182.JPG https://zimg.paragon.ice.com/ParagonImages/Property/PM/RAE/225404102/22/0/0/adae99f342724a6b4e1e62e42bcaa3f6/1/9f6e95152e61b117eda31c4bdf252391/225404102-66C08EDA-C0D4-494D-8BB3-33CF15997D30.JPG https://zimg.paragon.ice.com/ParagonImages/Property/PM/RAE/225404102/23/0/0/d6873211a7a14f25238c2d1eb3e8f533/1/9f6e95152e61b117eda31c4bdf252391/225404102-C4A8A6D8-F625-4F38-906B-DB9B9A42EA1C.JPG https://zimg.paragon.ice.com/ParagonImages/Property/PM/RAE/225404102/24/0/0/5836a742f35bbb0108ba7026449e61cb/1/9f6e95152e61b117eda31c4bdf252391/225404102-0C8B247B-08A7-433A-B138-5530D5FA6A43.JPG https://zimg.paragon.ice.com/ParagonImages/Property/PM/RAE/225404102/25/0/0/61316ecb52ae4d5b253d5457f4158168/1/9f6e95152e61b117eda31c4bdf252391/225404102-A0A2B538-524C-4545-8673-91C25AD7B19A.JPG https://zimg.paragon.ice.com/ParagonImages/Property/PM/RAE/225404102/26/0/0/07a81b8dd7ce3edd6bc737906830d003/1/9f6e95152e61b117eda31c4bdf252391/225404102-932A3995-4881-4FFA-8033-22543189C36D.JPG https://zimg.paragon.ice.com/ParagonImages/Property/PM/RAE/225404102/27/0/0/1858de6c49be9a27dc03944e5cf744af/1/9f6e95152e61b117eda31c4bdf252391/225404102-B60FFC69-FC34-43CA-98DC-4E2E3120BCF7.JPG https://zimg.paragon.ice.com/ParagonImages/Property/PM/RAE/225404102/28/0/0/46445e38720a9fc6b3614e74a8827218/1/9f6e95152e61b117eda31c4bdf252391/225404102-04849B04-2AFE-4C56-A33A-19D30B025D9C.JPG https://zimg.paragon.ice.com/ParagonImages/Property/PM/RAE/225404102/29/0/0/3e346747c287fd798439104aa4c2b1b0/1/9f6e95152e61b117eda31c4bdf252391/225404102-B3D0F503-25B6-4F18-BB50-B62BD8AD9A8C.JPG https://zimg.paragon.ice.com/ParagonImages/Property/PM/RAE/225404102/30/0/0/a8e9c2c650327c9c9dc2bccca4cac67b/1/9f6e95152e61b117eda31c4bdf252391/225404102-5406FC0E-0106-40B3-B4BF-C850BD53F256.JPG https://zimg.paragon.ice.com/ParagonImages/Property/PM/RAE/225404102/31/0/0/d7fa277c9729a96ce59520db06a83547/1/9f6e95152e61b117eda31c4bdf252391/225404102-A29E7583-3AFC-4D09-9B2D-4D12014EFF31.JPG https://zimg.paragon.ice.com/ParagonImages/Property/PM/RAE/225404102/32/0/0/f3eff9227a68e3ef475efdd8e2ec4619/1/9f6e95152e61b117eda31c4bdf252391/225404102-BE4BCDB0-C46A-4193-9D48-24A911FE7863.JPG https://zimg.paragon.ice.com/ParagonImages/Property/PM/RAE/225404102/33/0/0/077cc9539a6a0318421221c004077028/1/9f6e95152e61b117eda31c4bdf252391/225404102-21C7EEEF-FB66-4B4B-BC27-C8291D3FD0E4.JPG https://zimg.paragon.ice.com/ParagonImages/Property/PM/RAE/225404102/34/0/0/9ebb62ae1e27e04128d07fc048d40219/1/9f6e95152e61b117eda31c4bdf252391/225404102-2BFCD644-1D72-4970-A88F-6C76989EE71D.JPG https://zimg.paragon.ice.com/ParagonImages/Property/PM/RAE/225404102/35/0/0/5234715e790857e67476db20df91d1b0/1/9f6e95152e61b117eda31c4bdf252391/225404102-9458D083-B34F-4EBB-8C26-869266A1E069.JPG https://zimg.paragon.ice.com/ParagonImages/Property/PM/RAE/225404102/36/0/0/053b628fe69cfe6fa845154b8d7f0952/1/9f6e95152e61b117eda31c4bdf252391/225404102-90DAC52D-2337-4298-B920-953E60082472.JPG https://zimg.paragon.ice.com/ParagonImages/Property/PM/RAE/225404102/37/0/0/6ea942fe6d04ecca8aa008c7f660512f/1/9f6e95152e61b117eda31c4bdf252391/225404102-ACF6449D-787A-4FB2-B5F1-20933B4E1CBF.JPG https://zimg.paragon.ice.com/ParagonImages/Property/PM/RAE/225404102/38/0/0/af0b5b2709b9cb3386f9516836547b6f/1/9f6e95152e61b117eda31c4bdf252391/225404102-3A7BDFD7-C91D-4D27-B24A-94B219693662.JPG https://zimg.paragon.ice.com/ParagonImages/Property/PM/RAE/225404102/39/0/0/7f96f6c4cec36bb9448335df5fbb7ccf/1/9f6e95152e61b117eda31c4bdf252391/225404102-09C62BCF-DBE4-4C13-A5DC-1D292B6BFD33.JPG

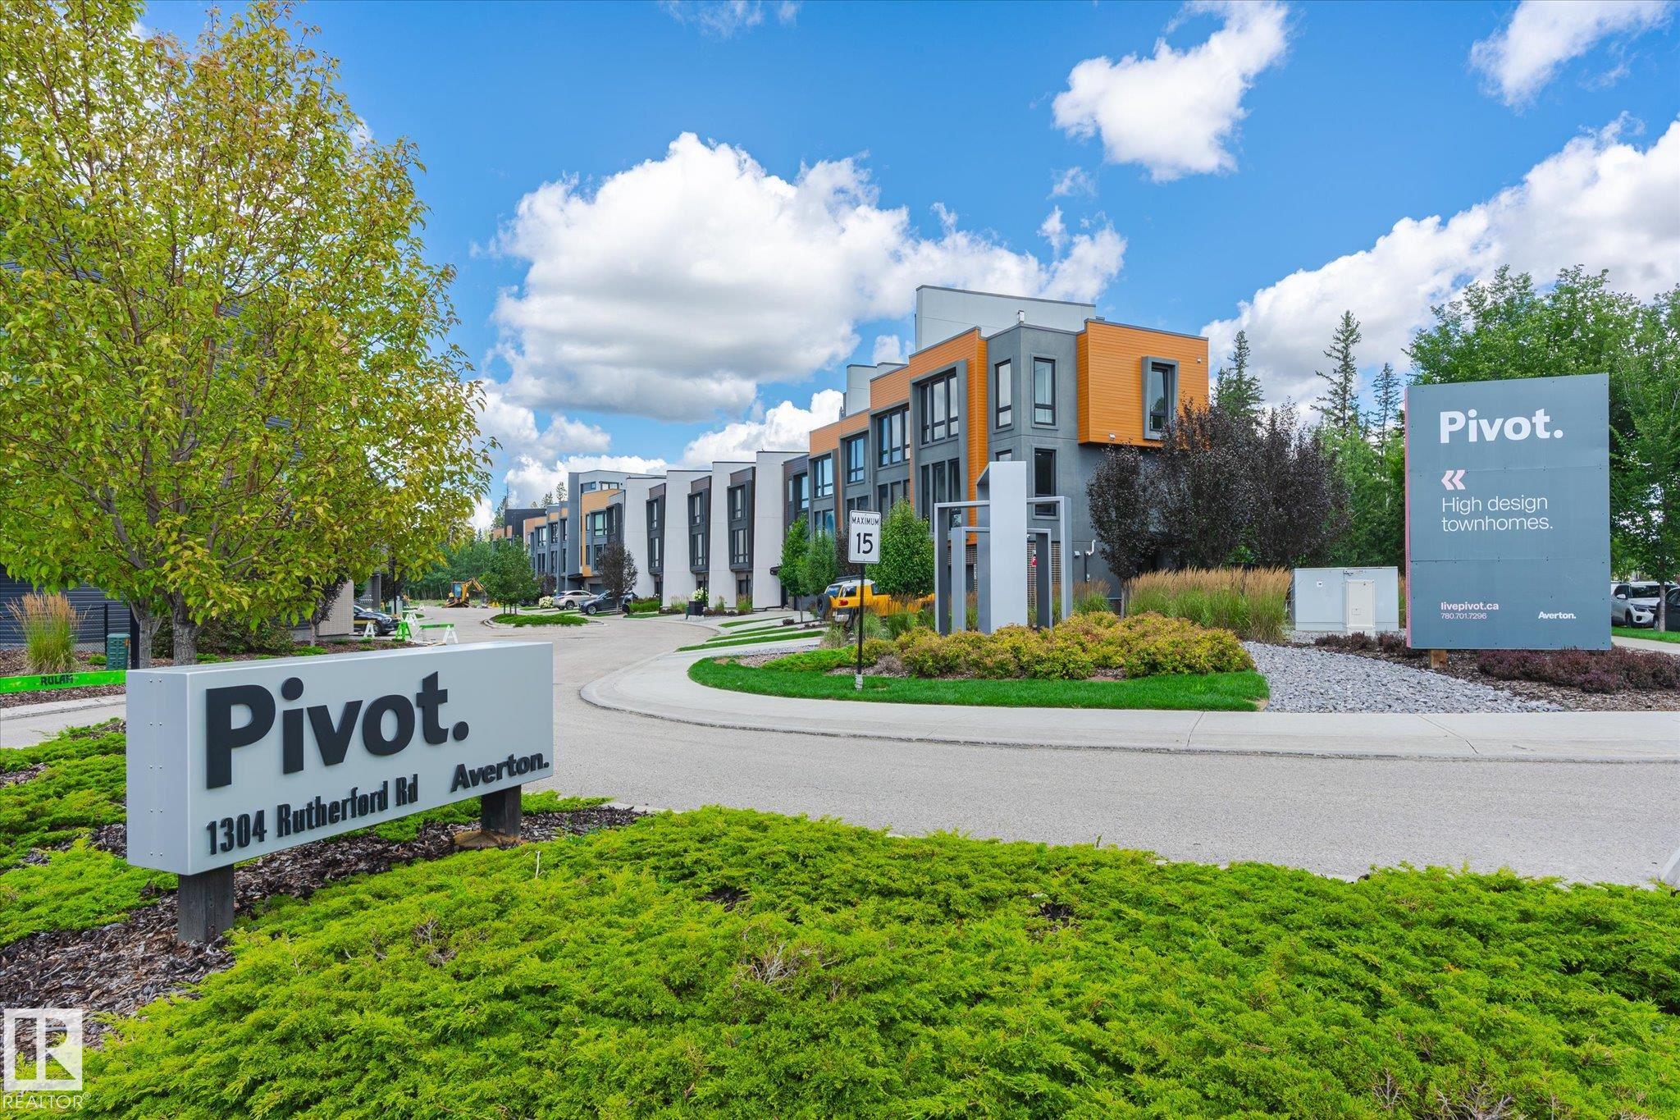
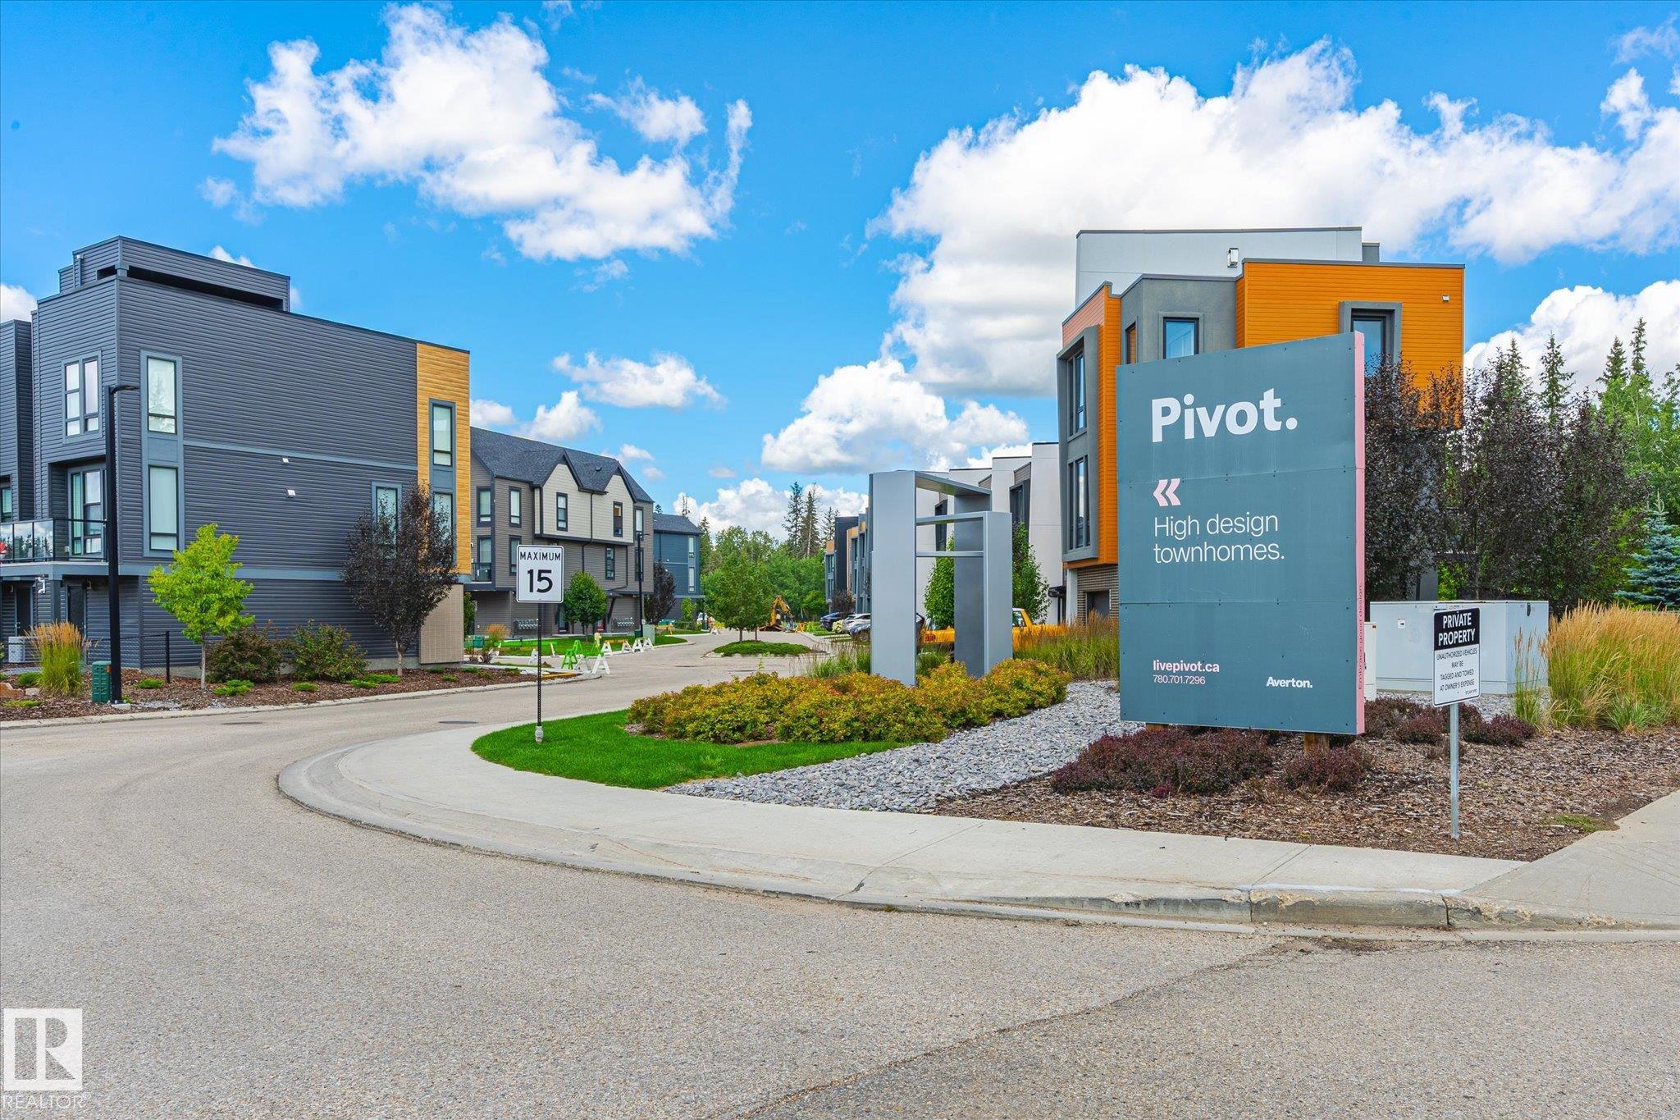
#63 1304 RUTHERFORD RD SW

Edmonton T6W 0B4

MLS® Number:  E4491282

Back to Rutherford (Edmonton)   

  • Home \
  • Rutherford (Edmonton) \
  • #63 1304 RUTHERFORD RD SW

$ 324,900

2

BEDROOMS

2 + 0

BATHROOMS

1,243

SQUARE FEET

2023

YEAR BUILT

https://zimg.paragon.ice.com/ParagonImages/Property/PM/RAE/225404102/1/0/0/cc7c879eb2f2d69037340ac074effbb5/1/9f6e95152e61b117eda31c4bdf252391/225404102-C6976A95-78B4-403E-8124-E739137F74F5.JPG





MLS® Number
E4491282
PROPERTY TYPE
Townhouse
LISTING DATE
June-02-2026

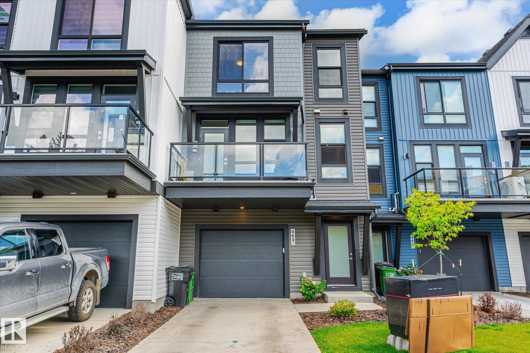
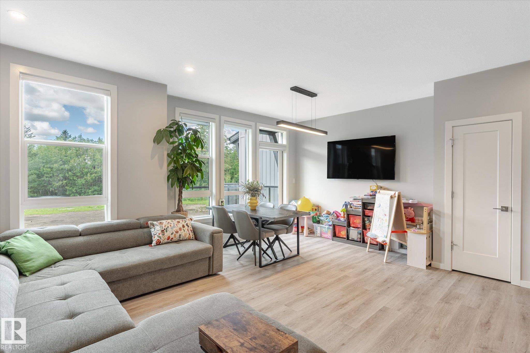
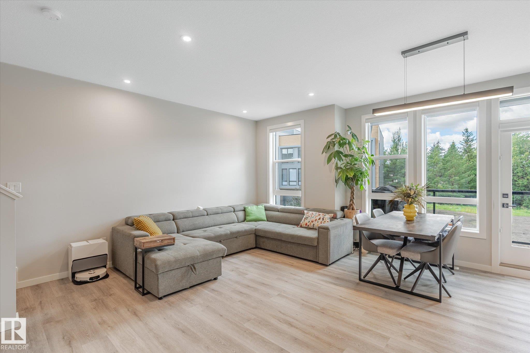
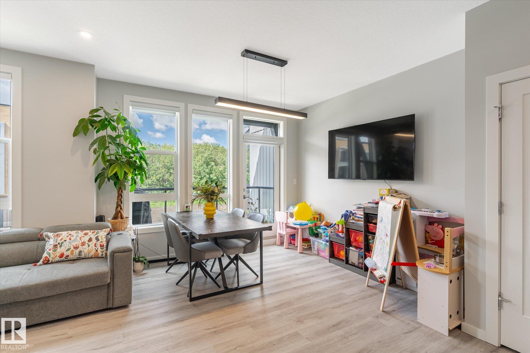
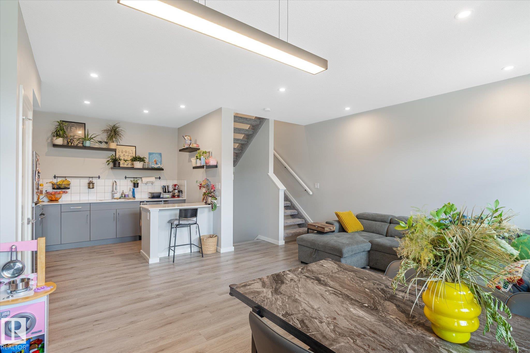
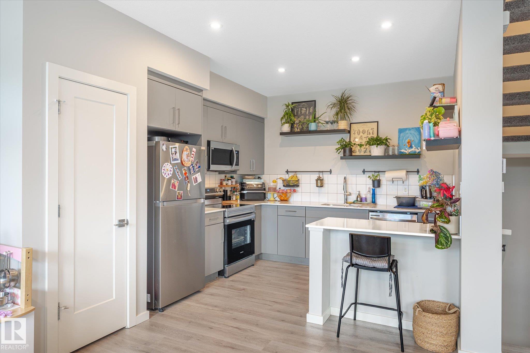
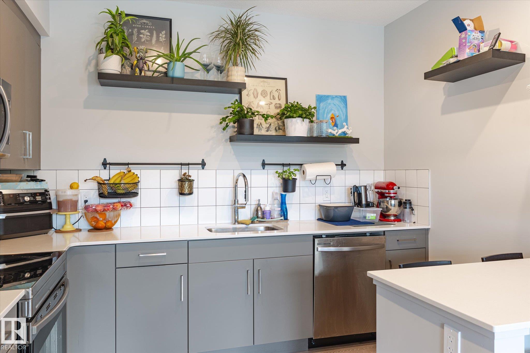
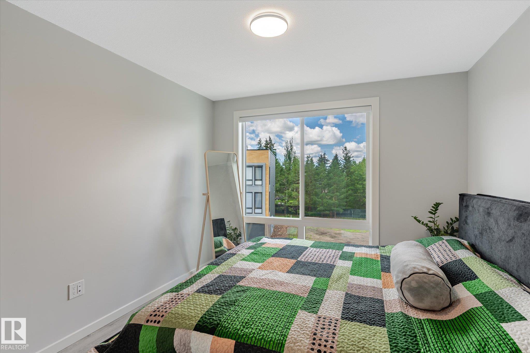
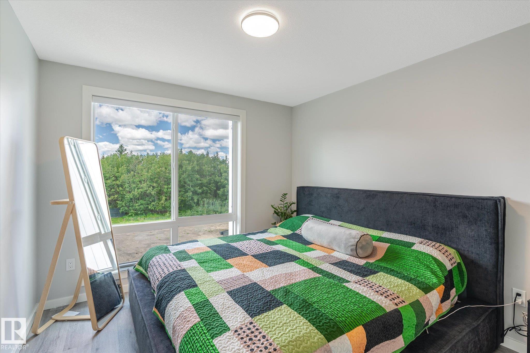
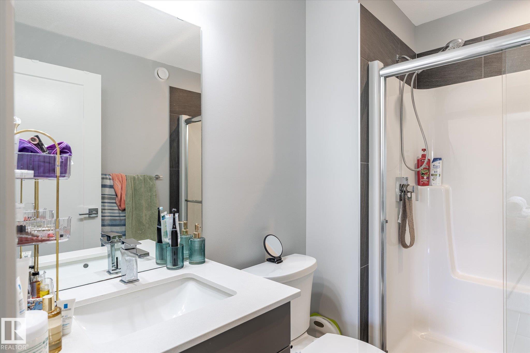
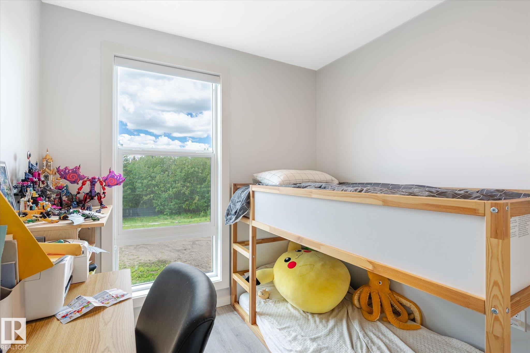
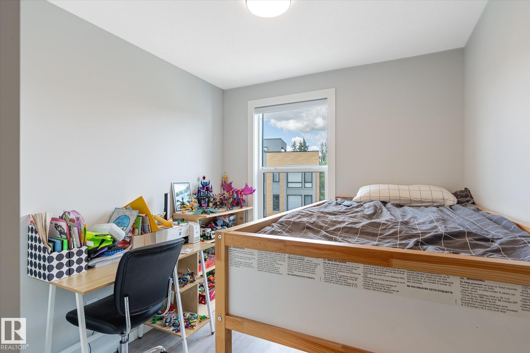
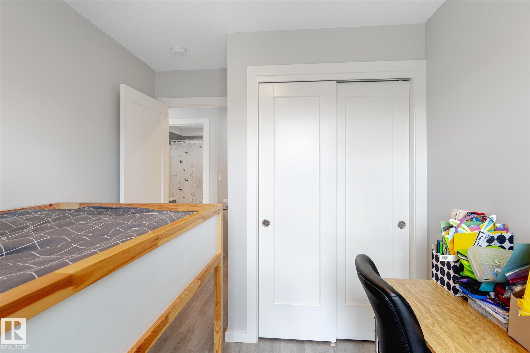
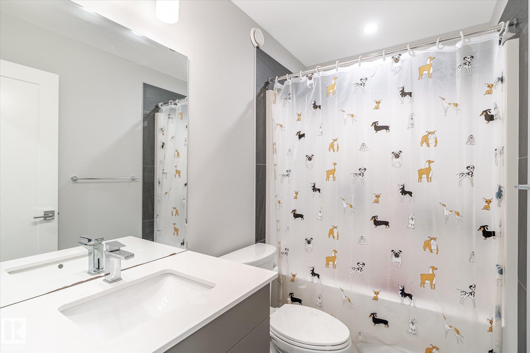
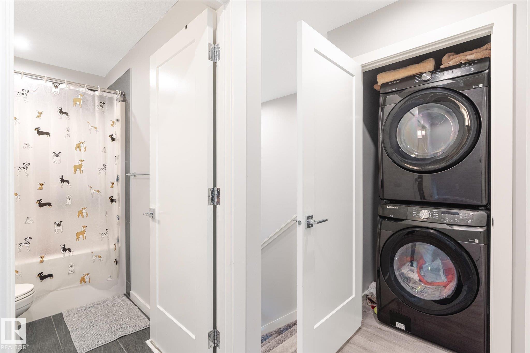
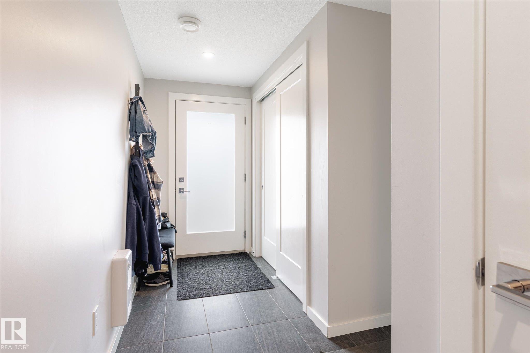
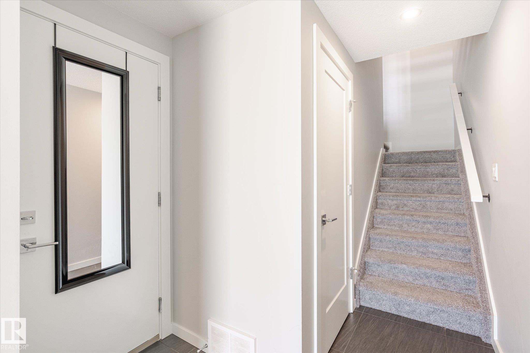
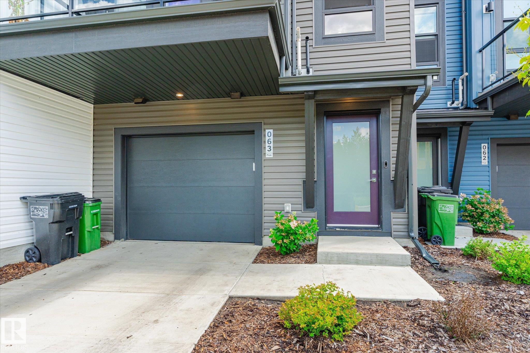
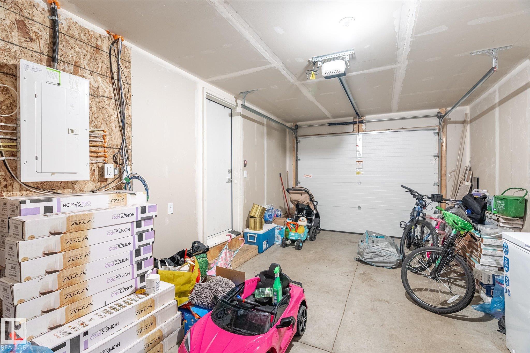
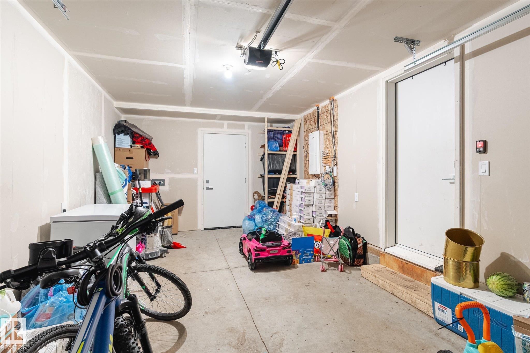
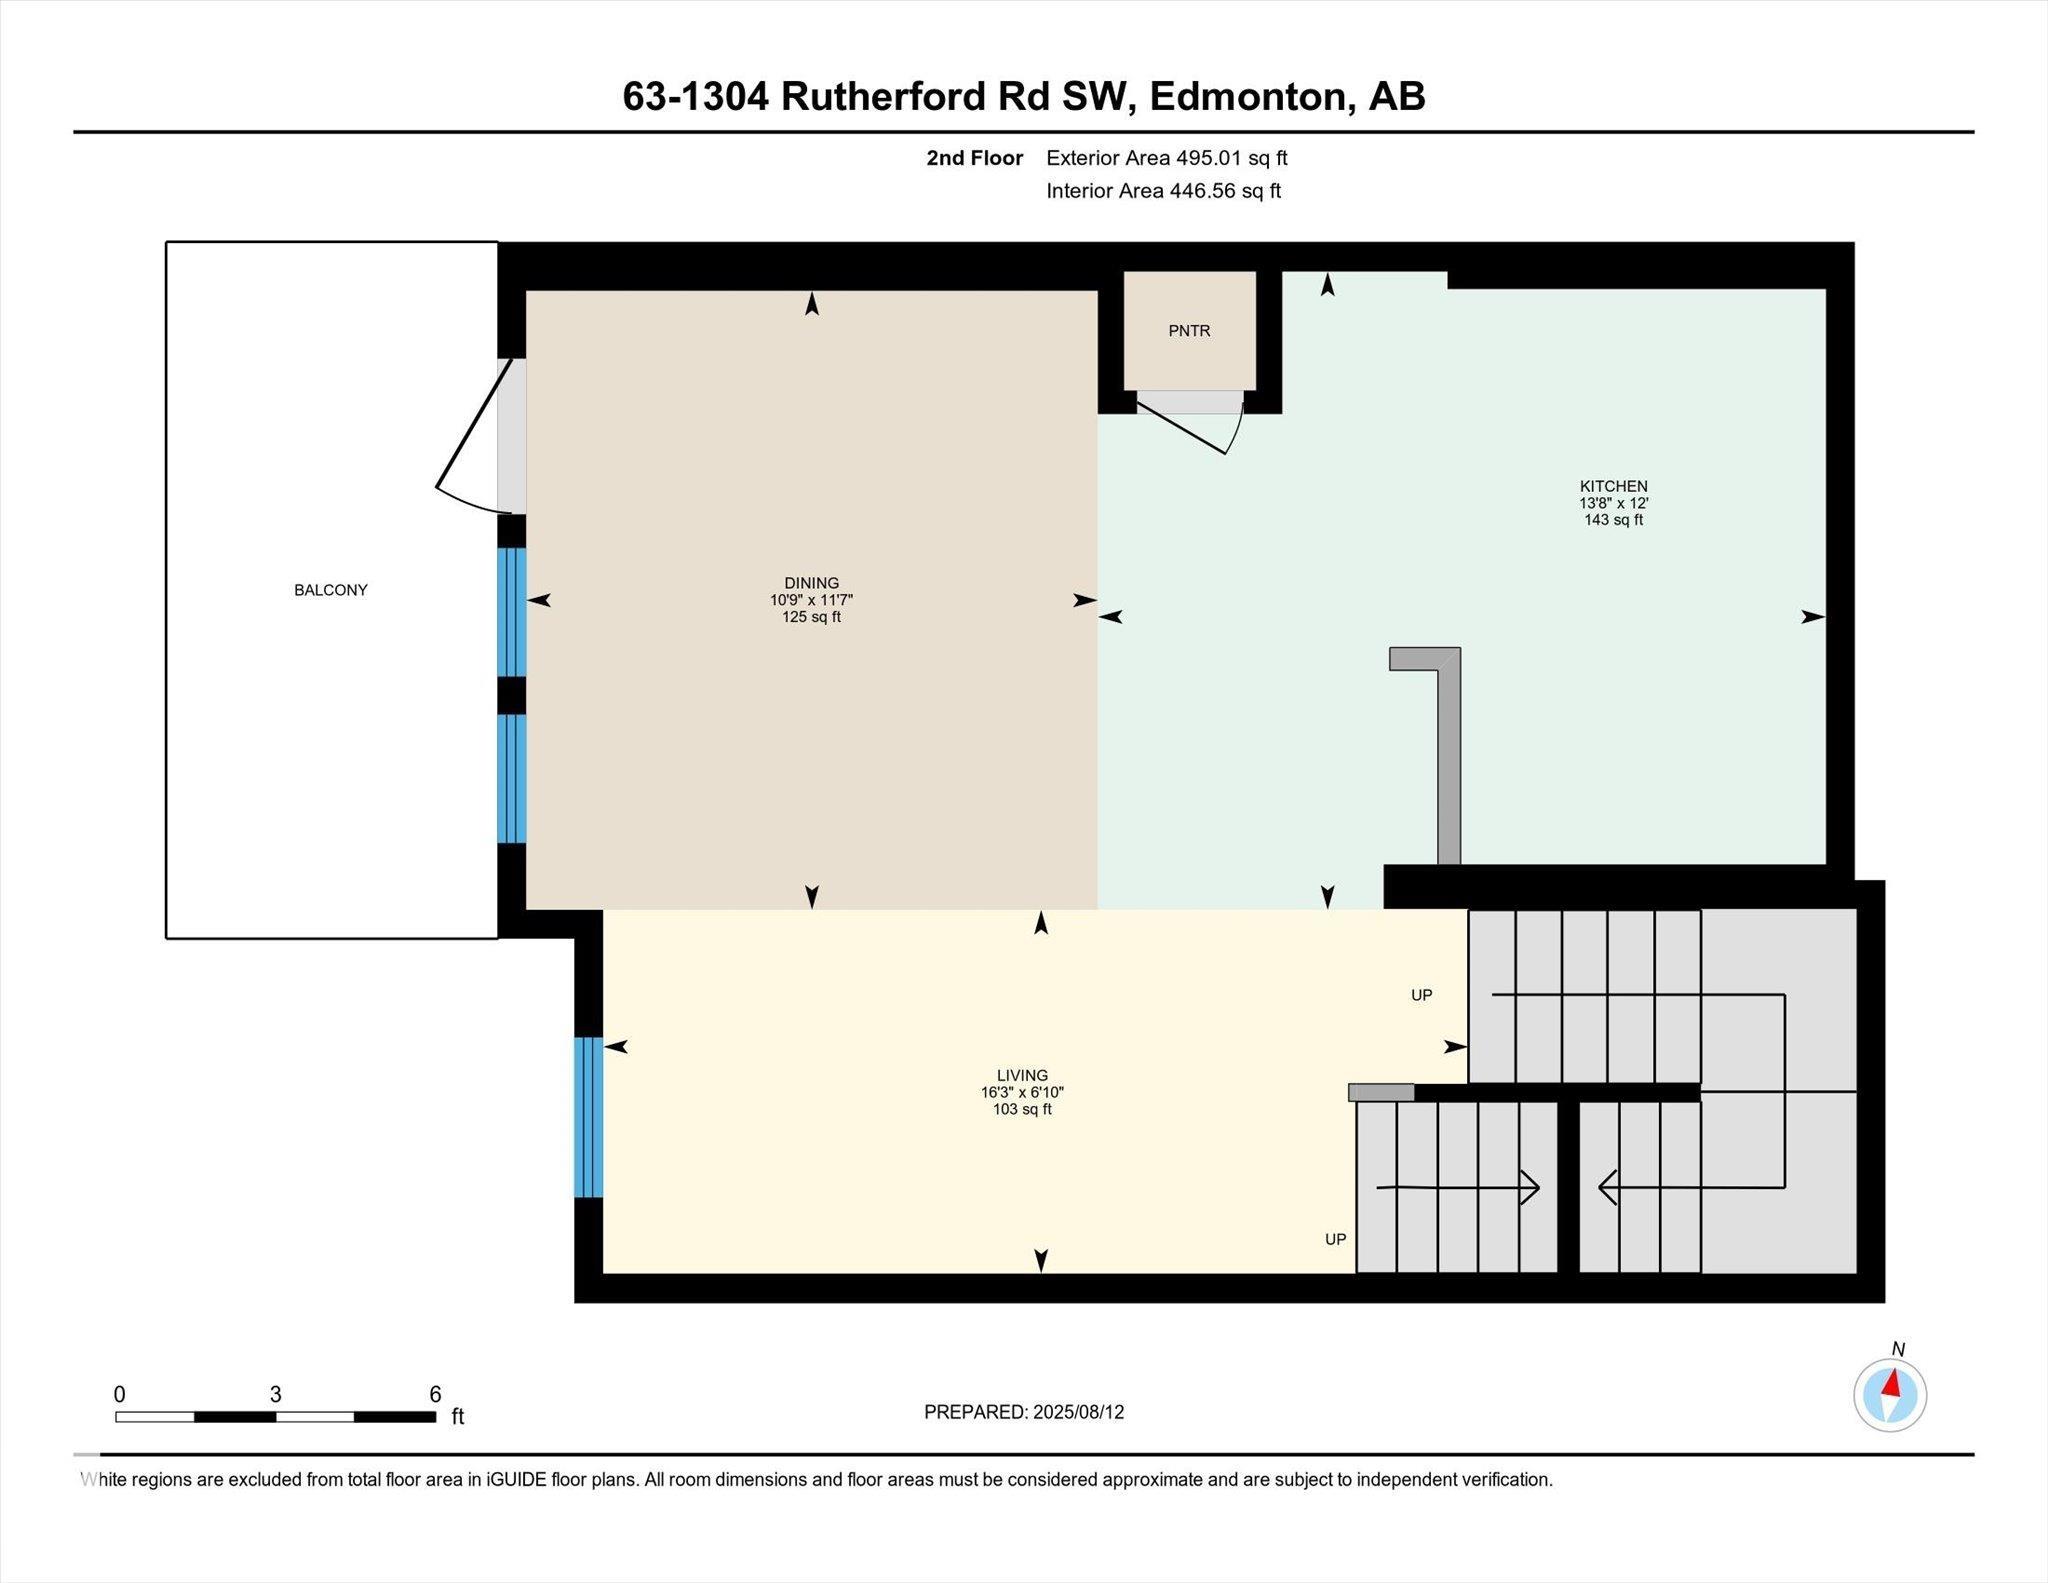
Welcome to this modern 3-storey townhouse in Rutherford, offering 1,205 sq ft of above-grade living space and a single attached garage. Built in 2023 by the award-wining home builder Averton, this 2 bedroom, 2 bathroom home blends style and functionality with large windows, 9-ft ceilings, and upgraded luxury vinyl plank flooring throughout. The open-concept main level features a spacious living room, dining area, and a contemporary kitchen with quartz countertops, stainless steel appliances, soft-closing drawers, and an upgraded pantry. Upstairs, 2 bedrooms and 2 bathrooms, with the primary boasting its own ensuite. Convenience is key with upper-level laundry with an upgraded high end washer/dryer and a roughed-in A/C for future comfort. Close to parks, schools, shopping, and transit, this home offers modern finishes, excellent layout, and a prime location.

COMMUNITY  Rutherford (Edmonton)
PROPERTY TYPE  Townhouse
BUILDING TYPE  Townhouse
STYLE  3 Storey
YEAR BUILT 2023
SQUARE FOOTAGE  1,243
BEDROOMS  2
BATHROOMS  2.00
BASEMENT  None, No Basement
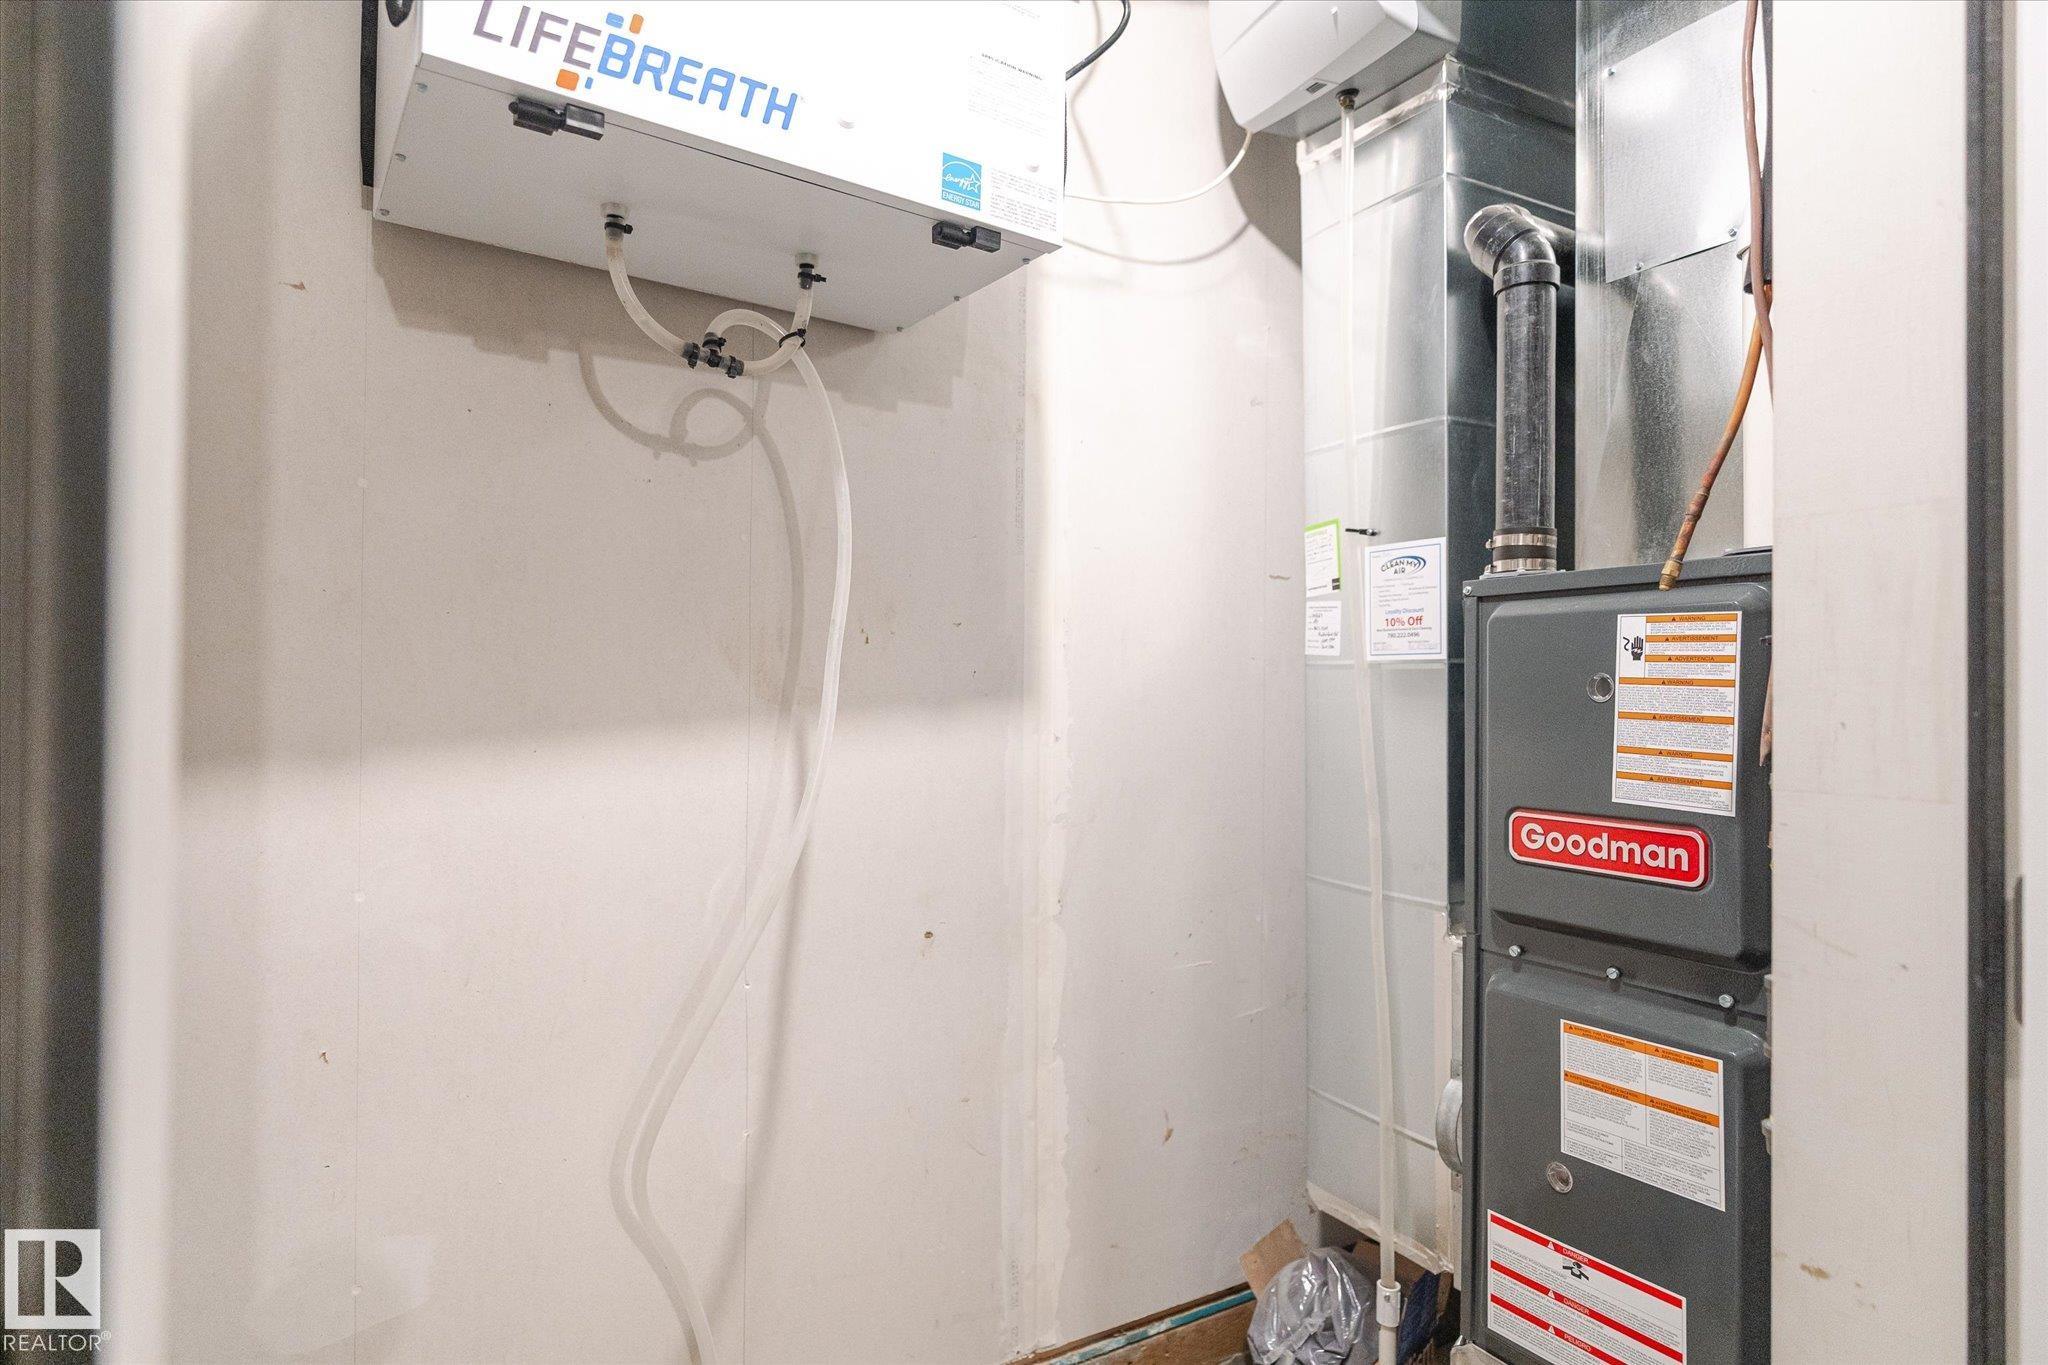
AMENITIES  Ceiling 9 ft., Closet Organizers, Detectors Smoke, No Animal Home, Parking-Plug-Ins, Parking-Visitor, Vinyl Windows, HRV System
APPLIANCES  Dishwasher-Built-In, Dryer, Garage Control, Garage Opener, Microwave Hood Fan, Refrigerator, Stove-Electric, Washer, Window Coverings
COOLING 
FIREPLACE 
FLOORING  Non-Ceramic Tile, Vinyl Plank
HEATING  Forced Air-1, Natural Gas
LAUNDRY  ensuite bathroom
LOT FEATURES  Flat Site, Golf Nearby, Landscaped, Low Maintenance Landscape, Playground Nearby, Public Transportation, Schools, Shopping Nearby
PARKING  Single Garage Attached
RESTRICTIONS  Easement Reg. On Title, Restrictive Covenant-Bldg, Utility Right Of Way
ROOF  Asphalt Shingles
TITLE  Fee Simple
BROKER  REALTORS® Association of Edmonton


ROOMS DIMENSIONS (m) LEVEL