https://zimg.paragon.ice.com/ParagonImages/Property/PM/RAE/225398151/1/0/0/b23d90d47aaa426ceac1de9bad16e8bc/1/cd97837a0ed309ea1d954380fe8d6be6/225398151-44c3483f-c0cb-48b3-bc00-a634421ac684.JPG https://zimg.paragon.ice.com/ParagonImages/Property/PM/RAE/225398151/2/0/0/962591f18d3c173ad5dee24610c6465a/1/cd97837a0ed309ea1d954380fe8d6be6/225398151-32f81408-7976-4275-9a47-778bd7a98278.JPG https://zimg.paragon.ice.com/ParagonImages/Property/PM/RAE/225398151/3/0/0/3640a8315956221c0c1730b2fa0bbc63/1/cd97837a0ed309ea1d954380fe8d6be6/225398151-dc9e9a18-de31-4138-959e-778c9e3c0606.JPG https://zimg.paragon.ice.com/ParagonImages/Property/PM/RAE/225398151/4/0/0/fa6100dc44d8117fae45a9de0ac05145/1/cd97837a0ed309ea1d954380fe8d6be6/225398151-52fdd758-6c6f-4db7-ad2d-c938c20af226.JPG https://zimg.paragon.ice.com/ParagonImages/Property/PM/RAE/225398151/5/0/0/fdc2aed68d2d0cc9be8e09fd0c2c4dbc/1/cd97837a0ed309ea1d954380fe8d6be6/225398151-fb17389d-f0bc-4f5e-a2df-74f64c0266f2.JPG https://zimg.paragon.ice.com/ParagonImages/Property/PM/RAE/225398151/6/0/0/1f07910fd88dd7fd629fd48358dd6fb4/1/cd97837a0ed309ea1d954380fe8d6be6/225398151-446dc57e-967c-41c2-82ab-a2b6aacf133c.JPG https://zimg.paragon.ice.com/ParagonImages/Property/PM/RAE/225398151/7/0/0/afa5151037009716f40206edc3b6dccc/1/cd97837a0ed309ea1d954380fe8d6be6/225398151-cd8b12ea-e06b-4f3f-99c7-ac767d6192c6.JPG https://zimg.paragon.ice.com/ParagonImages/Property/PM/RAE/225398151/8/0/0/75e3f7e02a63208e96510fd19197be5d/1/cd97837a0ed309ea1d954380fe8d6be6/225398151-d2e90508-9420-44c2-b9a9-3da0345165b7.JPG https://zimg.paragon.ice.com/ParagonImages/Property/PM/RAE/225398151/9/0/0/5da6cfcffb2e607f0ae1b02e10cf8cde/1/cd97837a0ed309ea1d954380fe8d6be6/225398151-514bf1b8-2631-4666-b917-e67322f4aba6.JPG https://zimg.paragon.ice.com/ParagonImages/Property/PM/RAE/225398151/10/0/0/dcf93b830b4f3e0aad658cc977e31027/1/cd97837a0ed309ea1d954380fe8d6be6/225398151-10576bb5-348b-4107-ae98-10654a61841e.JPG https://zimg.paragon.ice.com/ParagonImages/Property/PM/RAE/225398151/11/0/0/641d2273304195660348ed9821f555ef/1/cd97837a0ed309ea1d954380fe8d6be6/225398151-071c10c0-78cf-4762-ba59-a9fb77323c19.JPG https://zimg.paragon.ice.com/ParagonImages/Property/PM/RAE/225398151/12/0/0/9ec112197b8c751aaf40afd01beec2a8/1/cd97837a0ed309ea1d954380fe8d6be6/225398151-cf5513d0-48dc-48f2-8046-e50e3eaf0e7c.JPG https://zimg.paragon.ice.com/ParagonImages/Property/PM/RAE/225398151/13/0/0/473cc62ac8f7b3db508bfc6cf471b9bd/1/cd97837a0ed309ea1d954380fe8d6be6/225398151-ecd4f561-4e00-4e7e-ae27-dbc65e0caf5b.JPG https://zimg.paragon.ice.com/ParagonImages/Property/PM/RAE/225398151/14/0/0/da2e7a0e02ade4688fdd6bb21fd09e7d/1/cd97837a0ed309ea1d954380fe8d6be6/225398151-4c95480c-89bb-4a45-a81a-dc7a57564afb.JPG https://zimg.paragon.ice.com/ParagonImages/Property/PM/RAE/225398151/15/0/0/b1bdc06045dfb03589664fabe256fc12/1/cd97837a0ed309ea1d954380fe8d6be6/225398151-982b3967-12a7-43f4-81e1-f29bd19d6e5d.JPG https://zimg.paragon.ice.com/ParagonImages/Property/PM/RAE/225398151/16/0/0/809efb4e64221855d2f5a5c9338afe4d/1/cd97837a0ed309ea1d954380fe8d6be6/225398151-15ceff51-2e67-4005-a256-e7a36aee026d.JPG https://zimg.paragon.ice.com/ParagonImages/Property/PM/RAE/225398151/17/0/0/735c17fdc5bc5c3c02a12ab4565f851e/1/cd97837a0ed309ea1d954380fe8d6be6/225398151-b21bf2e3-708a-4eaa-82ea-f0b5c5417061.JPG https://zimg.paragon.ice.com/ParagonImages/Property/PM/RAE/225398151/18/0/0/36d527f87a5a8ac8f7c8b3856dcf626c/1/cd97837a0ed309ea1d954380fe8d6be6/225398151-d50108ec-2db6-4064-8c68-868ea20cc96d.JPG https://zimg.paragon.ice.com/ParagonImages/Property/PM/RAE/225398151/19/0/0/09dbf5ac7841dadaba1c9e5ae6d038d0/1/cd97837a0ed309ea1d954380fe8d6be6/225398151-e9fe63f1-d4e9-44cb-b214-68b47c6ce140.JPG https://zimg.paragon.ice.com/ParagonImages/Property/PM/RAE/225398151/20/0/0/e5a73529d559c9d2b0bfd62322d036b2/1/cd97837a0ed309ea1d954380fe8d6be6/225398151-fc736f96-1cdb-466c-be5c-5e19fb1b18b4.JPG https://zimg.paragon.ice.com/ParagonImages/Property/PM/RAE/225398151/21/0/0/bf2005f42efee1b505804b449b08c338/1/cd97837a0ed309ea1d954380fe8d6be6/225398151-b14c4ad5-502f-4b9e-a99c-2be6c7442a33.JPG https://zimg.paragon.ice.com/ParagonImages/Property/PM/RAE/225398151/22/0/0/a3ff50f6c1cd7df621377767e215aadc/1/cd97837a0ed309ea1d954380fe8d6be6/225398151-546316d6-7eef-41fe-a686-f72dd2441d80.JPG https://zimg.paragon.ice.com/ParagonImages/Property/PM/RAE/225398151/23/0/0/d37804b08a1a6e0aa78a1dfb974817c6/1/cd97837a0ed309ea1d954380fe8d6be6/225398151-99ebb549-2fe7-46d7-85ed-9d9c86a57eb2.JPG https://zimg.paragon.ice.com/ParagonImages/Property/PM/RAE/225398151/24/0/0/22ad46e16731a22f0b5f90c57ba01755/1/cd97837a0ed309ea1d954380fe8d6be6/225398151-fa45851b-edb9-4129-aef1-d88fcd6bf038.JPG https://zimg.paragon.ice.com/ParagonImages/Property/PM/RAE/225398151/25/0/0/bcfcd2ad09de2c227e9d34c0bbbd02d3/1/cd97837a0ed309ea1d954380fe8d6be6/225398151-8d704e07-fc9a-49ba-ae00-71ecfde438c2.JPG https://zimg.paragon.ice.com/ParagonImages/Property/PM/RAE/225398151/26/0/0/01c13a21d7d4e6d919c0d9b8482de78f/1/cd97837a0ed309ea1d954380fe8d6be6/225398151-67f55c54-b9c4-4ff9-b803-d94f2ff52911.JPG

#63 1033 YOUVILLE DR W NW

Edmonton T6L 6V9

MLS® Number:  E4485331

Back to Tawa   

  • Home \
  • Tawa \
  • #63 1033 YOUVILLE DR W NW

$ 289,900

4

BEDROOMS

1 + 2

BATHROOMS

1,154

SQUARE FEET

1993

YEAR BUILT

https://zimg.paragon.ice.com/ParagonImages/Property/PM/RAE/225398151/1/0/0/b23d90d47aaa426ceac1de9bad16e8bc/1/cd97837a0ed309ea1d954380fe8d6be6/225398151-44c3483f-c0cb-48b3-bc00-a634421ac684.JPG





MLS® Number
E4485331
PROPERTY TYPE
Townhouse
LISTING DATE
May-01-2026

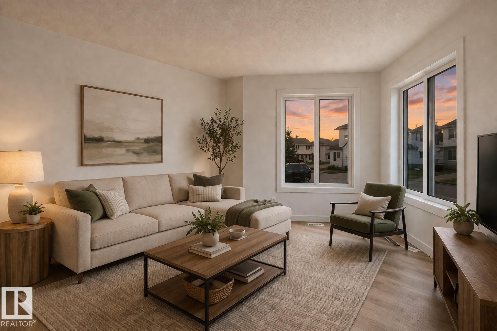
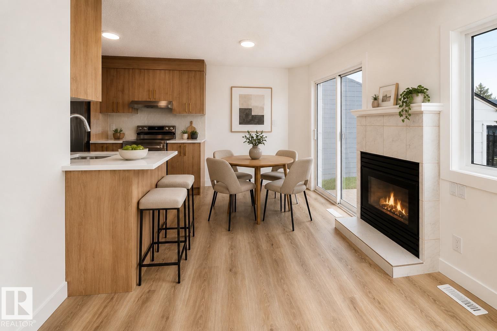
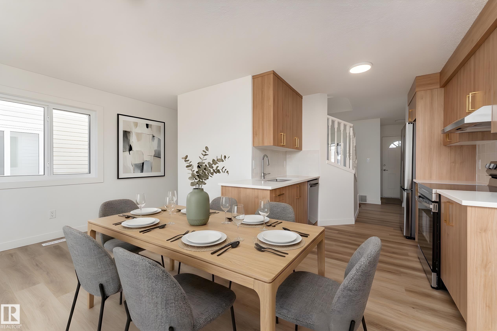
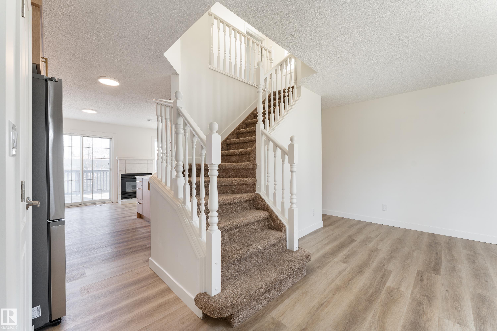
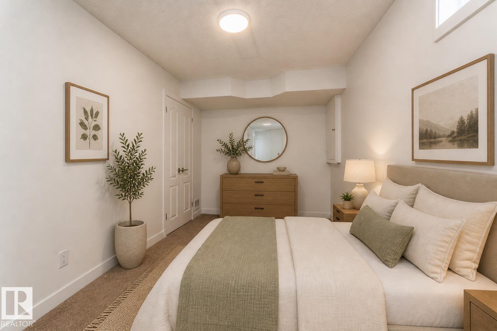
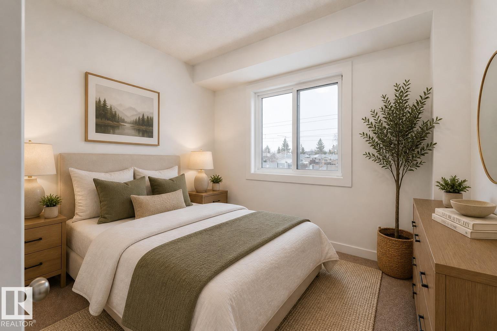
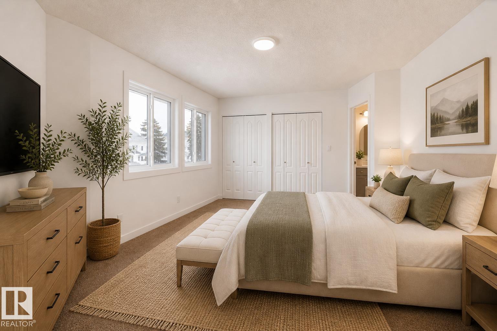
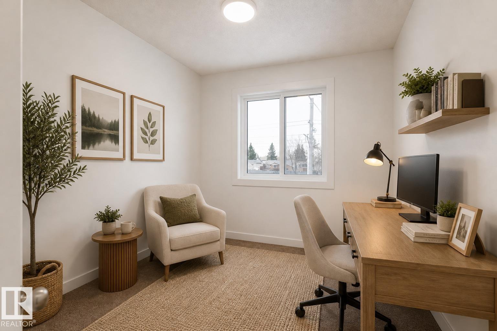
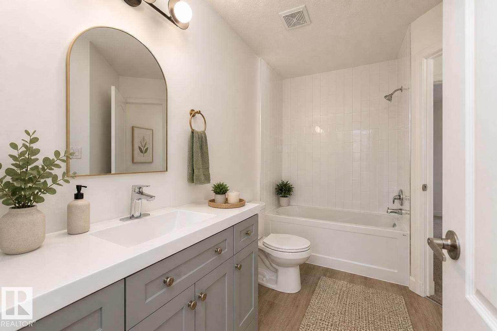
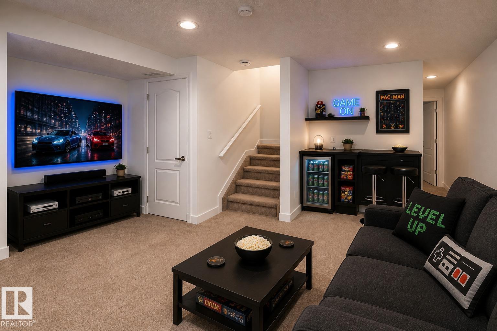
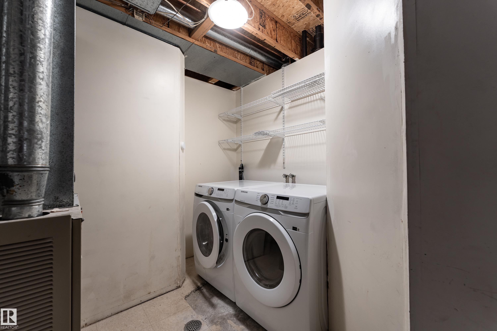
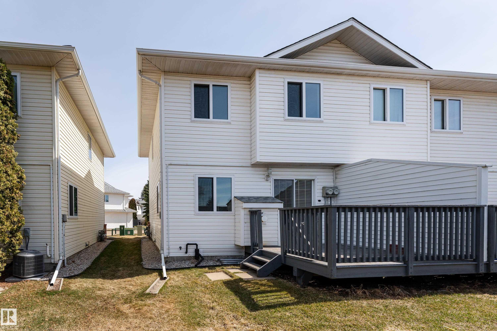
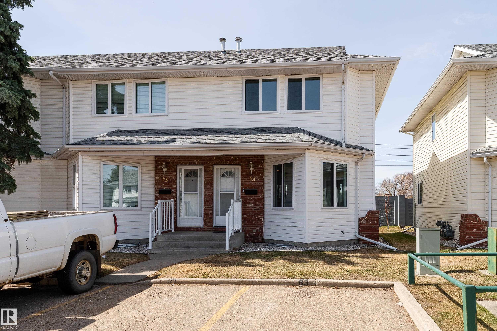
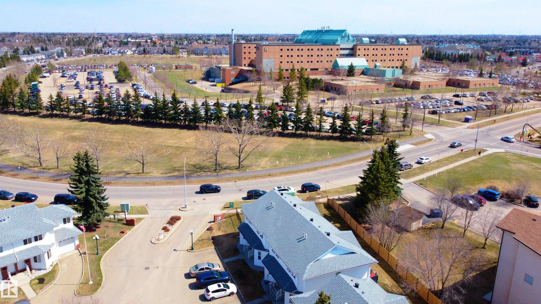
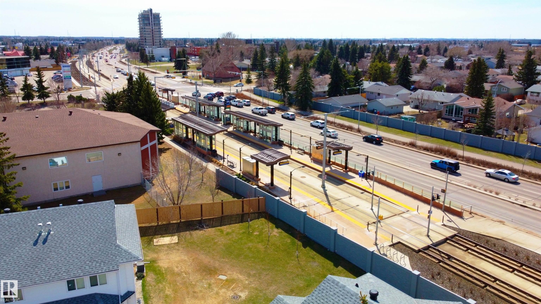
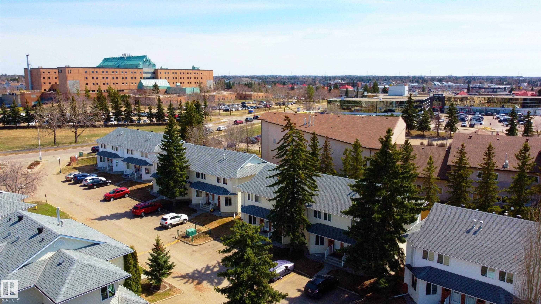
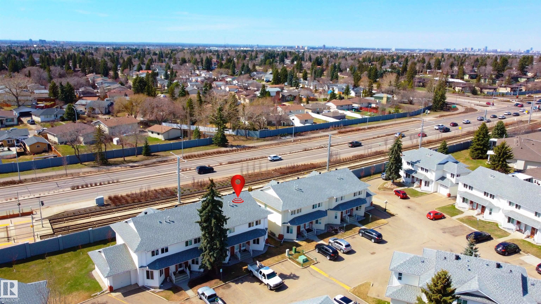
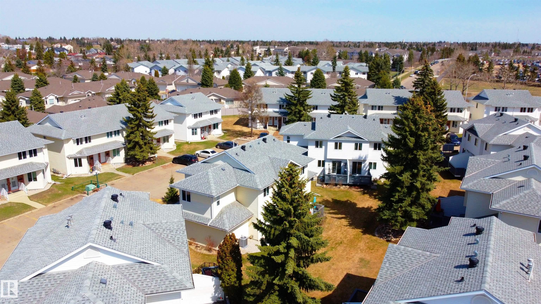
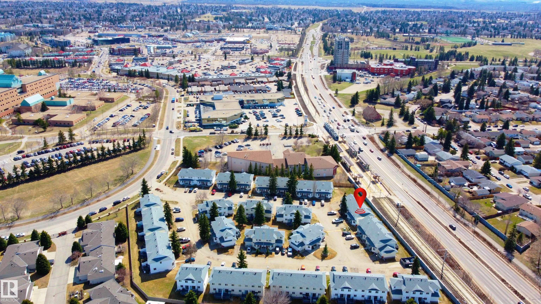
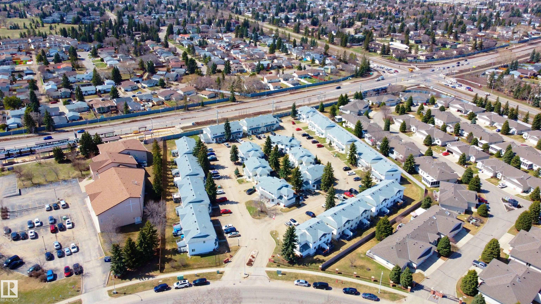
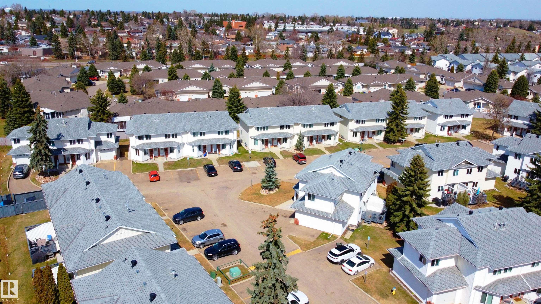
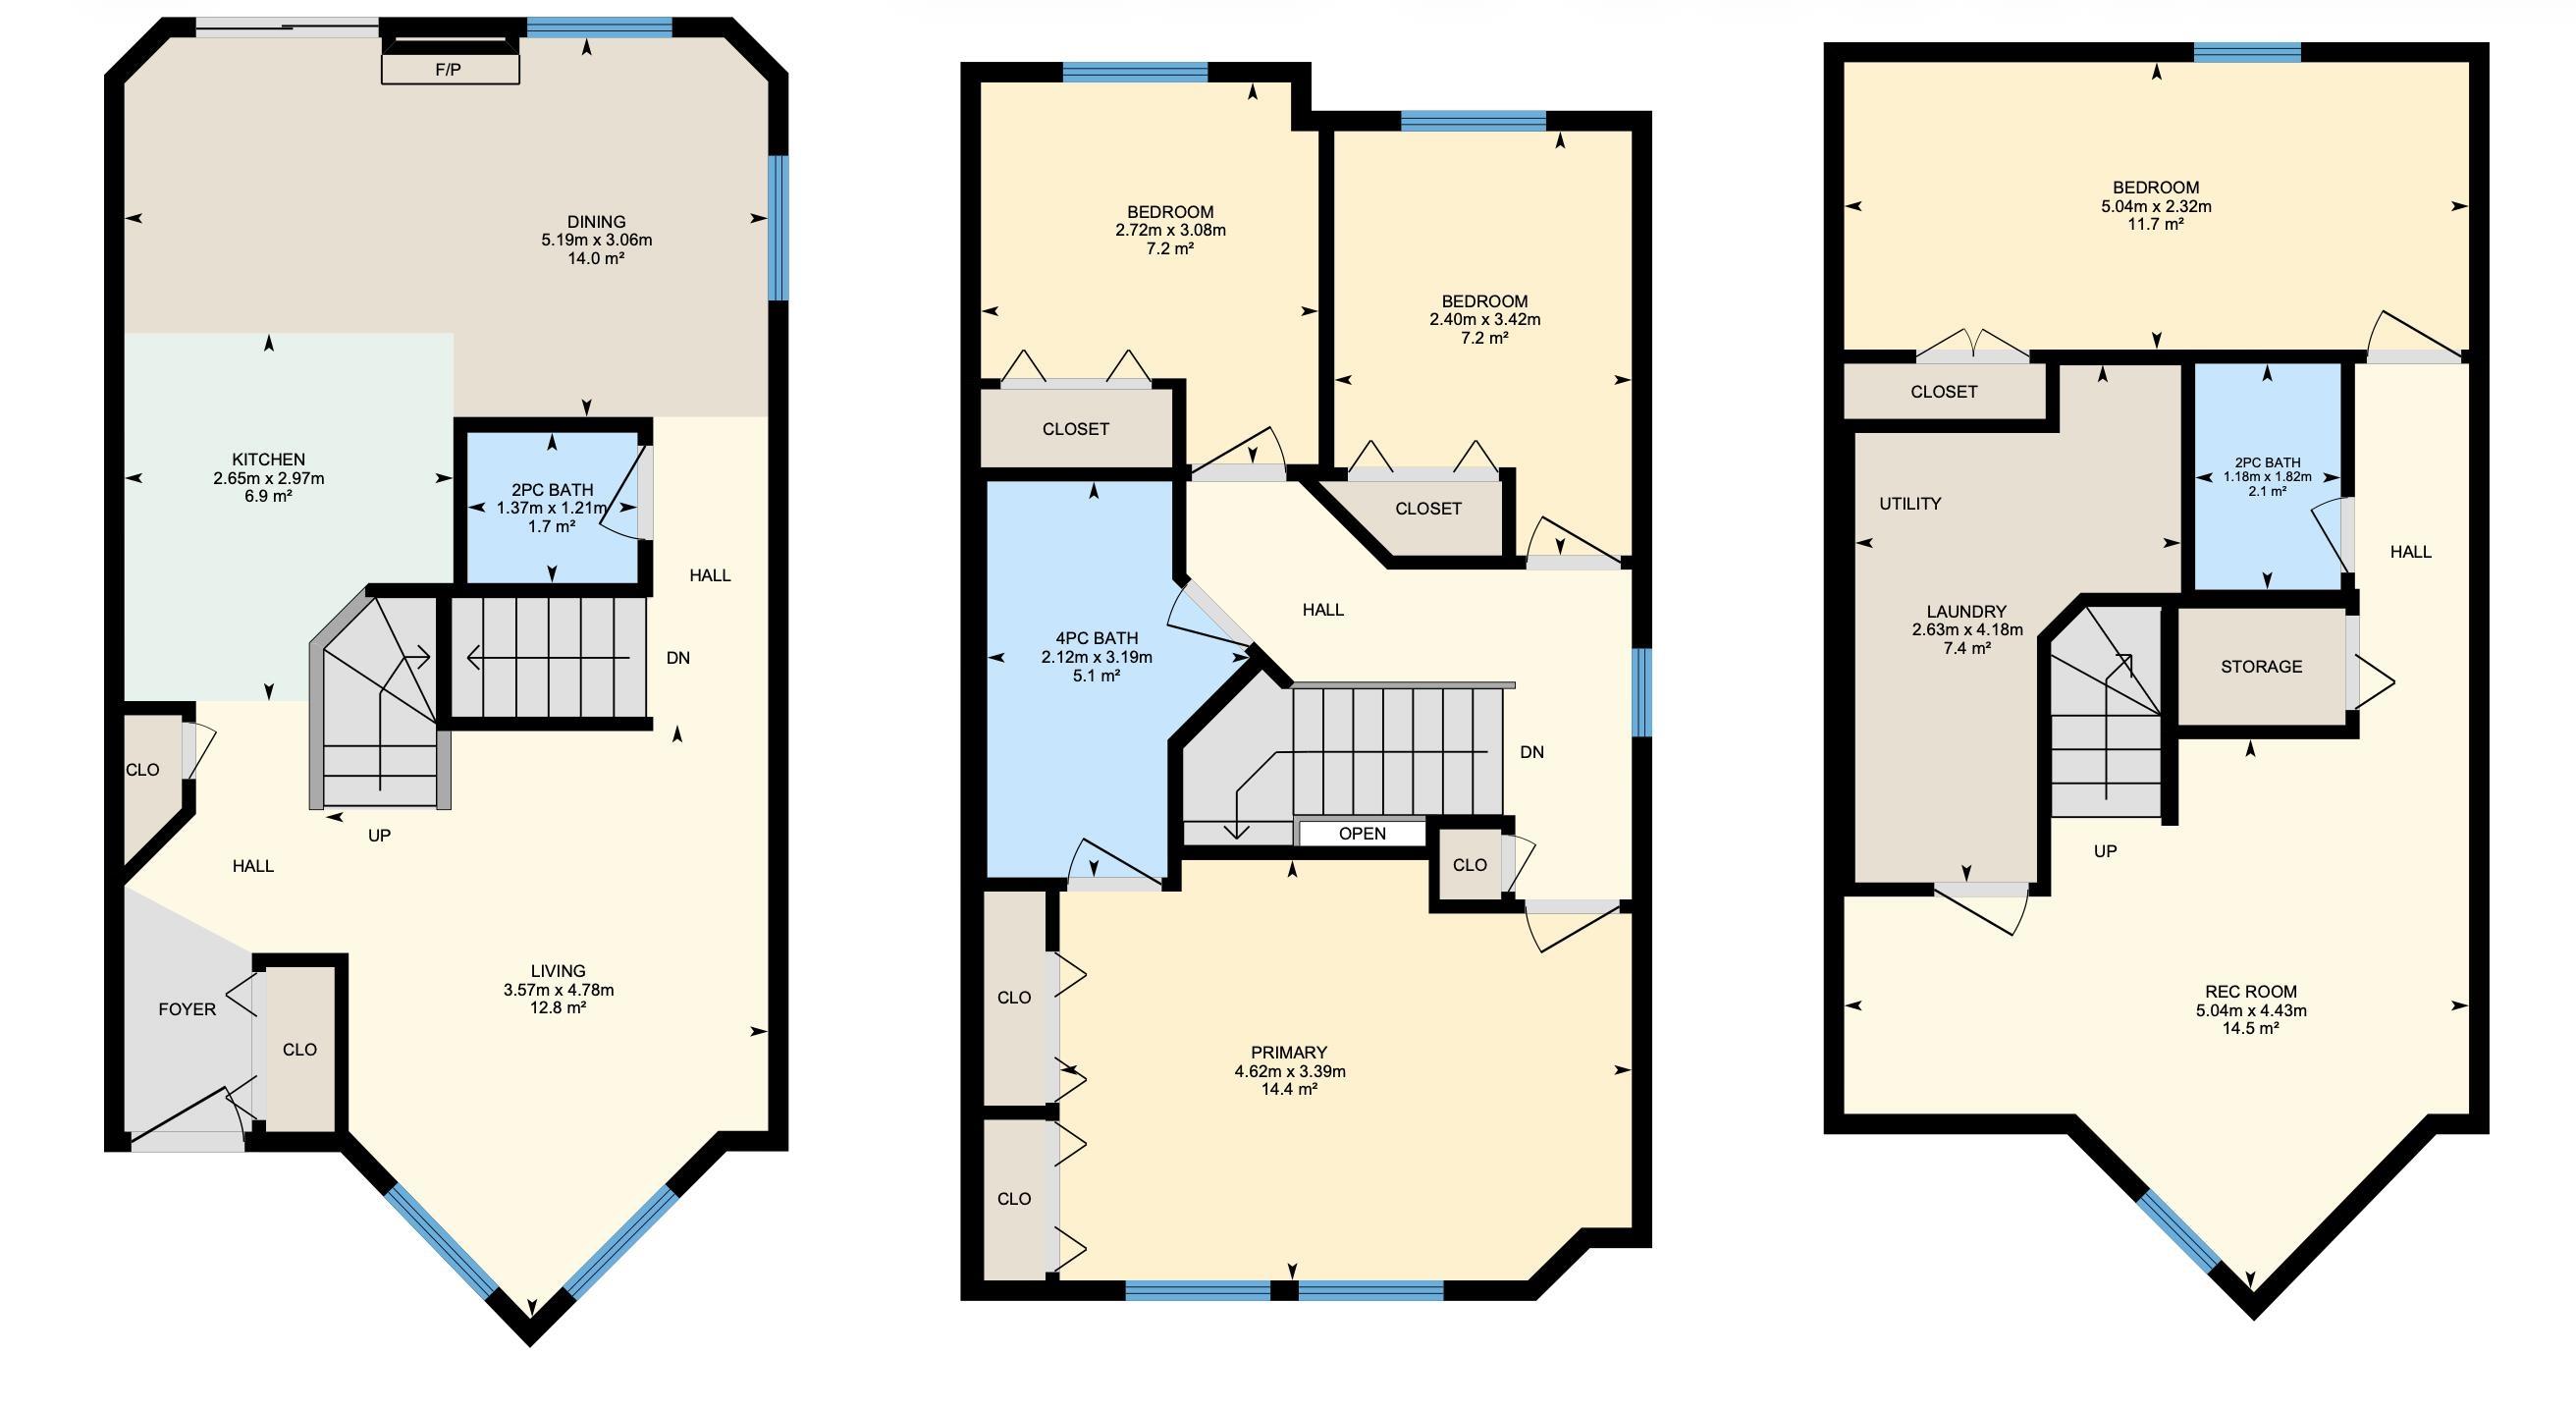
Perfect blend of comfort and convenience in Milltowne Estates, located in the highly desirable Tawa community. This renovated end-unit townhouse is filled with natural light and offers a thoughtfully designed layout. The main floor showcases a fully updated kitchen complete with new appliances, opening into generous living spaces at both the front and rear of the home. A convenient 2pc powder room completes this level, while the centrally positioned staircase enhances flow and provides a natural separation between living and private spaces. Upstairs, you’ll find a spacious west-facing primary retreat featuring a Jack and Jill 4pc ensuite, along with two additional well-sized bedrooms. The fully finished basement adds even more flexibility, offering a fourth bedroom and an additional 2pc bathroom. Quick access to the Whitemud and south Edmonton, this location puts you close to shopping, schools, transit, and professional services, including the Grey Nuns Hospital. *Some photos are virtually staged*

COMMUNITY  Tawa
PROPERTY TYPE  Townhouse
BUILDING TYPE  Townhouse
STYLE  2 Storey
YEAR BUILT 1993
SQUARE FOOTAGE  1,154
BEDROOMS  4
BATHROOMS  2.00
BASEMENT  Full, Finished
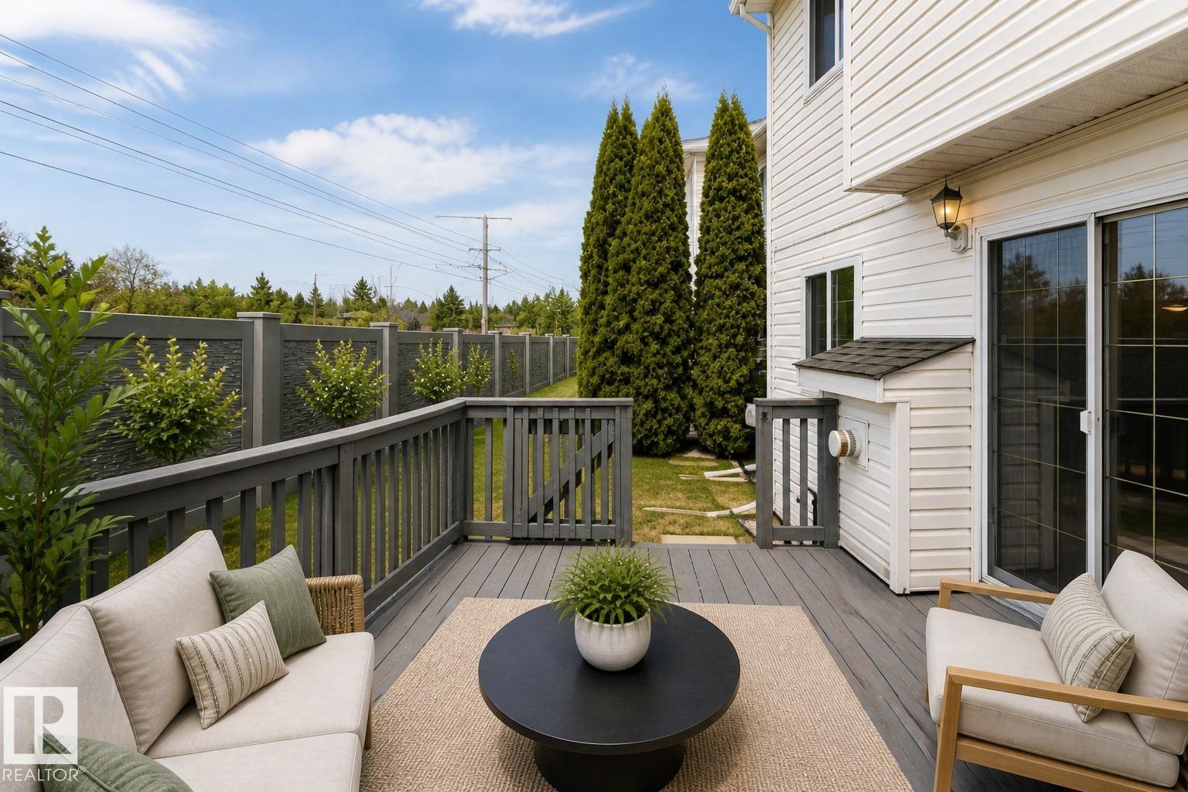
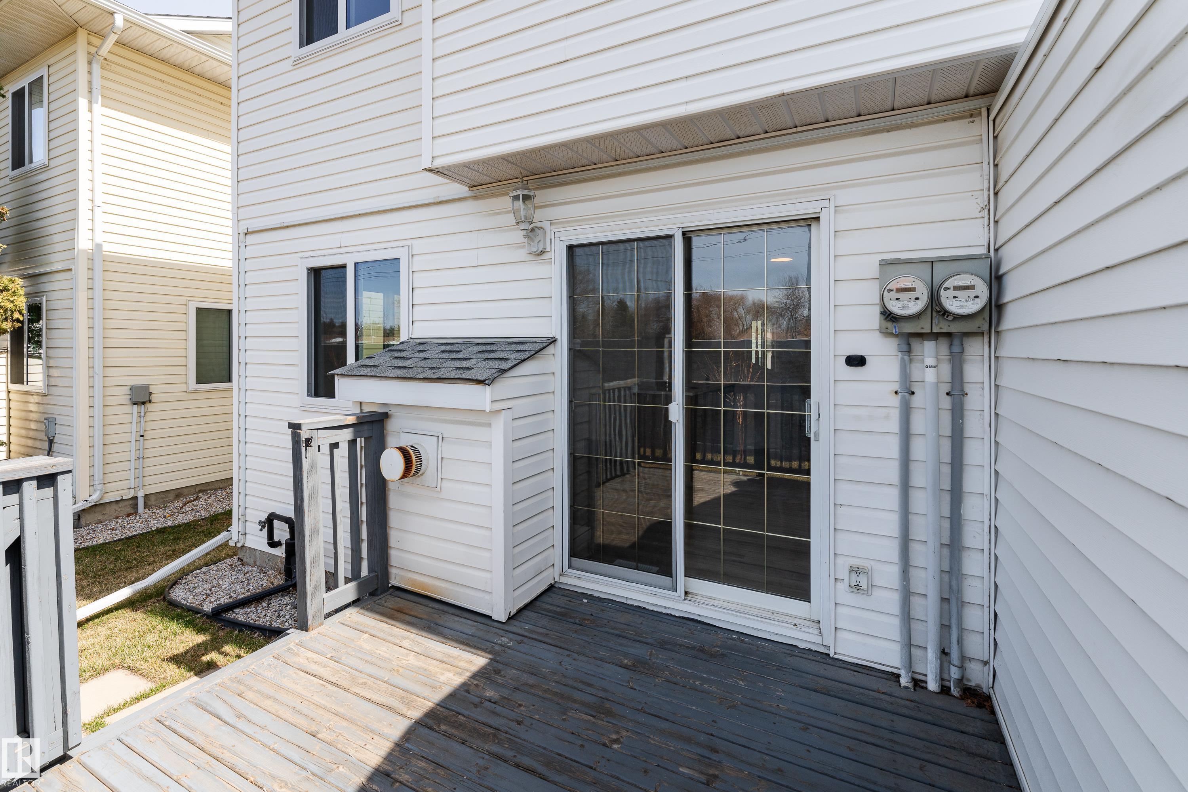
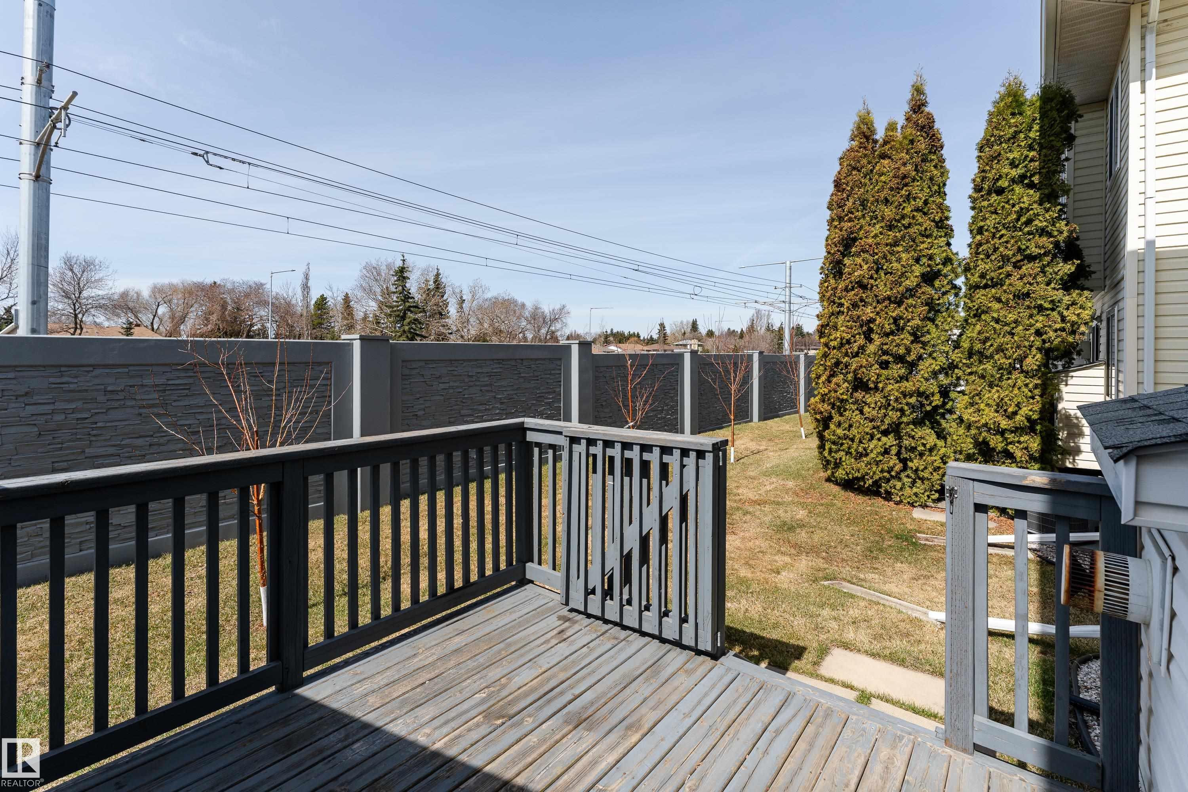
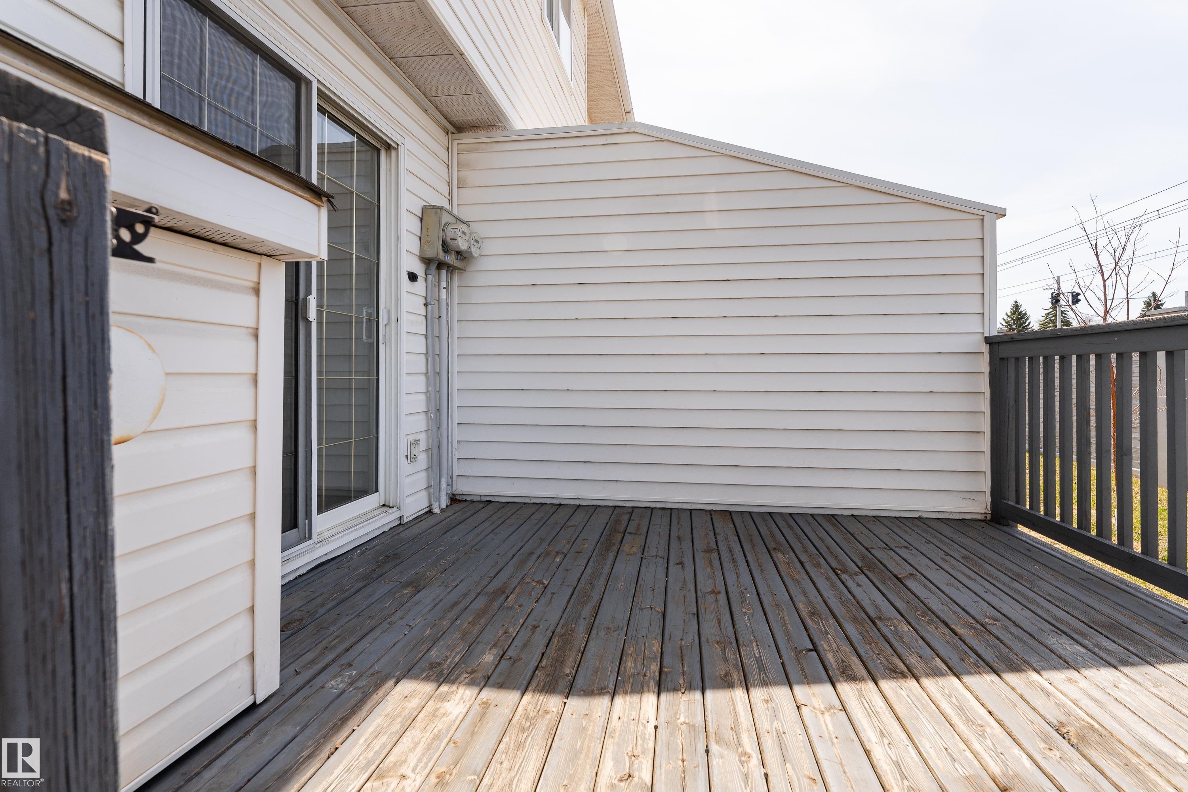
AMENITIES  Off Street Parking, Deck, Hot Water Natural Gas, No Animal Home, No Smoking Home, Parking-Visitor, Vinyl Windows
APPLIANCES  Dishwasher-Built-In, Dryer, Refrigerator, Stove-Electric, Washer
COOLING 
FIREPLACE 
FLOORING  Carpet, Vinyl Plank
HEATING  Forced Air-1, Natural Gas
LAUNDRY  ensuite bathroom
LOT FEATURES  Fenced, Golf Nearby, Low Maintenance Landscape, Schools
PARKING  2 Outdoor Stalls
RESTRICTIONS  None Known
ROOF  Asphalt Shingles
TITLE  Fee Simple
BROKER  REALTORS® Association of Edmonton


ROOMS DIMENSIONS (m) LEVEL