https://zimg.paragon.ice.com/ParagonImages/Property/PM/RAE/225386613/1/0/0/b6b51264a355c20e7c7979dddaf02ff6/1/d488a9978068a5e9a086fde2bea6e593/225386613-5ca8edec-147b-4590-a16d-b85fcf1cfa8d.JPG https://zimg.paragon.ice.com/ParagonImages/Property/PM/RAE/225386613/2/0/0/302579434147bd7e1a993588b4879b88/1/d488a9978068a5e9a086fde2bea6e593/225386613-200161fb-bff7-41ad-9c65-11a701ba5ab7.JPG https://zimg.paragon.ice.com/ParagonImages/Property/PM/RAE/225386613/3/0/0/d39ceea722ad9cd516a2d7c5eb07bf5e/1/d488a9978068a5e9a086fde2bea6e593/225386613-fa6c2dde-d308-49e6-bb5d-344e00a3192a.JPG https://zimg.paragon.ice.com/ParagonImages/Property/PM/RAE/225386613/4/0/0/e79a730e166795485f50aa6e3d72180d/1/d488a9978068a5e9a086fde2bea6e593/225386613-99759bba-2f6e-450a-8aba-e5704add94ce.JPG https://zimg.paragon.ice.com/ParagonImages/Property/PM/RAE/225386613/5/0/0/7a44009e2e214b9903e42a88e030a14c/1/d488a9978068a5e9a086fde2bea6e593/225386613-6343a59e-5bb4-4690-ba93-7486234ce7b9.JPG https://zimg.paragon.ice.com/ParagonImages/Property/PM/RAE/225386613/6/0/0/123c56b8f438835878d225605a576691/1/d488a9978068a5e9a086fde2bea6e593/225386613-a462ed28-bc05-413a-9ca5-438f3ea12689.JPG https://zimg.paragon.ice.com/ParagonImages/Property/PM/RAE/225386613/7/0/0/21e25195d3f09f11a5fc3ab8ed0e7c8b/1/d488a9978068a5e9a086fde2bea6e593/225386613-7458405e-633f-4d7d-8d7d-9c2d85aa6fae.JPG https://zimg.paragon.ice.com/ParagonImages/Property/PM/RAE/225386613/8/0/0/4fa930f8e51d7897fc74811ca6524b07/1/d488a9978068a5e9a086fde2bea6e593/225386613-9c0723b0-7180-4fe1-a8e0-8aa49073a245.JPG https://zimg.paragon.ice.com/ParagonImages/Property/PM/RAE/225386613/9/0/0/94df103f7e49c432bcfecc9ce83c18c5/1/d488a9978068a5e9a086fde2bea6e593/225386613-07019cf1-2ca0-4df7-8d4f-5bae95cad5e1.JPG https://zimg.paragon.ice.com/ParagonImages/Property/PM/RAE/225386613/10/0/0/200ce47a9f1e332d8451b706f5bec1ed/1/d488a9978068a5e9a086fde2bea6e593/225386613-1054ff12-8acc-4a4a-b63a-1382345410d5.JPG https://zimg.paragon.ice.com/ParagonImages/Property/PM/RAE/225386613/11/0/0/b31ed592bd3a8e1ed83c06a92968a0fc/1/d488a9978068a5e9a086fde2bea6e593/225386613-f6fe6d1d-171e-4607-80a6-cc3d27091251.JPG https://zimg.paragon.ice.com/ParagonImages/Property/PM/RAE/225386613/12/0/0/3649ab651d0e90d842c988fb1baffd95/1/d488a9978068a5e9a086fde2bea6e593/225386613-115745d4-9d0d-4a0b-896d-009937bd8910.JPG https://zimg.paragon.ice.com/ParagonImages/Property/PM/RAE/225386613/13/0/0/34946134f3da7cfbe2215a43103c908a/1/d488a9978068a5e9a086fde2bea6e593/225386613-0e861e82-cc36-40e5-84b2-97a70688bcc6.JPG https://zimg.paragon.ice.com/ParagonImages/Property/PM/RAE/225386613/14/0/0/c2faa28c3402122d8c62dd24b0d0fa2e/1/d488a9978068a5e9a086fde2bea6e593/225386613-5ab9f4ee-dc5e-43eb-bcfa-080ec8710516.JPG https://zimg.paragon.ice.com/ParagonImages/Property/PM/RAE/225386613/15/0/0/239ff993c2eb61decccc5695066fb82b/1/d488a9978068a5e9a086fde2bea6e593/225386613-b36948c2-bbcf-454c-8f0a-4c0d81354e94.JPG https://zimg.paragon.ice.com/ParagonImages/Property/PM/RAE/225386613/16/0/0/3394946afaf5d98769a5174a3cb7ab55/1/d488a9978068a5e9a086fde2bea6e593/225386613-a4a37bda-9a4c-4b8b-896a-1e574ed3ac46.JPG https://zimg.paragon.ice.com/ParagonImages/Property/PM/RAE/225386613/17/0/0/78fd5af5b85a9da3719569ffc4369c2e/1/d488a9978068a5e9a086fde2bea6e593/225386613-45abefd9-9735-4842-b222-1a22c2d3adf9.JPG https://zimg.paragon.ice.com/ParagonImages/Property/PM/RAE/225386613/18/0/0/6e7ac9b820ff013cc1099b86d08c39ed/1/d488a9978068a5e9a086fde2bea6e593/225386613-d7d3d4f5-a37f-4568-aec1-04d6d820d413.JPG https://zimg.paragon.ice.com/ParagonImages/Property/PM/RAE/225386613/19/0/0/511e15e2de27db60fa6329ef3bc938ef/1/d488a9978068a5e9a086fde2bea6e593/225386613-2873a6ad-99c8-49f0-8991-6a29edabeb49.JPG https://zimg.paragon.ice.com/ParagonImages/Property/PM/RAE/225386613/20/0/0/cbf2db2749227b403223d2be6e3d78f6/1/d488a9978068a5e9a086fde2bea6e593/225386613-e20c0867-4bf1-462f-a6e3-bd560dcf3070.JPG https://zimg.paragon.ice.com/ParagonImages/Property/PM/RAE/225386613/21/0/0/dda2b00ef8fc00ff682c1c750df98f2a/1/d488a9978068a5e9a086fde2bea6e593/225386613-9a723ea2-23b8-4279-8f47-5bb7b4c7fd3c.JPG https://zimg.paragon.ice.com/ParagonImages/Property/PM/RAE/225386613/22/0/0/5809268d652f2525aed494c7b6fe0c83/1/d488a9978068a5e9a086fde2bea6e593/225386613-0c167eb3-6a86-4156-97ad-a593b23ad274.JPG https://zimg.paragon.ice.com/ParagonImages/Property/PM/RAE/225386613/23/0/0/3e564434b1b7dcc2571a85e085acf43e/1/d488a9978068a5e9a086fde2bea6e593/225386613-4b600d33-8232-4070-a60e-c46a168e9b35.JPG https://zimg.paragon.ice.com/ParagonImages/Property/PM/RAE/225386613/24/0/0/2a820139e63e049842bc8c96ce0c4719/1/d488a9978068a5e9a086fde2bea6e593/225386613-49ea0bd2-fa0d-40a9-91bf-06c07cea779e.JPG https://zimg.paragon.ice.com/ParagonImages/Property/PM/RAE/225386613/25/0/0/a92b0f4a2a6b5be906e01d1b533a630b/1/d488a9978068a5e9a086fde2bea6e593/225386613-5abb21c8-42ac-4e85-829f-0fc0798fa47b.JPG https://zimg.paragon.ice.com/ParagonImages/Property/PM/RAE/225386613/26/0/0/b70e30a632f14add6a0d270c239d4b57/1/d488a9978068a5e9a086fde2bea6e593/225386613-e6b5615f-65d3-4e09-bc74-fb20a9710ff2.JPG https://zimg.paragon.ice.com/ParagonImages/Property/PM/RAE/225386613/27/0/0/2ecb3316262cfa15a4117190b37f9d43/1/d488a9978068a5e9a086fde2bea6e593/225386613-2889616f-cf61-49c3-a811-de1804268e91.JPG https://zimg.paragon.ice.com/ParagonImages/Property/PM/RAE/225386613/28/0/0/cd56688a4ad25e4b6cc6b0eb791d9ce2/1/d488a9978068a5e9a086fde2bea6e593/225386613-628ddc9e-65f6-4557-a0d5-b52c8909ab5b.JPG

6292 180 AV NW

Edmonton T5T 1L6

MLS® Number:  E4473793

Back to McConachie Area   

  • Home \
  • McConachie Area \
  • 6292 180 AV NW

$ 556,600

3

BEDROOMS

2 + 1

BATHROOMS

2026

YEAR BUILT

https://zimg.paragon.ice.com/ParagonImages/Property/PM/RAE/225386613/1/0/0/b6b51264a355c20e7c7979dddaf02ff6/1/d488a9978068a5e9a086fde2bea6e593/225386613-5ca8edec-147b-4590-a16d-b85fcf1cfa8d.JPG





MLS® Number
E4473793
PROPERTY TYPE
Detached Single Family
LISTING DATE
February-16-2026

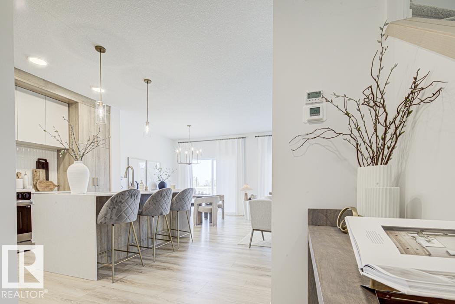
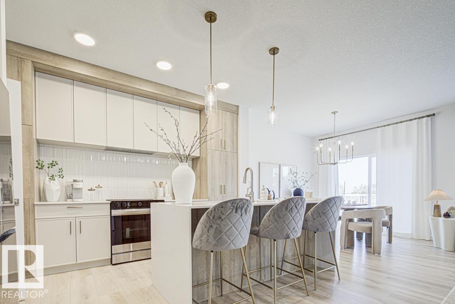
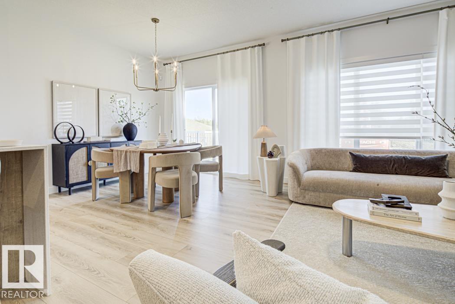
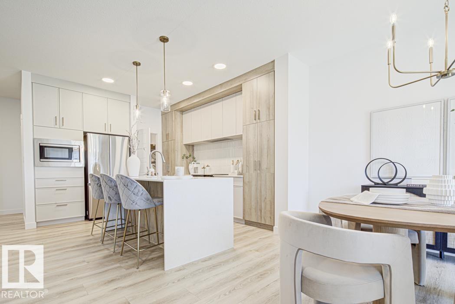
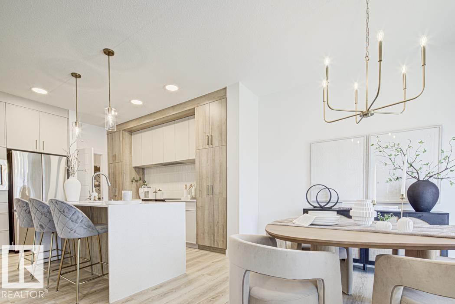
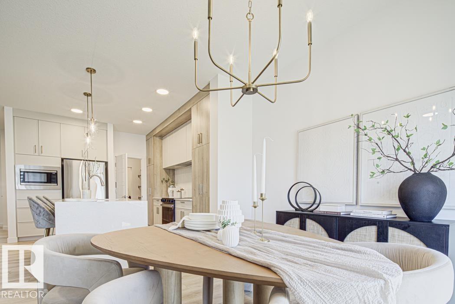
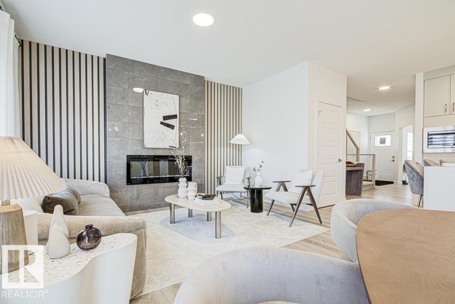
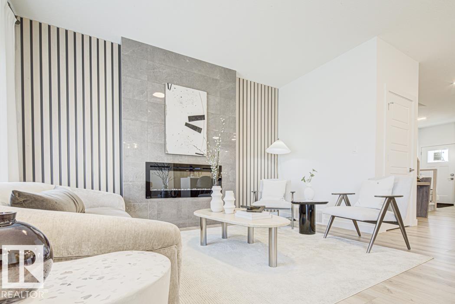
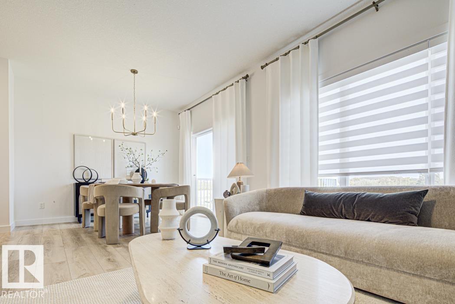
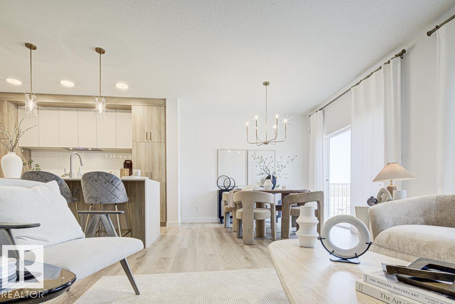
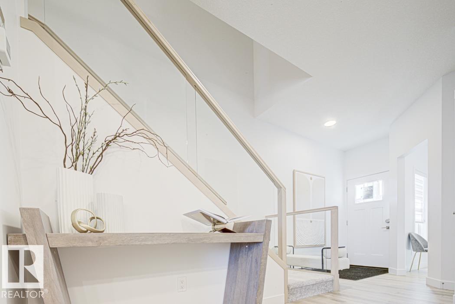
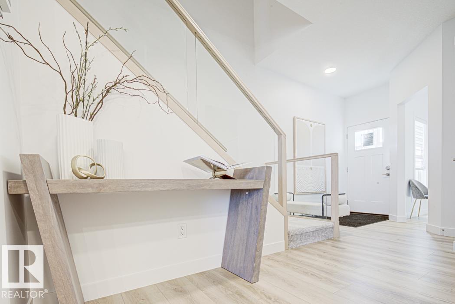
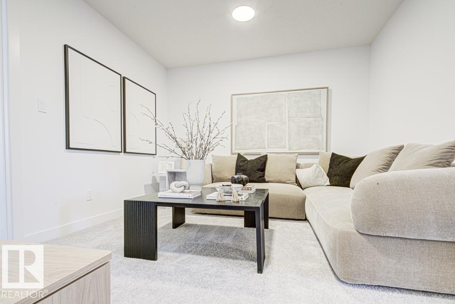
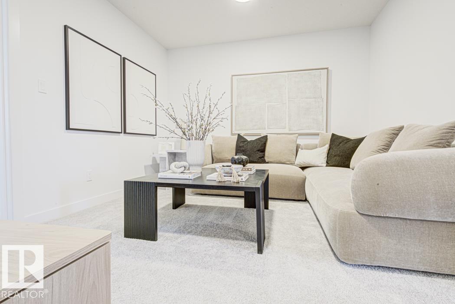
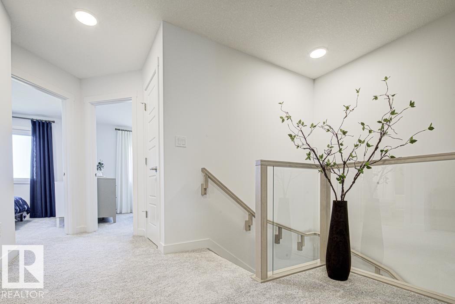
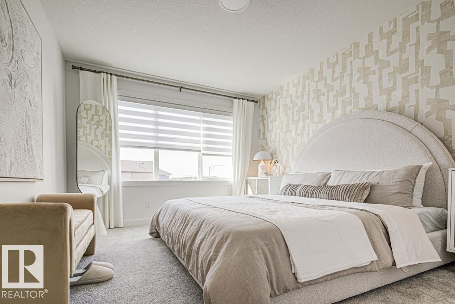
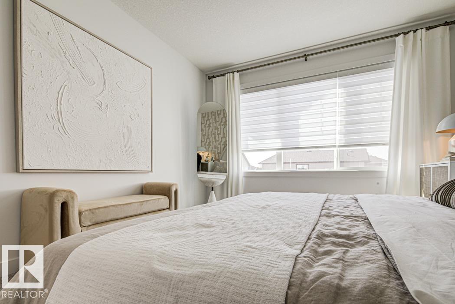
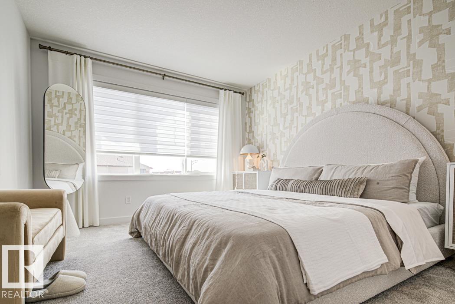
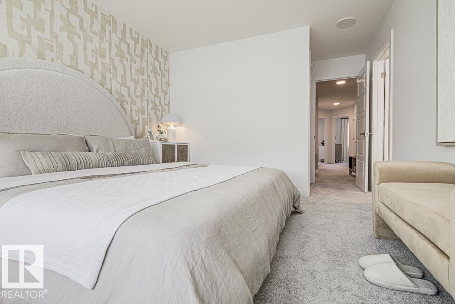
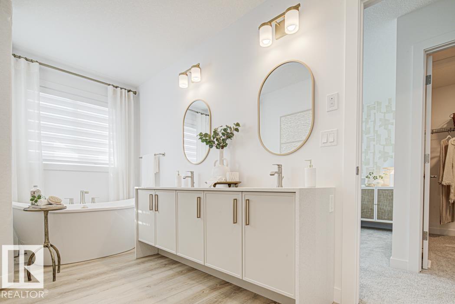
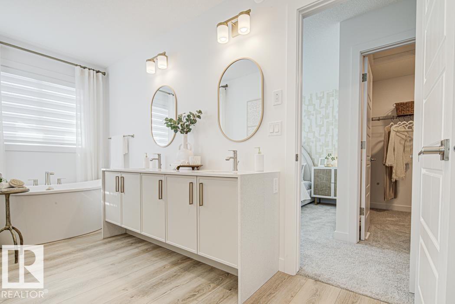
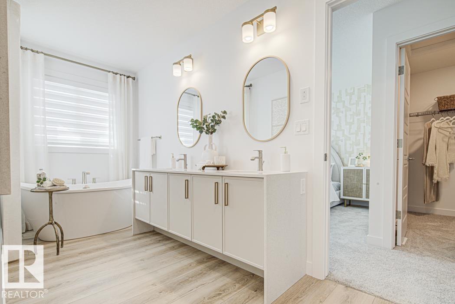
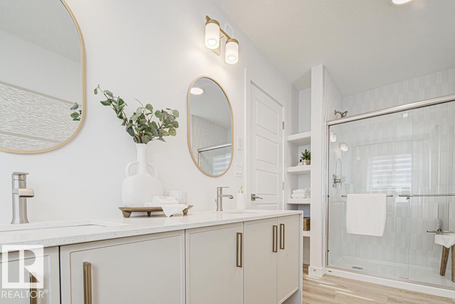
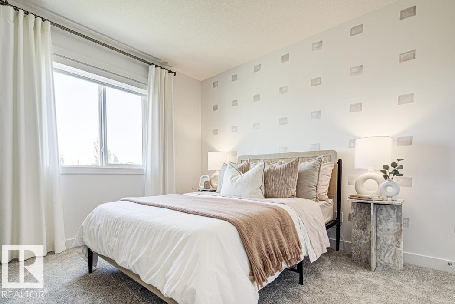
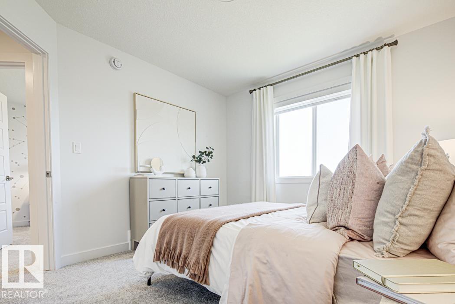


Built by Sterling Homes, this front-attached home in McConachie offers the modern layout families love, including a walk-through pantry connecting the kitchen to the mudroom and garage. Triple-pane windows and 9’ ceilings brighten the open main floor. The kitchen features quartz counters, island seating, upgraded cabinetry, a chimney hood fan, tile backsplash, and a built-in microwave. Upstairs, the primary suite includes a walk-in closet and a 4-piece ensuite with double sinks, plus a bonus room with flex space, two bedrooms, laundry with sink, side entrance, double garage, and basement rough-ins.

COMMUNITY  McConachie Area
PROPERTY TYPE  Detached Single Family
BUILDING TYPE  Detached Single Family
STYLE  2 Storey
YEAR BUILT 2026
SQUARE FOOTAGE  1,832
BEDROOMS  3
BATHROOMS  2.50
BASEMENT  Full, Unfinished
AMENITIES  Ceiling 9 ft., Detectors Smoke, No Animal Home, No Smoking Home, 9 ft. Basement Ceiling
APPLIANCES  Dishwasher-Built-In, Dryer, Garage Control, Garage Opener, Hood Fan, Oven-Microwave, Refrigerator, Stove-Electric, Washer
COOLING 
FIREPLACE 
FLOORING  Carpet, Vinyl Plank
HEATING  Forced Air-1, Natural Gas
LAUNDRY  ensuite bathroom
LOT FEATURES  Public Transportation, Schools, Shopping Nearby
PARKING  Double Garage Attached
RESTRICTIONS  None Known
ROOF  Asphalt Shingles
TITLE  Fee Simple
BROKER  REALTORS® Association of Edmonton


ROOMS DIMENSIONS (m) LEVEL