https://zimg.paragon.ice.com/ParagonImages/Property/PM/RAE/225412573/1/0/0/994c9b90653572fe43646db9276f7302/1/4f3560c5f770ddf398a7133ff77ea3b2/225412573-fb758478-d7ba-49fb-ba90-93d8805f6b16.JPG https://zimg.paragon.ice.com/ParagonImages/Property/PM/RAE/225412573/2/0/0/4bd2097e428c0439143a97b0bb42f56c/1/4f3560c5f770ddf398a7133ff77ea3b2/225412573-4b07b32a-6d58-4b46-99be-b3dcb2b97307.JPG https://zimg.paragon.ice.com/ParagonImages/Property/PM/RAE/225412573/3/0/0/7b3f1199d5a81006c9d5e944f741a739/1/4f3560c5f770ddf398a7133ff77ea3b2/225412573-c8a06608-6bdc-475e-bf12-28c128cacdb2.JPG https://zimg.paragon.ice.com/ParagonImages/Property/PM/RAE/225412573/4/0/0/8a34a45f790c9c0fdd46febdda5892e4/1/4f3560c5f770ddf398a7133ff77ea3b2/225412573-a171e719-b693-4e12-8d33-deed15e0eea3.JPG https://zimg.paragon.ice.com/ParagonImages/Property/PM/RAE/225412573/5/0/0/13dec994f312db6d9004895dcf4bdc3b/1/4f3560c5f770ddf398a7133ff77ea3b2/225412573-8c34c698-5a96-408a-8201-d70c65163560.JPG https://zimg.paragon.ice.com/ParagonImages/Property/PM/RAE/225412573/6/0/0/8c826c1666069d584f4f8970b2201c24/1/4f3560c5f770ddf398a7133ff77ea3b2/225412573-fc0c7d5a-ae19-4477-b9fb-94df6d823b38.JPG https://zimg.paragon.ice.com/ParagonImages/Property/PM/RAE/225412573/7/0/0/9e3d5dabbf95eca7553331296f1da47f/1/4f3560c5f770ddf398a7133ff77ea3b2/225412573-f8a54e47-4769-4972-9a60-0a2d86117bdb.JPG https://zimg.paragon.ice.com/ParagonImages/Property/PM/RAE/225412573/8/0/0/5194eb0b5907b23a06d0876ec6d3dd5d/1/4f3560c5f770ddf398a7133ff77ea3b2/225412573-48ac8b18-8b48-4aae-90a7-b9c62f783db4.JPG https://zimg.paragon.ice.com/ParagonImages/Property/PM/RAE/225412573/9/0/0/99e38f8deba3f762c2e8f4af85380d43/1/4f3560c5f770ddf398a7133ff77ea3b2/225412573-eca2dd26-1099-47b7-b1d3-090387f74756.JPG https://zimg.paragon.ice.com/ParagonImages/Property/PM/RAE/225412573/10/0/0/b363ac435626ebff33b51c82ea67dda1/1/4f3560c5f770ddf398a7133ff77ea3b2/225412573-5d5c2af3-b3b4-4714-8aba-36dd36169ed0.JPG https://zimg.paragon.ice.com/ParagonImages/Property/PM/RAE/225412573/11/0/0/cba29724d467c59ec986c6a445957c27/1/4f3560c5f770ddf398a7133ff77ea3b2/225412573-af3028e3-7a0f-4bb3-9c7a-ab9eab1320a4.JPG https://zimg.paragon.ice.com/ParagonImages/Property/PM/RAE/225412573/12/0/0/a89aad75caf5a29bfd1622926ea9f58a/1/4f3560c5f770ddf398a7133ff77ea3b2/225412573-349017c0-75db-41bc-801e-0be55e42bde5.JPG https://zimg.paragon.ice.com/ParagonImages/Property/PM/RAE/225412573/13/0/0/e1822201cc4af1dfd41707a493128c4d/1/4f3560c5f770ddf398a7133ff77ea3b2/225412573-60dc26e6-64c6-45eb-ab0c-67a2e3a61ba8.JPG https://zimg.paragon.ice.com/ParagonImages/Property/PM/RAE/225412573/14/0/0/e8570783d1393c58feefec5ed0118bd2/1/4f3560c5f770ddf398a7133ff77ea3b2/225412573-43737ddc-4b62-4151-862f-79e1cd4a4ee5.JPG https://zimg.paragon.ice.com/ParagonImages/Property/PM/RAE/225412573/15/0/0/17012670cf91abbd3a4bfa270394416a/1/4f3560c5f770ddf398a7133ff77ea3b2/225412573-7719ca50-b5f6-4370-8bed-7a6c54cb8133.JPG https://zimg.paragon.ice.com/ParagonImages/Property/PM/RAE/225412573/16/0/0/4724cff5720c8cec8e499319c3c64a1b/1/4f3560c5f770ddf398a7133ff77ea3b2/225412573-9d14b25d-cce9-49da-ab09-5fe343d90684.JPG https://zimg.paragon.ice.com/ParagonImages/Property/PM/RAE/225412573/17/0/0/b7ffe67bedef19e92ce641ff6ad8ec07/1/4f3560c5f770ddf398a7133ff77ea3b2/225412573-e46a66d9-f7bc-4f64-b2be-b5e44e11e7bc.JPG https://zimg.paragon.ice.com/ParagonImages/Property/PM/RAE/225412573/18/0/0/80223789849d5cb5ddaec48210f6e8c9/1/4f3560c5f770ddf398a7133ff77ea3b2/225412573-3c2500e7-f431-4643-bcdf-8695fc0537cf.JPG https://zimg.paragon.ice.com/ParagonImages/Property/PM/RAE/225412573/19/0/0/9ac2d11d9e926c8be6c6240af2610940/1/4f3560c5f770ddf398a7133ff77ea3b2/225412573-85f87517-39a0-4c88-8256-5ac56b20b67f.JPG https://zimg.paragon.ice.com/ParagonImages/Property/PM/RAE/225412573/20/0/0/48884a8d919ec003fd63d15039d667bc/1/4f3560c5f770ddf398a7133ff77ea3b2/225412573-b0e0e3ca-bfa0-4a49-899d-e305e3ff15e8.JPG https://zimg.paragon.ice.com/ParagonImages/Property/PM/RAE/225412573/21/0/0/fb2bce65369106d7fa9a81dba24ba1f1/1/4f3560c5f770ddf398a7133ff77ea3b2/225412573-87f55ffa-3f18-4805-897a-bfb34a2ee6f9.JPG https://zimg.paragon.ice.com/ParagonImages/Property/PM/RAE/225412573/22/0/0/7fa0dcde45448a66525303857a89131d/1/4f3560c5f770ddf398a7133ff77ea3b2/225412573-7a933046-e8da-40e7-a65e-c09facdc4d32.JPG https://zimg.paragon.ice.com/ParagonImages/Property/PM/RAE/225412573/23/0/0/a65fef5e9547244d83558aa512d751b0/1/4f3560c5f770ddf398a7133ff77ea3b2/225412573-7cef5b47-8f24-450c-9ef0-652ec3f255c4.JPG

6276 180 AV NW

Edmonton T5Y 4L8

MLS® Number:  E4499753

Back to McConachie Area   

  • Home \
  • McConachie Area \
  • 6276 180 AV NW

$ 559,900

3

BEDROOMS

2 + 1

BATHROOMS

1,825

SQUARE FEET

2026

YEAR BUILT

https://zimg.paragon.ice.com/ParagonImages/Property/PM/RAE/225412573/1/0/0/994c9b90653572fe43646db9276f7302/1/4f3560c5f770ddf398a7133ff77ea3b2/225412573-fb758478-d7ba-49fb-ba90-93d8805f6b16.JPG





MLS® Number
E4499753
PROPERTY TYPE
Detached Single Family
LISTING DATE
July-19-2026

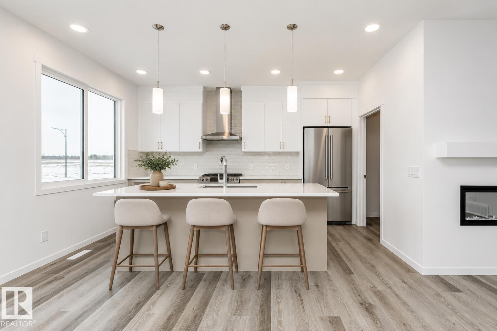
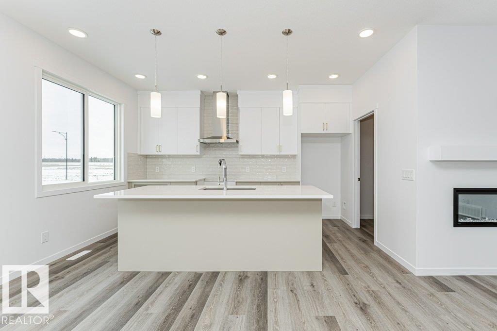
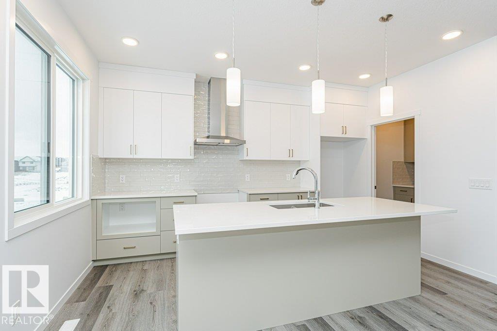
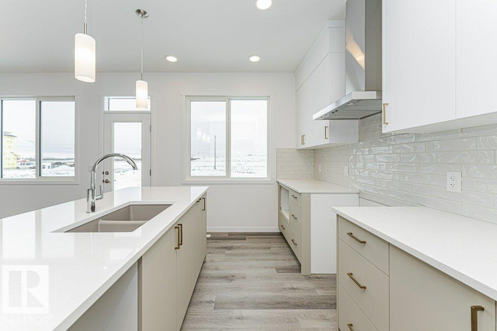
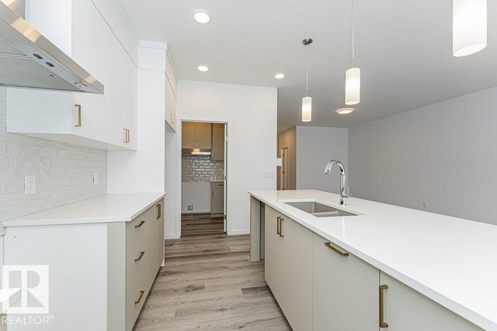
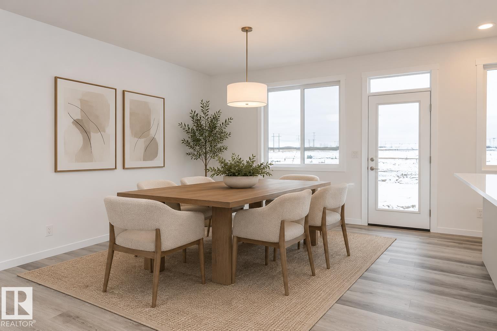
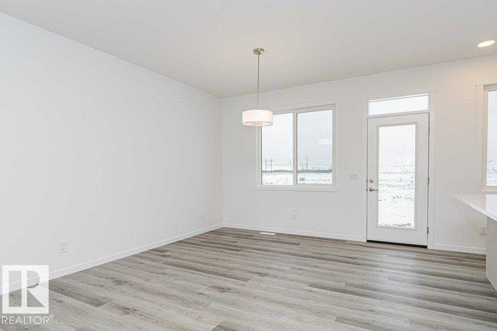
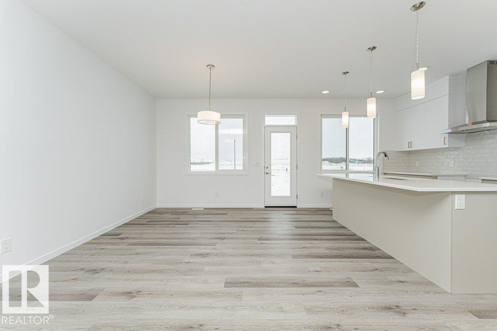
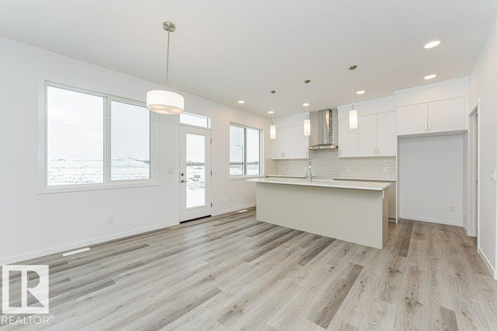
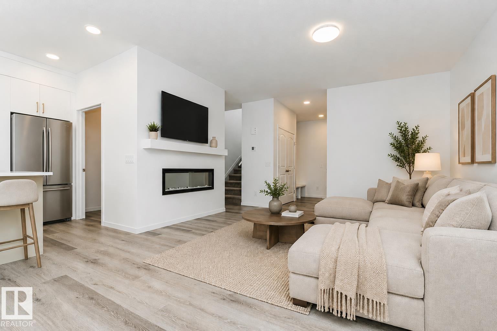
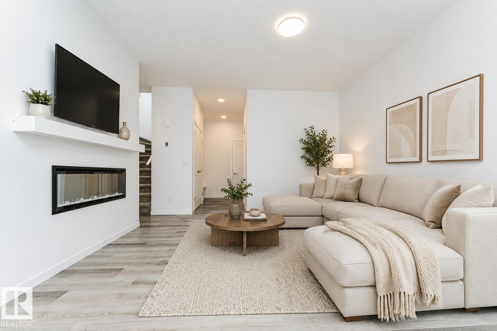
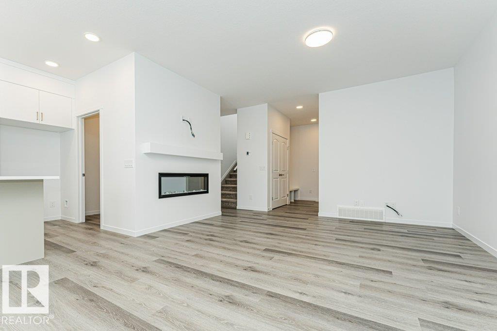
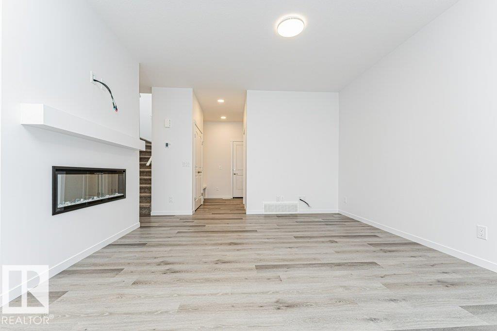
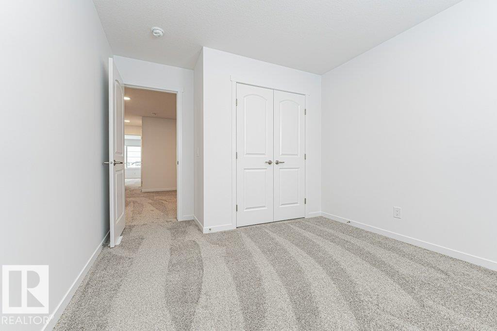
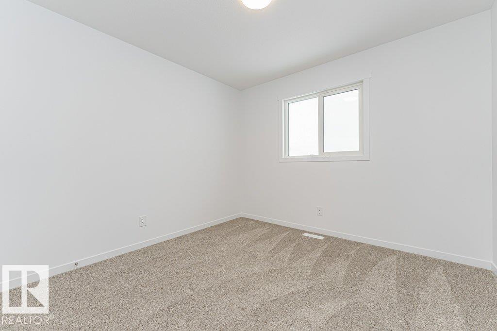
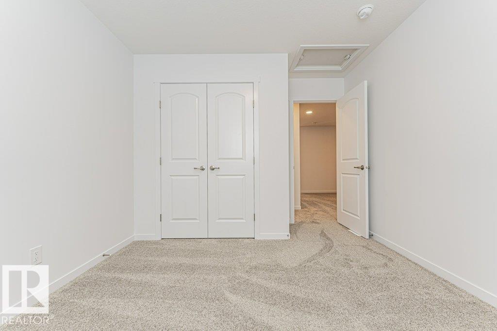
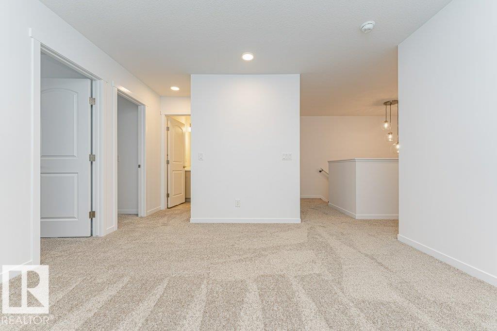
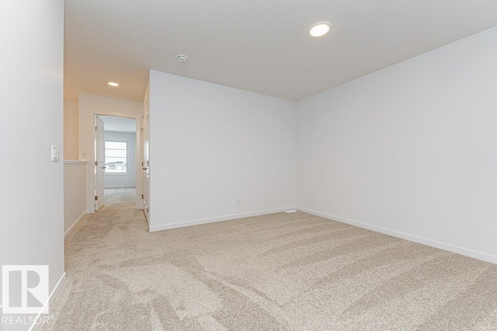
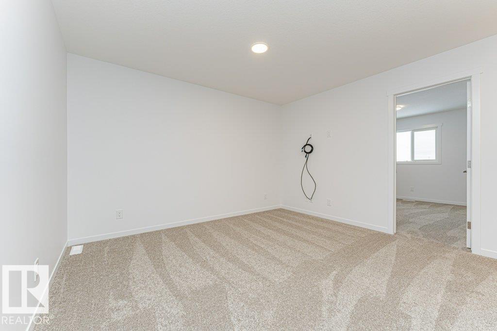
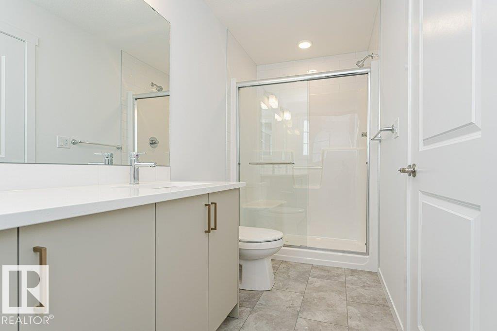
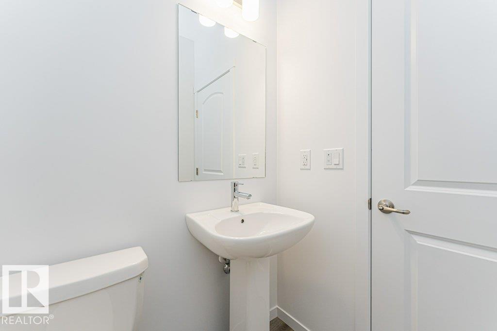
Welcome to this beautifully designed quick possession home community of McConachie. Offering 1,825 sq. ft. of living space, this home blends modern finishes with everyday functionality. The bright open-concept main floor features 9-foot ceilings, luxury vinyl plank flooring, and a spacious living and dining area that flows into the upgraded kitchen that includes a spice kitchen, complete with quartz countertops, stainless steel appliances, and a large island. Upstairs, you'll find a central bonus room, convenient second-floor laundry, and three spacious bedrooms including a private primary suite with a walk-in closet and ensuite. Additional highlights include a side entrance, double attached garage, triple-pane windows, a high-efficiency furnace, HRV system, and quality finishes throughout. Ideally located close to parks, schools, walking trails, shopping, and major commuter routes, this home is the perfect blend of style, comfort and convenience.

COMMUNITY  McConachie Area
PROPERTY TYPE  Detached Single Family
BUILDING TYPE  Detached Single Family
STYLE  2 Storey
YEAR BUILT 2026
SQUARE FOOTAGE  1,825
BEDROOMS  3
BATHROOMS  2.50
BASEMENT  Full, Unfinished
AMENITIES  Carbon Monoxide Detectors, Ceiling 9 ft., Vinyl Windows, HRV System
APPLIANCES  Dishwasher-Built-In, Hood Fan, Microwave Hood Fan, Refrigerator, Stoves-Two
COOLING 
FIREPLACE 
FLOORING  Carpet, Vinyl Plank
HEATING  Forced Air-1, Natural Gas
LAUNDRY  ensuite bathroom
LOT FEATURES  Golf Nearby, Playground Nearby, Public Transportation, Schools, Shopping Nearby
PARKING  Double Garage Attached
RESTRICTIONS  None Known
ROOF  Asphalt Shingles
TITLE  Fee Simple
BROKER  REALTORS® Association of Edmonton


ROOMS DIMENSIONS (m) LEVEL