https://zimg.paragon.ice.com/ParagonImages/Property/PM/RAE/225404017/1/0/0/9b6ec56086f02de066a893db8dbcee73/1/7d3fe592010b81b20c986fbecc3e5916/225404017-8283f118-fca6-45f0-b68a-9da3f6574ab9.JPG https://zimg.paragon.ice.com/ParagonImages/Property/PM/RAE/225404017/2/0/0/6724fc4254dbaa9e56aec8406470574d/1/7d3fe592010b81b20c986fbecc3e5916/225404017-21a4c5f3-1709-463c-9daf-0a26f582df1f.JPG https://zimg.paragon.ice.com/ParagonImages/Property/PM/RAE/225404017/3/0/0/462a0daefdbce456621e2a7141136b86/1/7d3fe592010b81b20c986fbecc3e5916/225404017-bb7fb622-b3cd-41e8-8815-d05db09ce800.JPG https://zimg.paragon.ice.com/ParagonImages/Property/PM/RAE/225404017/4/0/0/bf9e28176cf507138d95d388263bffc9/1/7d3fe592010b81b20c986fbecc3e5916/225404017-c348f17f-423b-4457-b0d1-fe8f2f7dadf0.JPG https://zimg.paragon.ice.com/ParagonImages/Property/PM/RAE/225404017/5/0/0/ebbbca29c68ce8ef3aa0757cd9ceca18/1/7d3fe592010b81b20c986fbecc3e5916/225404017-d66e7bf2-fd04-48ed-9276-c6a7c3d53538.JPG https://zimg.paragon.ice.com/ParagonImages/Property/PM/RAE/225404017/6/0/0/38828695eecd40d9d1d08c37581190f1/1/7d3fe592010b81b20c986fbecc3e5916/225404017-da6fe03d-09fb-466c-9da6-5a5faa232bee.JPG https://zimg.paragon.ice.com/ParagonImages/Property/PM/RAE/225404017/7/0/0/39af960d6b03d654ced89acb5825bfb0/1/7d3fe592010b81b20c986fbecc3e5916/225404017-578e6c49-d0e1-4493-a3a9-327956011ce9.JPG https://zimg.paragon.ice.com/ParagonImages/Property/PM/RAE/225404017/8/0/0/17498d0ecc96d4bf64d938c1b48c598d/1/7d3fe592010b81b20c986fbecc3e5916/225404017-c6ed2b4c-606d-4b3b-82af-2335814a00f0.JPG https://zimg.paragon.ice.com/ParagonImages/Property/PM/RAE/225404017/9/0/0/fcd042a6615401de47e065a6b7503147/1/7d3fe592010b81b20c986fbecc3e5916/225404017-8b0241a2-48a3-4083-8aea-bdddd516b84d.JPG https://zimg.paragon.ice.com/ParagonImages/Property/PM/RAE/225404017/10/0/0/e58830cb2e2e52d9fd260e74d8d35b98/1/7d3fe592010b81b20c986fbecc3e5916/225404017-500c75ac-51dc-43fc-a240-74207a9f88b2.JPG https://zimg.paragon.ice.com/ParagonImages/Property/PM/RAE/225404017/11/0/0/ffb8aba2e2f0359b2a594fe92ce6072a/1/7d3fe592010b81b20c986fbecc3e5916/225404017-b401eaa9-5248-418b-876e-5d2fdcf69d81.JPG https://zimg.paragon.ice.com/ParagonImages/Property/PM/RAE/225404017/12/0/0/df11ba8b4e20974fcc6318f9f20d9012/1/7d3fe592010b81b20c986fbecc3e5916/225404017-8e48a48e-81ff-4294-8180-52cbfd13bd92.JPG https://zimg.paragon.ice.com/ParagonImages/Property/PM/RAE/225404017/13/0/0/1809b0fecf8f2aacc74a1a60054143d9/1/7d3fe592010b81b20c986fbecc3e5916/225404017-0df66b4e-c6b7-494c-8f22-92c6ff78c04e.JPG https://zimg.paragon.ice.com/ParagonImages/Property/PM/RAE/225404017/14/0/0/df8a7496131fd2575b38de16230395ba/1/7d3fe592010b81b20c986fbecc3e5916/225404017-390d09e9-40ee-4838-92a0-c751240a16b2.JPG https://zimg.paragon.ice.com/ParagonImages/Property/PM/RAE/225404017/15/0/0/bcc422ddc5f3aa9c3322db6b41a5c306/1/7d3fe592010b81b20c986fbecc3e5916/225404017-e45c9c7f-41e9-4d8c-b5cd-5b3172d6daa4.JPG https://zimg.paragon.ice.com/ParagonImages/Property/PM/RAE/225404017/16/0/0/49ca12cec6f85cc1f80462290e9e00da/1/7d3fe592010b81b20c986fbecc3e5916/225404017-0031ffbd-a8a3-419a-80d8-d46ac5b142d4.JPG https://zimg.paragon.ice.com/ParagonImages/Property/PM/RAE/225404017/17/0/0/10bd7cba86d1a37da77e80c81e0e1bec/1/7d3fe592010b81b20c986fbecc3e5916/225404017-c4f92d65-aafc-4b29-a068-8b56eb98507a.JPG https://zimg.paragon.ice.com/ParagonImages/Property/PM/RAE/225404017/18/0/0/3a2c878a25cc518f2e3dc91bf87fce80/1/7d3fe592010b81b20c986fbecc3e5916/225404017-000c41de-0f18-40ef-b567-1a7c8ea35a34.JPG https://zimg.paragon.ice.com/ParagonImages/Property/PM/RAE/225404017/19/0/0/e4c9ff161d4555325a361a9c1a9f2063/1/7d3fe592010b81b20c986fbecc3e5916/225404017-a11d6fb5-95e4-4a9e-ae77-3e22e4a92fe5.JPG https://zimg.paragon.ice.com/ParagonImages/Property/PM/RAE/225404017/20/0/0/8cf04760f18b8a2bae7a32da29317428/1/7d3fe592010b81b20c986fbecc3e5916/225404017-dbeb2817-818a-4e14-9c53-63ed88053850.JPG https://zimg.paragon.ice.com/ParagonImages/Property/PM/RAE/225404017/21/0/0/7beae50c12036ed6d27a3fc45a0ad82f/1/7d3fe592010b81b20c986fbecc3e5916/225404017-5698778e-dc98-4136-8cab-314bfcd93503.JPG https://zimg.paragon.ice.com/ParagonImages/Property/PM/RAE/225404017/22/0/0/bf17032097c4f5c087f1714422317e6a/1/7d3fe592010b81b20c986fbecc3e5916/225404017-e215a498-18db-41ee-ab99-3d2b2ae35fb7.JPG https://zimg.paragon.ice.com/ParagonImages/Property/PM/RAE/225404017/23/0/0/d9f4b0cc571319cf466b5508c2021ab2/1/7d3fe592010b81b20c986fbecc3e5916/225404017-ae51d1a9-761a-4c1e-ae75-dd37e408e436.JPG https://zimg.paragon.ice.com/ParagonImages/Property/PM/RAE/225404017/24/0/0/64fb4dc97c4833e8c0878cd7cb075e67/1/7d3fe592010b81b20c986fbecc3e5916/225404017-52f161af-82b3-4a57-80fc-ab3038c5e408.JPG https://zimg.paragon.ice.com/ParagonImages/Property/PM/RAE/225404017/25/0/0/938c114d9cf632f7f6264dcbdc917038/1/7d3fe592010b81b20c986fbecc3e5916/225404017-c469eb89-dc71-4b53-b4cd-8f74f61b3d6d.JPG https://zimg.paragon.ice.com/ParagonImages/Property/PM/RAE/225404017/26/0/0/2ac91c1eeb633f02b64d2323ffc5ef93/1/7d3fe592010b81b20c986fbecc3e5916/225404017-cf568a26-2dfe-4ccb-8e48-aacc03eaec50.JPG https://zimg.paragon.ice.com/ParagonImages/Property/PM/RAE/225404017/27/0/0/ecc631dc2d556e138be5803f1c0c26c7/1/7d3fe592010b81b20c986fbecc3e5916/225404017-3e51bc73-ac2f-419e-855b-4a6dccabc332.JPG https://zimg.paragon.ice.com/ParagonImages/Property/PM/RAE/225404017/28/0/0/6acd3aa86825eb3658bb5206f953a661/1/7d3fe592010b81b20c986fbecc3e5916/225404017-5e4d4cd4-f55c-4043-89d1-efcf3a7675ef.JPG

6275 180 AV NW

Edmonton T5Y 3X1

MLS® Number:  E4491197

Back to McConachie Area   

  • Home \
  • McConachie Area \
  • 6275 180 AV NW

$ 619,900

4

BEDROOMS

3 + 0

BATHROOMS

2,001

SQUARE FEET

2026

YEAR BUILT

https://zimg.paragon.ice.com/ParagonImages/Property/PM/RAE/225404017/1/0/0/9b6ec56086f02de066a893db8dbcee73/1/7d3fe592010b81b20c986fbecc3e5916/225404017-8283f118-fca6-45f0-b68a-9da3f6574ab9.JPG





MLS® Number
E4491197
PROPERTY TYPE
Detached Single Family
LISTING DATE
June-01-2026

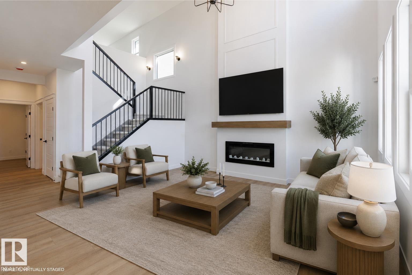
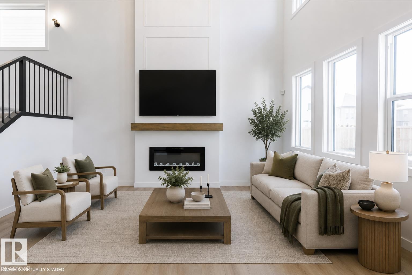
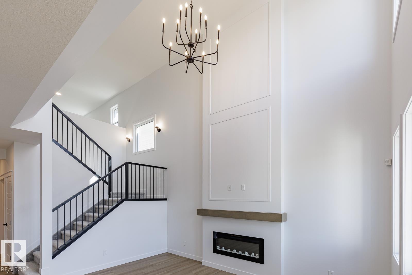
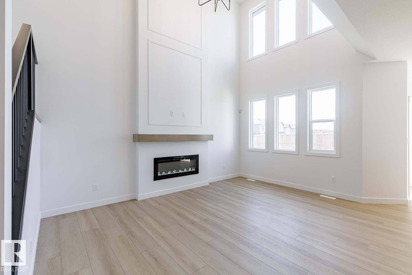
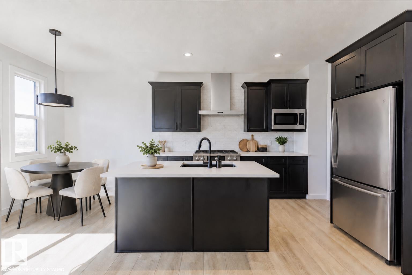
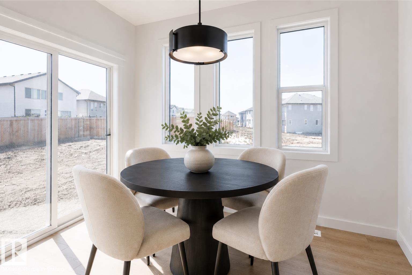
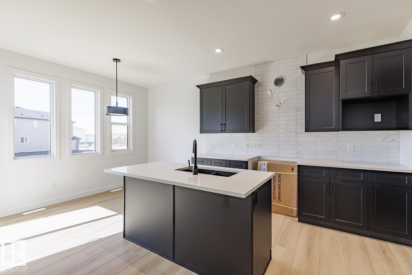
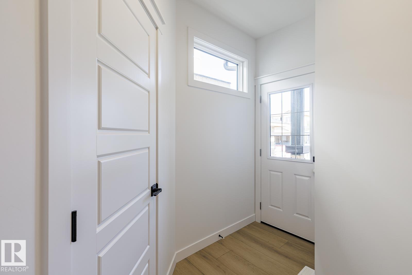
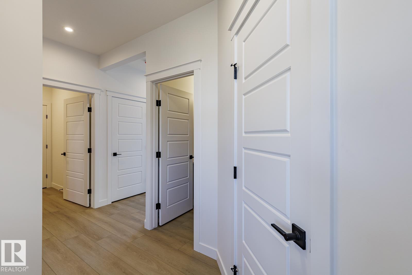
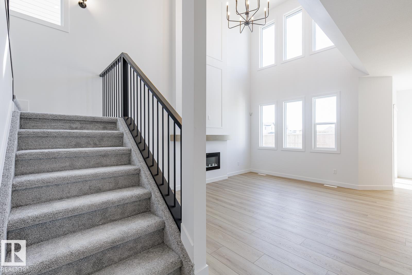
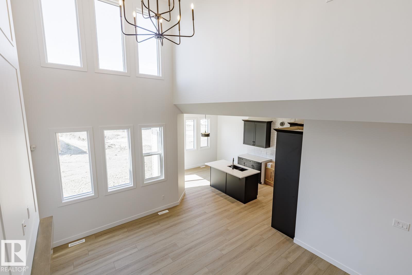
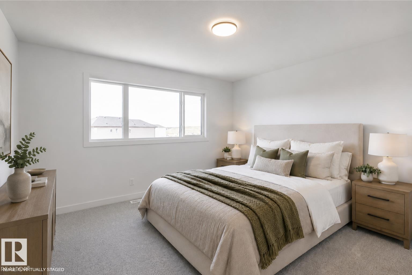
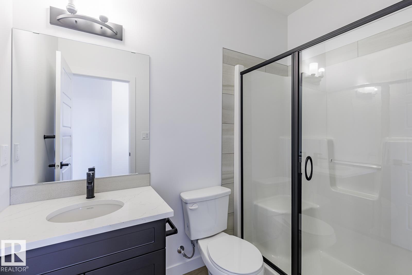
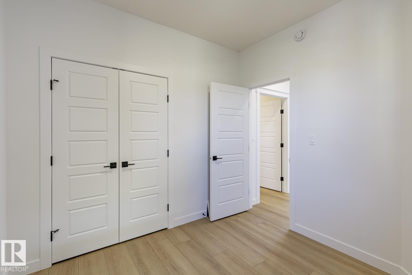
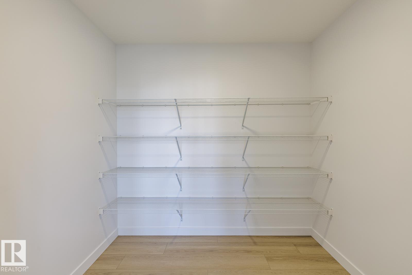
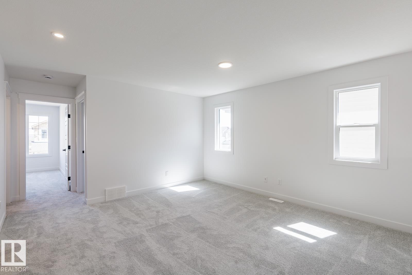
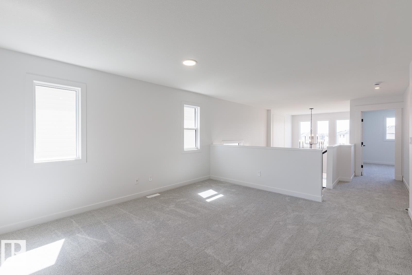
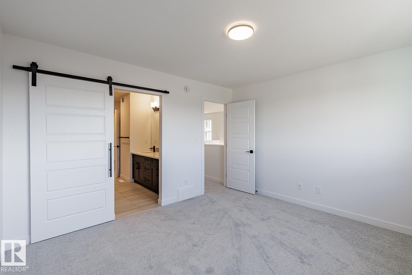
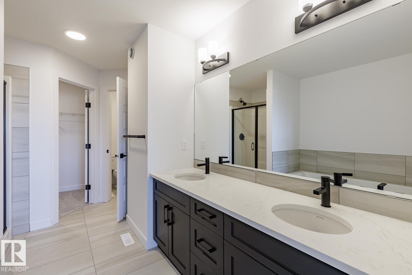
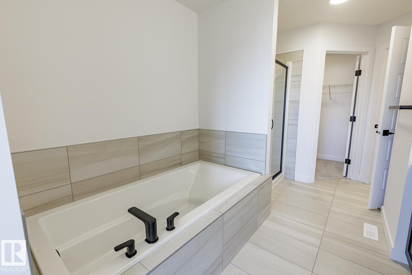
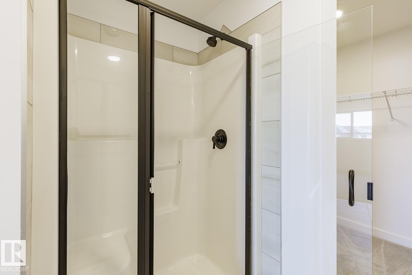
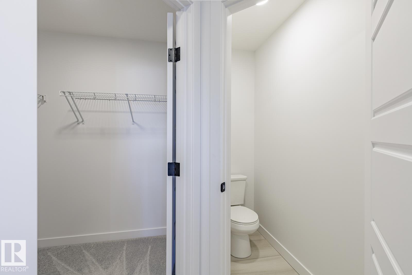
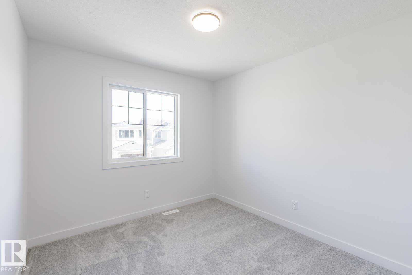
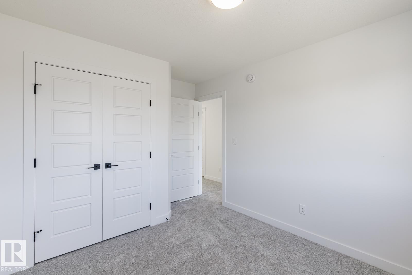
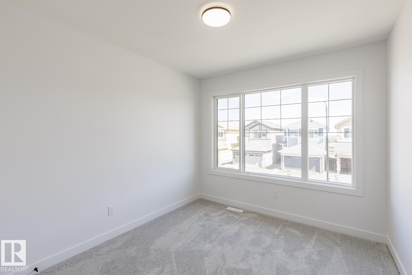
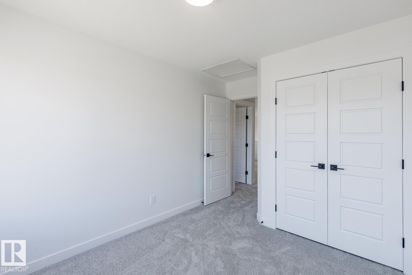
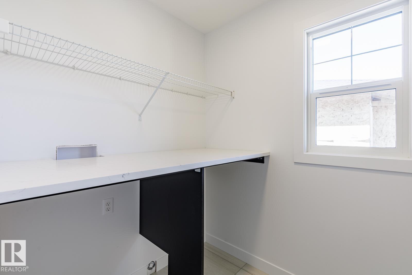
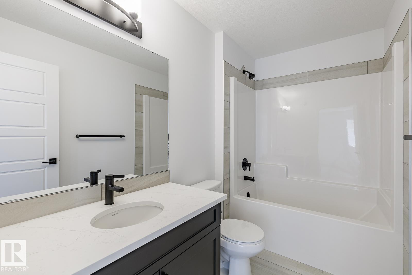
Welcome to the Salerno III by Montorio Homes, a thoughtfully designed 2,001 sq. ft. 2-storey offering modern style, functional living, and exceptional craftsmanship. The main floor features 9’ ceilings and luxury vinyl plank flooring throughout. The open-concept layout includes a spacious great room with electric f/p, a beautifully appointed kitchen with quartz countertops, pantry, and a nook for dining. Room to put extra freezer or spice kitchen A rare main-floor highlight is the bedroom with full bath. A convenient mudroom connects to the double attached garage, and the home includes a separate side entrance, offering future potential. Upstairs, you’ll find a bonus room, upper-floor laundry, and 3 add. bedrooms. The primary offers a walk-in closet and a spa-inspired ensuite featuring double sinks, a drop-in tub, and a stand-up shower. All 2nd-floor baths include tile flooring. Add. features include: Triple-pane windows, high-efficient furnace, smart home security, appliance allowance & regular sized lot

COMMUNITY  McConachie Area
PROPERTY TYPE  Detached Single Family
BUILDING TYPE  Detached Single Family
STYLE  2 Storey
YEAR BUILT 2026
SQUARE FOOTAGE  2,001
BEDROOMS  4
BATHROOMS  3.00
BASEMENT  Full, Unfinished
AMENITIES  Ceiling 9 ft., Detectors Smoke, No Animal Home, No Smoking Home, Smart/Program. Thermostat
APPLIANCES  Alarm/Security System, Garage Opener, Hood Fan
COOLING 
FIREPLACE 
FLOORING  Carpet, Ceramic Tile, Vinyl Plank
HEATING  Forced Air-1, Natural Gas
LAUNDRY  ensuite bathroom
LOT FEATURES  Playground Nearby, Public Swimming Pool, Public Transportation, Schools, Shopping Nearby
PARKING  Double Garage Attached
RESTRICTIONS  None Known
ROOF  Asphalt Shingles
TITLE  Fee Simple
BROKER  REALTORS® Association of Edmonton


ROOMS DIMENSIONS (m) LEVEL