https://zimg.paragon.ice.com/ParagonImages/Property/PM/RAE/225400285/1/0/0/bccfeb6166dbba5b420975d2c71eb302/1/007f2887c4d528c0e6c1e4f7d60acb62/225400285-fe3bf9c1-cd7e-4d0d-b05d-502c427eb990.JPG https://zimg.paragon.ice.com/ParagonImages/Property/PM/RAE/225400285/2/0/0/2ffdd76483ed9fa6dc04a01f3defe024/1/007f2887c4d528c0e6c1e4f7d60acb62/225400285-54fca09c-3660-4e22-a81a-b7fd43c10565.JPG https://zimg.paragon.ice.com/ParagonImages/Property/PM/RAE/225400285/3/0/0/502b8d437ef54b67dee61ec685a9a808/1/007f2887c4d528c0e6c1e4f7d60acb62/225400285-6b9aa474-34d0-420b-8135-ee376d7ad9fa.JPG https://zimg.paragon.ice.com/ParagonImages/Property/PM/RAE/225400285/4/0/0/59ffc98e1bf39459b1d00ab1d0fd55cb/1/007f2887c4d528c0e6c1e4f7d60acb62/225400285-551231a6-c429-4e9f-988c-c45b4f8a4eeb.JPG https://zimg.paragon.ice.com/ParagonImages/Property/PM/RAE/225400285/5/0/0/9bbccab465478c978a4c0c5e589726b5/1/007f2887c4d528c0e6c1e4f7d60acb62/225400285-ed977ac3-9cdd-409b-85bb-a9d05d67008a.JPG https://zimg.paragon.ice.com/ParagonImages/Property/PM/RAE/225400285/6/0/0/c48c61c2f1993988b23dd6fecf48f4c7/1/007f2887c4d528c0e6c1e4f7d60acb62/225400285-f376369b-e2f4-4f76-9a6c-b798025edf7d.JPG https://zimg.paragon.ice.com/ParagonImages/Property/PM/RAE/225400285/7/0/0/d3912a0e86446c022ab38d6b6d0ab5f7/1/007f2887c4d528c0e6c1e4f7d60acb62/225400285-850803d5-601f-4524-8a06-bae3c09b8288.JPG https://zimg.paragon.ice.com/ParagonImages/Property/PM/RAE/225400285/8/0/0/2642235b47ef87206adfc3fd5d218d57/1/007f2887c4d528c0e6c1e4f7d60acb62/225400285-37d9b67d-5812-4f07-a821-cac6b5e7a924.JPG https://zimg.paragon.ice.com/ParagonImages/Property/PM/RAE/225400285/9/0/0/4068e70c7a486dbee5f5315fea8fcffd/1/007f2887c4d528c0e6c1e4f7d60acb62/225400285-03cde59b-1ea7-4b80-b671-6a3c271df7c0.JPG https://zimg.paragon.ice.com/ParagonImages/Property/PM/RAE/225400285/10/0/0/2d8928389de2d033bc94638f1c2d1576/1/007f2887c4d528c0e6c1e4f7d60acb62/225400285-0e154dfe-c72c-43c4-8222-19935f8daf76.JPG https://zimg.paragon.ice.com/ParagonImages/Property/PM/RAE/225400285/11/0/0/25081494d4ba9ee8abc035dbfd88b62e/1/007f2887c4d528c0e6c1e4f7d60acb62/225400285-dba5c4e6-a9cb-4b35-93f2-e2fb90f7e00a.JPG https://zimg.paragon.ice.com/ParagonImages/Property/PM/RAE/225400285/12/0/0/3907d6812b8de4890b35e711c3fab8f2/1/007f2887c4d528c0e6c1e4f7d60acb62/225400285-b279021e-2ded-46af-8ffc-d120143bb2b6.JPG https://zimg.paragon.ice.com/ParagonImages/Property/PM/RAE/225400285/13/0/0/ca27cf37047d9c1ca438ef6984893236/1/007f2887c4d528c0e6c1e4f7d60acb62/225400285-cd594740-b4f8-46bc-8d33-6d5274b7c014.JPG https://zimg.paragon.ice.com/ParagonImages/Property/PM/RAE/225400285/14/0/0/25b3c9aa0a5751c89c96a93a0b274fea/1/007f2887c4d528c0e6c1e4f7d60acb62/225400285-84e84cfc-a611-485a-9504-df2e66eb02e7.JPG https://zimg.paragon.ice.com/ParagonImages/Property/PM/RAE/225400285/15/0/0/5f182c18b13d3bf3d7d14551403a0ff3/1/007f2887c4d528c0e6c1e4f7d60acb62/225400285-24574742-094a-4634-a64d-c91dae5faf13.JPG https://zimg.paragon.ice.com/ParagonImages/Property/PM/RAE/225400285/16/0/0/6815837e65df9214f91b268f1d49b96f/1/007f2887c4d528c0e6c1e4f7d60acb62/225400285-4f1b326f-5b04-4a8b-a598-9569377d0294.JPG https://zimg.paragon.ice.com/ParagonImages/Property/PM/RAE/225400285/17/0/0/c51d8a4145c662e9bdb0dd17b39f250a/1/007f2887c4d528c0e6c1e4f7d60acb62/225400285-2d627562-2a7c-41d1-954d-7a4f43a539cd.JPG https://zimg.paragon.ice.com/ParagonImages/Property/PM/RAE/225400285/18/0/0/2d1782d5d4e6d7f2622837f168d1e118/1/007f2887c4d528c0e6c1e4f7d60acb62/225400285-6a8f60f9-a5ba-47d7-95f1-09d528360373.JPG https://zimg.paragon.ice.com/ParagonImages/Property/PM/RAE/225400285/19/0/0/1dcf2db76bd525834076dc7241c2f7a1/1/007f2887c4d528c0e6c1e4f7d60acb62/225400285-42682347-91c8-4ccc-999c-6795eba12f41.JPG https://zimg.paragon.ice.com/ParagonImages/Property/PM/RAE/225400285/20/0/0/86b0501c2c1c710257ed559dead50789/1/007f2887c4d528c0e6c1e4f7d60acb62/225400285-d116e558-f20f-433b-94c9-ceedd969320d.JPG https://zimg.paragon.ice.com/ParagonImages/Property/PM/RAE/225400285/21/0/0/49e882dce594495f5f2dd85d0773873c/1/007f2887c4d528c0e6c1e4f7d60acb62/225400285-60fb7e5a-6a2b-46c3-a2c9-292aab48ee6f.JPG https://zimg.paragon.ice.com/ParagonImages/Property/PM/RAE/225400285/22/0/0/b36b53710a1436b86ba696d0053e3e42/1/007f2887c4d528c0e6c1e4f7d60acb62/225400285-a979910a-3f9a-44f4-b94c-2b784de4b6a6.JPG https://zimg.paragon.ice.com/ParagonImages/Property/PM/RAE/225400285/23/0/0/797a5f86abae6c843866701c8ef1827f/1/007f2887c4d528c0e6c1e4f7d60acb62/225400285-6c538c02-5839-4508-8415-00427fb7a32a.JPG https://zimg.paragon.ice.com/ParagonImages/Property/PM/RAE/225400285/24/0/0/56746123f79660e60ed731fd538e0834/1/007f2887c4d528c0e6c1e4f7d60acb62/225400285-9958deb1-37d2-4b72-a2e5-63e357f4d53b.JPG https://zimg.paragon.ice.com/ParagonImages/Property/PM/RAE/225400285/25/0/0/94ec129aa16781270ea0f9cea59c96e8/1/007f2887c4d528c0e6c1e4f7d60acb62/225400285-aa5ed527-ab37-41eb-8a74-eda8aad0d42e.JPG https://zimg.paragon.ice.com/ParagonImages/Property/PM/RAE/225400285/26/0/0/977373bfd2d8e5a193736a8c8ae4b762/1/007f2887c4d528c0e6c1e4f7d60acb62/225400285-79fbac3f-c218-4e9e-a128-837383f9a208.JPG https://zimg.paragon.ice.com/ParagonImages/Property/PM/RAE/225400285/27/0/0/4a39ed737673447b94ce241e080c9eff/1/007f2887c4d528c0e6c1e4f7d60acb62/225400285-4c7cd97f-2a94-4b9d-9283-fdd999089f20.JPG https://zimg.paragon.ice.com/ParagonImages/Property/PM/RAE/225400285/28/0/0/1c676aa303064c3fbf2f153e2f874bc2/1/007f2887c4d528c0e6c1e4f7d60acb62/225400285-a135deb9-3c54-463d-b983-818b88d73fc8.JPG

6271 180 AV NW

Edmonton T5Y 4L8

MLS® Number:  E4487465

Back to McConachie Area   

  • Home \
  • McConachie Area \
  • 6271 180 AV NW

$ 599,900

3

BEDROOMS

2 + 1

BATHROOMS

1,961

SQUARE FEET

2026

YEAR BUILT

https://zimg.paragon.ice.com/ParagonImages/Property/PM/RAE/225400285/1/0/0/bccfeb6166dbba5b420975d2c71eb302/1/007f2887c4d528c0e6c1e4f7d60acb62/225400285-fe3bf9c1-cd7e-4d0d-b05d-502c427eb990.JPG





MLS® Number
E4487465
PROPERTY TYPE
Detached Single Family
LISTING DATE
May-13-2026

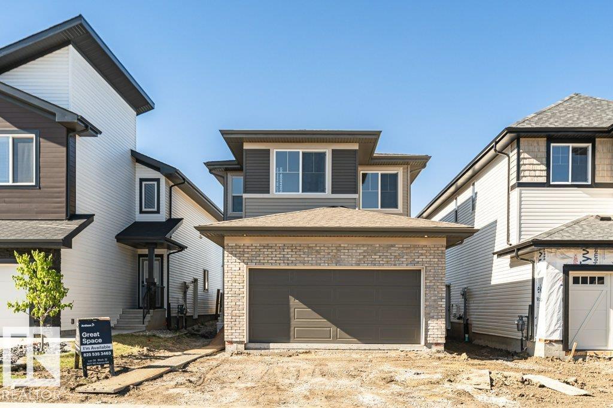
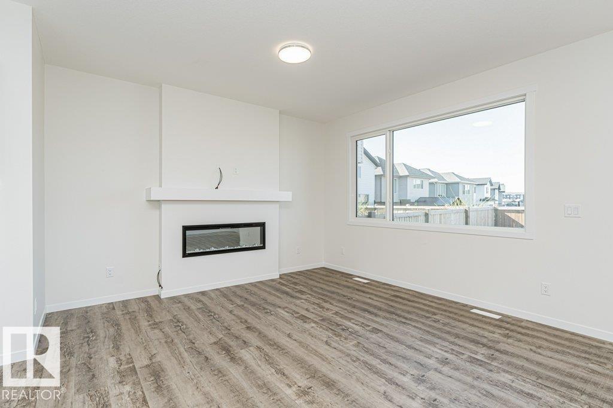
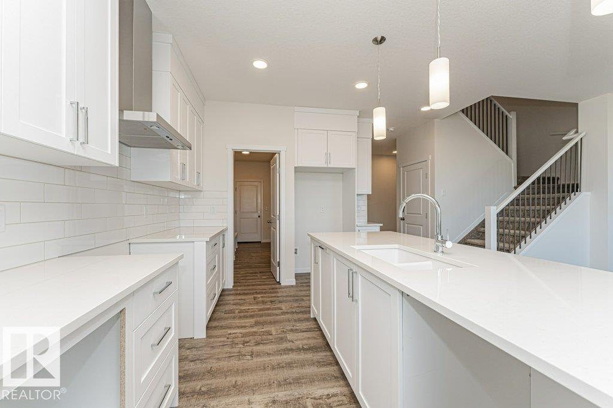
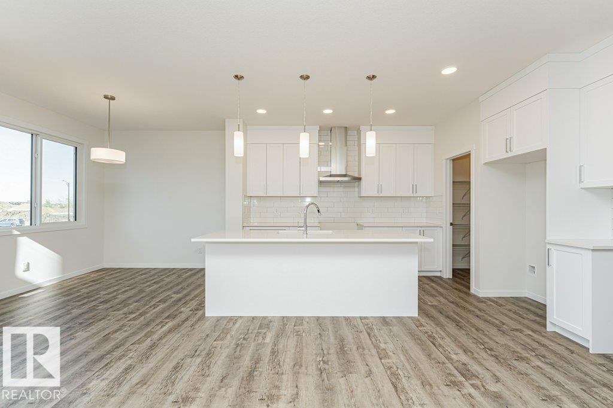
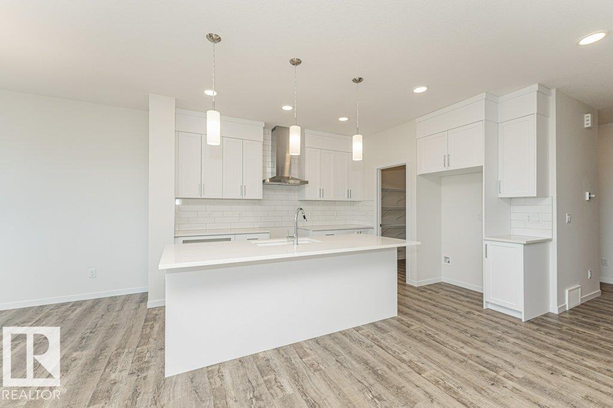
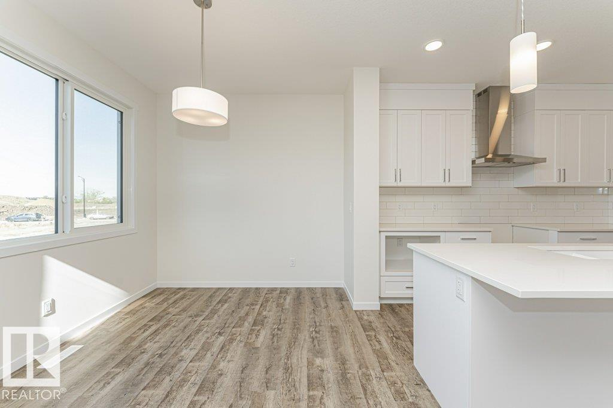
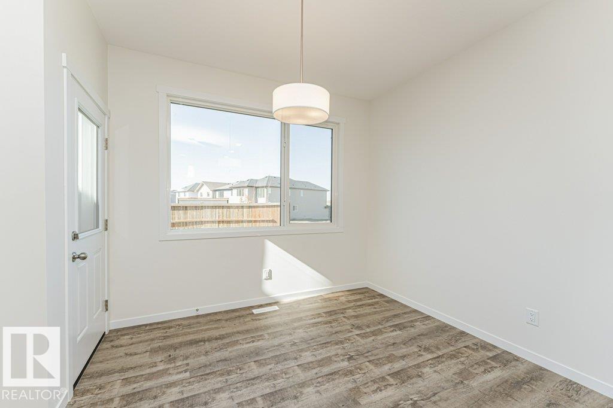
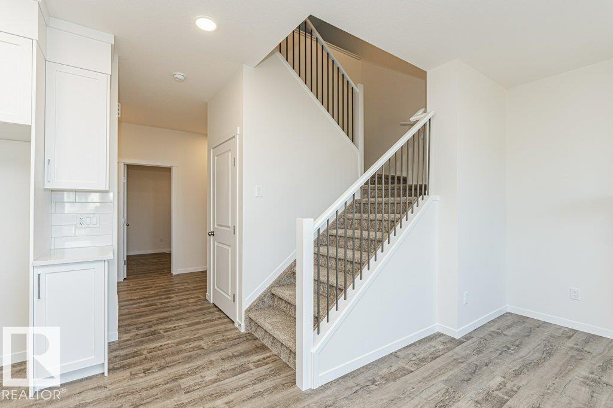
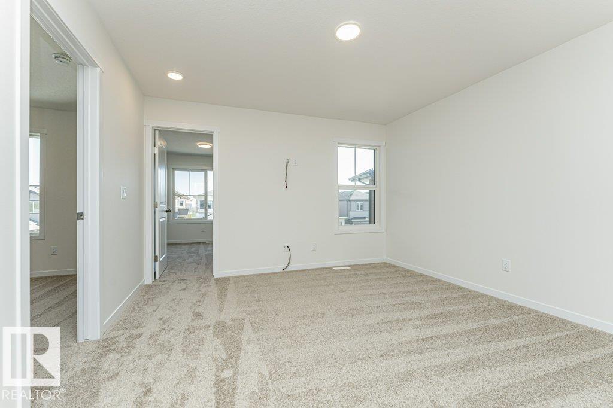
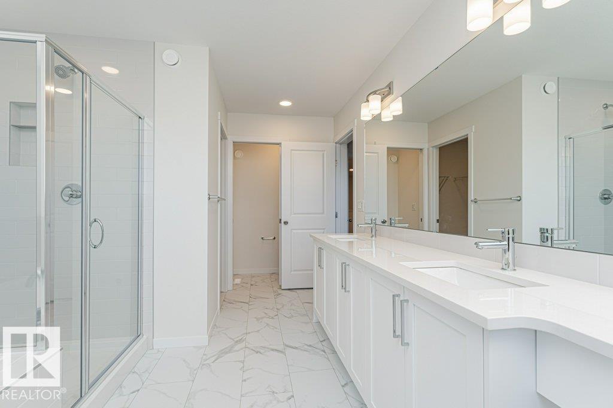
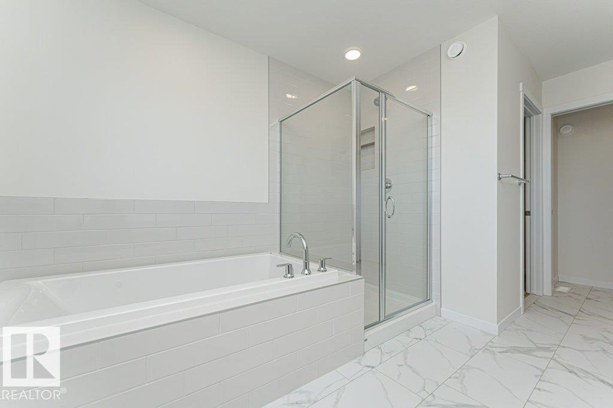
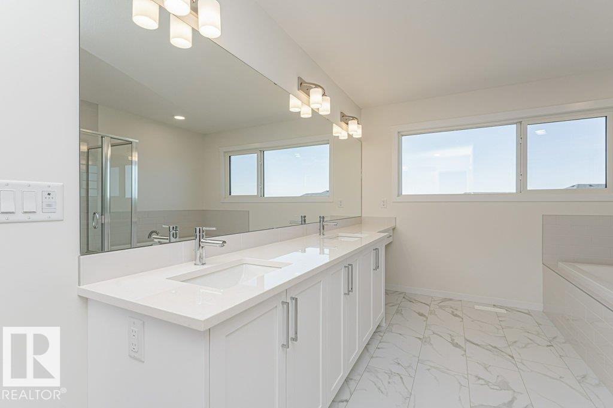
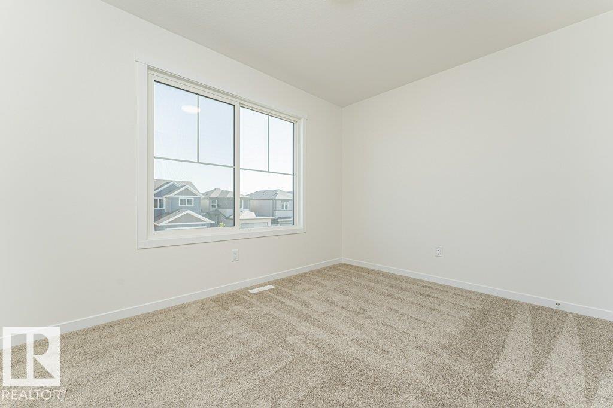
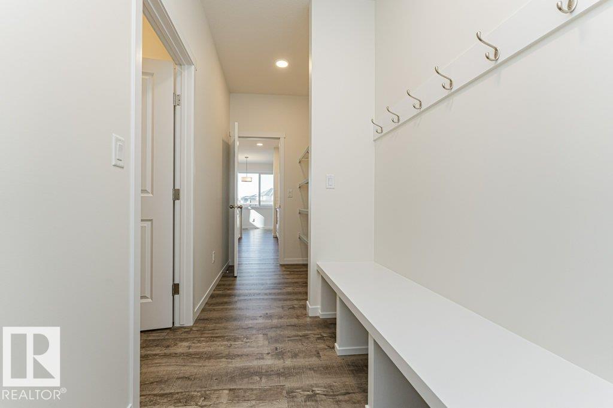
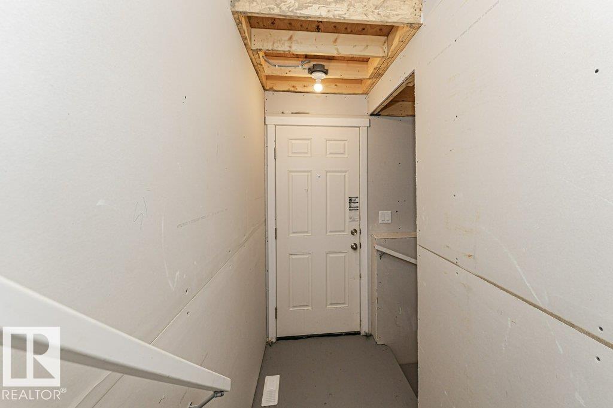
Welcome to this stunning brand new home in McConachie! This home offers 1,961 sq ft of thoughtfully designed living space with modern finishes and a functional layout throughout. The main floor features luxury vinyl plank flooring and an open concept design living room with a fireplace and large windows that flood the space with natural light and a main floor office. The chef inspired kitchen boasts quartz countertops, ceiling height cabinetry, stainless steel appliances, and a walkthrough in pantry. A separate side entrance provides future potential for a basement suite, adding excellent versatility. A stylish half bathroom completes the main level. Upstairs, you’ll find a spacious bonus room, three generously sized bedrooms, and two full bathrooms. The primary suite offers a walk in closet and a luxurious 5 piece ensuite. Located in a growing, family friendly community, this home blends modern design, comfort, and future potential.

COMMUNITY  McConachie Area
PROPERTY TYPE  Detached Single Family
BUILDING TYPE  Detached Single Family
STYLE  2 Storey
YEAR BUILT 2026
SQUARE FOOTAGE  1,961
BEDROOMS  3
BATHROOMS  2.50
BASEMENT  Full, Unfinished
AMENITIES  Carbon Monoxide Detectors, Ceiling 9 ft., Detectors Smoke, Hot Water Natural Gas, Smart/Program. Thermostat, Vinyl Windows, HRV System
APPLIANCES  Dishwasher-Built-In, Garage Control, Garage Opener, Hood Fan, Refrigerator, Stove-Electric
COOLING 
FIREPLACE 
FLOORING  Carpet, Ceramic Tile, Vinyl Plank
HEATING  Forced Air-1, Natural Gas
LAUNDRY  ensuite bathroom
LOT FEATURES  Playground Nearby, Public Transportation, Schools, Shopping Nearby
PARKING  Double Garage Attached
RESTRICTIONS  None Known
ROOF  Asphalt Shingles
TITLE  Fee Simple
BROKER  REALTORS® Association of Edmonton


ROOMS DIMENSIONS (m) LEVEL