627 8 Avenue SW
Calgary T2P 0W9
MLS® Number: A2279031
$ 4,400,000
0
BEDROOMS
0 + 0
BATHROOMS
0
SQUARE FEET
1954
YEAR BUILT
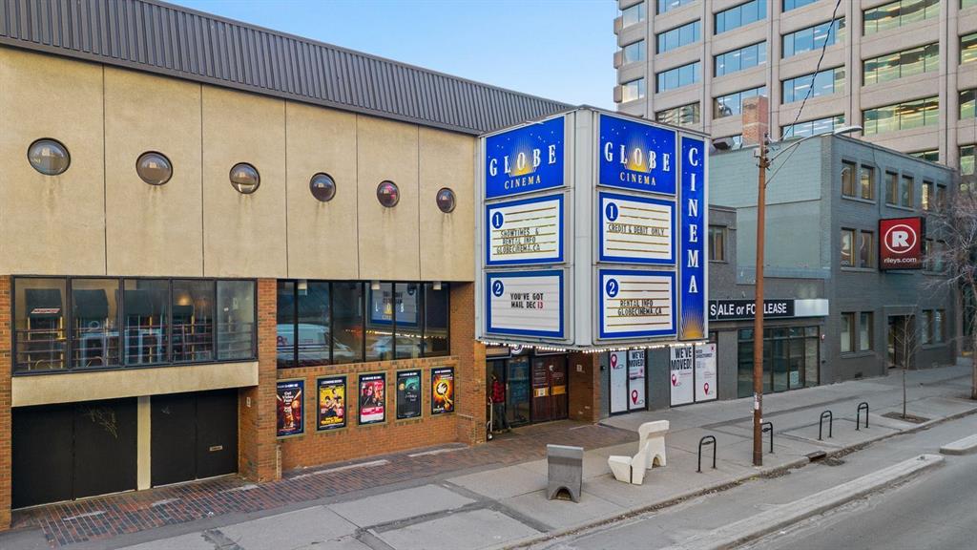
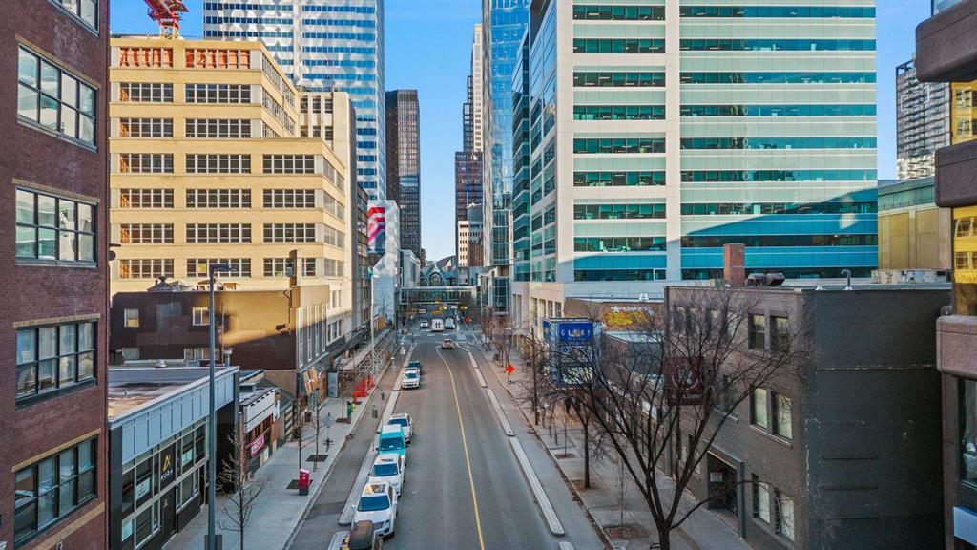
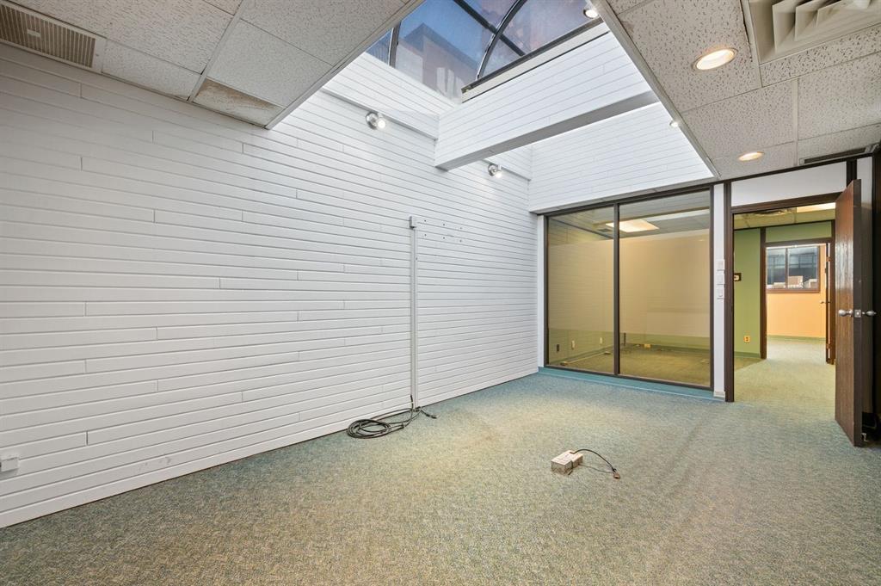
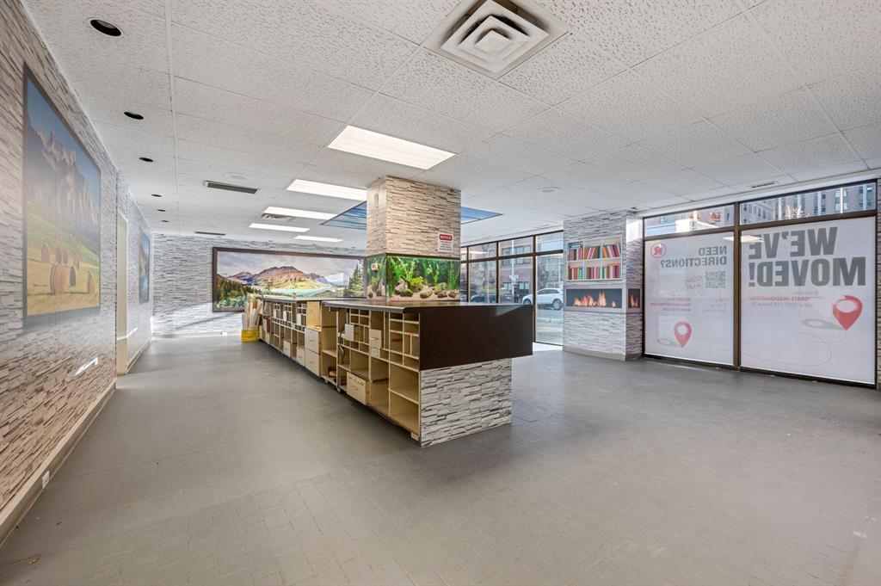
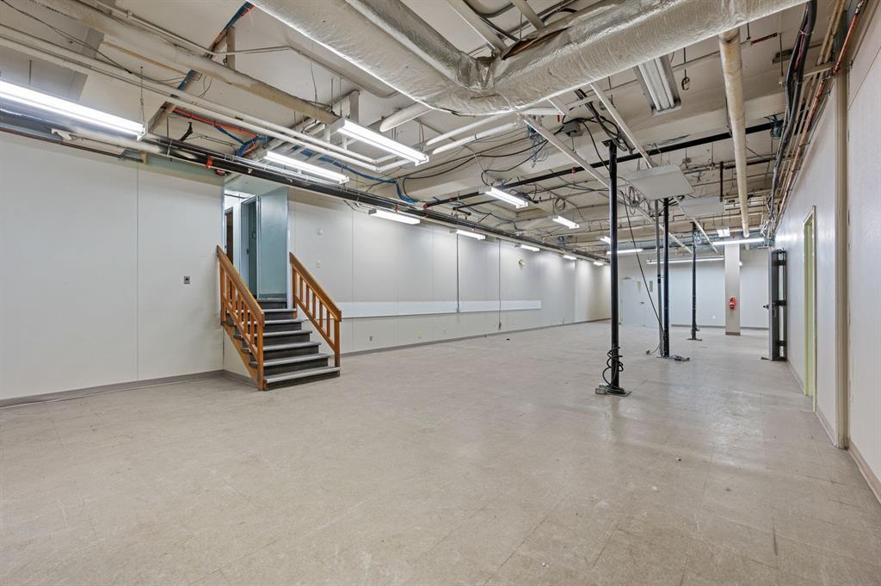
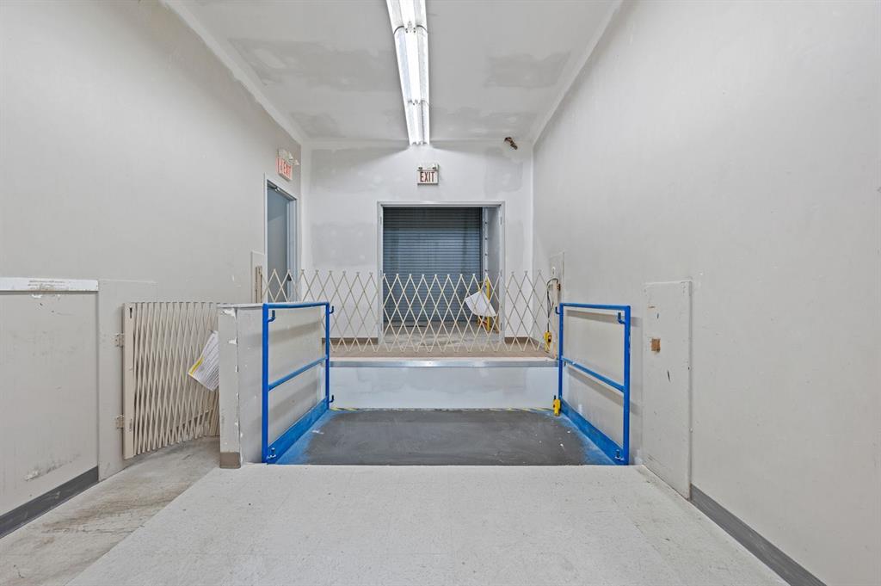
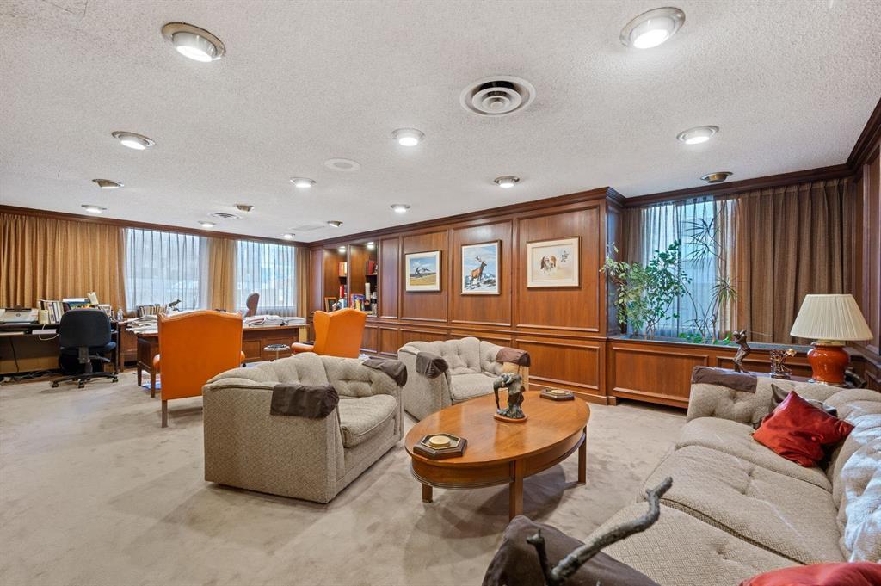
Riley’s Reproduction & Printing is a substantial commercial property for sale in downtown Calgary, located at 627 8 Avenue SW. This multi-storey building offers a total of approximately 23,735 square feet of above-grade space, with a total building area of approximately 33,226 square feet including the basement, providing significant flexibility for a wide range of commercial, production, and creative uses. The main floor totals approximately 9,629 square feet, offering strong street-level presence and functionality for production, showroom, or operational use. The second floor comprises approximately 8,003 square feet, while the upper floors offer approximately 6,103 square feet and 9,491 square feet, supporting a variety of office, creative, or ancillary uses. The building’s vertical configuration allows for separation of uses while maintaining operational efficiency. Located along 8 Avenue SW, the property benefits from excellent access to public transit, nearby CTrain stations, and proximity to Calgary’s downtown core, including office towers, hospitality, restaurants, and services. This property presents an opportunity for owner-users or investors seeking a large-format downtown commercial building suitable for printing, production, creative office, studio, or adaptive commercial use, subject to zoning and municipal approvals.
| COMMUNITY | Downtown Commercial Core |
| PROPERTY TYPE | Office |
| BUILDING TYPE | Low Rise (2-4 stories) |
| STYLE | N/A |
| YEAR BUILT | 1954 |
| SQUARE FOOTAGE | 0 |
| BEDROOMS | 0 |
| BATHROOMS | 0 |
| BASEMENT | |
| AMENITIES | |
| APPLIANCES | |
| COOLING | |
| FIREPLACE | N/A |
| FLOORING | |
| HEATING | |
| LAUNDRY | |
| LOT FEATURES | |
| PARKING | |
| RESTRICTIONS | None Known |
| ROOF | Asphalt |
| TITLE | |
| BROKER | KPLI Real Estate Corporation |
| ROOMS | DIMENSIONS (m) | LEVEL |
|---|