https://zimg.paragon.ice.com/ParagonImages/Property/PM/RAE/225398910/1/0/0/a124e40d5dd0d46eaa017c398ef4a231/1/64b58c10d9fb9a10e565b72e23d44ea5/225398910-627e4584-647b-427d-a666-7e6fe7fd861e.JPG https://zimg.paragon.ice.com/ParagonImages/Property/PM/RAE/225398910/2/0/0/34726a701f83adda6cd279b39965578a/1/64b58c10d9fb9a10e565b72e23d44ea5/225398910-c2c667ed-7771-4e1d-bd4a-f2e74fd91c9c.JPG https://zimg.paragon.ice.com/ParagonImages/Property/PM/RAE/225398910/3/0/0/af640a5dacb9e5d92113d6db69d877ac/1/64b58c10d9fb9a10e565b72e23d44ea5/225398910-aee5d02f-0e83-4275-9269-95fb27017ed5.JPG https://zimg.paragon.ice.com/ParagonImages/Property/PM/RAE/225398910/4/0/0/f47e07e6aadde53139808ded5f7553be/1/64b58c10d9fb9a10e565b72e23d44ea5/225398910-21266290-d89e-4885-a7c7-bf8a0ba60e77.JPG https://zimg.paragon.ice.com/ParagonImages/Property/PM/RAE/225398910/5/0/0/7a24b23b2636973b88b4de8e5644cccc/1/64b58c10d9fb9a10e565b72e23d44ea5/225398910-3a74af17-c4f3-4318-9f92-9ec254c96928.JPG https://zimg.paragon.ice.com/ParagonImages/Property/PM/RAE/225398910/6/0/0/e50663fb026983c2d2cec8cc9de150d8/1/64b58c10d9fb9a10e565b72e23d44ea5/225398910-7f5ba10c-f334-4ad4-8a20-4ba0a6d8f1b9.JPG https://zimg.paragon.ice.com/ParagonImages/Property/PM/RAE/225398910/7/0/0/8b1563d21f021c093a3fb3630482ca61/1/64b58c10d9fb9a10e565b72e23d44ea5/225398910-0365589f-63c5-46b3-b765-9339c47c1469.JPG https://zimg.paragon.ice.com/ParagonImages/Property/PM/RAE/225398910/8/0/0/0ac73c23595e9921f80a3192e2a59cc4/1/64b58c10d9fb9a10e565b72e23d44ea5/225398910-19985da0-df55-4e13-aca3-1b63d922fd3b.JPG https://zimg.paragon.ice.com/ParagonImages/Property/PM/RAE/225398910/9/0/0/53675014f4916574cdaa80b63ffe13c4/1/64b58c10d9fb9a10e565b72e23d44ea5/225398910-8334b9c7-7208-4410-8aec-2289addcbcb7.JPG https://zimg.paragon.ice.com/ParagonImages/Property/PM/RAE/225398910/10/0/0/1ae52ddd9ca15d16320ac97ce5f610cc/1/64b58c10d9fb9a10e565b72e23d44ea5/225398910-c7cf192c-7762-4721-b2c4-19281a4c31a0.JPG https://zimg.paragon.ice.com/ParagonImages/Property/PM/RAE/225398910/11/0/0/0cd1137afca2f5366d2f9c4f71bd58bb/1/64b58c10d9fb9a10e565b72e23d44ea5/225398910-4da2d047-11c2-4501-a036-427bdc44b322.JPG https://zimg.paragon.ice.com/ParagonImages/Property/PM/RAE/225398910/12/0/0/e9c1fa520b17c00fcbded73ba5f0724e/1/64b58c10d9fb9a10e565b72e23d44ea5/225398910-9a8017bd-292a-4b2a-9d0c-a32f42c0a6e9.JPG https://zimg.paragon.ice.com/ParagonImages/Property/PM/RAE/225398910/13/0/0/07749ed71aa9aeb879c05b12d1063a2b/1/64b58c10d9fb9a10e565b72e23d44ea5/225398910-95957736-f09d-42b5-a57c-b04241c415f4.JPG https://zimg.paragon.ice.com/ParagonImages/Property/PM/RAE/225398910/14/0/0/b9788baa588f636b3dfcaa521dd524e0/1/64b58c10d9fb9a10e565b72e23d44ea5/225398910-2d1a21a4-696d-44f8-9f09-f4ae5b26e4dd.JPG https://zimg.paragon.ice.com/ParagonImages/Property/PM/RAE/225398910/15/0/0/1d7d287a910f3e9da6884ace5d157b33/1/64b58c10d9fb9a10e565b72e23d44ea5/225398910-4225686e-4578-4cd2-b833-6b9ce814b9c3.JPG https://zimg.paragon.ice.com/ParagonImages/Property/PM/RAE/225398910/16/0/0/af2bd48cf6f49db8bb4e40ad38d19002/1/64b58c10d9fb9a10e565b72e23d44ea5/225398910-9b671348-fcc7-4711-9f8b-a2e033f56106.JPG https://zimg.paragon.ice.com/ParagonImages/Property/PM/RAE/225398910/17/0/0/0fc3f9056768d6080bfa3b4bb70eec96/1/64b58c10d9fb9a10e565b72e23d44ea5/225398910-237b1d77-80de-431c-8bc4-57094457459d.JPG https://zimg.paragon.ice.com/ParagonImages/Property/PM/RAE/225398910/18/0/0/d90417d71442d50807887abb5bd7af7c/1/64b58c10d9fb9a10e565b72e23d44ea5/225398910-4966dc88-3dd4-4479-a17e-4dbffa1e4281.JPG https://zimg.paragon.ice.com/ParagonImages/Property/PM/RAE/225398910/19/0/0/f0e9f90b20b8c2ea22b33fa976ed3ff8/1/64b58c10d9fb9a10e565b72e23d44ea5/225398910-dbf9bbb6-0bad-43f5-aab6-e0eecad9da59.JPG https://zimg.paragon.ice.com/ParagonImages/Property/PM/RAE/225398910/20/0/0/c13880a1a1d8b08896726bce8f1b8274/1/64b58c10d9fb9a10e565b72e23d44ea5/225398910-030c511f-966c-491a-bb93-e102eb284f4d.JPG https://zimg.paragon.ice.com/ParagonImages/Property/PM/RAE/225398910/21/0/0/1ea5b58c16770b46809cc6f9e00b0e7b/1/64b58c10d9fb9a10e565b72e23d44ea5/225398910-f5155eaa-cd41-4f8b-a13e-cc5515cec090.JPG https://zimg.paragon.ice.com/ParagonImages/Property/PM/RAE/225398910/22/0/0/07d4e8a4021f9aa69e8607e07712405d/1/64b58c10d9fb9a10e565b72e23d44ea5/225398910-2e0e1df2-9515-443b-8550-e3814892ce99.JPG https://zimg.paragon.ice.com/ParagonImages/Property/PM/RAE/225398910/23/0/0/37b127b3aff2825fd6d433ff721f549e/1/64b58c10d9fb9a10e565b72e23d44ea5/225398910-89693ffd-027c-4a99-8197-fe3a5bb02dcf.JPG https://zimg.paragon.ice.com/ParagonImages/Property/PM/RAE/225398910/24/0/0/1150d101584243214933dc0d841a8fa9/1/64b58c10d9fb9a10e565b72e23d44ea5/225398910-f81450a7-6324-4cf3-8256-22e009c234d0.JPG https://zimg.paragon.ice.com/ParagonImages/Property/PM/RAE/225398910/25/0/0/547d6d257d991170f09104d38e7a39c2/1/64b58c10d9fb9a10e565b72e23d44ea5/225398910-6883c894-7e79-4c08-821c-64ca6dfeebe3.JPG https://zimg.paragon.ice.com/ParagonImages/Property/PM/RAE/225398910/26/0/0/b623626afe711e796e8c03841df3ee2f/1/64b58c10d9fb9a10e565b72e23d44ea5/225398910-4505eb43-0921-4edf-a1dd-5e05e5086efb.JPG https://zimg.paragon.ice.com/ParagonImages/Property/PM/RAE/225398910/27/0/0/c7bad286bfa493b6e5e29c6e65370860/1/64b58c10d9fb9a10e565b72e23d44ea5/225398910-87275358-c64b-47a1-bc63-04771c5c5f53.JPG https://zimg.paragon.ice.com/ParagonImages/Property/PM/RAE/225398910/28/0/0/694c7eaf1a13cef4a8a768c46d692d55/1/64b58c10d9fb9a10e565b72e23d44ea5/225398910-c457c6b9-c97f-4bef-a1d2-e815536b7d8a.JPG https://zimg.paragon.ice.com/ParagonImages/Property/PM/RAE/225398910/29/0/0/3a035b27ab24529538e05673d7582ca6/1/64b58c10d9fb9a10e565b72e23d44ea5/225398910-37b65ea6-c48e-4033-bca7-2f611da87be1.JPG https://zimg.paragon.ice.com/ParagonImages/Property/PM/RAE/225398910/30/0/0/5a1af2389494a3255f4dcc5aacc427df/1/64b58c10d9fb9a10e565b72e23d44ea5/225398910-effd1940-2e48-4155-b858-2450a24ebf07.JPG https://zimg.paragon.ice.com/ParagonImages/Property/PM/RAE/225398910/31/0/0/f23b5e13d4d0a060bc898327a1acf1f8/1/64b58c10d9fb9a10e565b72e23d44ea5/225398910-2af5fc02-cc2c-47df-81bf-e6b27f61c4df.JPG https://zimg.paragon.ice.com/ParagonImages/Property/PM/RAE/225398910/32/0/0/45924e46891fcab334d5624925f4789f/1/64b58c10d9fb9a10e565b72e23d44ea5/225398910-552bb25a-06a8-445e-a941-8069141949c4.JPG https://zimg.paragon.ice.com/ParagonImages/Property/PM/RAE/225398910/33/0/0/d8493955e574573cb17d7a17d4b89a16/1/64b58c10d9fb9a10e565b72e23d44ea5/225398910-5d55d7c3-45dd-48e2-8d11-7bdad3af2710.JPG https://zimg.paragon.ice.com/ParagonImages/Property/PM/RAE/225398910/34/0/0/7d10a2877d7ff156a9b1b9f4e95ad83b/1/64b58c10d9fb9a10e565b72e23d44ea5/225398910-107f6c5a-d832-4d27-b28e-318493818525.JPG https://zimg.paragon.ice.com/ParagonImages/Property/PM/RAE/225398910/35/0/0/5345c266bf633eeb8523ef65cd4cb816/1/64b58c10d9fb9a10e565b72e23d44ea5/225398910-fd68c0c2-8ce9-41a7-8a8c-347a9270a5bf.JPG

6265 175A AV NW

Edmonton T5Y 4A5

MLS® Number:  E4486090

Back to McConachie Area   

  • Home \
  • McConachie Area \
  • 6265 175A AV NW

$ 455,600

3

BEDROOMS

2 + 1

BATHROOMS

1,419

SQUARE FEET

2026

YEAR BUILT

https://zimg.paragon.ice.com/ParagonImages/Property/PM/RAE/225398910/1/0/0/a124e40d5dd0d46eaa017c398ef4a231/1/64b58c10d9fb9a10e565b72e23d44ea5/225398910-627e4584-647b-427d-a666-7e6fe7fd861e.JPG





MLS® Number
E4486090
PROPERTY TYPE
Detached Single Family
LISTING DATE
May-06-2026

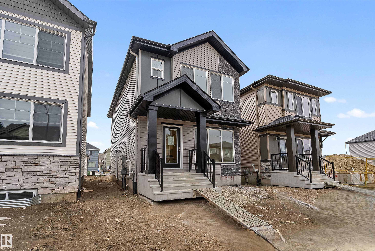
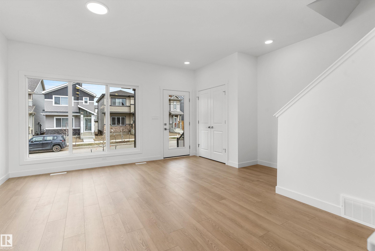
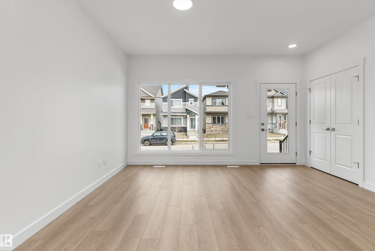
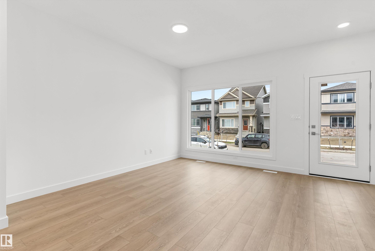
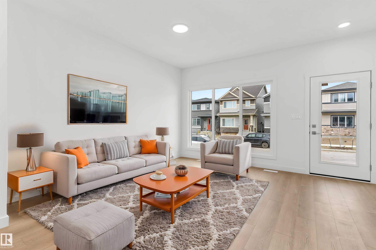
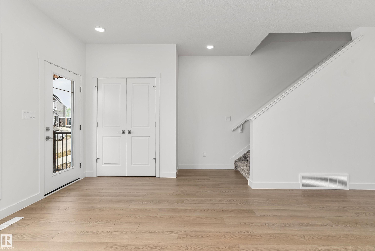
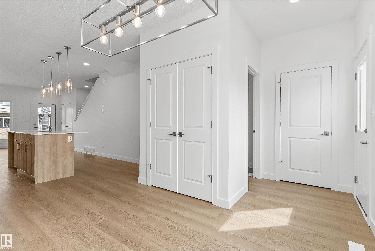
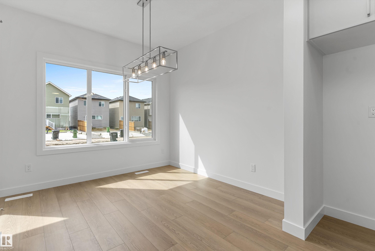
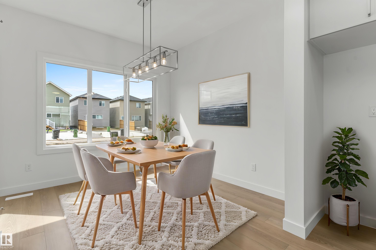
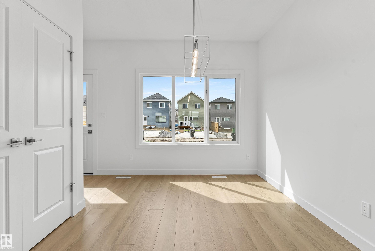
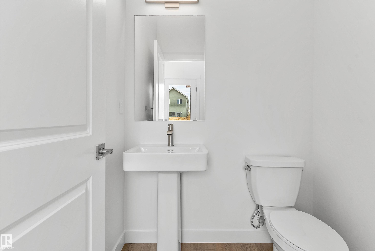
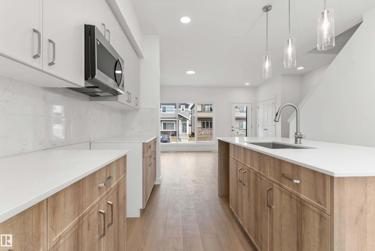
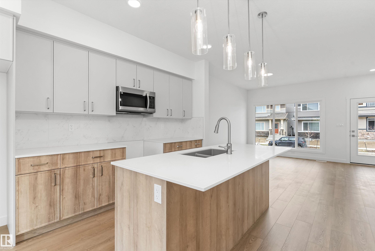
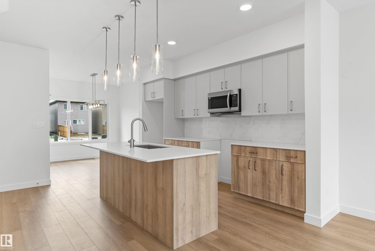
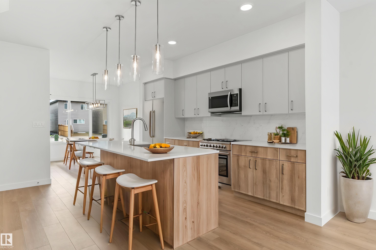
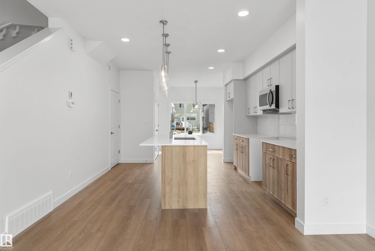
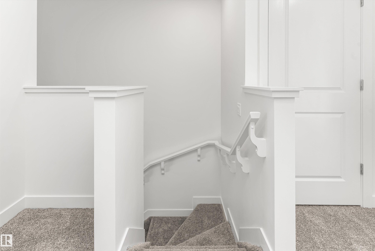
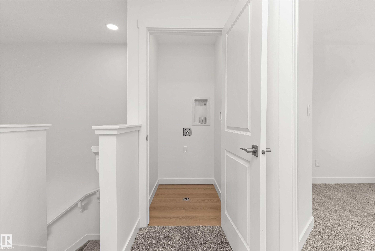
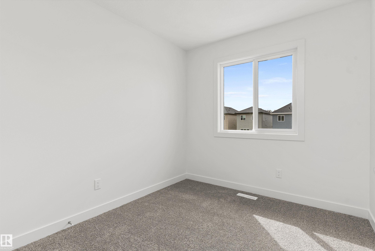
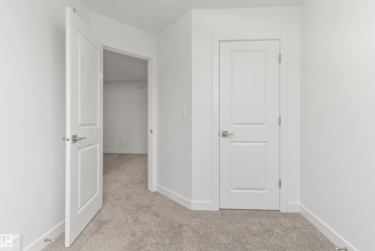
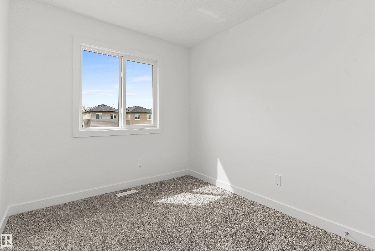
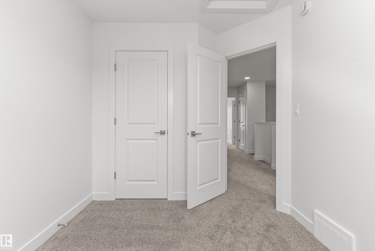
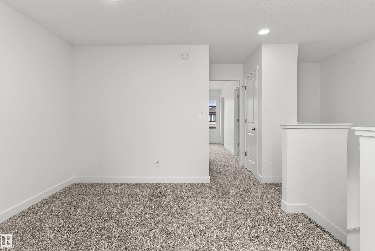
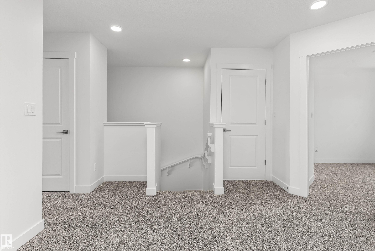
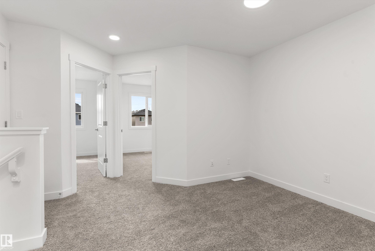
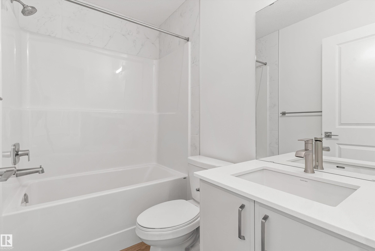
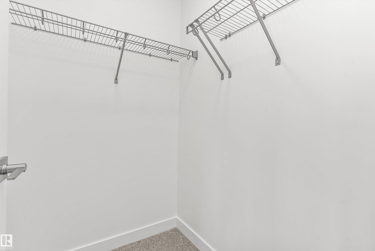
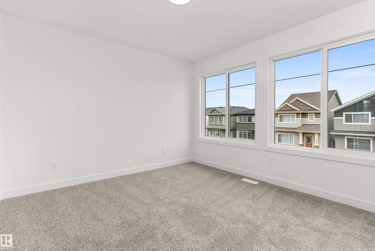
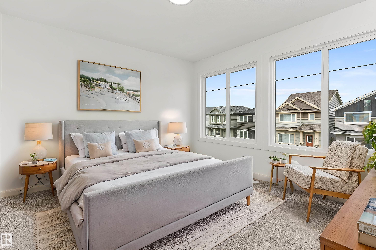
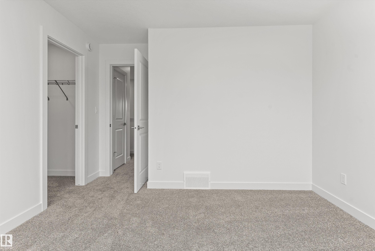
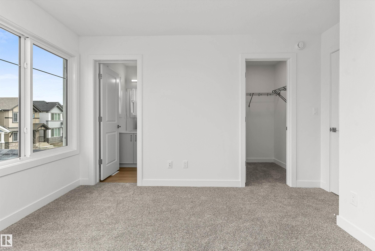
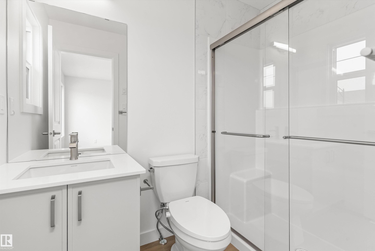
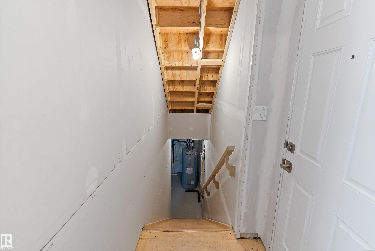
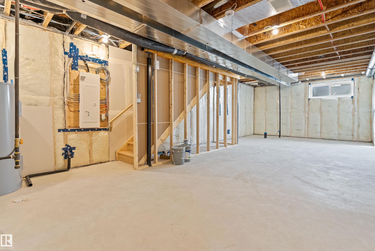
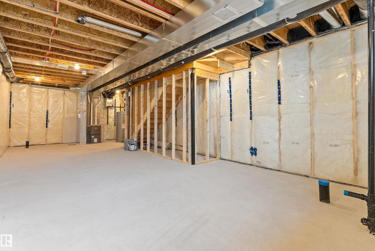
This bright and efficient home offers a practical layout for everyday living. The main floor features 9' ceilings, LVP flooring, and a welcoming foyer with a coat closet leading into a sunlit great room with a large front window. The central kitchen includes quartz countertops, an island with a flush eating ledge, undermount sink, over-the-range microwave, profiled cabinets with soft-close doors and drawers, and a spacious pantry. The rear dining area is framed by large windows overlooking the backyard. A convenient 2-piece bath and back entry provide access to the yard and rear parking pad, with the option for a detached double garage. Upstairs offers an open loft, a primary bedroom with a walk-in closet and 3-piece ensuite, plus two additional bedrooms, a 3-piece bath, and a laundry closet for a stackable washer and dryer. Black fixtures, a side entrance, 9' basement ceilings, and rough-ins are included.

COMMUNITY  McConachie Area
PROPERTY TYPE  Detached Single Family
BUILDING TYPE  Detached Single Family
STYLE  2 Storey
YEAR BUILT 2026
SQUARE FOOTAGE  1,419
BEDROOMS  3
BATHROOMS  2.50
BASEMENT  Full, Unfinished
AMENITIES  Ceiling 9 ft., Detectors Smoke, No Animal Home, No Smoking Home, 9 ft. Basement Ceiling
APPLIANCES  Microwave Hood Fan
COOLING 
FIREPLACE 
FLOORING  Carpet, Vinyl Plank
HEATING  Forced Air-1, Natural Gas
LAUNDRY  ensuite bathroom
LOT FEATURES  Public Transportation, Schools, Shopping Nearby
PARKING  Parking Pad Cement/Paved
RESTRICTIONS  None Known
ROOF  Asphalt Shingles
TITLE  Fee Simple
BROKER  REALTORS® Association of Edmonton


ROOMS DIMENSIONS (m) LEVEL