https://zimg.paragon.ice.com/ParagonImages/Property/PM/RAE/225386525/1/0/0/19b4044ad6ddfef8902a3b90f40697b6/1/6f8c3223a4b12cce029afb53a9a2a8d4/225386525-0a1a3404-e97d-4fc5-b98b-fbb1921f129a.JPG https://zimg.paragon.ice.com/ParagonImages/Property/PM/RAE/225386525/2/0/0/fbfa75095bb63dba7eb1b0977995994f/1/6f8c3223a4b12cce029afb53a9a2a8d4/225386525-471bd47b-f4ed-44b4-aaaf-3b6b1025dac3.JPG https://zimg.paragon.ice.com/ParagonImages/Property/PM/RAE/225386525/3/0/0/a5080a805af4b312095e528d889f96e5/1/6f8c3223a4b12cce029afb53a9a2a8d4/225386525-4360f0df-c016-4c9f-b404-080c3e57d348.JPG https://zimg.paragon.ice.com/ParagonImages/Property/PM/RAE/225386525/4/0/0/0ae2fe0566bdf219ab5aee3a783ff43c/1/6f8c3223a4b12cce029afb53a9a2a8d4/225386525-629caea8-4245-444f-b24e-7df077665082.JPG https://zimg.paragon.ice.com/ParagonImages/Property/PM/RAE/225386525/5/0/0/0504e16a541102cb168f5d0de34c0d67/1/6f8c3223a4b12cce029afb53a9a2a8d4/225386525-22730869-0980-48ae-a4a2-952ea395aeb3.JPG https://zimg.paragon.ice.com/ParagonImages/Property/PM/RAE/225386525/6/0/0/4a569953b6f018d0b71e71b4a6dde2c8/1/6f8c3223a4b12cce029afb53a9a2a8d4/225386525-de95f77e-27e3-493f-bc51-e09816e63025.JPG https://zimg.paragon.ice.com/ParagonImages/Property/PM/RAE/225386525/7/0/0/9d93aa7930c3f037dd268134e6eca0ec/1/6f8c3223a4b12cce029afb53a9a2a8d4/225386525-d2d69450-c02f-4785-a80a-35ce24108d97.JPG https://zimg.paragon.ice.com/ParagonImages/Property/PM/RAE/225386525/8/0/0/af7e84d98a3cf9cc041a2a6377011a28/1/6f8c3223a4b12cce029afb53a9a2a8d4/225386525-6a853668-3fc4-420e-911d-512ca88ac141.JPG https://zimg.paragon.ice.com/ParagonImages/Property/PM/RAE/225386525/9/0/0/40bda791d4701fb8d4503c5e4fd0ad1e/1/6f8c3223a4b12cce029afb53a9a2a8d4/225386525-b74fa9a8-e4ff-4db5-a818-85da3988670c.JPG https://zimg.paragon.ice.com/ParagonImages/Property/PM/RAE/225386525/10/0/0/9067899a9fa901a39e6d52d0cf180b27/1/6f8c3223a4b12cce029afb53a9a2a8d4/225386525-86b73c4b-cfb0-4b79-933a-5b32adb1a6ae.JPG https://zimg.paragon.ice.com/ParagonImages/Property/PM/RAE/225386525/11/0/0/e2b76fefe0449c89b9b9425cdf384618/1/6f8c3223a4b12cce029afb53a9a2a8d4/225386525-0aea207a-f2c8-4e80-8964-68618e6f3710.JPG https://zimg.paragon.ice.com/ParagonImages/Property/PM/RAE/225386525/12/0/0/c53053c86aa967f9b0c44d7bf67c8d70/1/6f8c3223a4b12cce029afb53a9a2a8d4/225386525-5015d216-5879-4a10-b709-0d0cc1c5a6c7.JPG https://zimg.paragon.ice.com/ParagonImages/Property/PM/RAE/225386525/13/0/0/896ed9a5c59ab904c345efa6238c5b78/1/6f8c3223a4b12cce029afb53a9a2a8d4/225386525-6d45a382-670a-448e-bb0d-e37bcf57a23c.JPG https://zimg.paragon.ice.com/ParagonImages/Property/PM/RAE/225386525/14/0/0/e8c474f6ae4c0b985f092718b00288a9/1/6f8c3223a4b12cce029afb53a9a2a8d4/225386525-0eda022a-3296-4290-bbd0-3b88487ad321.JPG https://zimg.paragon.ice.com/ParagonImages/Property/PM/RAE/225386525/15/0/0/9f792167c187e73ec668e1f1859cd899/1/6f8c3223a4b12cce029afb53a9a2a8d4/225386525-fe93e076-6d13-48b9-9a97-f40bd7152766.JPG https://zimg.paragon.ice.com/ParagonImages/Property/PM/RAE/225386525/16/0/0/5b1d73679dc934459f5fbca6b8bb9de1/1/6f8c3223a4b12cce029afb53a9a2a8d4/225386525-6c458b65-ab26-4d5c-971d-e654d86286b1.JPG https://zimg.paragon.ice.com/ParagonImages/Property/PM/RAE/225386525/17/0/0/386468199e2c547fe39c8eb77e07728f/1/6f8c3223a4b12cce029afb53a9a2a8d4/225386525-59fae9d9-7ed3-477f-b837-19c5348201b3.JPG https://zimg.paragon.ice.com/ParagonImages/Property/PM/RAE/225386525/18/0/0/8994a8a0262a9c682160c98dceb26361/1/6f8c3223a4b12cce029afb53a9a2a8d4/225386525-f9d3490c-8a63-46b0-9e19-d11d9c22e7f3.JPG https://zimg.paragon.ice.com/ParagonImages/Property/PM/RAE/225386525/19/0/0/e80238e67da43a41b04c981b16dcef86/1/6f8c3223a4b12cce029afb53a9a2a8d4/225386525-fa7efd78-569d-49fa-8fdc-bd53e495cb47.JPG https://zimg.paragon.ice.com/ParagonImages/Property/PM/RAE/225386525/20/0/0/8c00dd584865c418b5d04bce9bf329a3/1/6f8c3223a4b12cce029afb53a9a2a8d4/225386525-e75858fb-5c9f-4011-9c29-67432dad73b1.JPG https://zimg.paragon.ice.com/ParagonImages/Property/PM/RAE/225386525/21/0/0/c43b2388ea31c6fe8ba3d13c7a907824/1/6f8c3223a4b12cce029afb53a9a2a8d4/225386525-a4f33dad-e0f0-4fc4-aa91-e04d8d95091e.JPG https://zimg.paragon.ice.com/ParagonImages/Property/PM/RAE/225386525/22/0/0/ca71bc10758bbb9d31fbee620ddbacfa/1/6f8c3223a4b12cce029afb53a9a2a8d4/225386525-23d9570d-7b14-4f95-a158-ef0323e8bc81.JPG https://zimg.paragon.ice.com/ParagonImages/Property/PM/RAE/225386525/23/0/0/437950a4c59566a5e3354f918e97f175/1/6f8c3223a4b12cce029afb53a9a2a8d4/225386525-8cd1dfe6-18f6-4d37-a92f-511f71463ec8.JPG https://zimg.paragon.ice.com/ParagonImages/Property/PM/RAE/225386525/24/0/0/b715ad52843594a3eb393421b9c380d1/1/6f8c3223a4b12cce029afb53a9a2a8d4/225386525-cd7580e0-03d6-4a0b-8eef-55daff5699e8.JPG https://zimg.paragon.ice.com/ParagonImages/Property/PM/RAE/225386525/25/0/0/0bda166e9e2e0940dc194675a1d5bcf1/1/6f8c3223a4b12cce029afb53a9a2a8d4/225386525-e1c5ca1b-48a2-4409-8295-39cb2a4ea724.JPG https://zimg.paragon.ice.com/ParagonImages/Property/PM/RAE/225386525/26/0/0/3416b6276324713b517e335c46f7b58a/1/6f8c3223a4b12cce029afb53a9a2a8d4/225386525-4e8df4a6-5eb7-49d0-9c0d-cc8f3960d18a.JPG https://zimg.paragon.ice.com/ParagonImages/Property/PM/RAE/225386525/27/0/0/cb74bfe3a73e397cc7e8ab07f89e20c9/1/6f8c3223a4b12cce029afb53a9a2a8d4/225386525-30ee0650-b197-4100-9dac-2a895598953a.JPG https://zimg.paragon.ice.com/ParagonImages/Property/PM/RAE/225386525/28/0/0/ef12e184daf23e26723b557a43813a3f/1/6f8c3223a4b12cce029afb53a9a2a8d4/225386525-93b927fb-213c-4eb8-bd33-2bf18eae6a44.JPG https://zimg.paragon.ice.com/ParagonImages/Property/PM/RAE/225386525/29/0/0/b4ea274fd54010c0a873bdba725f8f20/1/6f8c3223a4b12cce029afb53a9a2a8d4/225386525-b403bbab-3952-4d4e-8945-1f085781a300.JPG https://zimg.paragon.ice.com/ParagonImages/Property/PM/RAE/225386525/30/0/0/d635ed6b2c1aa4cd5cd9930b920b5503/1/6f8c3223a4b12cce029afb53a9a2a8d4/225386525-157977e4-802b-42f6-ab73-00b5bc03fa45.JPG https://zimg.paragon.ice.com/ParagonImages/Property/PM/RAE/225386525/31/0/0/db8e2316430fea1712bed7a06404fff1/1/6f8c3223a4b12cce029afb53a9a2a8d4/225386525-43ab4498-bdbf-4cde-b7cf-9142c8349dc8.JPG https://zimg.paragon.ice.com/ParagonImages/Property/PM/RAE/225386525/32/0/0/1a2e737a89a9c30bae3e763c65ce214a/1/6f8c3223a4b12cce029afb53a9a2a8d4/225386525-07184eec-ea97-4ece-ba00-4df7780ba994.JPG https://zimg.paragon.ice.com/ParagonImages/Property/PM/RAE/225386525/33/0/0/90fee187458b2e481d5b73b6f07c7c78/1/6f8c3223a4b12cce029afb53a9a2a8d4/225386525-a770e1de-057d-4d2c-afff-edc5ad5455aa.JPG https://zimg.paragon.ice.com/ParagonImages/Property/PM/RAE/225386525/34/0/0/2e1f2914f343aae8b7010bcff753aa4a/1/6f8c3223a4b12cce029afb53a9a2a8d4/225386525-77a6261d-b4cb-416a-89c9-36fd3e410365.JPG https://zimg.paragon.ice.com/ParagonImages/Property/PM/RAE/225386525/35/0/0/12b501c319f1b0ac9305fb590b6698c9/1/6f8c3223a4b12cce029afb53a9a2a8d4/225386525-abb92ca4-a00e-4bdd-8a74-6a2b827f6422.JPG

6226 175A AV NW

Edmonton T5Y 4H3

MLS® Number:  E4473705

Back to McConachie Area   

  • Home \
  • McConachie Area \
  • 6226 175A AV NW

$ 481,600

3

BEDROOMS

2 + 1

BATHROOMS

1,633

SQUARE FEET

2026

YEAR BUILT

https://zimg.paragon.ice.com/ParagonImages/Property/PM/RAE/225386525/1/0/0/19b4044ad6ddfef8902a3b90f40697b6/1/6f8c3223a4b12cce029afb53a9a2a8d4/225386525-0a1a3404-e97d-4fc5-b98b-fbb1921f129a.JPG





MLS® Number
E4473705
PROPERTY TYPE
Detached Single Family
LISTING DATE
February-15-2026

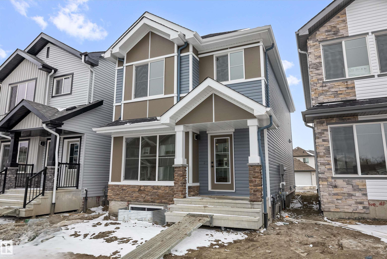
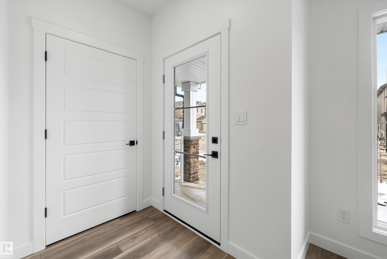
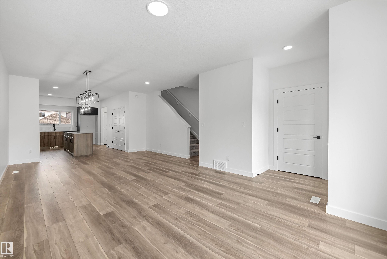
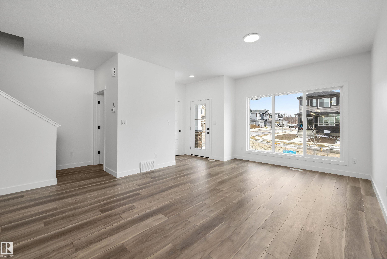
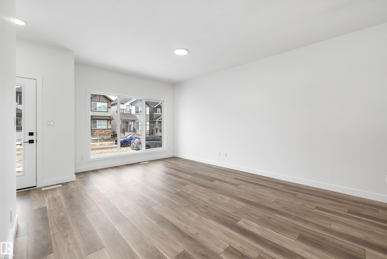
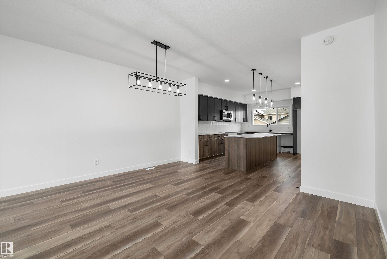
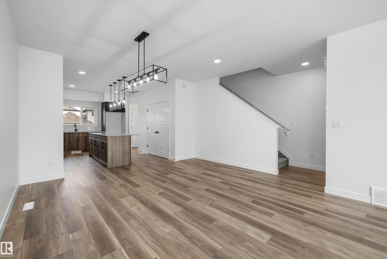
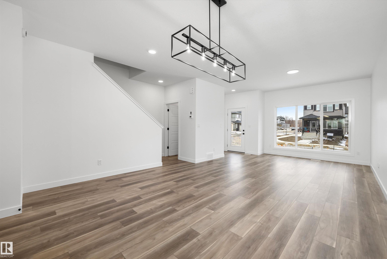
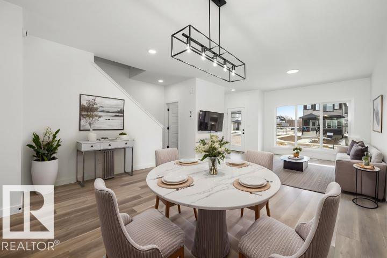
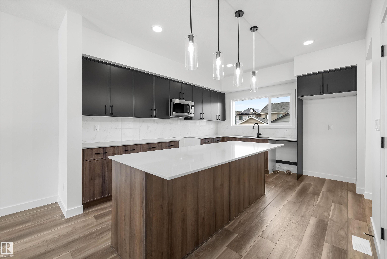
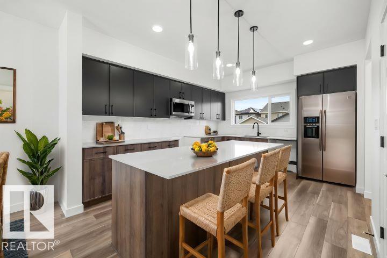
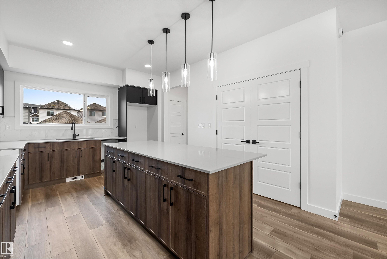
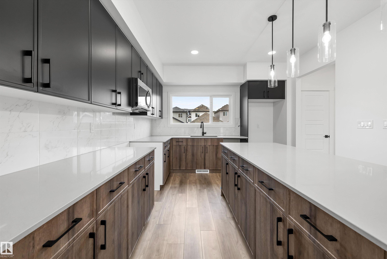
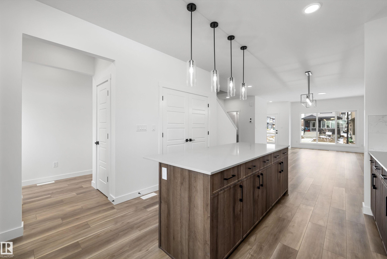
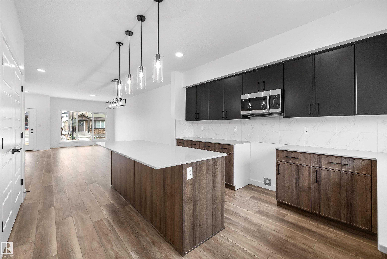
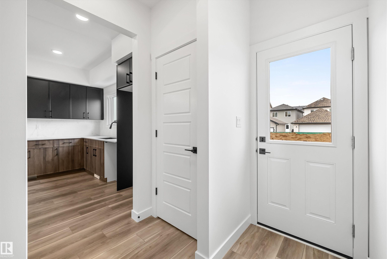

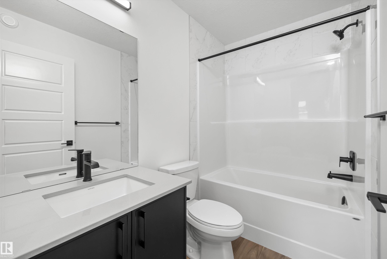
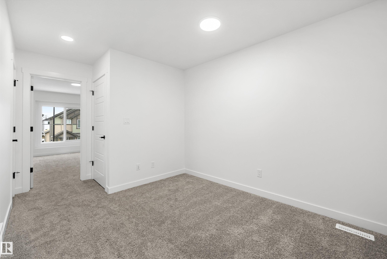
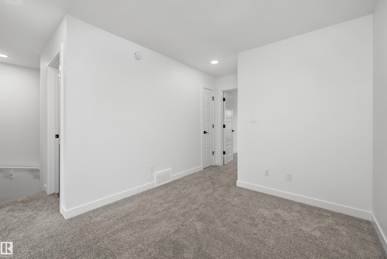
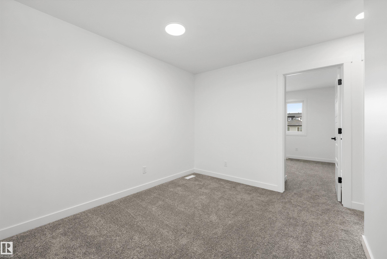
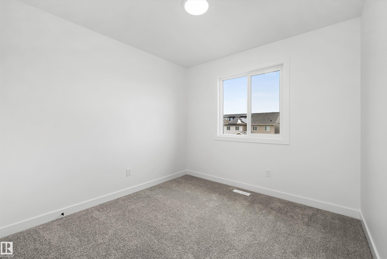
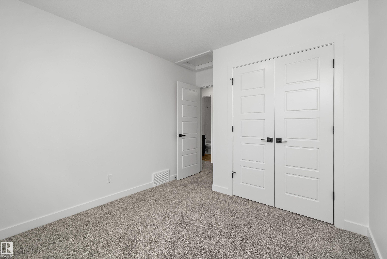
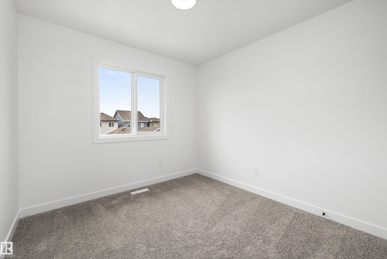
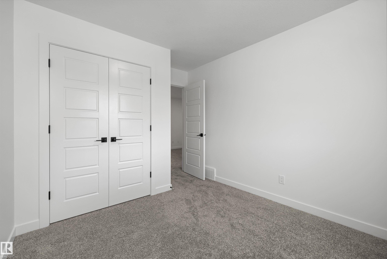
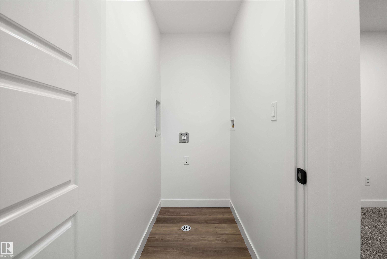
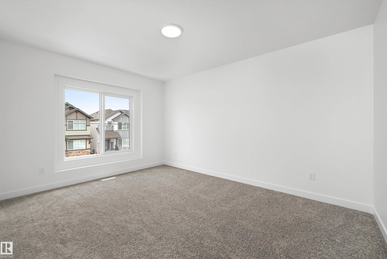

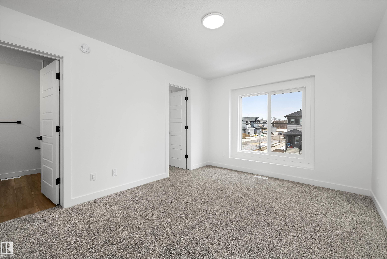
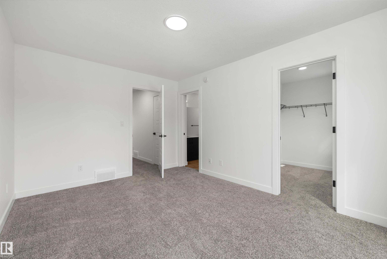
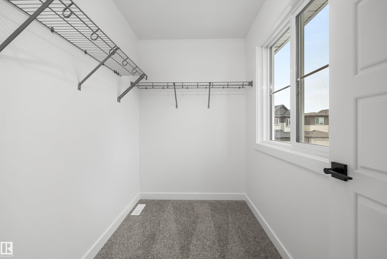
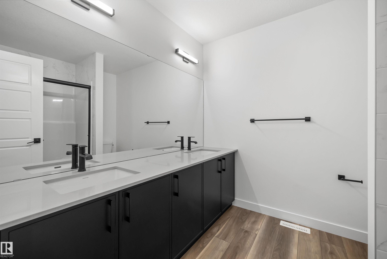
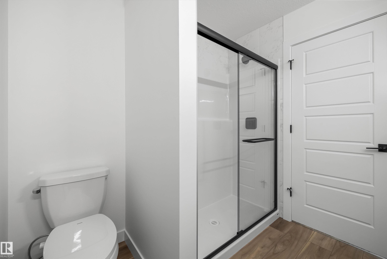
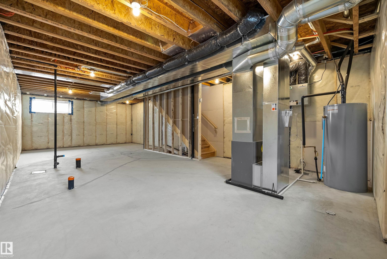
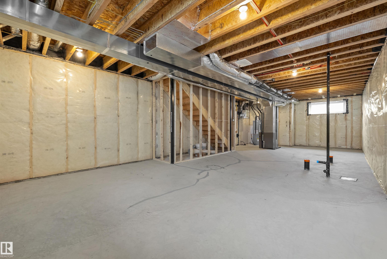
Built by Sterling Homes, this bright laned home offers modern comfort near schools, parks, and amenities. Triple-pane windows and 9’ ceilings fill the open main floor with light. The kitchen features quartz countertops, island seating, upgraded cabinetry, tile backsplash, soft-close drawers, and a spacious pantry, while a rear dining nook and half bath add function. Upstairs, the primary suite features a walk-in closet and a 3-piece en-suite, as well as two bedrooms, a full bath, laundry facilities, and a loft. Complete with vinyl plank flooring, side entrance, parking pad, and basement rough-ins.

COMMUNITY  McConachie Area
PROPERTY TYPE  Detached Single Family
BUILDING TYPE  Detached Single Family
STYLE  2 Storey
YEAR BUILT 2026
SQUARE FOOTAGE  1,633
BEDROOMS  3
BATHROOMS  2.50
BASEMENT  Full, Unfinished
AMENITIES  Ceiling 9 ft., Detectors Smoke, No Animal Home, No Smoking Home, 9 ft. Basement Ceiling
APPLIANCES  Microwave Hood Fan
COOLING 
FIREPLACE 
FLOORING  Carpet, Vinyl Plank
HEATING  Forced Air-1, Natural Gas
LAUNDRY  ensuite bathroom
LOT FEATURES  Public Transportation, Schools, Shopping Nearby
PARKING  Parking Pad Cement/Paved
RESTRICTIONS  None Known
ROOF  Asphalt Shingles
TITLE  Fee Simple
BROKER  REALTORS® Association of Edmonton


ROOMS DIMENSIONS (m) LEVEL