https://zimg.paragon.ice.com/ParagonImages/Property/PM/RAE/225396791/1/0/0/914241fe8ce077793d2ef0b267f47b03/1/4a5fa50f971c63beb407f23d56f743ad/225396791-0d25ca20-5f09-48bb-916f-3ee157d0b4e1.JPG https://zimg.paragon.ice.com/ParagonImages/Property/PM/RAE/225396791/2/0/0/27ab53c656688f091a686d13d3b3a3d5/1/4a5fa50f971c63beb407f23d56f743ad/225396791-86870b28-b197-4e93-b29a-cf7dca3a3e71.JPG https://zimg.paragon.ice.com/ParagonImages/Property/PM/RAE/225396791/3/0/0/41694d95706207bf05e1940d71d4f412/1/4a5fa50f971c63beb407f23d56f743ad/225396791-ef6b2a2a-80f7-438f-b287-09d91c5c422b.JPG https://zimg.paragon.ice.com/ParagonImages/Property/PM/RAE/225396791/4/0/0/356fc68a232367b6ff81dadace54d470/1/4a5fa50f971c63beb407f23d56f743ad/225396791-604f66e6-a90b-4cb7-862e-3b90adbbdee3.JPG https://zimg.paragon.ice.com/ParagonImages/Property/PM/RAE/225396791/5/0/0/56122850fe6fcf010724c2822f6b4ec7/1/4a5fa50f971c63beb407f23d56f743ad/225396791-4c537ff9-b02b-41c4-a63f-81f68a56451f.JPG https://zimg.paragon.ice.com/ParagonImages/Property/PM/RAE/225396791/6/0/0/5e2cfe3113919378e7b3638b9d2cb59a/1/4a5fa50f971c63beb407f23d56f743ad/225396791-9a562075-9c21-42ec-ae2c-53c90108bdae.JPG https://zimg.paragon.ice.com/ParagonImages/Property/PM/RAE/225396791/7/0/0/8f1d8870e55e14d40a2318c8f616d536/1/4a5fa50f971c63beb407f23d56f743ad/225396791-45911914-53f8-4acc-836e-e70ea807d83e.JPG https://zimg.paragon.ice.com/ParagonImages/Property/PM/RAE/225396791/8/0/0/df8325abfe5a49bf900daa4a0316cea1/1/4a5fa50f971c63beb407f23d56f743ad/225396791-aed7f1d0-ebca-4fa9-9ab5-488873594c83.JPG https://zimg.paragon.ice.com/ParagonImages/Property/PM/RAE/225396791/9/0/0/9337f082aedfd0ffb94f9f4de367508b/1/4a5fa50f971c63beb407f23d56f743ad/225396791-cb8dc617-67b4-46ef-a284-8ef6f5c94ceb.JPG https://zimg.paragon.ice.com/ParagonImages/Property/PM/RAE/225396791/10/0/0/8e85fb01aa4ed93dc901372ca4428c82/1/4a5fa50f971c63beb407f23d56f743ad/225396791-690c57e2-1df5-4fe1-9a98-7c155c60e716.JPG https://zimg.paragon.ice.com/ParagonImages/Property/PM/RAE/225396791/11/0/0/effee4c0851d39d90c142b98bce55493/1/4a5fa50f971c63beb407f23d56f743ad/225396791-6e01dbb5-65a0-4af0-9534-b1a85f027912.JPG https://zimg.paragon.ice.com/ParagonImages/Property/PM/RAE/225396791/12/0/0/95a89e5408ef894f2161ced5b65eb312/1/4a5fa50f971c63beb407f23d56f743ad/225396791-82c074a1-d5d3-4578-a08a-67572533ebac.JPG https://zimg.paragon.ice.com/ParagonImages/Property/PM/RAE/225396791/13/0/0/1417c0a83b5f99a4d14e6ecdee36c83a/1/4a5fa50f971c63beb407f23d56f743ad/225396791-5b5201fb-3893-4754-a152-3cf916549125.JPG https://zimg.paragon.ice.com/ParagonImages/Property/PM/RAE/225396791/14/0/0/edd2b3f159db92096f8779a4584472c8/1/4a5fa50f971c63beb407f23d56f743ad/225396791-b7899f9c-6641-46b5-b3c5-6b6f2524bcd8.JPG https://zimg.paragon.ice.com/ParagonImages/Property/PM/RAE/225396791/15/0/0/6da3f1dda00cb9abc24eb9b917c8ca68/1/4a5fa50f971c63beb407f23d56f743ad/225396791-92042b6f-eeeb-45d2-a47a-d567d9e55381.JPG https://zimg.paragon.ice.com/ParagonImages/Property/PM/RAE/225396791/16/0/0/8a0843d56562cb1511739ae5d2c0efe2/1/4a5fa50f971c63beb407f23d56f743ad/225396791-5dda5ceb-a1be-4c2b-95fd-53dab46a2331.JPG https://zimg.paragon.ice.com/ParagonImages/Property/PM/RAE/225396791/17/0/0/f5425150ea6af6ddac2c63e9810d0422/1/4a5fa50f971c63beb407f23d56f743ad/225396791-9483d16c-6c28-453a-a00c-de8fae764224.JPG https://zimg.paragon.ice.com/ParagonImages/Property/PM/RAE/225396791/18/0/0/9e529a6c3977b0f28829a0854eebec4e/1/4a5fa50f971c63beb407f23d56f743ad/225396791-ec5553e3-fc6b-4543-98e8-e7cf36b6599f.JPG https://zimg.paragon.ice.com/ParagonImages/Property/PM/RAE/225396791/19/0/0/c0b507117d73d627bd7082c48b5b84f1/1/4a5fa50f971c63beb407f23d56f743ad/225396791-da0825ce-ae01-41dc-a721-048a5b5674b3.JPG https://zimg.paragon.ice.com/ParagonImages/Property/PM/RAE/225396791/20/0/0/4d7667c2d1e6ff392a0ba66f1e8acaee/1/4a5fa50f971c63beb407f23d56f743ad/225396791-90791dd6-4f3c-4e30-a053-ae879d9b00b5.JPG https://zimg.paragon.ice.com/ParagonImages/Property/PM/RAE/225396791/21/0/0/4b8c16c8b1e460e0120d89cbe413249f/1/4a5fa50f971c63beb407f23d56f743ad/225396791-4b76260d-1532-4612-a574-c3f3c6a3c388.JPG https://zimg.paragon.ice.com/ParagonImages/Property/PM/RAE/225396791/22/0/0/08c8af519d0168f5020140f9bc7d4e93/1/4a5fa50f971c63beb407f23d56f743ad/225396791-706f9eca-14a8-4c3a-a15e-eedc377c0329.JPG https://zimg.paragon.ice.com/ParagonImages/Property/PM/RAE/225396791/23/0/0/87c9b7798250c56be12b5253bc479386/1/4a5fa50f971c63beb407f23d56f743ad/225396791-59e8f0e2-4f9b-4d5d-ab25-0f4ff6bc6d4c.JPG https://zimg.paragon.ice.com/ParagonImages/Property/PM/RAE/225396791/24/0/0/0fc069a317a988df0b73da988a12cecf/1/4a5fa50f971c63beb407f23d56f743ad/225396791-bc40c8f9-39ab-4ecc-a9e1-8060e31e7e31.JPG https://zimg.paragon.ice.com/ParagonImages/Property/PM/RAE/225396791/25/0/0/93b1c518b65a2d09f54d867e692cbf55/1/4a5fa50f971c63beb407f23d56f743ad/225396791-0e91f72e-ed08-4bcd-abd0-a7fe392003e6.JPG https://zimg.paragon.ice.com/ParagonImages/Property/PM/RAE/225396791/26/0/0/a7df2b4e5c0a856890eb84dc61ed4706/1/4a5fa50f971c63beb407f23d56f743ad/225396791-b48a57fc-5d3c-4692-b775-3651c052beda.JPG https://zimg.paragon.ice.com/ParagonImages/Property/PM/RAE/225396791/27/0/0/b81e862972f0f4bcecd56b1b16eb5e74/1/4a5fa50f971c63beb407f23d56f743ad/225396791-10aa1bae-da39-4637-9018-07a663d31bbc.JPG https://zimg.paragon.ice.com/ParagonImages/Property/PM/RAE/225396791/28/0/0/bc57e7f1695b5ec3f626c2ddf365835b/1/4a5fa50f971c63beb407f23d56f743ad/225396791-b878fba7-7140-44cf-8025-2a33ddd69f6c.JPG https://zimg.paragon.ice.com/ParagonImages/Property/PM/RAE/225396791/29/0/0/af40fe9f3452e756f3a37f187c4f7c12/1/4a5fa50f971c63beb407f23d56f743ad/225396791-36d8e12c-b7d3-424b-88db-b0efe9d533e5.JPG https://zimg.paragon.ice.com/ParagonImages/Property/PM/RAE/225396791/30/0/0/9405a8aad66fcca8ef446e1bdf380345/1/4a5fa50f971c63beb407f23d56f743ad/225396791-7e4874e0-b298-448c-b839-df37633694d0.JPG https://zimg.paragon.ice.com/ParagonImages/Property/PM/RAE/225396791/31/0/0/87a2ec1248d25e9ea6dc81a45d328922/1/4a5fa50f971c63beb407f23d56f743ad/225396791-1e8af538-7c4b-44cd-b2a5-de85a97e4dee.JPG https://zimg.paragon.ice.com/ParagonImages/Property/PM/RAE/225396791/32/0/0/34a6b1198579b1ed4767c2bb3870f7ff/1/4a5fa50f971c63beb407f23d56f743ad/225396791-7572ef3d-8745-40a9-bea3-8f2365c9dd2c.JPG https://zimg.paragon.ice.com/ParagonImages/Property/PM/RAE/225396791/33/0/0/eec01c6cb6918b1b41395181cc902e84/1/4a5fa50f971c63beb407f23d56f743ad/225396791-58f42553-fbb5-44d2-8e4b-27d915efade8.JPG https://zimg.paragon.ice.com/ParagonImages/Property/PM/RAE/225396791/34/0/0/6c8a0601fccd84bef12c70ef21e7ad38/1/4a5fa50f971c63beb407f23d56f743ad/225396791-196b8028-ad98-4c5b-af4c-6a3a1e999e01.JPG https://zimg.paragon.ice.com/ParagonImages/Property/PM/RAE/225396791/35/0/0/e265be41a314d1ceff3398f2259c7065/1/4a5fa50f971c63beb407f23d56f743ad/225396791-bb297cb0-b06c-49b5-bfe9-5a7880ddf7b2.JPG https://zimg.paragon.ice.com/ParagonImages/Property/PM/RAE/225396791/36/0/0/73a2e5c83acb781a36d9038201b877f8/1/4a5fa50f971c63beb407f23d56f743ad/225396791-bb79bfdf-abcc-4c3b-a1e3-4041aaee81b4.JPG

6223 162B AVE NW

Edmonton T5Y 2S1

MLS® Number:  E4483971

Back to Matt Berry   

  • Home \
  • Matt Berry \
  • 6223 162B AVE NW

$ 579,000

6

BEDROOMS

4 + 0

BATHROOMS

2,455

SQUARE FEET

1993

YEAR BUILT

https://zimg.paragon.ice.com/ParagonImages/Property/PM/RAE/225396791/1/0/0/914241fe8ce077793d2ef0b267f47b03/1/4a5fa50f971c63beb407f23d56f743ad/225396791-0d25ca20-5f09-48bb-916f-3ee157d0b4e1.JPG





MLS® Number
E4483971
PROPERTY TYPE
Detached Single Family
LISTING DATE
April-24-2026

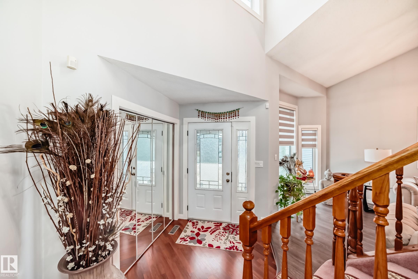
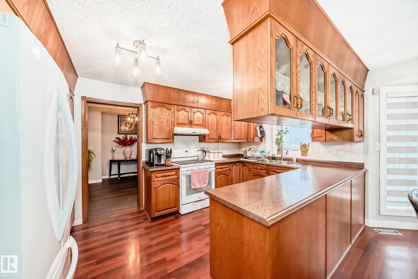
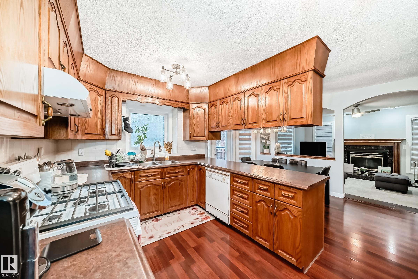
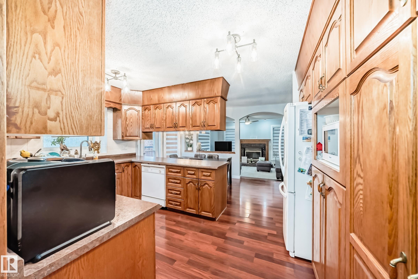
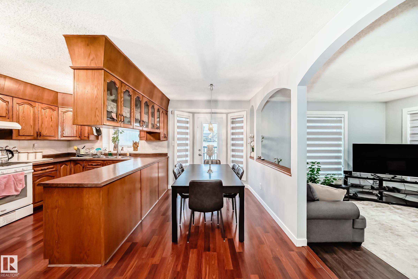
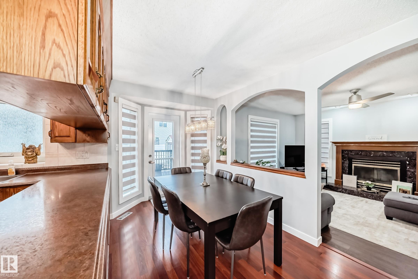
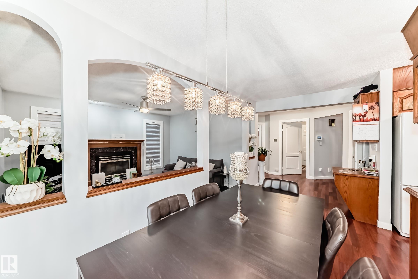
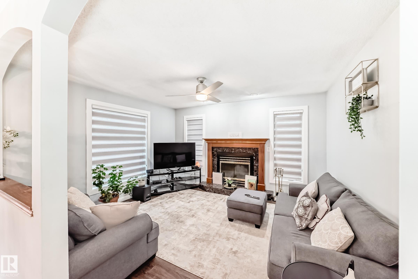
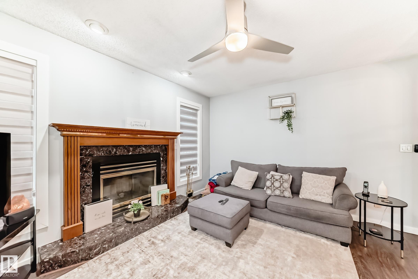
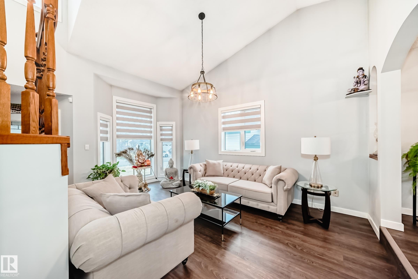
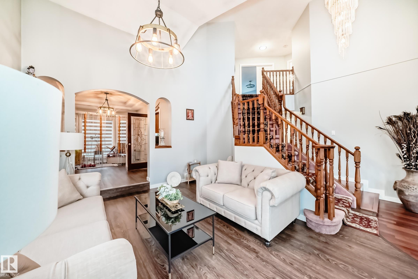
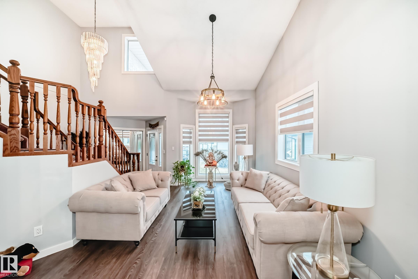
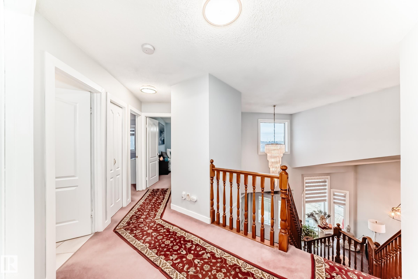
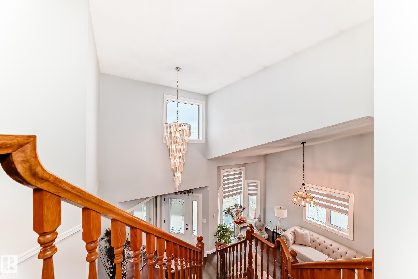
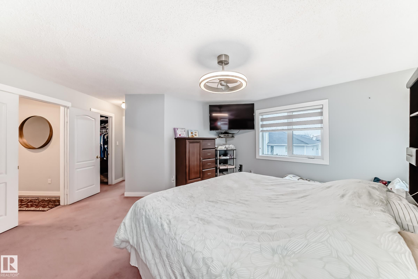
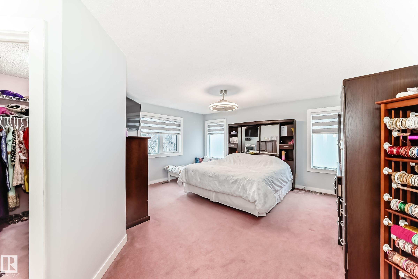
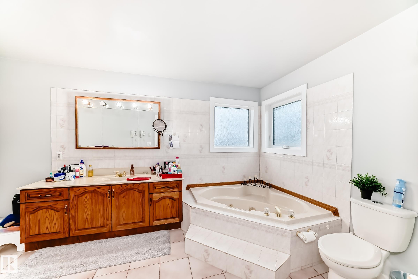
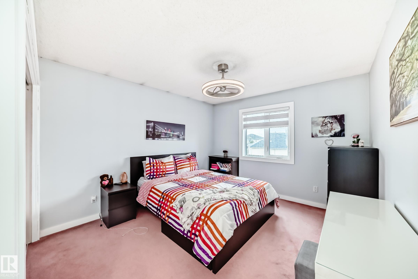
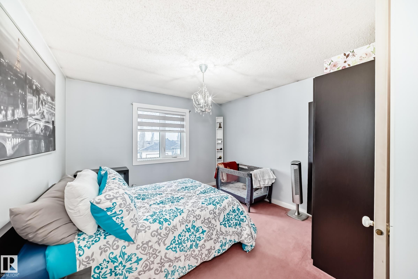
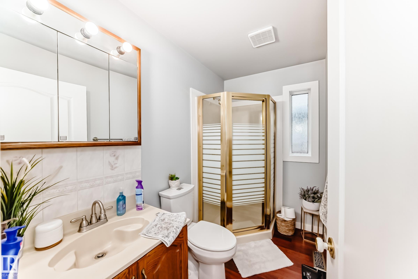
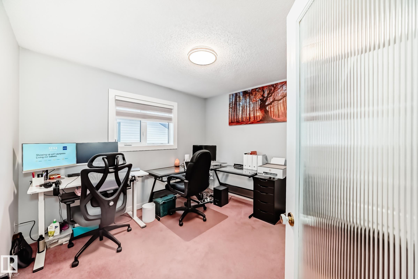
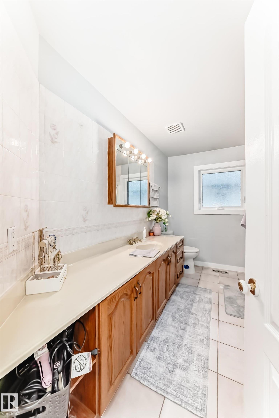
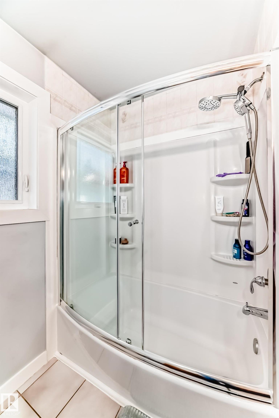
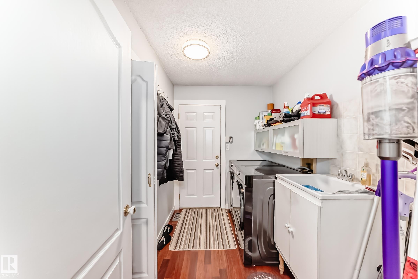
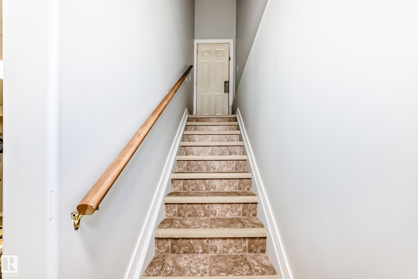
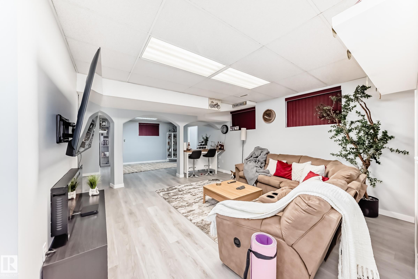
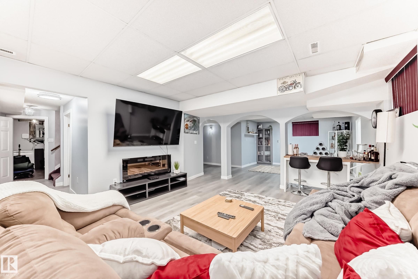
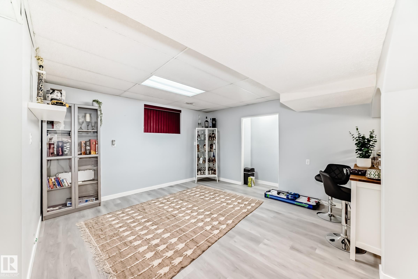
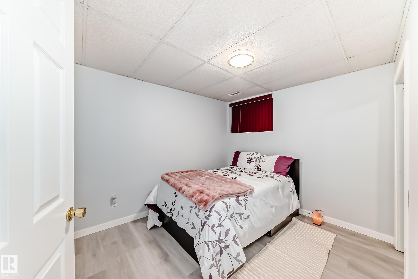
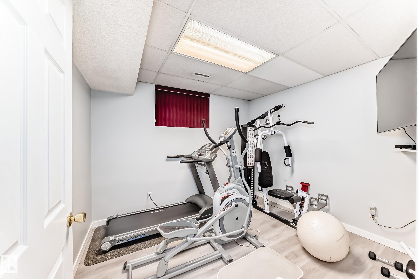
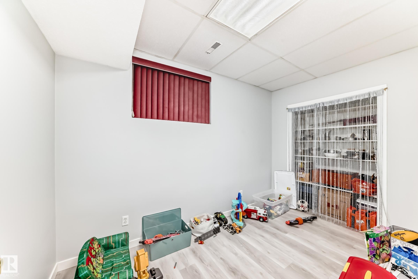
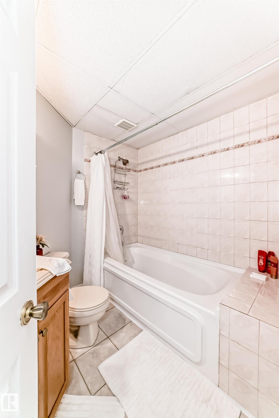
Welcome to this exceptionally well-kept 6-BEDROOM home, offering 3600sqft of finished living space, upgrades, and versatility! The main floor features newer waterproof laminate flooring, a convenient office/bedroom off the front entry, and an open-concept kitchen, dining, and family room with a dual gas/wood fireplace — perfect for gatherings and everyday living. The kitchen provides abundant cabinetry, a walk-in pantry, and great functionality. Main floor laundry with sink adds convenience. Upstairs, the primary suite impresses with his and hers walk-in closets and a 4-piece ensuite complete with a jacuzzi tub. Two additional spacious bedrooms and another 4-piece bath complete the upper level. The FULLY FINISHED BASEMENT with SEPARATE ENTRANCE offers outstanding potential: three more bedrooms, a 4-piece bath, family room, bar area, recreation space roughed in for a future kitchen, plus rough-in for a second laundry — ideal for extended family or suite development.

COMMUNITY  Matt Berry
PROPERTY TYPE  Detached Single Family
BUILDING TYPE  Detached Single Family
STYLE  2 Storey
YEAR BUILT 1993
SQUARE FOOTAGE  2,455
BEDROOMS  6
BATHROOMS  4.00
BASEMENT  Full, Finished
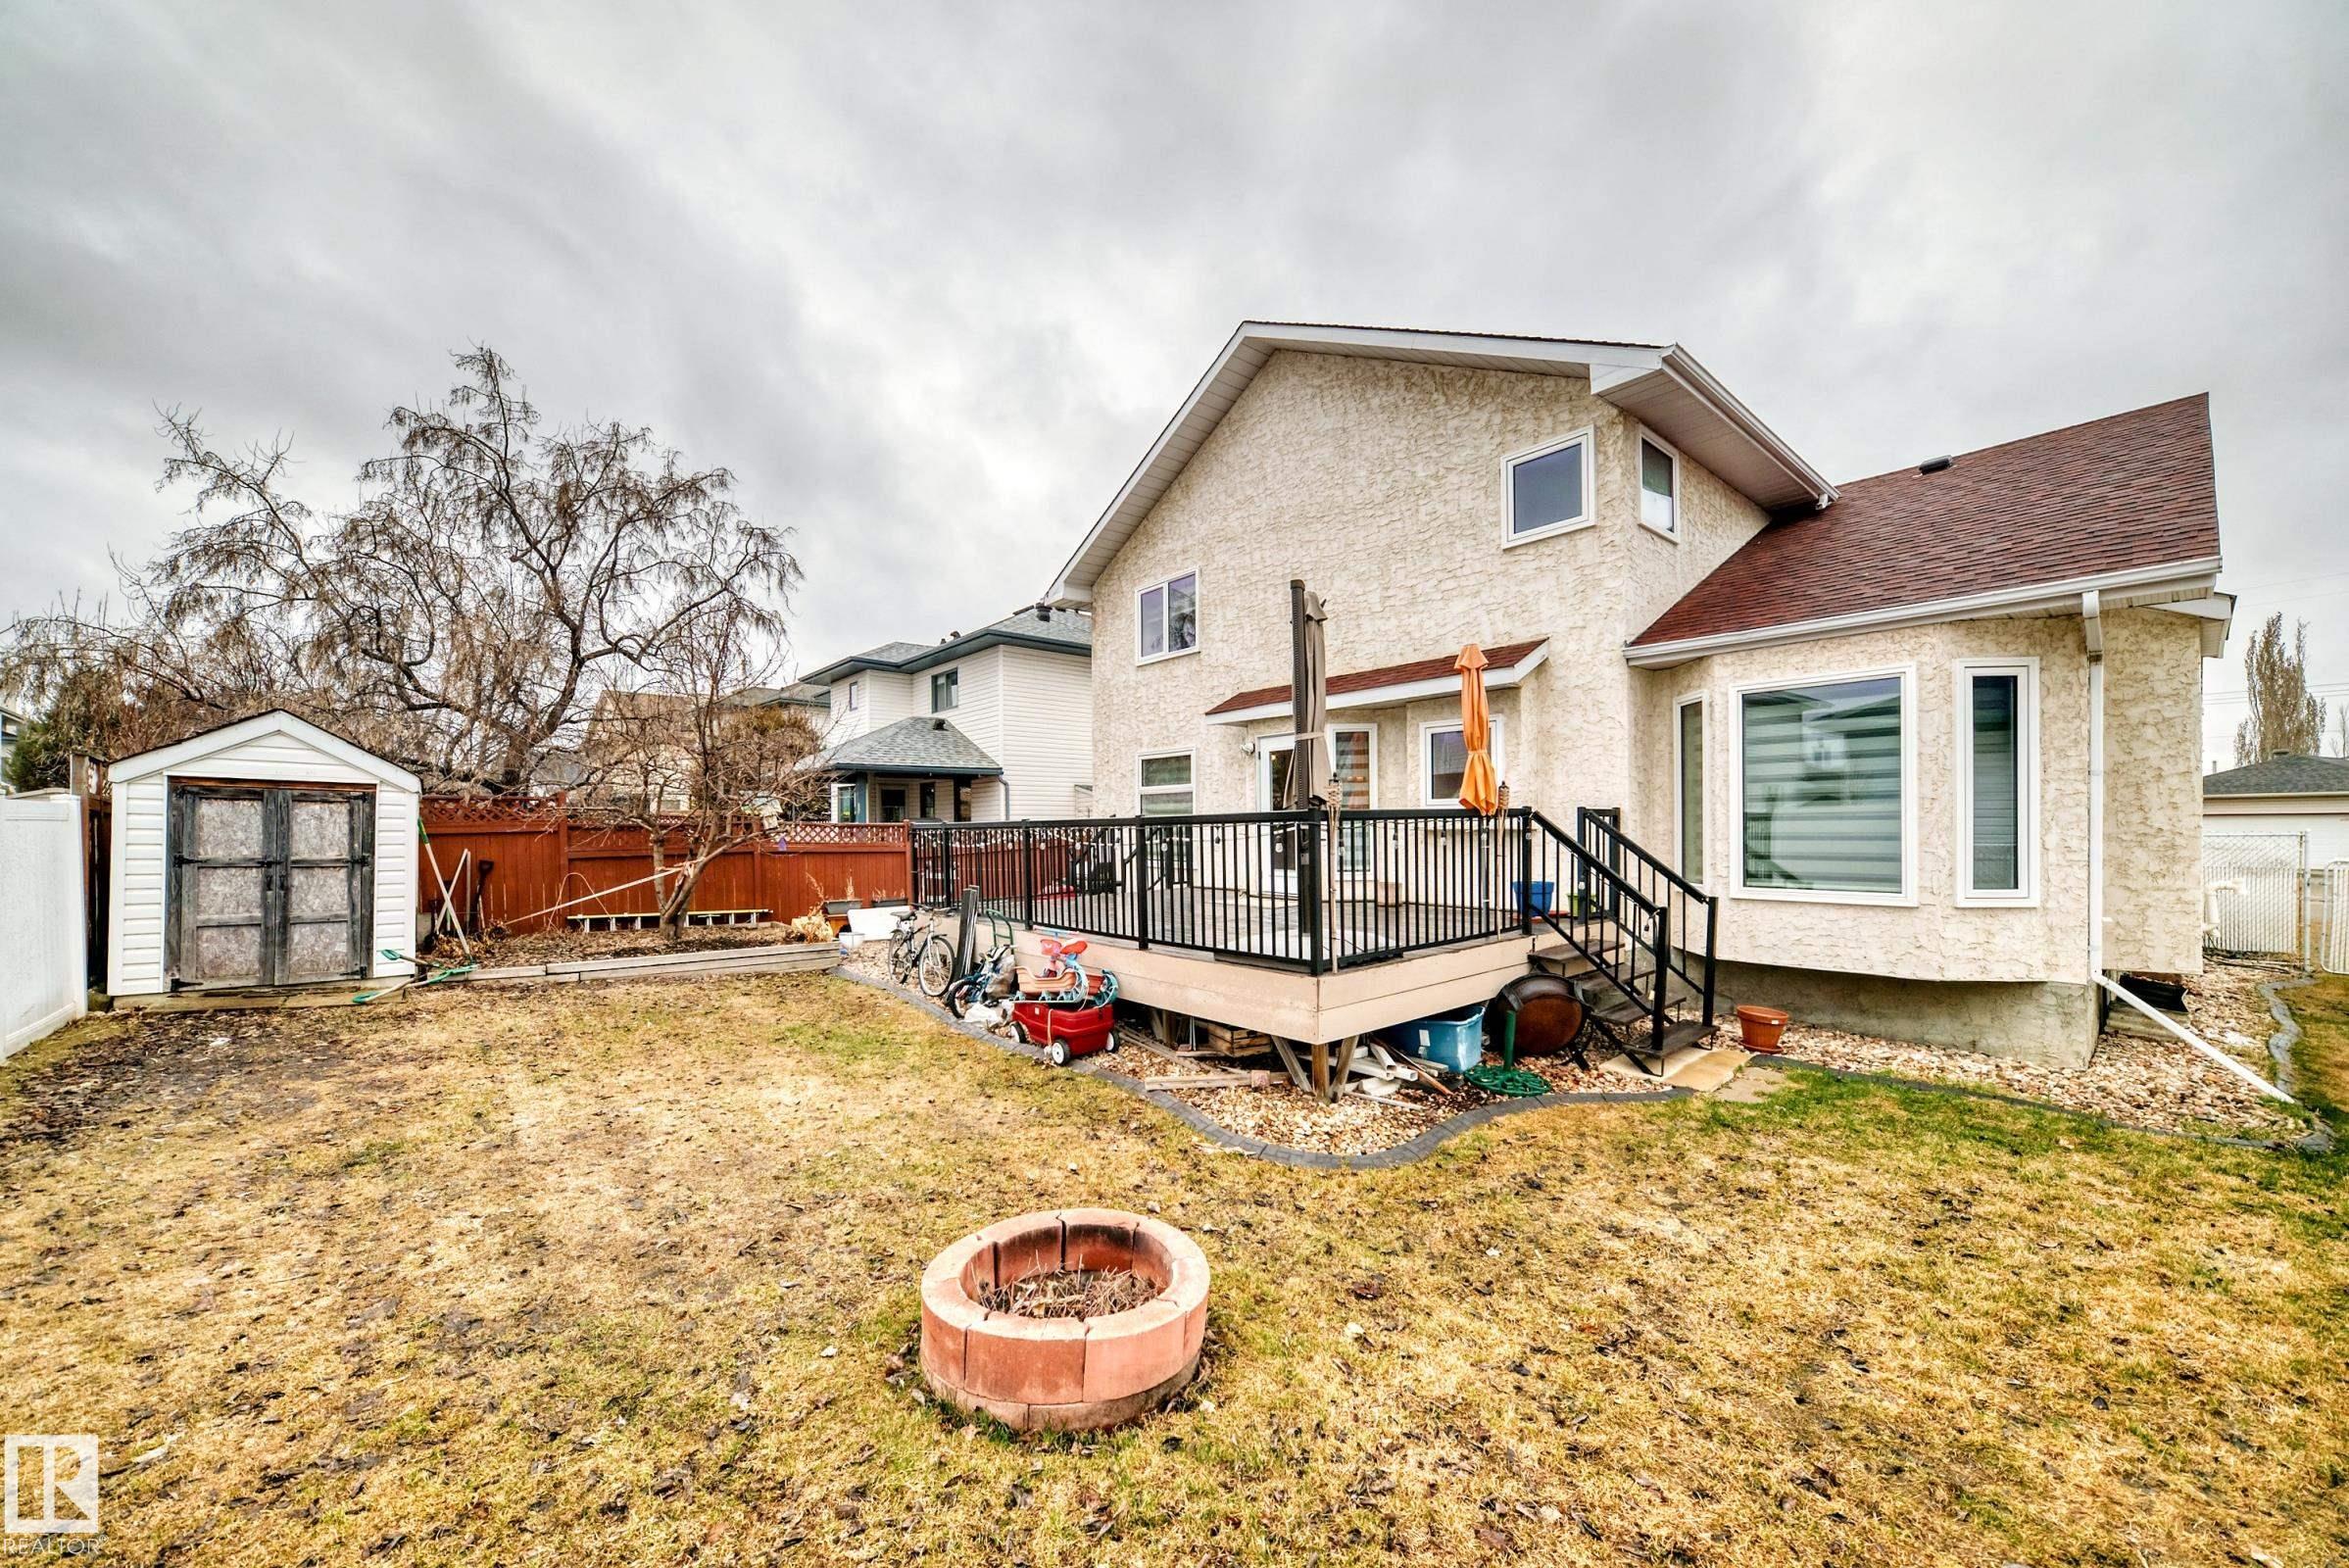
AMENITIES  Detectors Smoke, Fire Pit, Vinyl Windows
APPLIANCES  Dishwasher-Built-In, Dryer, Garage Control, Hood Fan, Stove-Electric, Washer, Window Coverings, Refrigerators-Two
COOLING 
FIREPLACE 
FLOORING  Carpet, Ceramic Tile, Laminate Flooring
HEATING  Forced Air-2, Natural Gas
LAUNDRY  ensuite bathroom
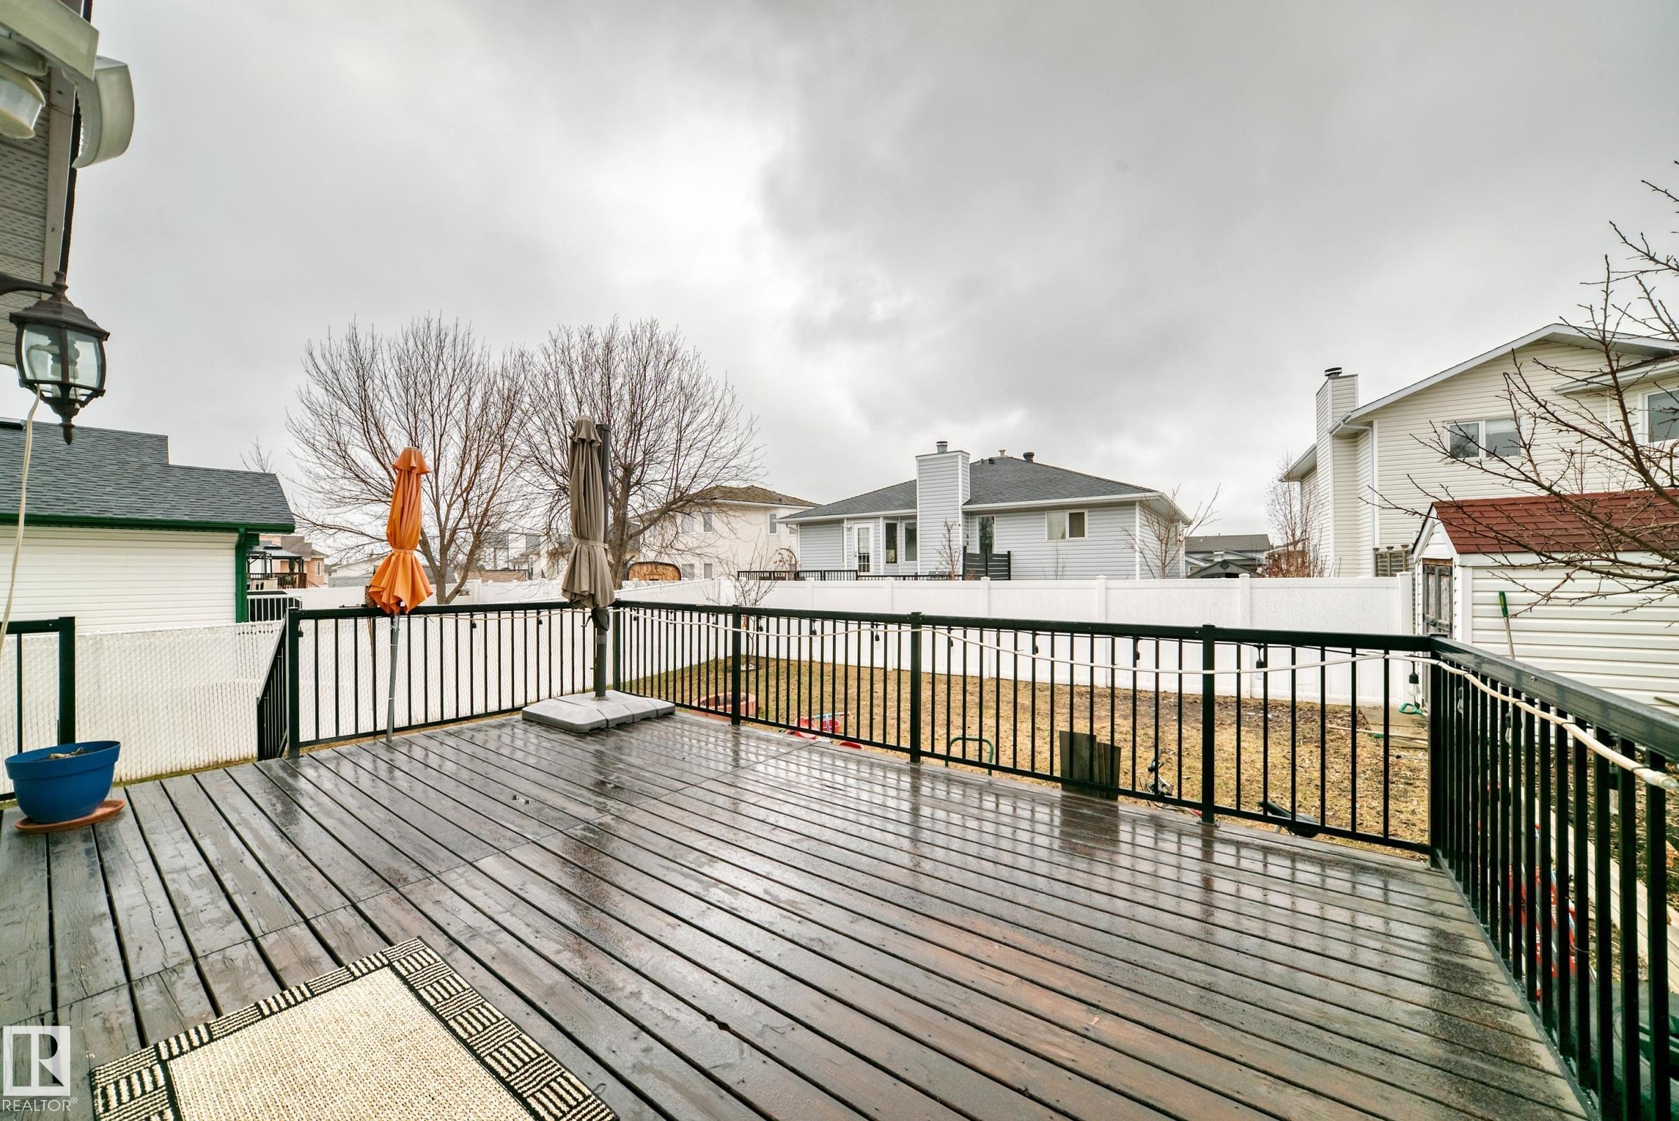
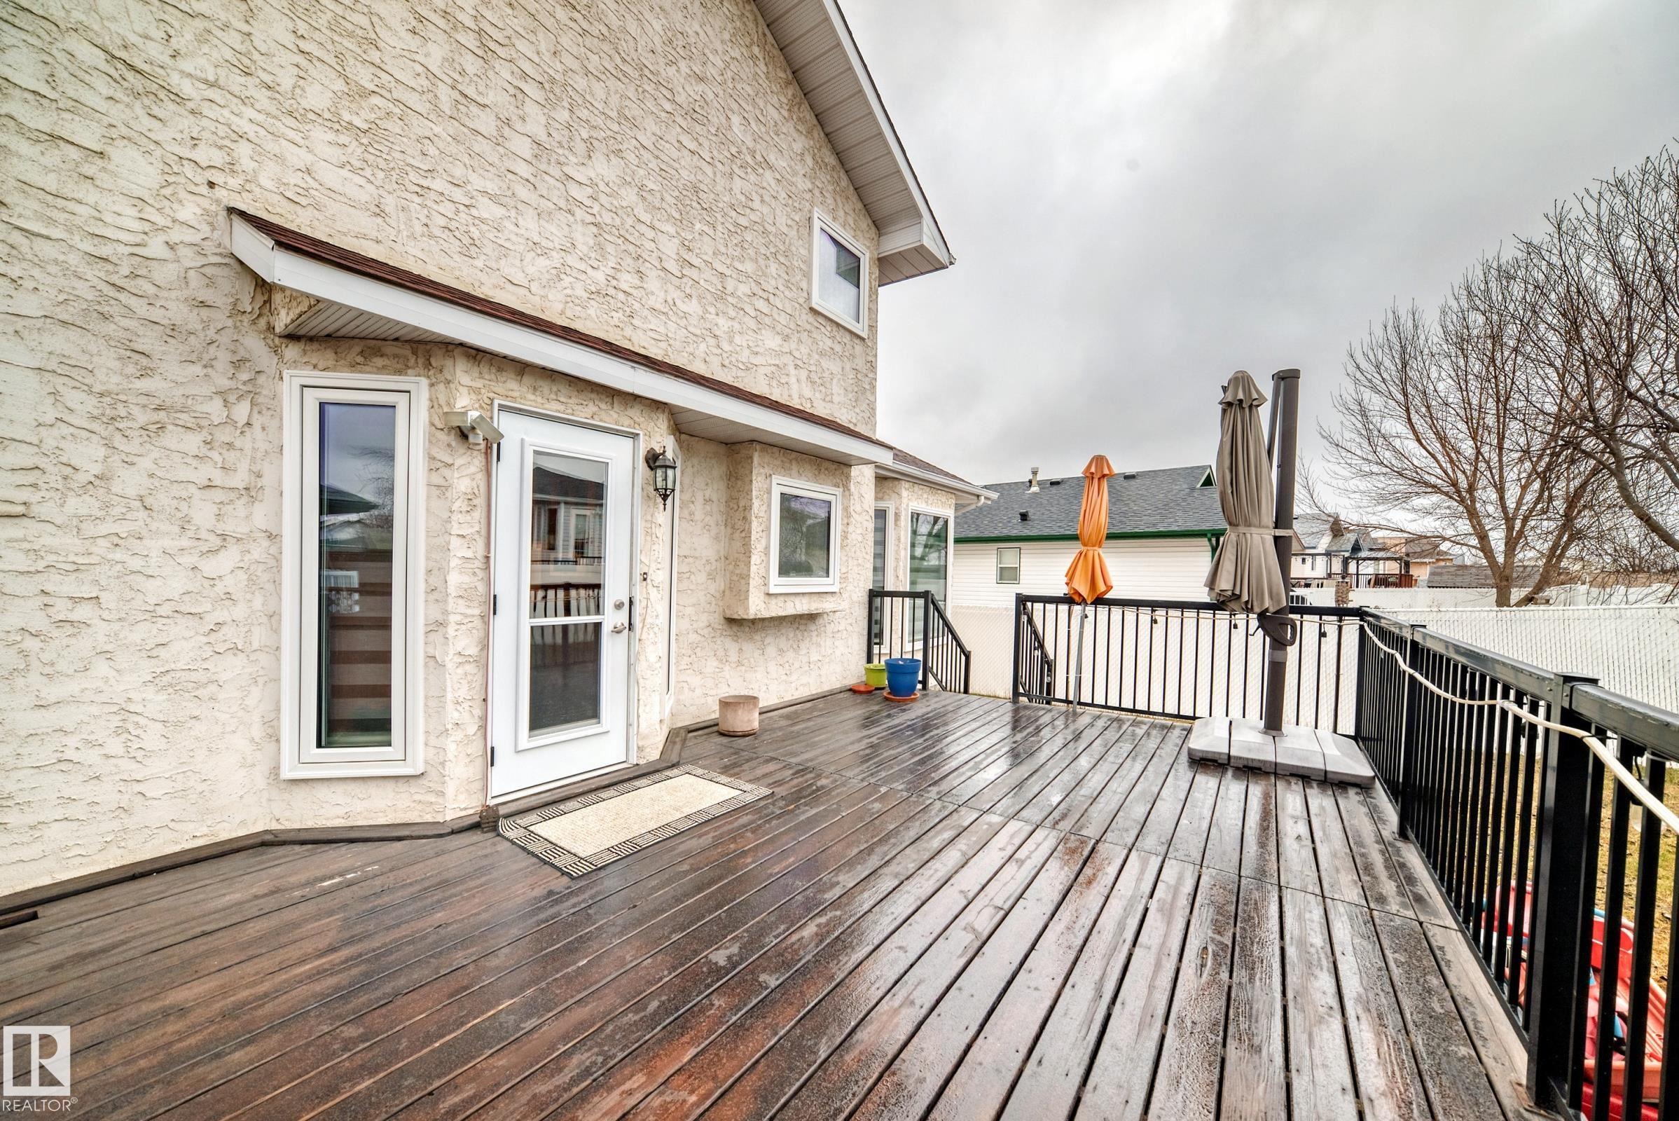
LOT FEATURES  Fenced, Flat Site, Landscaped, Playground Nearby, Public Transportation, Schools, Shopping Nearby
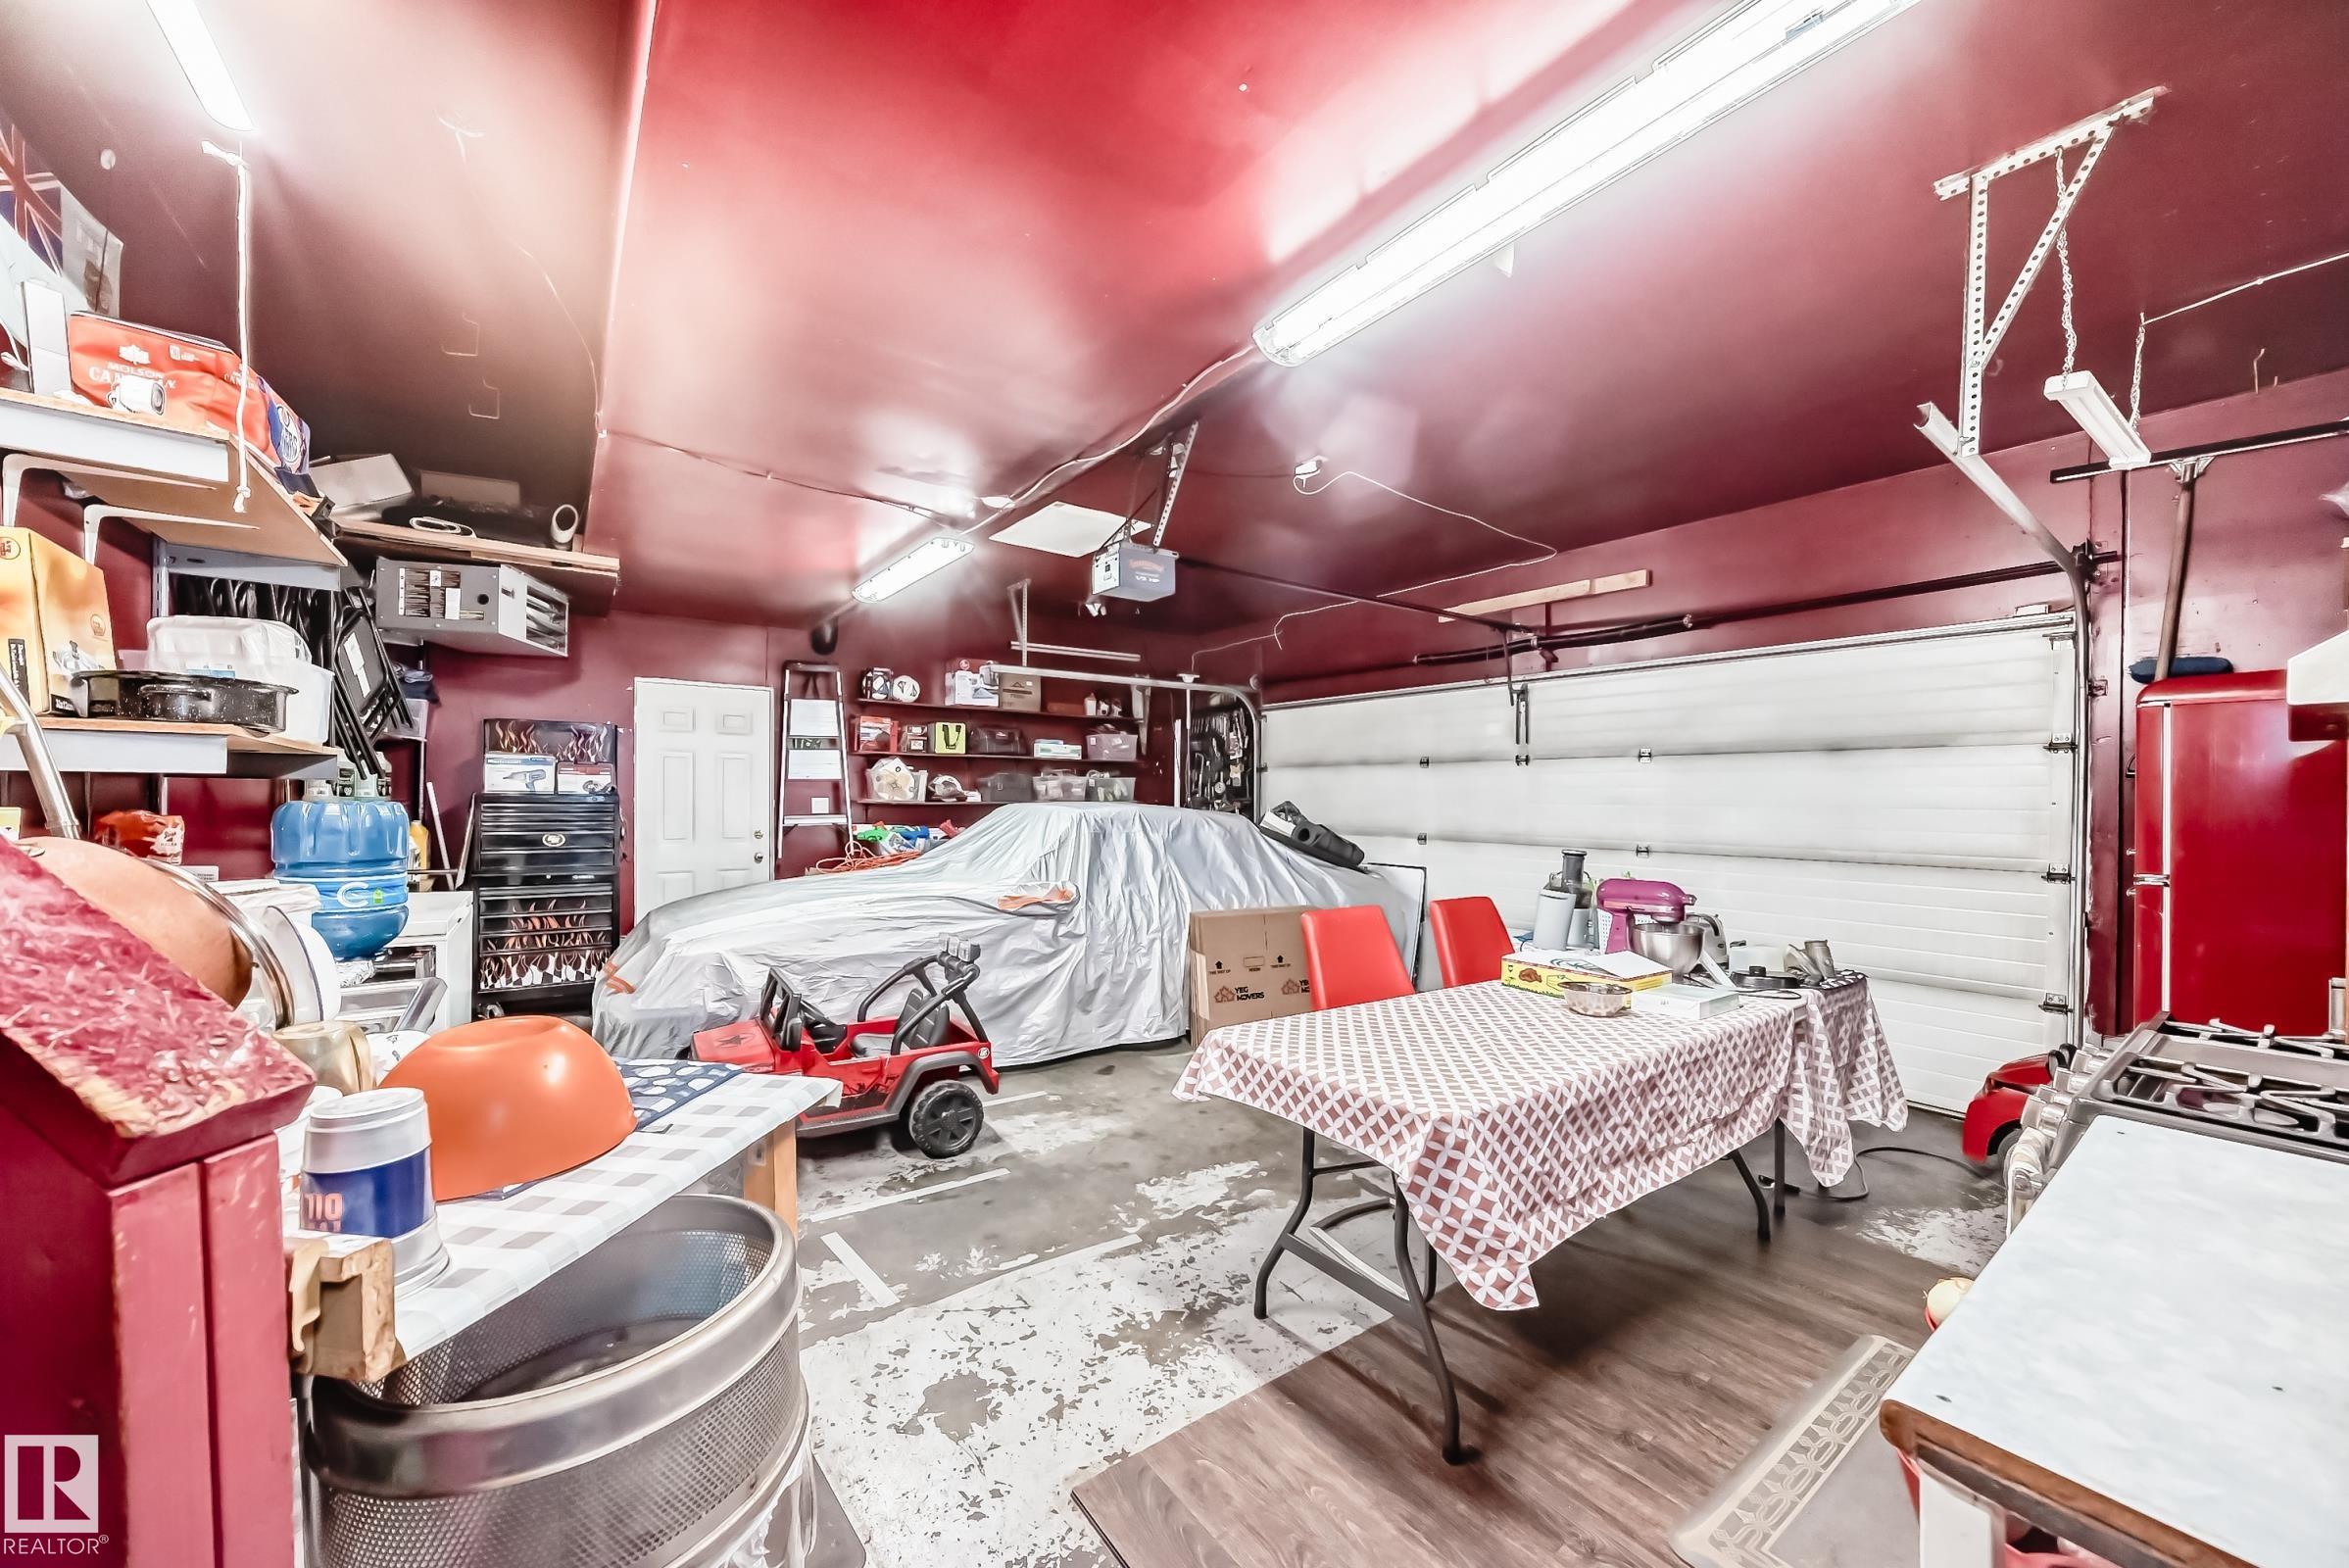
PARKING  Double Garage Attached
RESTRICTIONS  None Known
ROOF  Asphalt Shingles
TITLE  Fee Simple
BROKER  REALTORS® Association of Edmonton


ROOMS DIMENSIONS (m) LEVEL