https://zimg.paragon.ice.com/ParagonImages/Property/PM/RAE/225409216/1/0/0/9e1bbe0cdaa77804c2e9aefb5aa203c2/1/d5f29a67494aea951c0a2f52af2c87db/225409216-24cfa51d-0c4b-4df9-a8be-2a6dd5e3308b.JPG https://zimg.paragon.ice.com/ParagonImages/Property/PM/RAE/225409216/2/0/0/7d228ff39dbf1a2929c85ed2411bdeaa/1/d5f29a67494aea951c0a2f52af2c87db/225409216-d36e9b40-d06f-4db5-8314-ee257070b019.JPG https://zimg.paragon.ice.com/ParagonImages/Property/PM/RAE/225409216/3/0/0/5131703cf96b359a2e655240b0198f97/1/d5f29a67494aea951c0a2f52af2c87db/225409216-02c6eb3c-1143-473b-972f-35745d3be8e6.JPG https://zimg.paragon.ice.com/ParagonImages/Property/PM/RAE/225409216/4/0/0/bc0a0ae003dfccff19b8d4da427fec1e/1/d5f29a67494aea951c0a2f52af2c87db/225409216-29aedc7a-d43b-4ff2-845a-18e2eaa0b551.JPG https://zimg.paragon.ice.com/ParagonImages/Property/PM/RAE/225409216/5/0/0/b1bd81e395d81f117285281da8839efe/1/d5f29a67494aea951c0a2f52af2c87db/225409216-634003e0-8047-4d85-b123-244b8c4a5923.JPG https://zimg.paragon.ice.com/ParagonImages/Property/PM/RAE/225409216/6/0/0/8d353536e5397a0179db44cc3048bbf9/1/d5f29a67494aea951c0a2f52af2c87db/225409216-5d151c25-ac0a-4544-907d-ca8a20d2309d.JPG https://zimg.paragon.ice.com/ParagonImages/Property/PM/RAE/225409216/7/0/0/591951c0bfa582639f05e4a2662521a1/1/d5f29a67494aea951c0a2f52af2c87db/225409216-74265b73-2945-48be-b745-a8b6aa2961f6.JPG https://zimg.paragon.ice.com/ParagonImages/Property/PM/RAE/225409216/8/0/0/4815524de8bf7fe4aea3dde0b0fc75c5/1/d5f29a67494aea951c0a2f52af2c87db/225409216-43f46652-a24b-4017-a105-0e766c48e4f2.JPG https://zimg.paragon.ice.com/ParagonImages/Property/PM/RAE/225409216/9/0/0/e7d20aebc262e60b2a7018d4beb53e1a/1/d5f29a67494aea951c0a2f52af2c87db/225409216-4563c65d-7ffb-4dd1-b1ac-43ead7bb82b7.JPG https://zimg.paragon.ice.com/ParagonImages/Property/PM/RAE/225409216/10/0/0/83260fc23503e899324b691113ead314/1/d5f29a67494aea951c0a2f52af2c87db/225409216-b7ddabd0-e27f-4d04-92f5-f6cd7880332a.JPG https://zimg.paragon.ice.com/ParagonImages/Property/PM/RAE/225409216/11/0/0/83b718375bbf28ca96dc3312241cb989/1/d5f29a67494aea951c0a2f52af2c87db/225409216-ed4633d4-3847-493c-8a40-d419f1686c18.JPG https://zimg.paragon.ice.com/ParagonImages/Property/PM/RAE/225409216/12/0/0/c63665eedab62355d7077345b5a5594c/1/d5f29a67494aea951c0a2f52af2c87db/225409216-14ba6268-9510-4b83-857e-6cfcfa7d550b.JPG https://zimg.paragon.ice.com/ParagonImages/Property/PM/RAE/225409216/13/0/0/4c0686d1b2aee60fbb44cda7a3906239/1/d5f29a67494aea951c0a2f52af2c87db/225409216-e91d7b48-9544-4d2f-a54d-e138ad7ee85e.JPG https://zimg.paragon.ice.com/ParagonImages/Property/PM/RAE/225409216/14/0/0/6750e3fc116c72910be583f614f4c6a0/1/d5f29a67494aea951c0a2f52af2c87db/225409216-690efb2a-3364-4678-b8b9-5356b756c05f.JPG https://zimg.paragon.ice.com/ParagonImages/Property/PM/RAE/225409216/15/0/0/ff004d8dc4c3d6de430cf48636d1b56e/1/d5f29a67494aea951c0a2f52af2c87db/225409216-527331f9-163a-4836-a995-6c8d033cc963.JPG https://zimg.paragon.ice.com/ParagonImages/Property/PM/RAE/225409216/16/0/0/4859598c9c5a4b835a9a20ac1875ffb6/1/d5f29a67494aea951c0a2f52af2c87db/225409216-83f33932-29f4-4068-a8dc-f7b528a90ff7.JPG https://zimg.paragon.ice.com/ParagonImages/Property/PM/RAE/225409216/17/0/0/3deb18c9b3f6b202b3f1d24a09cbb616/1/d5f29a67494aea951c0a2f52af2c87db/225409216-a7d7c141-8309-4a4e-8f5b-056c10db2892.JPG

622 172 AV NE

Edmonton T5Y 6G4

MLS® Number:  E4496396

Back to Marquis   

  • Home \
  • Marquis \
  • 622 172 AV NE
  • Marquis \
  • 622 172 AV NE

$ 359,900

2

BEDROOMS

2 + 1

BATHROOMS

1,366

SQUARE FEET

2026

YEAR BUILT

https://zimg.paragon.ice.com/ParagonImages/Property/PM/RAE/225409216/1/0/0/9e1bbe0cdaa77804c2e9aefb5aa203c2/1/d5f29a67494aea951c0a2f52af2c87db/225409216-24cfa51d-0c4b-4df9-a8be-2a6dd5e3308b.JPG





MLS® Number
E4496396
PROPERTY TYPE
Residential Attached
LISTING DATE
June-30-2026

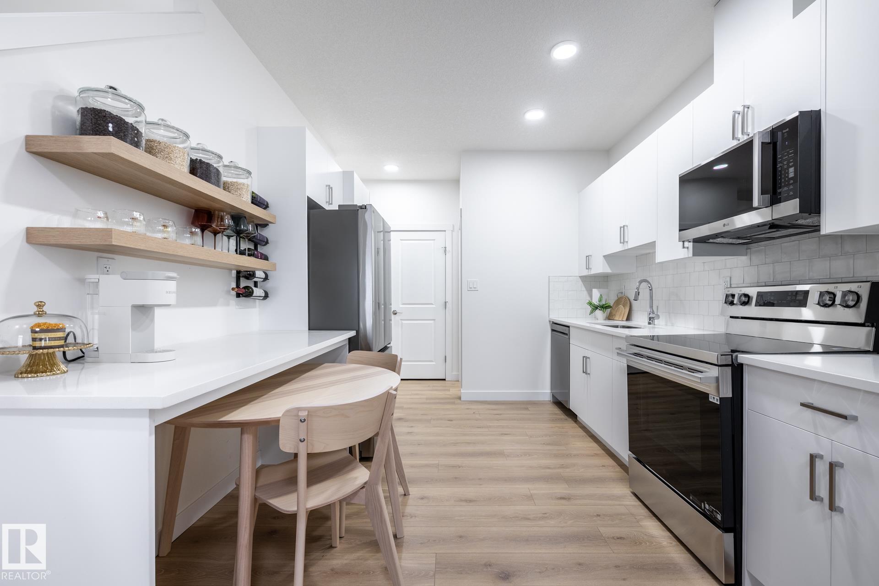
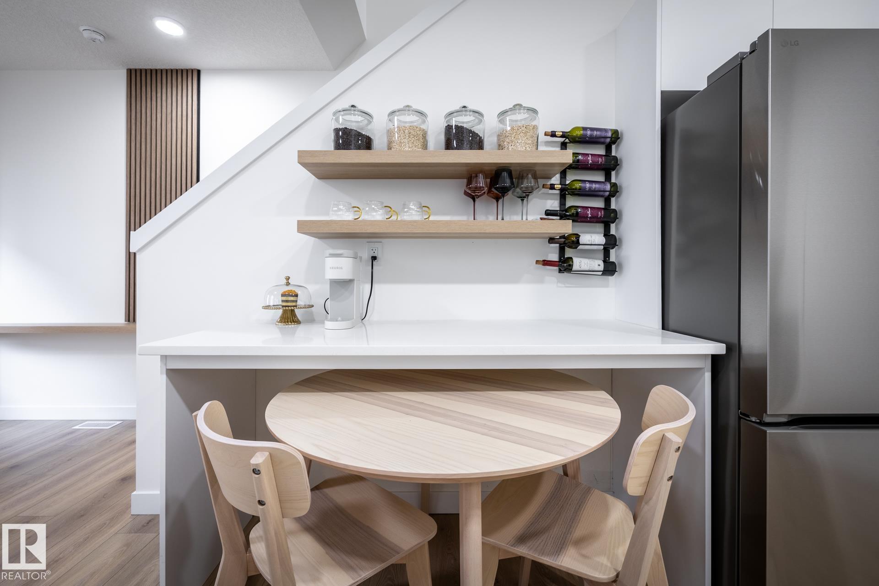
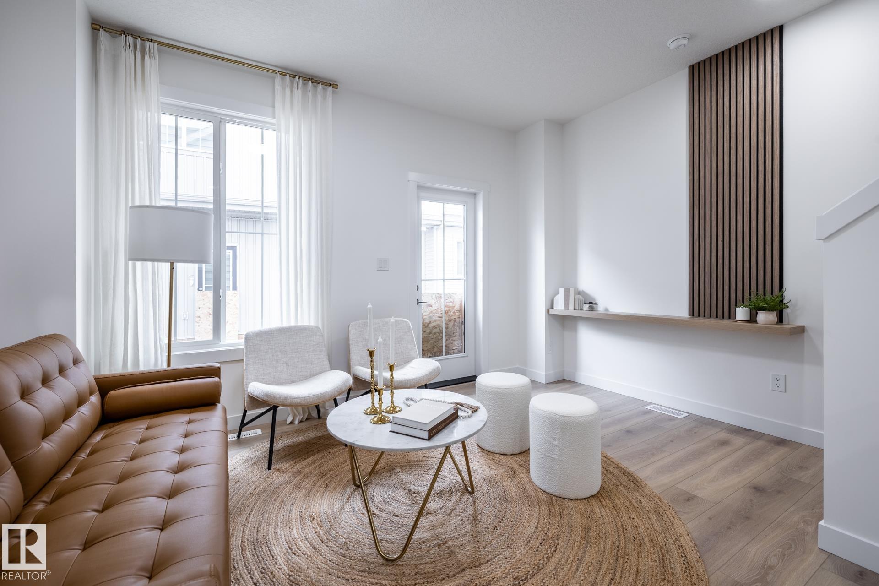
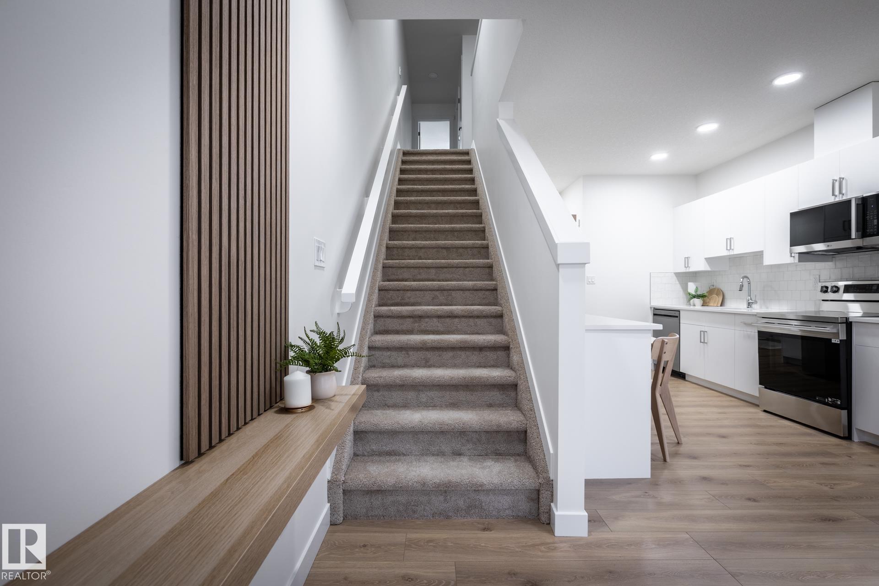
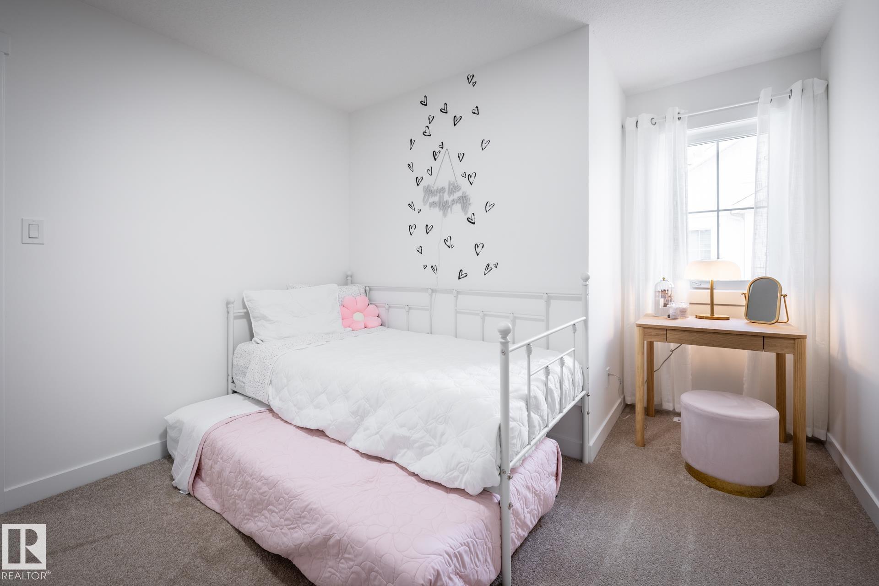
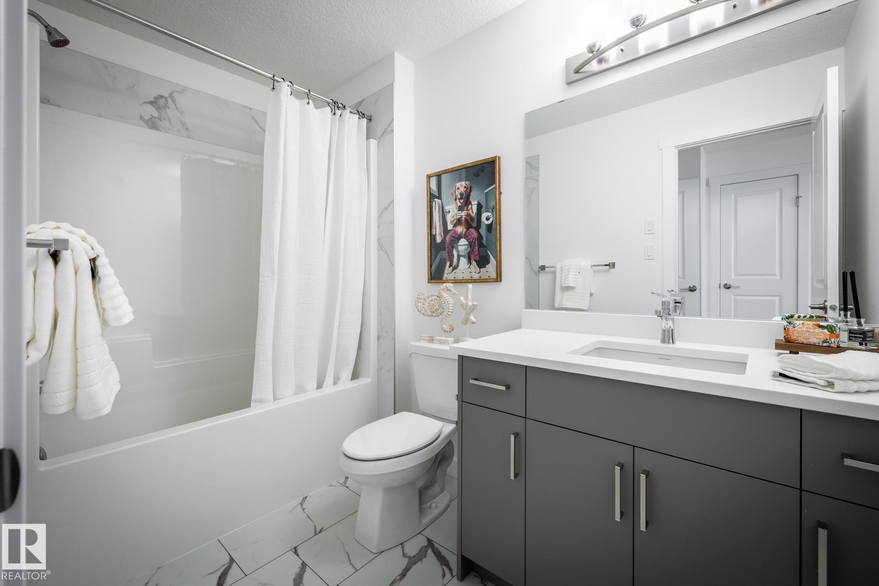
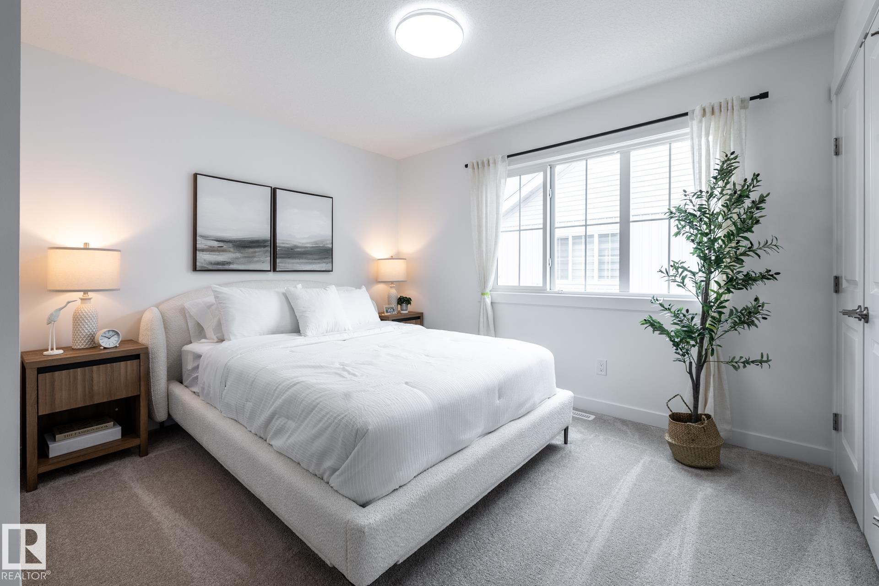
2 PRIMARY SUITES. NO CONDO FEES!! STYLISH 1366 SQ. FT. REAR-DETACHED TOWNHOME IN MARQUIS OFFERING MODERN FINISHES, SMART DESIGN & EXCEPTIONAL VALUE! The Kenna-T by Akash Homes features 2 spacious primary bedrooms, 2.5 baths, and an open-concept main floor designed for everyday living and entertaining. The bright great room flows into the dining nook and contemporary kitchen with quartz countertops, a large island, and plenty of cabinet space. A versatile main floor den is perfect for a home office or flex space, while the rear deck extends your living area outdoors. Upstairs offers second-floor laundry and two spacious primary-style bedrooms, each featuring its own walk-in closet and private ensuite. Standard Akash specs include 9' main floor ceilings, French-imported laminate, quartz throughout, a single detached oversized garage, PLUS A $5000 BRICK CREDIT! PLEASE NOTE PICTURES ARE OF SHOW HOME; ACTUAL HOME, PLANS, FIXTURES, AND FINISHES MAY VARY AND ARE SUBJECT TO AVAILABILITY/CHANGES WITHOUT NOTICE.

COMMUNITY  Marquis
PROPERTY TYPE  Residential Attached
BUILDING TYPE  Residential Attached
STYLE  2 Storey
YEAR BUILT 2026
SQUARE FOOTAGE  1,366
BEDROOMS  2
BATHROOMS  2.50
BASEMENT  Full, Unfinished
AMENITIES  Ceiling 9 ft., Deck
APPLIANCES  Builder Appliance Credit
COOLING 
FIREPLACE 
FLOORING  Carpet, Laminate Flooring, Non-Ceramic Tile
HEATING  Forced Air-1, Natural Gas
LAUNDRY  ensuite bathroom
LOT FEATURES  Golf Nearby, Not Fenced, Not Landscaped, Public Transportation, Schools, Shopping Nearby, See Remarks
PARKING  Over Sized, Single Garage Detached
RESTRICTIONS  None Known
ROOF  Asphalt Shingles
TITLE  Fee Simple
BROKER  REALTORS® Association of Edmonton


ROOMS DIMENSIONS (m) LEVEL