https://zimg.paragon.ice.com/ParagonImages/Property/PM/RAE/225406965/1/0/0/a089c5ac93d292b8c43e5a70eaff2938/1/9f8877e8b0ca4e45eb392496fa743646/225406965-B041FDE0-CB40-4006-B36F-7016A7962195.JPG https://zimg.paragon.ice.com/ParagonImages/Property/PM/RAE/225406965/2/0/0/f8d7958ad6af71ea0db931925d16bbeb/1/9f8877e8b0ca4e45eb392496fa743646/225406965-9E93CA2E-6123-4DFB-B73E-DED3BE9458E7.JPG https://zimg.paragon.ice.com/ParagonImages/Property/PM/RAE/225406965/3/0/0/9895df0f6b8e5810f4a08d40110e90c9/1/9f8877e8b0ca4e45eb392496fa743646/225406965-F740B4F5-29B1-4300-8DE6-D5AB3DC2F0F6.JPG https://zimg.paragon.ice.com/ParagonImages/Property/PM/RAE/225406965/4/0/0/8abc795216cdefb47cc72eaa90373a05/1/9f8877e8b0ca4e45eb392496fa743646/225406965-F18E475A-95E4-4D71-BF38-7EB22B0F1555.JPG https://zimg.paragon.ice.com/ParagonImages/Property/PM/RAE/225406965/5/0/0/4dab9005faa2414fe384a445209dee1a/1/9f8877e8b0ca4e45eb392496fa743646/225406965-5F7A501C-A7D0-4D5B-8EAF-F9C4233A2CF4.JPG https://zimg.paragon.ice.com/ParagonImages/Property/PM/RAE/225406965/6/0/0/009560b50b95d3f526ffcd69ddf733b5/1/9f8877e8b0ca4e45eb392496fa743646/225406965-5A85F3F9-F4F1-49D8-99DD-6D3FE9BB9AAB.JPG https://zimg.paragon.ice.com/ParagonImages/Property/PM/RAE/225406965/7/0/0/7392e7eb03fe89da5dd1d222c55cc548/1/9f8877e8b0ca4e45eb392496fa743646/225406965-68542882-9E52-4279-A4C7-B6FA63003A8E.JPG https://zimg.paragon.ice.com/ParagonImages/Property/PM/RAE/225406965/8/0/0/7d946b51dc659edf41d9d546e428ede9/1/9f8877e8b0ca4e45eb392496fa743646/225406965-B80104FF-F3A9-47FF-BFCD-F76903E2765F.JPG https://zimg.paragon.ice.com/ParagonImages/Property/PM/RAE/225406965/9/0/0/28704defd6e767e216128859648854cd/1/9f8877e8b0ca4e45eb392496fa743646/225406965-EF03AF23-B3A9-4DCE-AEAA-D45E62C45B80.JPG https://zimg.paragon.ice.com/ParagonImages/Property/PM/RAE/225406965/10/0/0/69b4f3089057461a1267a3c63dd31630/1/9f8877e8b0ca4e45eb392496fa743646/225406965-5B460FFC-662B-4F85-9810-3CB117CAC9CD.JPG https://zimg.paragon.ice.com/ParagonImages/Property/PM/RAE/225406965/11/0/0/60fb35d2986f2d9df2299f64a9a83f63/1/9f8877e8b0ca4e45eb392496fa743646/225406965-0B919E01-AA82-47BF-A147-E4FFEE738E28.JPG https://zimg.paragon.ice.com/ParagonImages/Property/PM/RAE/225406965/12/0/0/979edf8a8c0a8fe3c49756e71a60149f/1/9f8877e8b0ca4e45eb392496fa743646/225406965-3EFF3113-A522-4B7F-B241-AB32DDC2F573.JPG https://zimg.paragon.ice.com/ParagonImages/Property/PM/RAE/225406965/13/0/0/eb1cd46263c266e6043323b64d5406eb/1/9f8877e8b0ca4e45eb392496fa743646/225406965-6D0BE7AB-8CBB-4424-A061-19273693E93F.JPG https://zimg.paragon.ice.com/ParagonImages/Property/PM/RAE/225406965/14/0/0/e6127ee2262309fb3d0db306a32c89db/1/9f8877e8b0ca4e45eb392496fa743646/225406965-8B4D5CA1-37C7-4ADA-A863-D8CCEE9A2E7B.JPG https://zimg.paragon.ice.com/ParagonImages/Property/PM/RAE/225406965/15/0/0/ab226850ff2273891b805522941c05ff/1/9f8877e8b0ca4e45eb392496fa743646/225406965-904F6C12-19B3-4DD6-86DC-94EA1F7A1E99.JPG https://zimg.paragon.ice.com/ParagonImages/Property/PM/RAE/225406965/16/0/0/3794f0545e8909f918c490aef4b416e4/1/9f8877e8b0ca4e45eb392496fa743646/225406965-22D1D7CA-37E8-4F52-99DF-9DFBC891B39A.JPG https://zimg.paragon.ice.com/ParagonImages/Property/PM/RAE/225406965/17/0/0/a2a36f0051ee943234c38a0e93e7fe37/1/9f8877e8b0ca4e45eb392496fa743646/225406965-8EB75E92-8B82-4528-AC28-FD3AFEC0F1B0.JPG https://zimg.paragon.ice.com/ParagonImages/Property/PM/RAE/225406965/18/0/0/73c59808768964b953093a5f917b7fe9/1/9f8877e8b0ca4e45eb392496fa743646/225406965-A66E2FB7-070E-445A-B238-6915AEA63CC4.JPG https://zimg.paragon.ice.com/ParagonImages/Property/PM/RAE/225406965/19/0/0/789156a4bd32b3c2897b39527cd812f5/1/9f8877e8b0ca4e45eb392496fa743646/225406965-1E5234FB-9EA2-4D1D-ACFF-F97F7E54255C.JPG https://zimg.paragon.ice.com/ParagonImages/Property/PM/RAE/225406965/20/0/0/6d43905737bfc6e1b2fed13eb0c06bae/1/9f8877e8b0ca4e45eb392496fa743646/225406965-74F9BF45-447E-47AF-B5B0-ED14BC90E1ED.JPG https://zimg.paragon.ice.com/ParagonImages/Property/PM/RAE/225406965/21/0/0/aa6d1f84e566705dffdd8c45e59a4025/1/9f8877e8b0ca4e45eb392496fa743646/225406965-4DDF825A-4281-4B1B-A5C6-D79FB9E904D4.JPG https://zimg.paragon.ice.com/ParagonImages/Property/PM/RAE/225406965/22/0/0/742fb0e6188daa7e88a94d82a44c523a/1/9f8877e8b0ca4e45eb392496fa743646/225406965-D10702E0-0E31-454C-92EE-8E3BFAAE7B2B.JPG https://zimg.paragon.ice.com/ParagonImages/Property/PM/RAE/225406965/23/0/0/be376c92a1a93dade60304bb2a6730ea/1/9f8877e8b0ca4e45eb392496fa743646/225406965-B774714A-DE7A-4ED9-9CC3-BC266C4A7791.JPG https://zimg.paragon.ice.com/ParagonImages/Property/PM/RAE/225406965/24/0/0/62b4f53ab3ee376557076244324a09e7/1/9f8877e8b0ca4e45eb392496fa743646/225406965-2F586301-2F3A-4690-A324-FDDB1F4E9229.JPG https://zimg.paragon.ice.com/ParagonImages/Property/PM/RAE/225406965/25/0/0/0ea99c9d301788aa48d4216edc03972a/1/9f8877e8b0ca4e45eb392496fa743646/225406965-5AA6798A-8723-4EFD-A995-7FA233B36ABB.JPG https://zimg.paragon.ice.com/ParagonImages/Property/PM/RAE/225406965/26/0/0/9518ddec6c5d2673b4a2ca7fe1164e69/1/9f8877e8b0ca4e45eb392496fa743646/225406965-EC3BC7CD-490E-4D52-BCDE-FA7189ED4796.JPG https://zimg.paragon.ice.com/ParagonImages/Property/PM/RAE/225406965/27/0/0/ce1ba7c42f4162c588679d805d7c7907/1/9f8877e8b0ca4e45eb392496fa743646/225406965-8B3C0546-891F-4AE8-A375-3CE30A7696C8.JPG https://zimg.paragon.ice.com/ParagonImages/Property/PM/RAE/225406965/28/0/0/0b5b964c2a11d7d1aa85d40b2938ac71/1/9f8877e8b0ca4e45eb392496fa743646/225406965-601DE047-9945-44CC-8264-7DB4BA87B238.JPG https://zimg.paragon.ice.com/ParagonImages/Property/PM/RAE/225406965/29/0/0/72b5d64eb24fdac92ec6cd1ab4baf36f/1/9f8877e8b0ca4e45eb392496fa743646/225406965-67EAE7C2-F4C7-45D2-A872-2ECD25724D95.JPG https://zimg.paragon.ice.com/ParagonImages/Property/PM/RAE/225406965/30/0/0/b37eb196c93ea7295c7608f8445e16b2/1/9f8877e8b0ca4e45eb392496fa743646/225406965-7893E089-8E64-409C-A4F0-AFD445062930.JPG https://zimg.paragon.ice.com/ParagonImages/Property/PM/RAE/225406965/31/0/0/f793e462ad3c4b919aa33e036d9403ab/1/9f8877e8b0ca4e45eb392496fa743646/225406965-DB1D6397-B936-441E-ABB7-6FB70D2DF789.JPG https://zimg.paragon.ice.com/ParagonImages/Property/PM/RAE/225406965/32/0/0/3483dc2c01c0cd94f657f4433dcc72c6/1/9f8877e8b0ca4e45eb392496fa743646/225406965-1B576BFB-15E3-4BF8-A341-CC382C3AF95A.JPG https://zimg.paragon.ice.com/ParagonImages/Property/PM/RAE/225406965/33/0/0/8b06ae6e1d3792a8b157d3c25400165c/1/9f8877e8b0ca4e45eb392496fa743646/225406965-BA963366-670A-45D9-92F3-A57C538E6701.JPG https://zimg.paragon.ice.com/ParagonImages/Property/PM/RAE/225406965/34/0/0/7edc9ad74300171cc1d64c46eaf296af/1/9f8877e8b0ca4e45eb392496fa743646/225406965-9AFEEB7C-8B83-4A66-A2BC-F0D2EB170543.JPG https://zimg.paragon.ice.com/ParagonImages/Property/PM/RAE/225406965/35/0/0/ee1c2d905f46e07d3bef85b61a777c7b/1/9f8877e8b0ca4e45eb392496fa743646/225406965-B9C66E6B-C297-4B0F-ACFC-E71A5FA61111.JPG https://zimg.paragon.ice.com/ParagonImages/Property/PM/RAE/225406965/36/0/0/191dfdcd834b31c0a988f77e60c51039/1/9f8877e8b0ca4e45eb392496fa743646/225406965-8ACF82AD-A95E-4929-8811-5025019354E4.JPG https://zimg.paragon.ice.com/ParagonImages/Property/PM/RAE/225406965/37/0/0/739bb64199a6710e7c6daed4a98ab514/1/9f8877e8b0ca4e45eb392496fa743646/225406965-8BF5B815-EE1D-47EF-AEDC-5E0E150D47AF.JPG

6219 134 AV NW

Edmonton T5A 0L7

MLS® Number:  E4494145

Back to Belvedere   

  • Home \
  • Belvedere \
  • 6219 134 AV NW

$ 414,000

4

BEDROOMS

2 + 0

BATHROOMS

915

SQUARE FEET

1962

YEAR BUILT

https://zimg.paragon.ice.com/ParagonImages/Property/PM/RAE/225406965/1/0/0/a089c5ac93d292b8c43e5a70eaff2938/1/9f8877e8b0ca4e45eb392496fa743646/225406965-B041FDE0-CB40-4006-B36F-7016A7962195.JPG





MLS® Number
E4494145
PROPERTY TYPE
Detached Single Family
LISTING DATE
June-17-2026

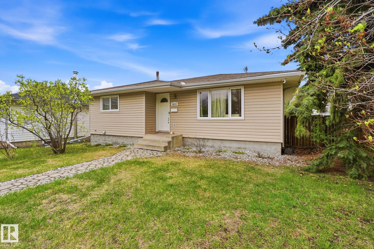
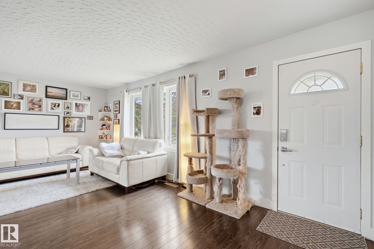
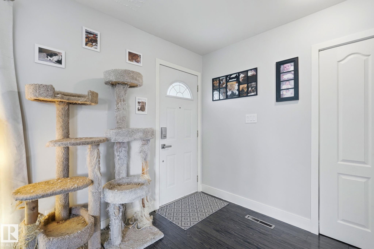
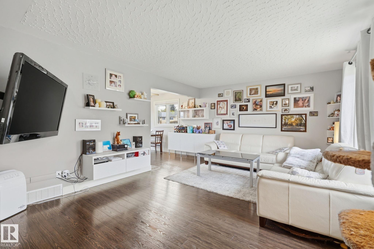
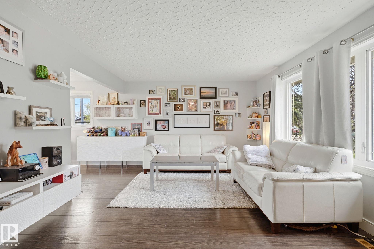
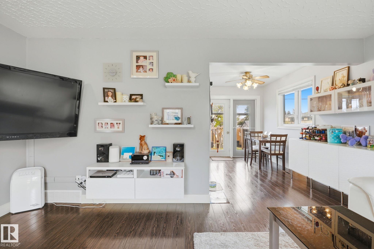
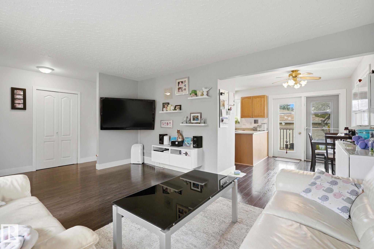
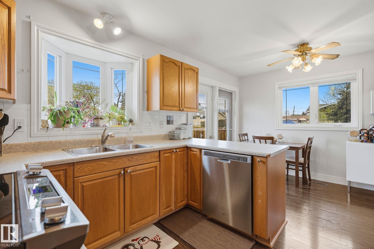
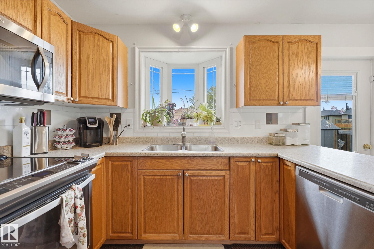
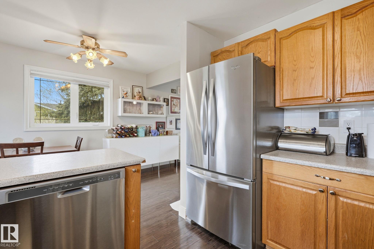
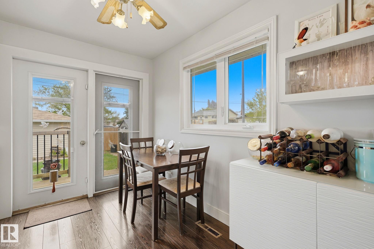
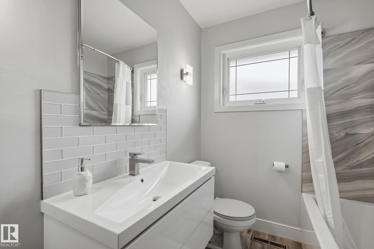
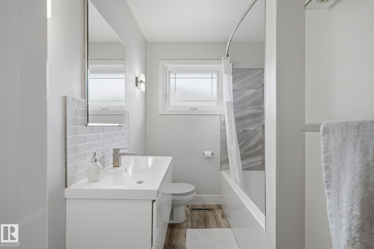
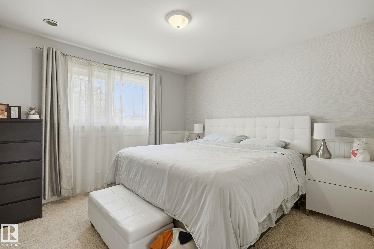
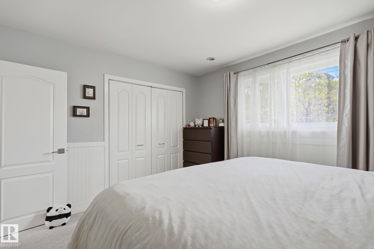
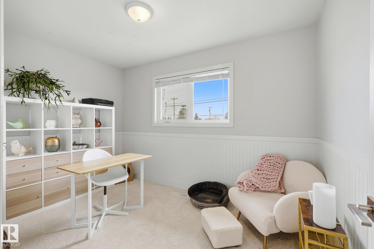
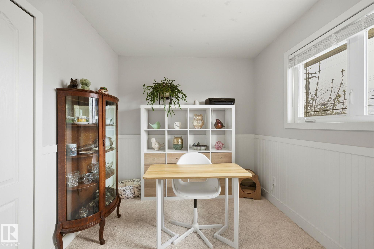
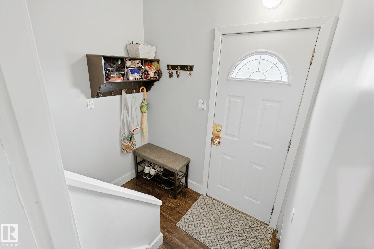
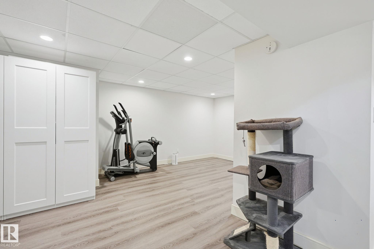
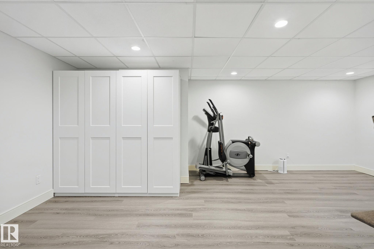
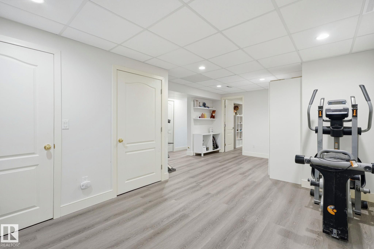
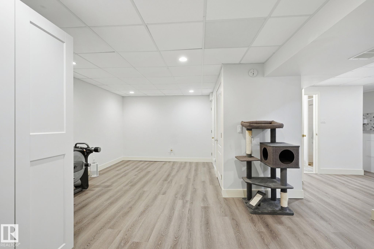
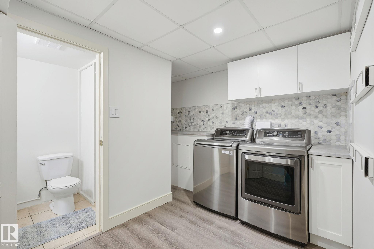
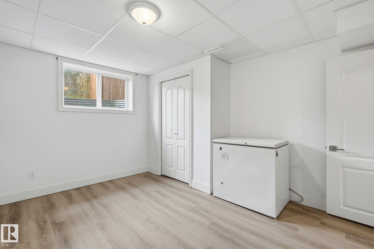
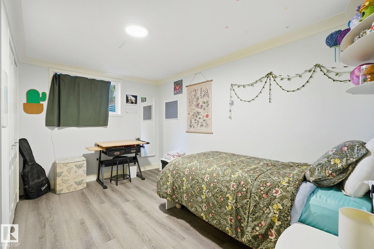
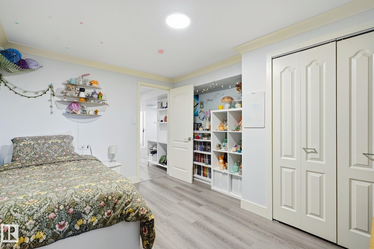
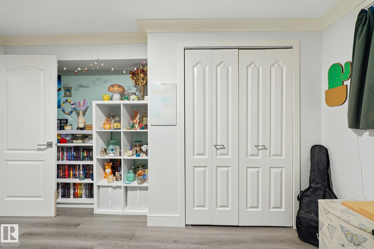
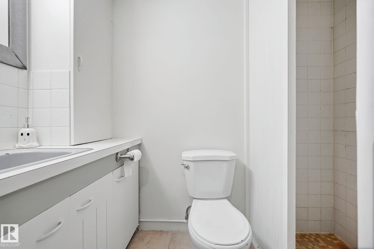
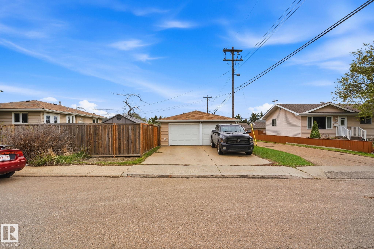
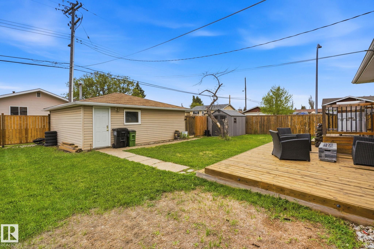
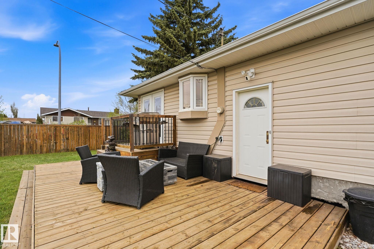
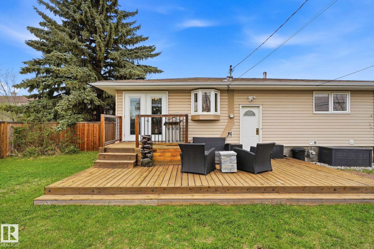
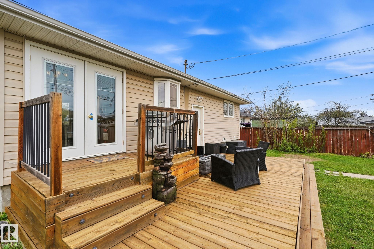
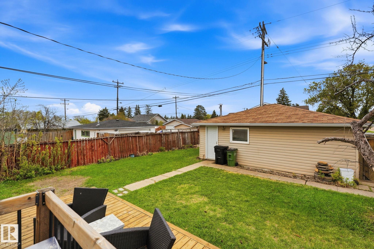
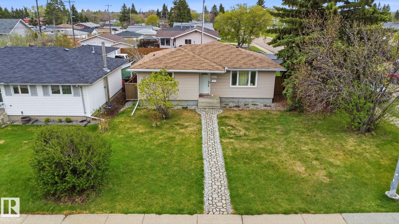
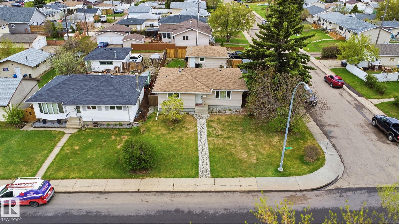
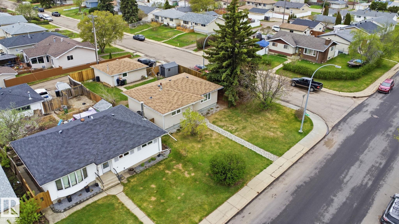
Beautifully upgraded bungalow w/1763 sq ft of total living space in the family-friendly community of Belvedere offering exceptional value on a massive 55x120 corner lot! This well maintained home features 4 bedrooms, 2 full baths, a double heated and insulated garage, and upgrades throughout. Major improvements over the last 10 years include: windows, siding, shingles, insulation, electrical, high efficiency furnace, HWT, A/C, overhead garage doors, doors, trim, and flooring. The bright kitchen showcases oak cabinetry, stainless steel appliances, and patio doors with integrated blinds leading to a private 13X24 deck with deck lighting. Fresh paint, updated bathrooms, stylish wall treatments, new hardware, and upgraded lighting add a modern touch throughout. The FF basement offers additional living space with durable LVP flooring and recent updates. Located just steps to schools, parks, transit, & Londonderry Mall, this move-in ready home is perfect for first-time buyers, families, or investors!

COMMUNITY  Belvedere
PROPERTY TYPE  Detached Single Family
BUILDING TYPE  Detached Single Family
STYLE  Bungalow
YEAR BUILT 1962
SQUARE FOOTAGE  915
BEDROOMS  4
BATHROOMS  2.00
BASEMENT  Full, Finished
AMENITIES  Deck, No Smoking Home, See Remarks
APPLIANCES  Air Conditioning-Central, Dishwasher-Built-In, Dryer, Freezer, Oven-Microwave, Refrigerator, Stove-Electric, Washer
COOLING 
FIREPLACE 
FLOORING  Laminate Flooring, Vinyl Plank
HEATING  Forced Air-1, Natural Gas
LAUNDRY 
LOT FEATURES  Corner Lot, Fenced, Flat Site, Golf Nearby, Landscaped, Playground Nearby, Public Swimming Pool, Public Transportation, Schools, Shopping Nearby
PARKING  Double Garage Detached, Heated, Insulated
RESTRICTIONS  None Known
ROOF  Asphalt Shingles
TITLE  Fee Simple
BROKER  REALTORS® Association of Edmonton


ROOMS DIMENSIONS (m) LEVEL