https://zimg.paragon.ice.com/ParagonImages/Property/PM/RAE/225398016/1/0/0/9b5aa2876b2f8850639f56d55d933c64/1/201f86c3981c157eb6367edb78a4d19f/225398016-565726ea-1281-4edd-92f0-746df833de6c.JPG https://zimg.paragon.ice.com/ParagonImages/Property/PM/RAE/225398016/2/0/0/c2616e1c9e6ff96d02efe68a17d697fc/1/201f86c3981c157eb6367edb78a4d19f/225398016-1b55b237-f73c-42e8-9770-2ea932a2e078.JPG https://zimg.paragon.ice.com/ParagonImages/Property/PM/RAE/225398016/3/0/0/a4a79a4fd4e66eddaff2cd9d7e120664/1/201f86c3981c157eb6367edb78a4d19f/225398016-2863e0b2-62b2-4a9a-9c3d-21ebd8c4c823.JPG https://zimg.paragon.ice.com/ParagonImages/Property/PM/RAE/225398016/4/0/0/90be71fda00e941701c6e2907cfcd3a0/1/201f86c3981c157eb6367edb78a4d19f/225398016-D7E5AE29-C7A3-4B0A-9D77-D02D9BFE4D57.JPG https://zimg.paragon.ice.com/ParagonImages/Property/PM/RAE/225398016/5/0/0/65fe0c9ea66d61da051932b4f6df9f44/1/201f86c3981c157eb6367edb78a4d19f/225398016-AF666867-4EE6-40D7-8F1E-2CC012C5ABF5.JPG https://zimg.paragon.ice.com/ParagonImages/Property/PM/RAE/225398016/6/0/0/8ca8e96f6bd2f83478a26d08fa2d0a14/1/201f86c3981c157eb6367edb78a4d19f/225398016-BCD8CC4A-825A-49AA-A615-A86618DBC209.JPG https://zimg.paragon.ice.com/ParagonImages/Property/PM/RAE/225398016/7/0/0/699cb1ec069e7d0abc7ba7e44eb6eebc/1/201f86c3981c157eb6367edb78a4d19f/225398016-2C0B838B-69E7-43E5-8F2C-FA07FEB7BF6F.JPG https://zimg.paragon.ice.com/ParagonImages/Property/PM/RAE/225398016/8/0/0/1352613aa60691bc857612a49749e9dd/1/201f86c3981c157eb6367edb78a4d19f/225398016-E47D937E-03E2-4E5E-8ABF-795296B49245.JPG https://zimg.paragon.ice.com/ParagonImages/Property/PM/RAE/225398016/9/0/0/08172b1277c2bcd767e0dd42fd21055a/1/201f86c3981c157eb6367edb78a4d19f/225398016-5BA477BB-93B1-4672-B901-028CB40B7CD6.JPG https://zimg.paragon.ice.com/ParagonImages/Property/PM/RAE/225398016/10/0/0/0ab8250c64209443fc55dd2bd0dd6586/1/201f86c3981c157eb6367edb78a4d19f/225398016-95C32C3D-557E-4860-AA8F-62AF9E1C299D.JPG https://zimg.paragon.ice.com/ParagonImages/Property/PM/RAE/225398016/11/0/0/0407caf29309fda62e8c574dd8fbe43e/1/201f86c3981c157eb6367edb78a4d19f/225398016-0E0B09D9-860E-4FEB-906A-6B3F2FD0EF50.JPG https://zimg.paragon.ice.com/ParagonImages/Property/PM/RAE/225398016/12/0/0/ea83e0d78701930061654e9827a6a898/1/201f86c3981c157eb6367edb78a4d19f/225398016-7F2AED4F-7CFA-429F-84EA-46DCF9DA2B1A.JPG https://zimg.paragon.ice.com/ParagonImages/Property/PM/RAE/225398016/13/0/0/4696ffa38d47f63b958886e26b4c1339/1/201f86c3981c157eb6367edb78a4d19f/225398016-E087E2A0-3296-48CD-B86F-448A85AB1AAD.JPG https://zimg.paragon.ice.com/ParagonImages/Property/PM/RAE/225398016/14/0/0/13368042177a07ce5cf280de6d2ddab1/1/201f86c3981c157eb6367edb78a4d19f/225398016-043B07FC-E9B9-4638-9B24-22275480D467.JPG https://zimg.paragon.ice.com/ParagonImages/Property/PM/RAE/225398016/15/0/0/2bb6d0706e38a4ebee352cd4e9d7c6da/1/201f86c3981c157eb6367edb78a4d19f/225398016-E246107C-D764-4772-ABA9-F3F2E435BCC6.JPG https://zimg.paragon.ice.com/ParagonImages/Property/PM/RAE/225398016/16/0/0/130d2673113d86fcc3ad3605619dffd5/1/201f86c3981c157eb6367edb78a4d19f/225398016-3DB2E43C-2979-41C4-A6AD-F67A5B1A908F.JPG https://zimg.paragon.ice.com/ParagonImages/Property/PM/RAE/225398016/17/0/0/beab05c357ea2c095cc861ee74d73b70/1/201f86c3981c157eb6367edb78a4d19f/225398016-A92DD2D6-8605-4225-A14F-0DFEED0405D3.JPG https://zimg.paragon.ice.com/ParagonImages/Property/PM/RAE/225398016/18/0/0/80821d5a4f5e269670cf71da006f8348/1/201f86c3981c157eb6367edb78a4d19f/225398016-DB624381-F762-4AC8-942E-AA9CEE202F8E.JPG https://zimg.paragon.ice.com/ParagonImages/Property/PM/RAE/225398016/19/0/0/ac0f77537e3c54bc0f61566890e0f4f7/1/201f86c3981c157eb6367edb78a4d19f/225398016-60A52DBE-B011-4351-BB11-85080CAAFE9D.JPG https://zimg.paragon.ice.com/ParagonImages/Property/PM/RAE/225398016/20/0/0/fc8c3021a0ee1d00319c3c83b51e3cf0/1/201f86c3981c157eb6367edb78a4d19f/225398016-3BA88CC5-8361-4EA7-AABB-7236B654C07D.JPG https://zimg.paragon.ice.com/ParagonImages/Property/PM/RAE/225398016/21/0/0/d9f773b58184c5db5337ee2793d2c646/1/201f86c3981c157eb6367edb78a4d19f/225398016-09D02815-E1CD-46D6-9226-43F3C4A5BD39.JPG https://zimg.paragon.ice.com/ParagonImages/Property/PM/RAE/225398016/22/0/0/94d6757fbec3c79a3f804bbdd8b6698f/1/201f86c3981c157eb6367edb78a4d19f/225398016-03F6DCE9-47AF-4C45-A20D-B975CD8F9228.JPG https://zimg.paragon.ice.com/ParagonImages/Property/PM/RAE/225398016/23/0/0/8d579f394a9f2ab4e8aa04722a24ca21/1/201f86c3981c157eb6367edb78a4d19f/225398016-06C8B076-CCA9-4412-9C3F-D3910C05C650.JPG https://zimg.paragon.ice.com/ParagonImages/Property/PM/RAE/225398016/24/0/0/12c421669236861eaccf922f9b77eee6/1/201f86c3981c157eb6367edb78a4d19f/225398016-8873B7B6-543E-4952-81C0-62C6C00A7AE6.JPG https://zimg.paragon.ice.com/ParagonImages/Property/PM/RAE/225398016/25/0/0/7a2b3d032af3ec0f30ddb4a69f64fa94/1/201f86c3981c157eb6367edb78a4d19f/225398016-67F0B195-9B6C-4BD7-BEE7-B1CEBC62B8FC.JPG https://zimg.paragon.ice.com/ParagonImages/Property/PM/RAE/225398016/26/0/0/29202530e780597d0775ee4c2656b325/1/201f86c3981c157eb6367edb78a4d19f/225398016-B9A3F2B3-AA4A-47A7-9A49-D362BAA3F41C.JPG https://zimg.paragon.ice.com/ParagonImages/Property/PM/RAE/225398016/27/0/0/5cdb399593f6db6dad6312f483b6a31a/1/201f86c3981c157eb6367edb78a4d19f/225398016-384E1BAF-E90F-44C2-90D6-9D7E0EE5F2A2.JPG https://zimg.paragon.ice.com/ParagonImages/Property/PM/RAE/225398016/28/0/0/83006c63a4008a85ae56b075c99ca122/1/201f86c3981c157eb6367edb78a4d19f/225398016-086774A4-C5EA-4FEA-B628-A9D5770DB8E2.JPG https://zimg.paragon.ice.com/ParagonImages/Property/PM/RAE/225398016/29/0/0/e4adb5db242d659c3db4dc66710d8eaa/1/201f86c3981c157eb6367edb78a4d19f/225398016-B46255A7-28A1-4E95-9F99-2CA8DAB554C4.JPG https://zimg.paragon.ice.com/ParagonImages/Property/PM/RAE/225398016/30/0/0/1f1bfde3d87b8a8e66a95f85dd575fdd/1/201f86c3981c157eb6367edb78a4d19f/225398016-A0357688-07C9-41FA-B439-6AADC8AE6262.JPG https://zimg.paragon.ice.com/ParagonImages/Property/PM/RAE/225398016/31/0/0/dd667e8c0976365b2b71f1a5887b74b5/1/201f86c3981c157eb6367edb78a4d19f/225398016-BD74CB58-1B81-46BF-8ABF-52302734657D.JPG https://zimg.paragon.ice.com/ParagonImages/Property/PM/RAE/225398016/32/0/0/ed040e3865ae9bf1e97a3a9cff2bf6fa/1/201f86c3981c157eb6367edb78a4d19f/225398016-CD461A9F-5EB5-4BE8-89FB-E6D83F552786.JPG https://zimg.paragon.ice.com/ParagonImages/Property/PM/RAE/225398016/33/0/0/7e787334d268104c33e961dd5e3566c1/1/201f86c3981c157eb6367edb78a4d19f/225398016-FA44D36D-4969-4ABD-86A3-224B01345ECA.JPG https://zimg.paragon.ice.com/ParagonImages/Property/PM/RAE/225398016/34/0/0/a8d49917227edf1f01ead72f2e0dce4b/1/201f86c3981c157eb6367edb78a4d19f/225398016-D1A83E56-EF72-46A3-A3C8-89B216969EBC.JPG https://zimg.paragon.ice.com/ParagonImages/Property/PM/RAE/225398016/35/0/0/d92c8e50cd3b2169f9d5987420549855/1/201f86c3981c157eb6367edb78a4d19f/225398016-a27f49a8-3e09-4579-a3b8-f9bd226e730e.JPG https://zimg.paragon.ice.com/ParagonImages/Property/PM/RAE/225398016/36/0/0/be4e8400035da9a970c62b25086827c1/1/201f86c3981c157eb6367edb78a4d19f/225398016-af0aae90-abf5-41ae-b337-a34ba295dc05.JPG

6218 CARTMELL CO SW

Edmonton T6W 5A7

MLS® Number:  E4485196

Back to Chappelle Area   

  • Home \
  • Chappelle Area \
  • 6218 CARTMELL CO SW

$ 374,900

3

BEDROOMS

2 + 1

BATHROOMS

1,392

SQUARE FEET

2022

YEAR BUILT

https://zimg.paragon.ice.com/ParagonImages/Property/PM/RAE/225398016/1/0/0/9b5aa2876b2f8850639f56d55d933c64/1/201f86c3981c157eb6367edb78a4d19f/225398016-565726ea-1281-4edd-92f0-746df833de6c.JPG





MLS® Number
E4485196
PROPERTY TYPE
Townhouse
LISTING DATE
May-01-2026

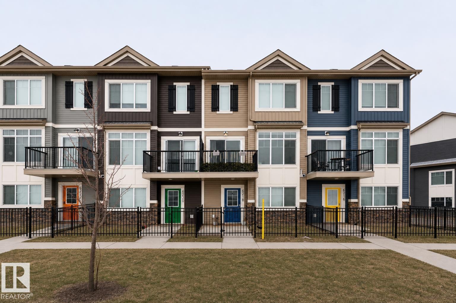
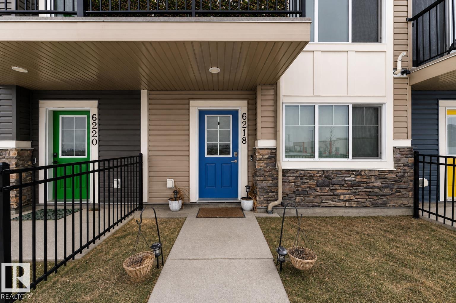
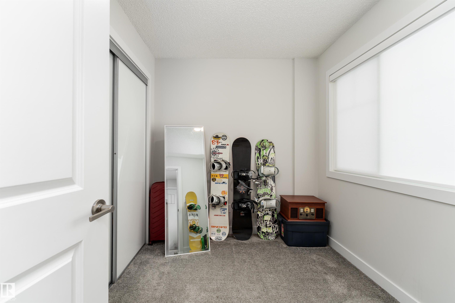
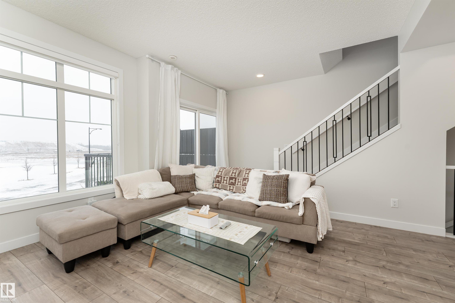
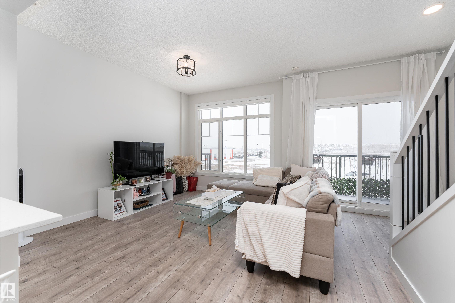
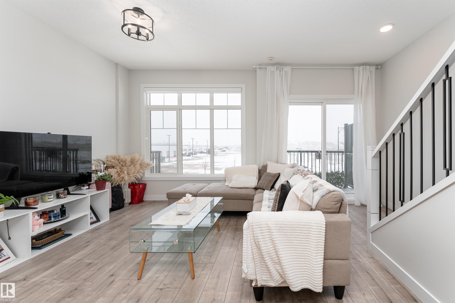
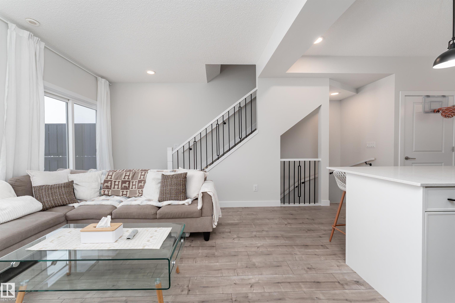
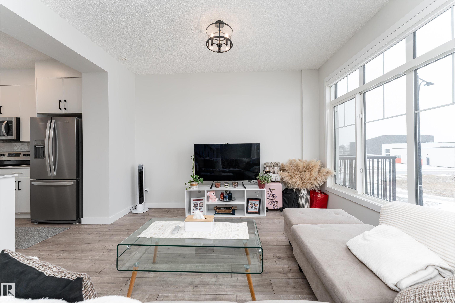
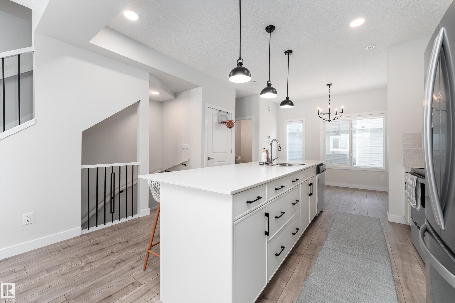
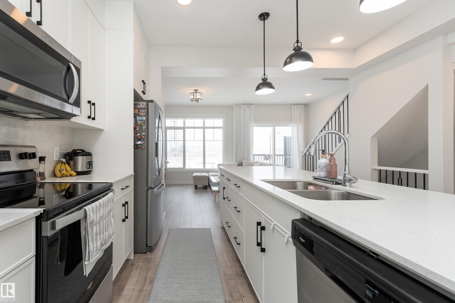
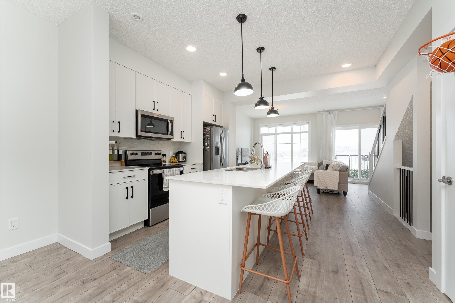
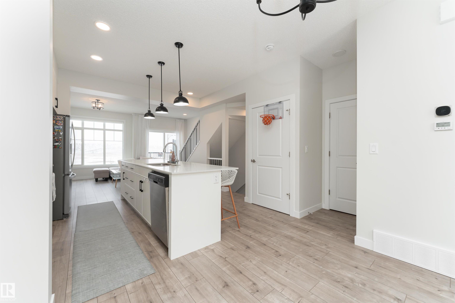
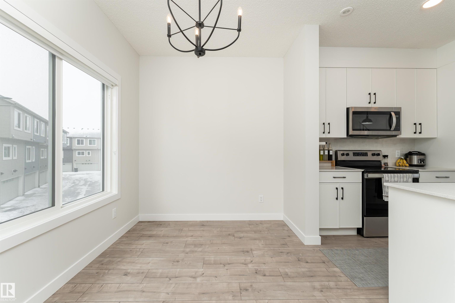
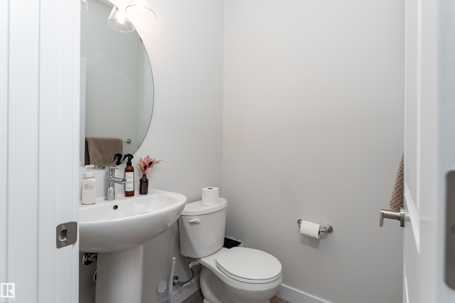
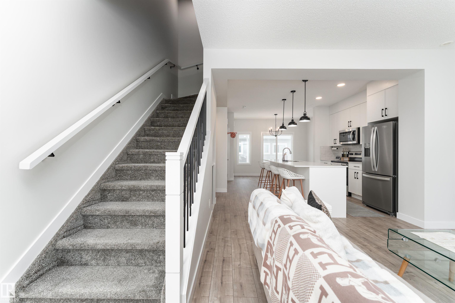
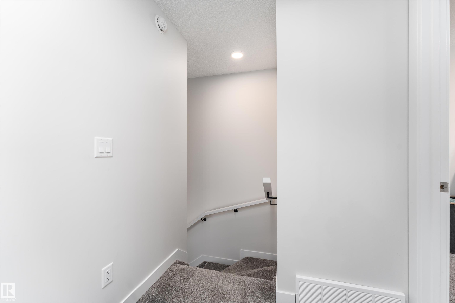
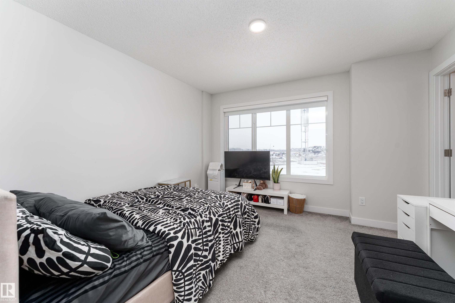
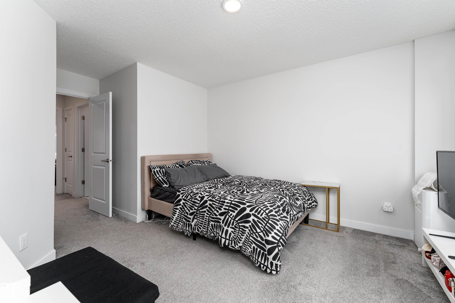
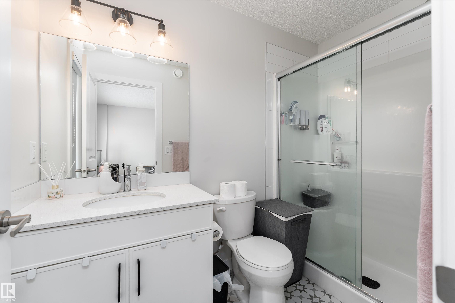
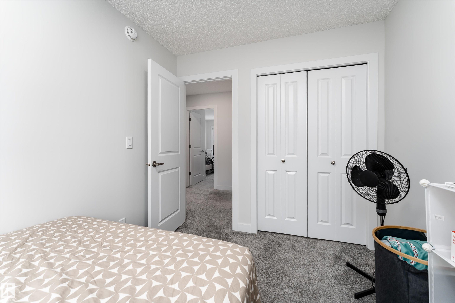
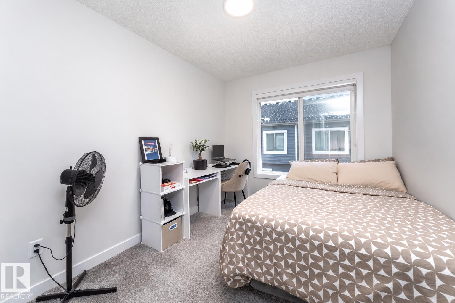
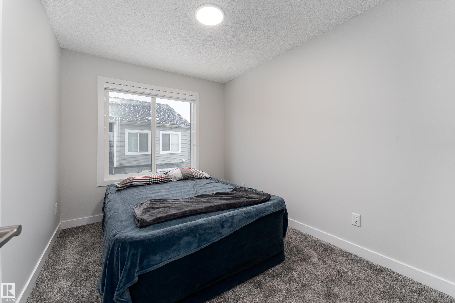
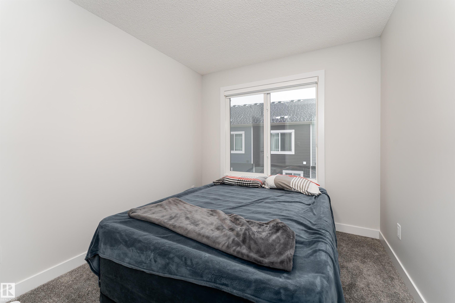
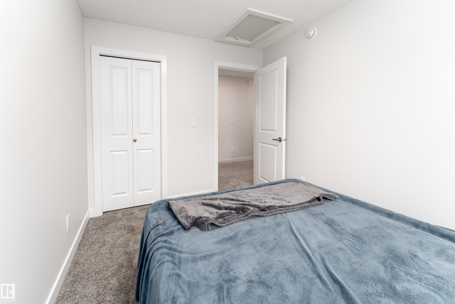
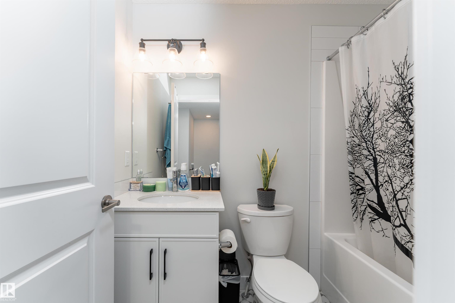
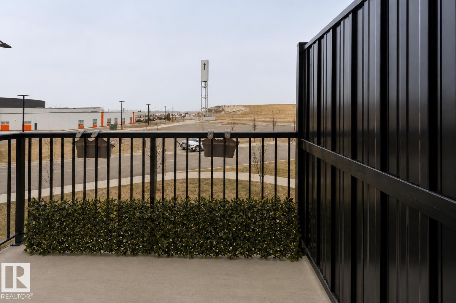
FIND YOUR PATH…to one of the most desirable settings in the complex, where privacy, light, and open views come together. Tucked away on a quiet cul de sac with an unobstructed outlook, this 2023 Landmark Homes townhome offers a bright, functional living space. Featuring a double attached garage, 3 bedrooms, 2.5 bathrooms, and a versatile main floor den for a home office or flex space. The modern kitchen includes stainless steel appliances, while the second level is enhanced by 9 ft ceilings and upgraded metal stair railings. The primary bedroom fits a California King plus a desk, alongside two additional bedrooms and a 4 piece bath with upgraded tile. Steps to schools, parks, daycare, and walking distance to Superstore, Shoppers, and future amenities. A setting that truly stands out…come experience it for yourself! Welcome Home.

COMMUNITY  Chappelle Area
PROPERTY TYPE  Townhouse
BUILDING TYPE  Townhouse
STYLE  3 Storey
YEAR BUILT 2022
SQUARE FOOTAGE  1,392
BEDROOMS  3
BATHROOMS  2.50
BASEMENT  None, No Basement
AMENITIES  Ceiling 9 ft.
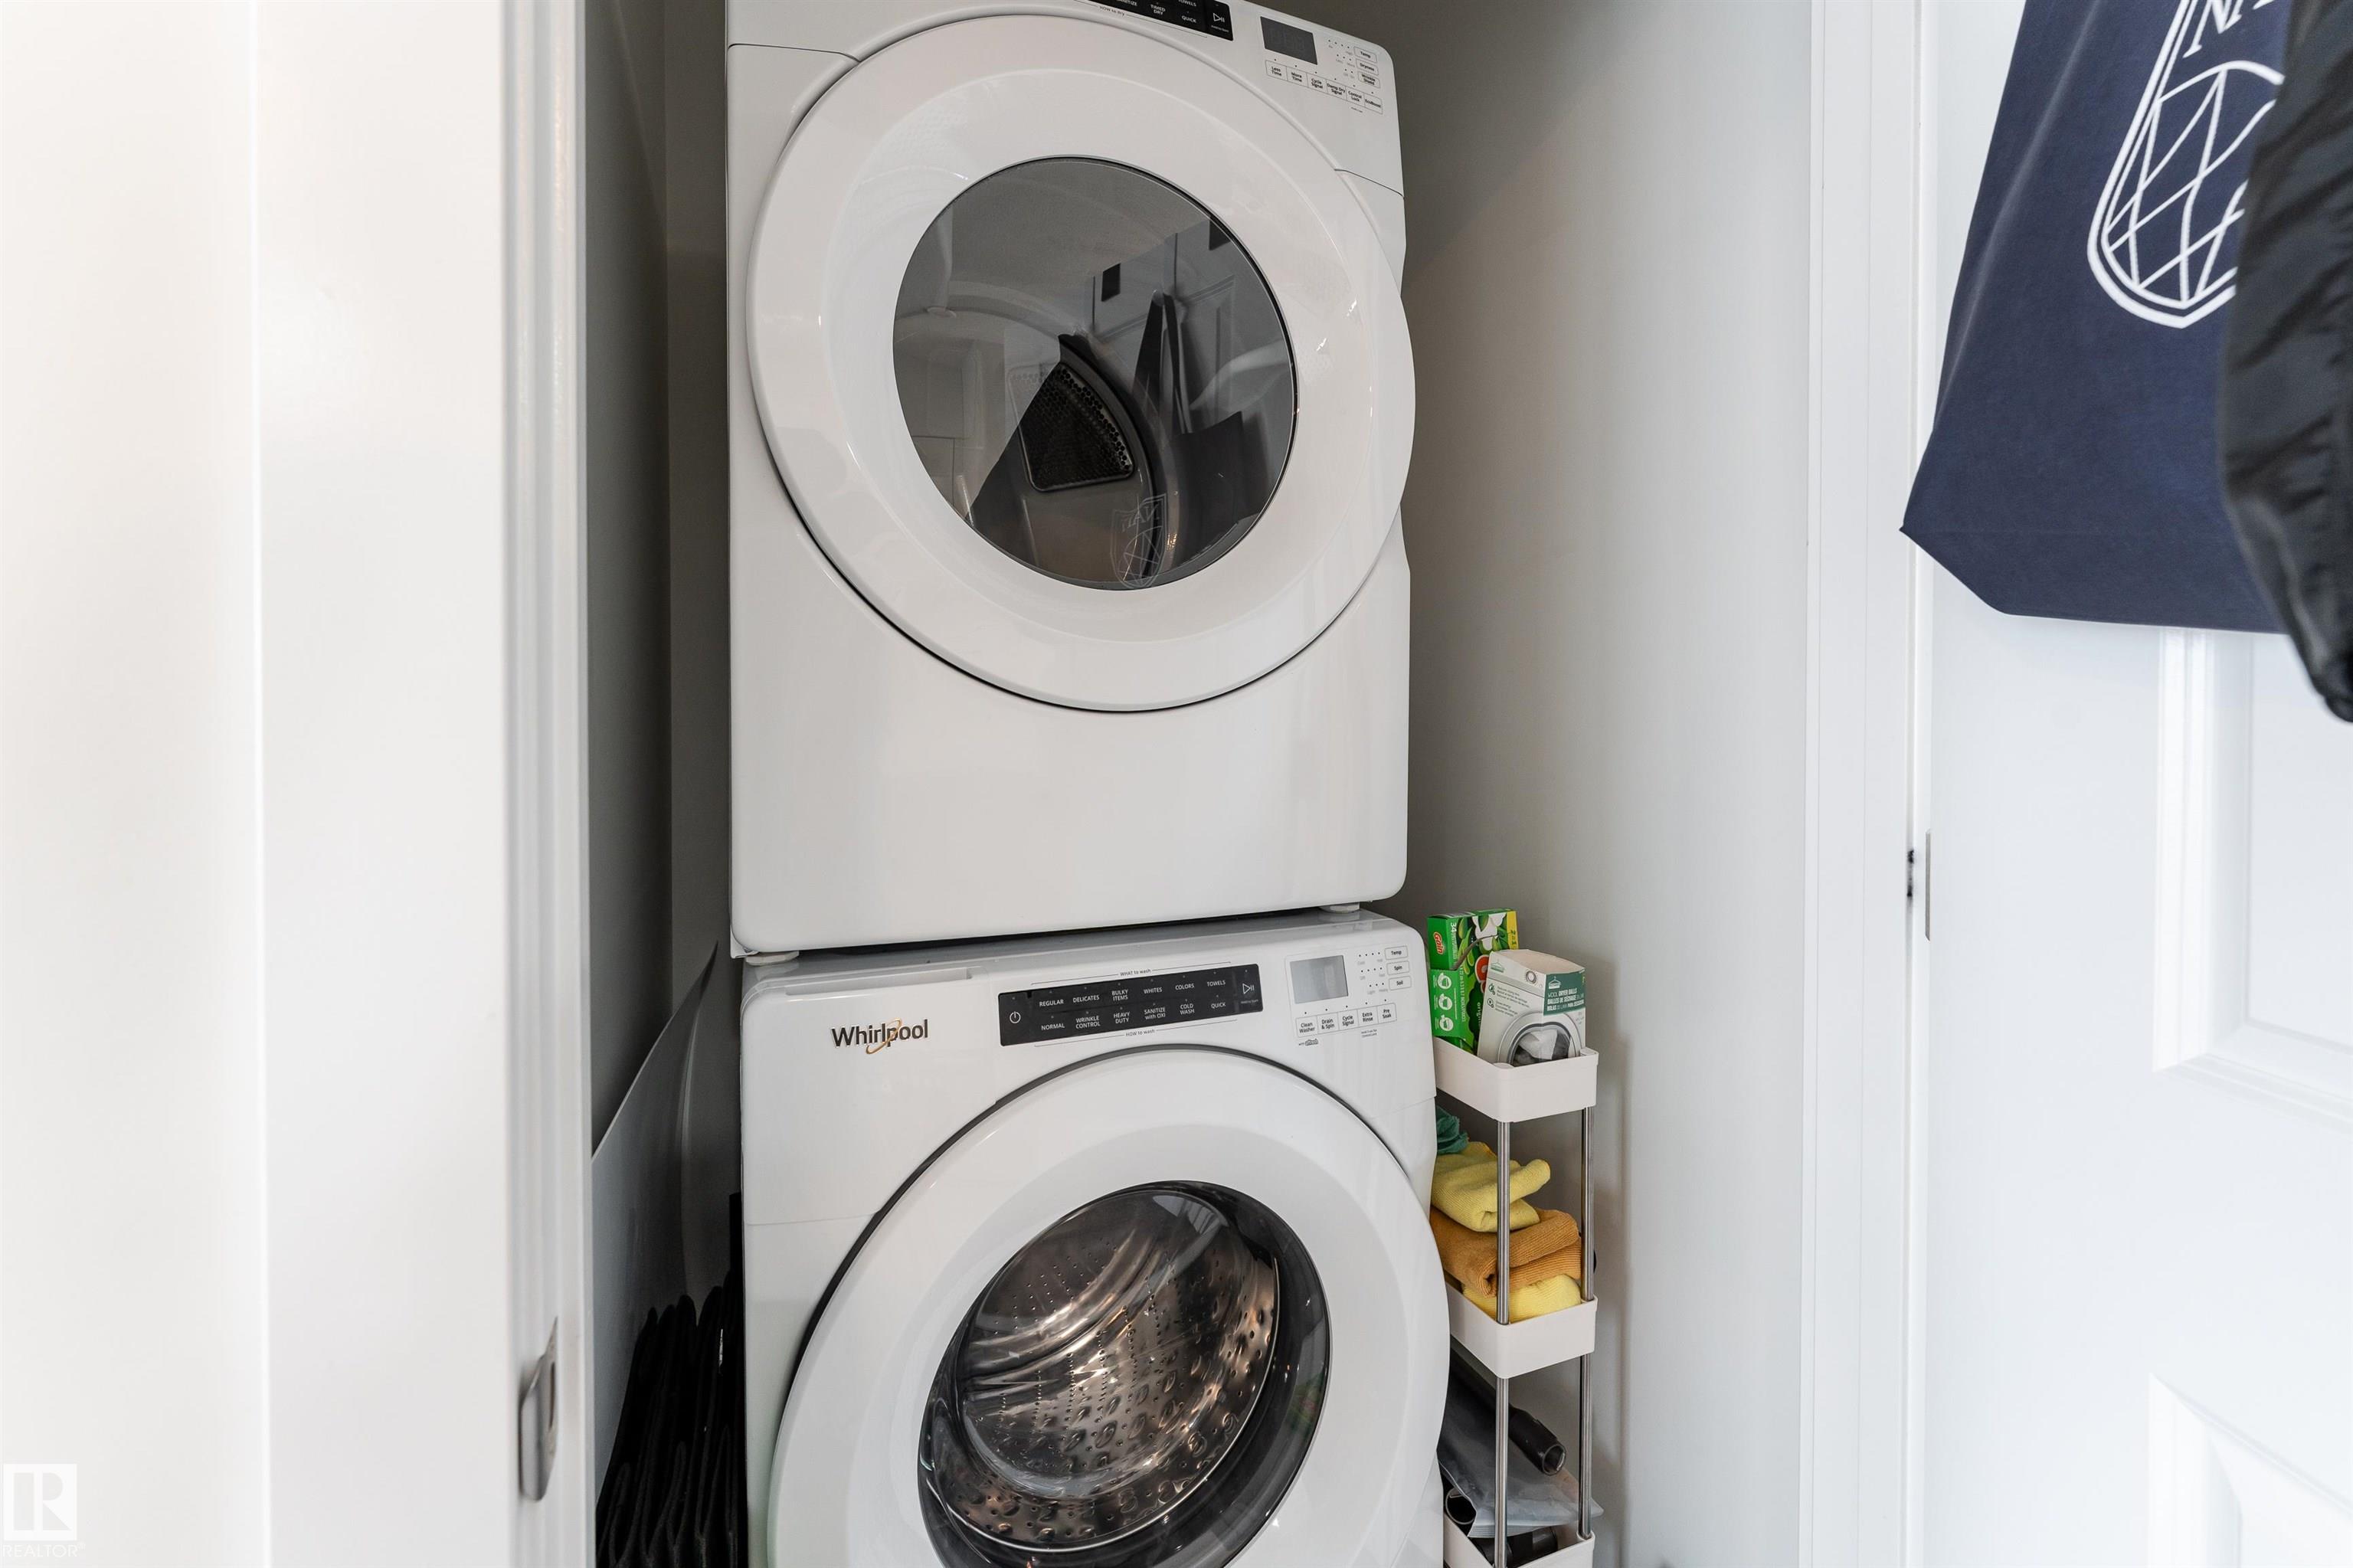
APPLIANCES  Dishwasher-Built-In, Dryer, Microwave Hood Fan, Refrigerator, Stove-Electric, Washer
COOLING 
FIREPLACE 
FLOORING  Carpet, Vinyl Plank
HEATING  Forced Air-1, Natural Gas
LAUNDRY  ensuite bathroom
LOT FEATURES  Airport Nearby, Fenced, Landscaped, Schools, Shopping Nearby
PARKING  Double Garage Attached
RESTRICTIONS  Restrictive Covenant-Bldg, Utility Right Of Way, Caveat on Title
ROOF  Asphalt Shingles
TITLE  Fee Simple
BROKER  REALTORS® Association of Edmonton


ROOMS DIMENSIONS (m) LEVEL