https://zimg.paragon.ice.com/ParagonImages/Property/PM/RAE/225415104/1/0/0/31a825e3e3b7ce33d91e123197580397/1/07fe588c1f45bd6861d9d6ecdd6aa415/225415104-bdf08c6f-6c0a-4f26-b360-f0485a5c6303.JPG https://zimg.paragon.ice.com/ParagonImages/Property/PM/RAE/225415104/2/0/0/1696f354da4f56640f7e74dc583f5c7a/1/07fe588c1f45bd6861d9d6ecdd6aa415/225415104-5a8240c2-4875-44db-92c7-c3fcfccdf64c.JPG https://zimg.paragon.ice.com/ParagonImages/Property/PM/RAE/225415104/3/0/0/2ea9886007d1e2326ef2ea67cbadf6fa/1/07fe588c1f45bd6861d9d6ecdd6aa415/225415104-b522667d-a066-4a43-bf85-bec439fdafcd.JPG https://zimg.paragon.ice.com/ParagonImages/Property/PM/RAE/225415104/4/0/0/72e1822d54394ffc8ee75851c0d37f43/1/07fe588c1f45bd6861d9d6ecdd6aa415/225415104-3d8fea44-6e2c-4bff-9de2-0986344b8461.JPG https://zimg.paragon.ice.com/ParagonImages/Property/PM/RAE/225415104/5/0/0/3428fdc014c72db1451f1c7051f27050/1/07fe588c1f45bd6861d9d6ecdd6aa415/225415104-b1130231-cff6-429f-b91e-2440ed7fbe42.JPG https://zimg.paragon.ice.com/ParagonImages/Property/PM/RAE/225415104/6/0/0/376076a3f8a65ccfac2714b5105b273a/1/07fe588c1f45bd6861d9d6ecdd6aa415/225415104-f8fdc64b-3fb9-4e63-84fe-d09a4ab4a998.JPG https://zimg.paragon.ice.com/ParagonImages/Property/PM/RAE/225415104/7/0/0/dbad4dcc9f1682d44b13062f920ee514/1/07fe588c1f45bd6861d9d6ecdd6aa415/225415104-bb92928d-54d5-4015-940f-29392cbeba4d.JPG https://zimg.paragon.ice.com/ParagonImages/Property/PM/RAE/225415104/8/0/0/b3418d297550842bf7075f54a69c7b89/1/07fe588c1f45bd6861d9d6ecdd6aa415/225415104-dc4baa08-d301-4346-b6db-ed834208529a.JPG https://zimg.paragon.ice.com/ParagonImages/Property/PM/RAE/225415104/9/0/0/7384cfc49a2514e9d7a02cf0026598ba/1/07fe588c1f45bd6861d9d6ecdd6aa415/225415104-e0811b37-9792-477f-ab79-86732ac34e72.JPG https://zimg.paragon.ice.com/ParagonImages/Property/PM/RAE/225415104/10/0/0/072261967c1a168b088b0cc86d626aea/1/07fe588c1f45bd6861d9d6ecdd6aa415/225415104-fd2606e8-d75e-4ee4-89bf-cd91eb359f31.JPG https://zimg.paragon.ice.com/ParagonImages/Property/PM/RAE/225415104/11/0/0/a3331bd14da1767715874c5a005f7057/1/07fe588c1f45bd6861d9d6ecdd6aa415/225415104-dc2c24c2-45ea-402a-a8e9-e78214e530d7.JPG https://zimg.paragon.ice.com/ParagonImages/Property/PM/RAE/225415104/12/0/0/47878eeab6dd6f4df9373b8a098d0b57/1/07fe588c1f45bd6861d9d6ecdd6aa415/225415104-1d01f391-5dec-43c7-aaa9-1d55e2274488.JPG https://zimg.paragon.ice.com/ParagonImages/Property/PM/RAE/225415104/13/0/0/21ef8526157216d54967efb8e74e8d4a/1/07fe588c1f45bd6861d9d6ecdd6aa415/225415104-628b1b04-b78a-4f48-99f7-48d8b2e8000a.JPG https://zimg.paragon.ice.com/ParagonImages/Property/PM/RAE/225415104/14/0/0/5304942c4fed70b30ab548ebbd1b1612/1/07fe588c1f45bd6861d9d6ecdd6aa415/225415104-8d99aae3-b0bb-48c7-a1f6-428e9d884630.JPG https://zimg.paragon.ice.com/ParagonImages/Property/PM/RAE/225415104/15/0/0/8d30b56366cffbeca670ffcfa03baaeb/1/07fe588c1f45bd6861d9d6ecdd6aa415/225415104-33602357-0f14-4411-9d11-c3540835b8e7.JPG https://zimg.paragon.ice.com/ParagonImages/Property/PM/RAE/225415104/16/0/0/7afeac56c77ad818f1be1b2835a9cd59/1/07fe588c1f45bd6861d9d6ecdd6aa415/225415104-3f5fd078-409f-4f9c-85fc-7e904d8e6357.JPG https://zimg.paragon.ice.com/ParagonImages/Property/PM/RAE/225415104/17/0/0/aa6c33d3be3ba44cbc0b8b0309664177/1/07fe588c1f45bd6861d9d6ecdd6aa415/225415104-ec5c736f-452b-470f-928b-115087a2e881.JPG https://zimg.paragon.ice.com/ParagonImages/Property/PM/RAE/225415104/18/0/0/3b7b3e0ec8a2f612526a44d1139d197d/1/07fe588c1f45bd6861d9d6ecdd6aa415/225415104-02a9743a-5e2d-408f-97ef-96eb21c35cec.JPG https://zimg.paragon.ice.com/ParagonImages/Property/PM/RAE/225415104/19/0/0/b030ccd396d0e612590b2cba0f37153c/1/07fe588c1f45bd6861d9d6ecdd6aa415/225415104-62849443-6051-44c6-bf8b-71c2af0dd2a6.JPG

#6215 7331 SOUTH TERWILLEGAR DR NW

Edmonton T6R 0L9

MLS® Number:  E4502284

Back to South Terwillegar   

  • Home \
  • South Terwillegar \
  • #6215 7331 SOUTH TERWILLEGAR DR NW

$ 149,900

1

BEDROOMS

1 + 0

BATHROOMS

664

SQUARE FEET

2007

YEAR BUILT

https://zimg.paragon.ice.com/ParagonImages/Property/PM/RAE/225415104/1/0/0/31a825e3e3b7ce33d91e123197580397/1/07fe588c1f45bd6861d9d6ecdd6aa415/225415104-bdf08c6f-6c0a-4f26-b360-f0485a5c6303.JPG





MLS® Number
E4502284
PROPERTY TYPE
Apartment
LISTING DATE
August-05-2026

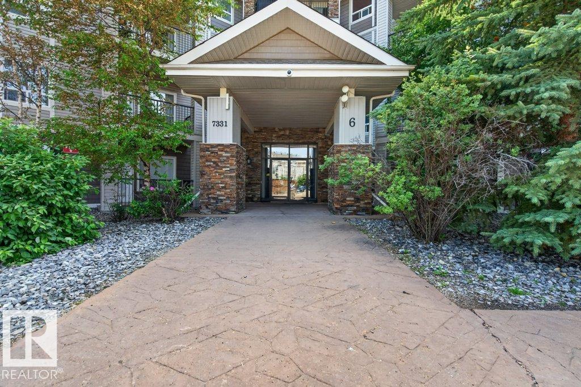
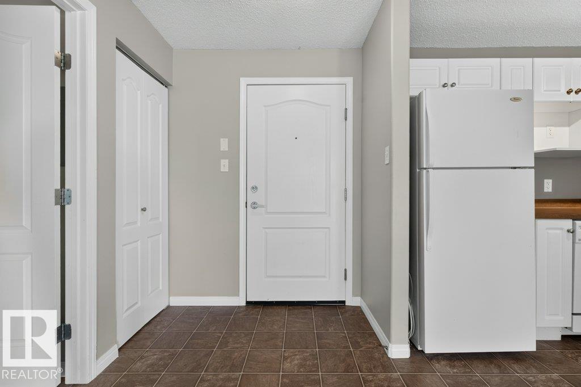
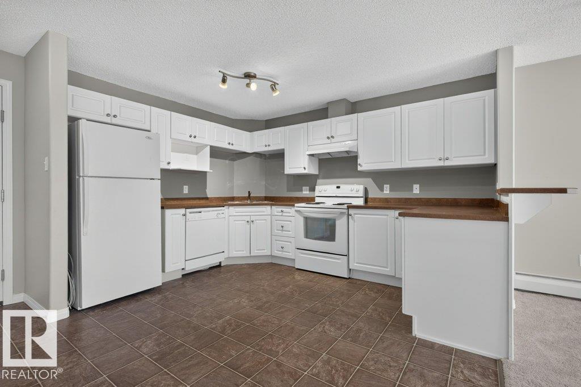
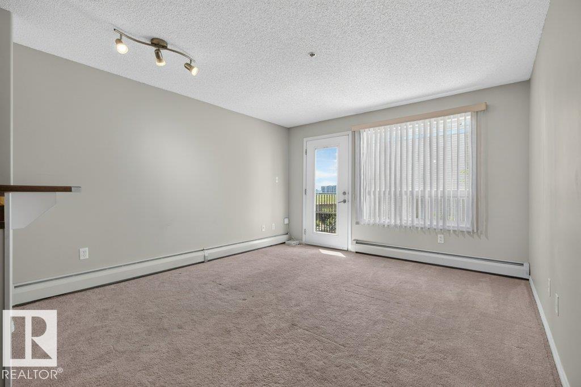
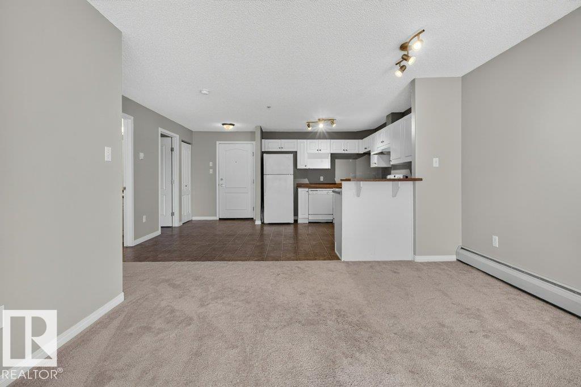
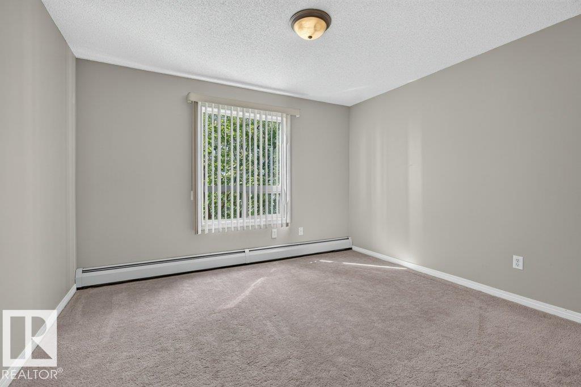
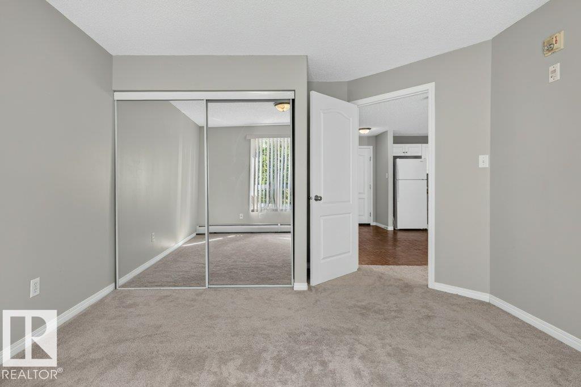
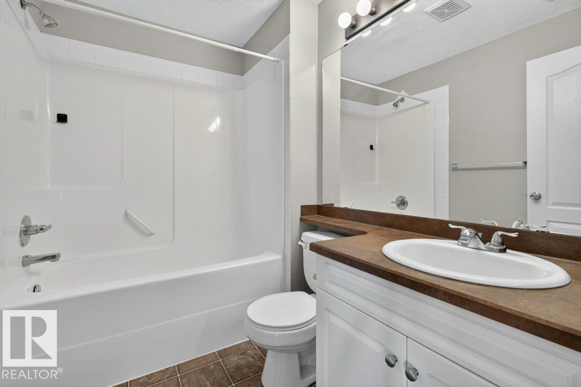
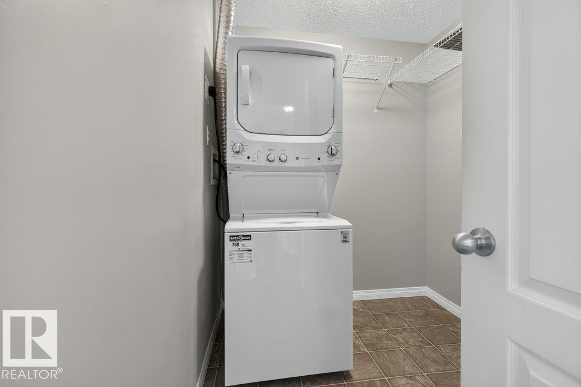
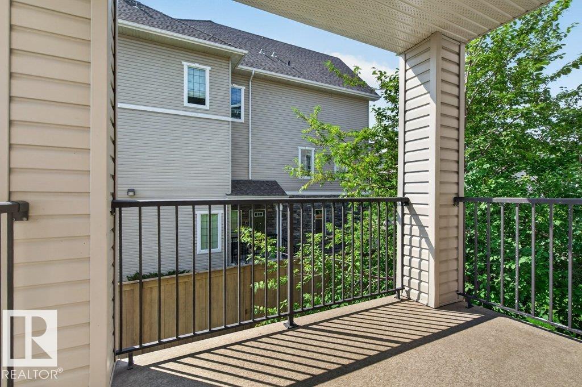
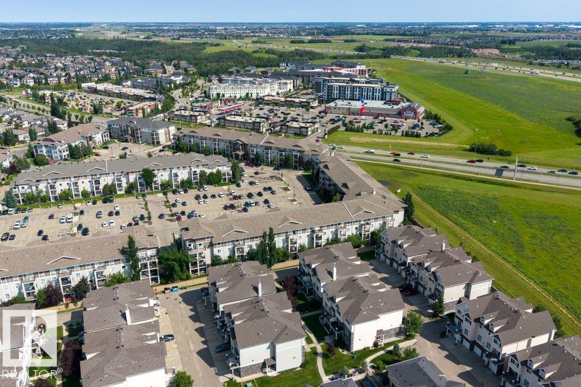
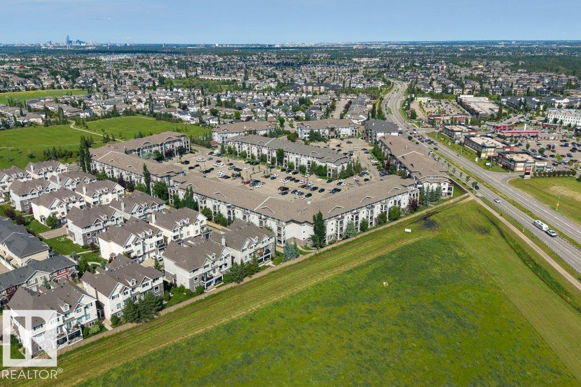
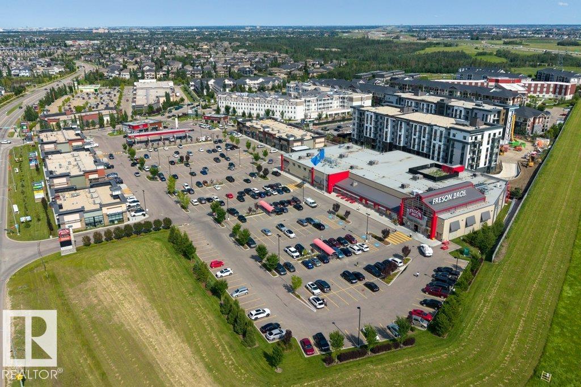
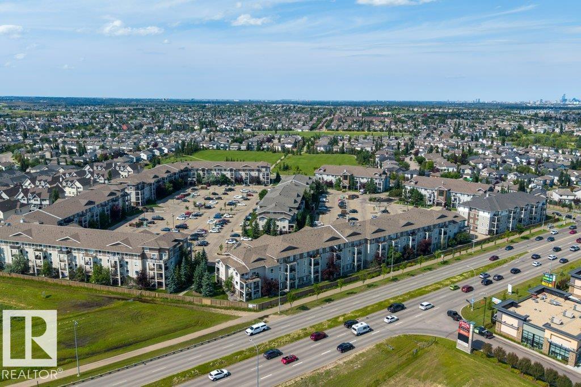
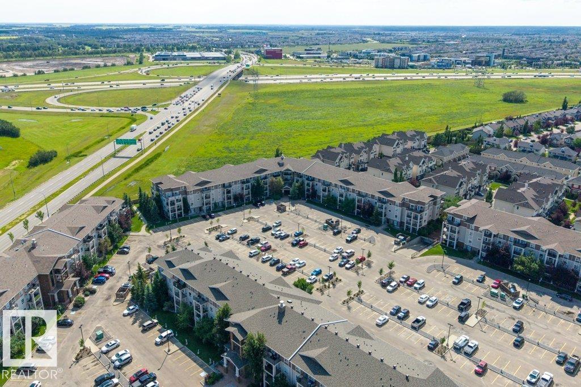
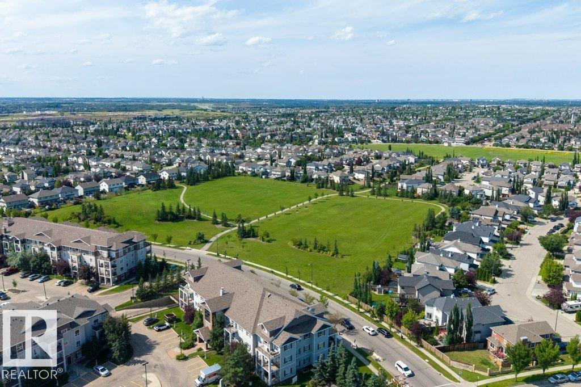
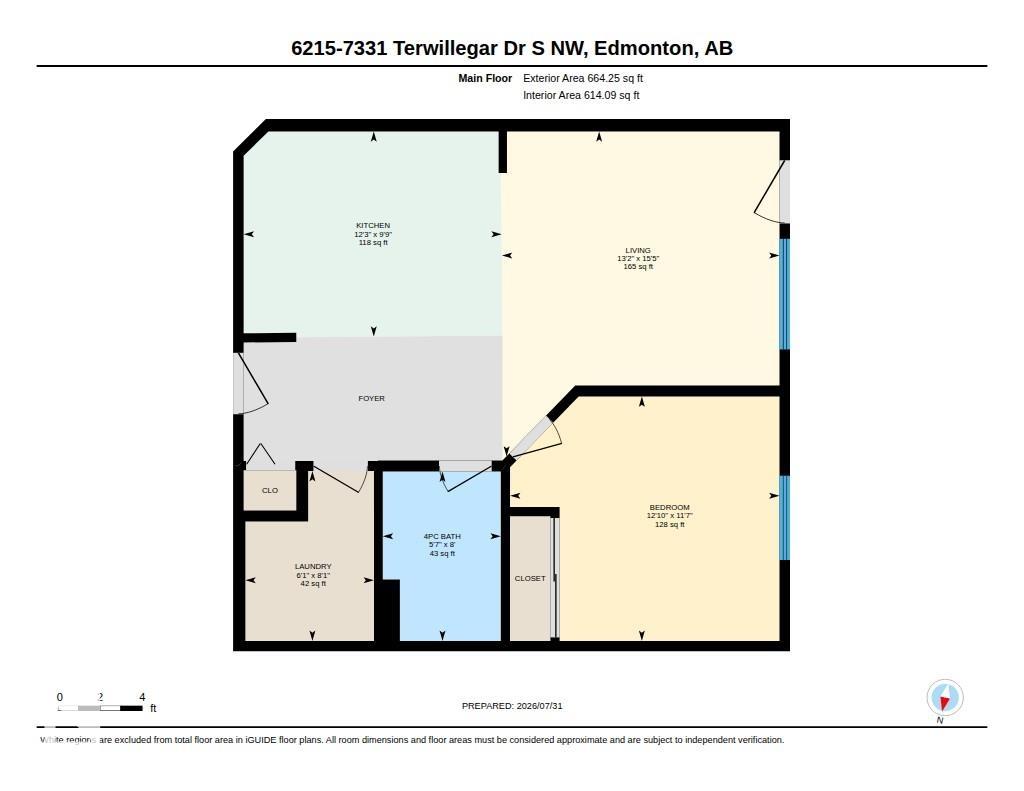
Welcome to this well maintained 1 bed suite in the popular South Terwillegar community! Upon entry you are greeted to an open kitchen, large living space, spacious balcony. The large bedroom is accompanied with a 4 pce washroom crating a comfortable living space. Enjoy in-suite laundry and an outdoor titled parking stall. New paint and carpet throughout in 2025! This unit comes with a low maintenance fee, easy access to major roadways, and public transportation nearby. Enjoy grocery, restaurants, parks, and schools nearby in this lively community.

COMMUNITY  South Terwillegar
PROPERTY TYPE  Apartment
BUILDING TYPE  Lowrise Apartment
STYLE  Single Level Apartment
YEAR BUILT 2007
SQUARE FOOTAGE  664
BEDROOMS  1
BATHROOMS  1.00
BASEMENT  None, No Basement
AMENITIES  Hot Water Natural Gas, No Smoking Home
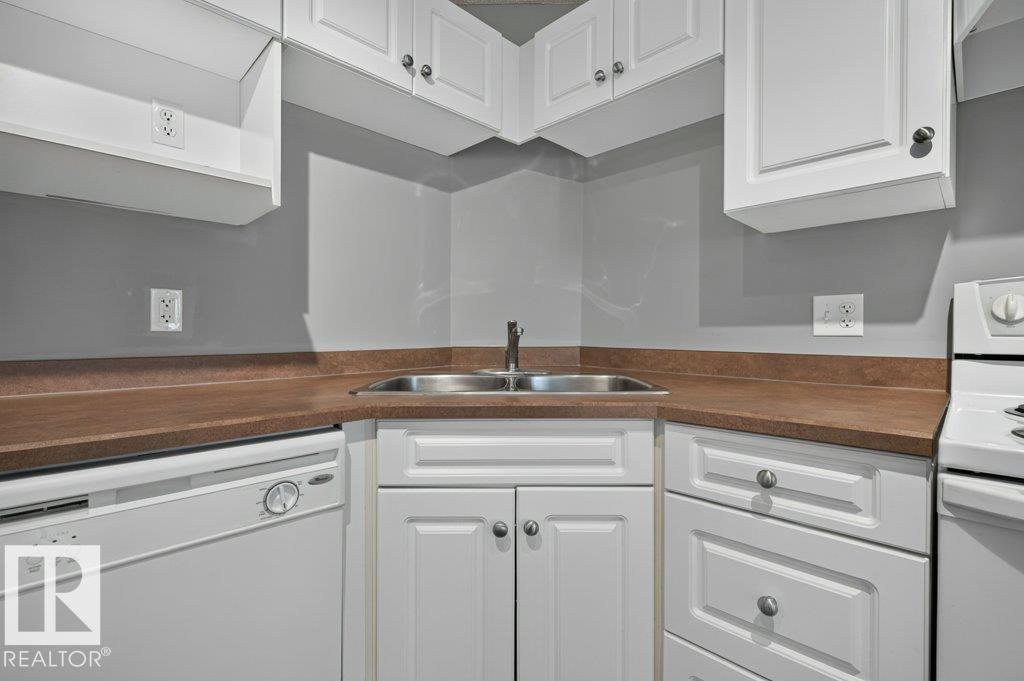
APPLIANCES  Dishwasher-Built-In, Refrigerator, Stacked Washer/Dryer, Stove-Electric
COOLING 
FIREPLACE 
FLOORING  Carpet, Laminate Flooring
HEATING  Baseboard, Natural Gas
LAUNDRY 
LOT FEATURES  Airport Nearby, Schools, See Remarks
PARKING  Stall
RESTRICTIONS  None Known
ROOF  Asphalt Shingles
TITLE  Fee Simple
BROKER  REALTORS® Association of Edmonton


ROOMS DIMENSIONS (m) LEVEL