

#6211 7331 SOUTH TERWILLEGAR DR NW
Edmonton T6R 0L9
MLS® Number: E4499928
$ 174,900
2
BEDROOMS
2 + 0
BATHROOMS
848
SQUARE FEET
2007
YEAR BUILT
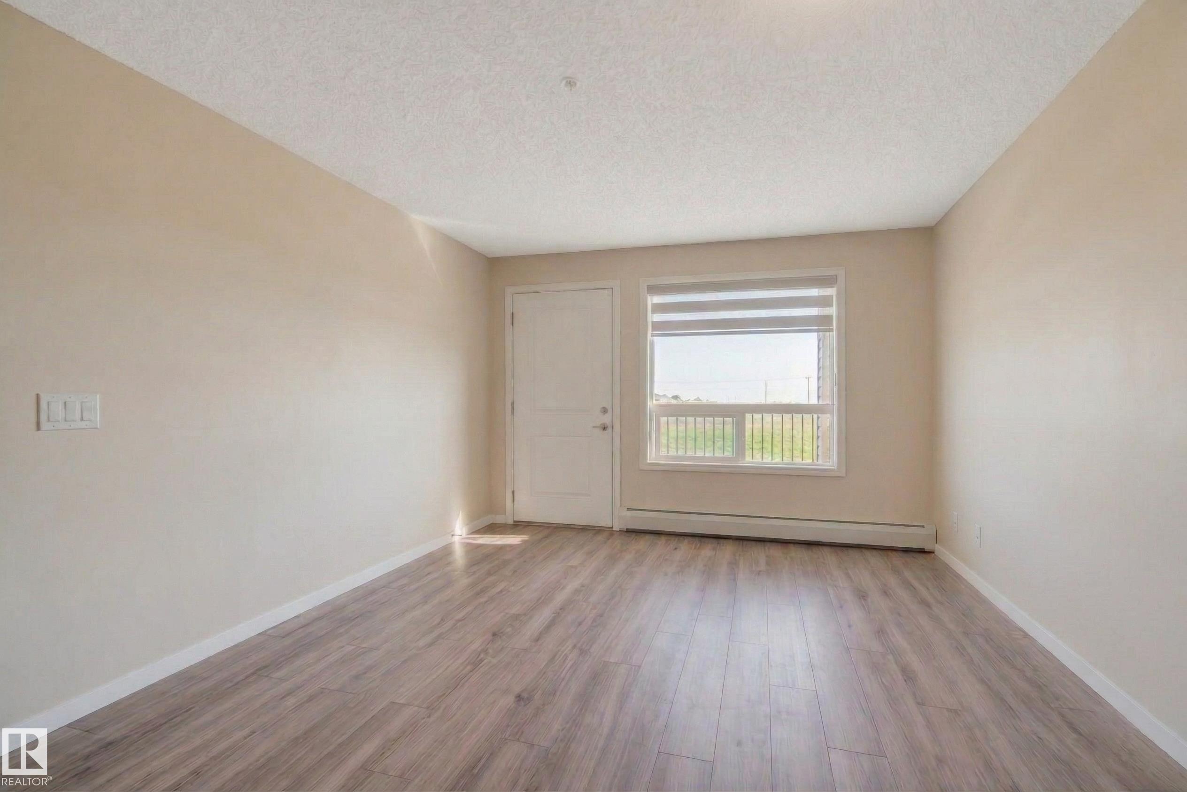
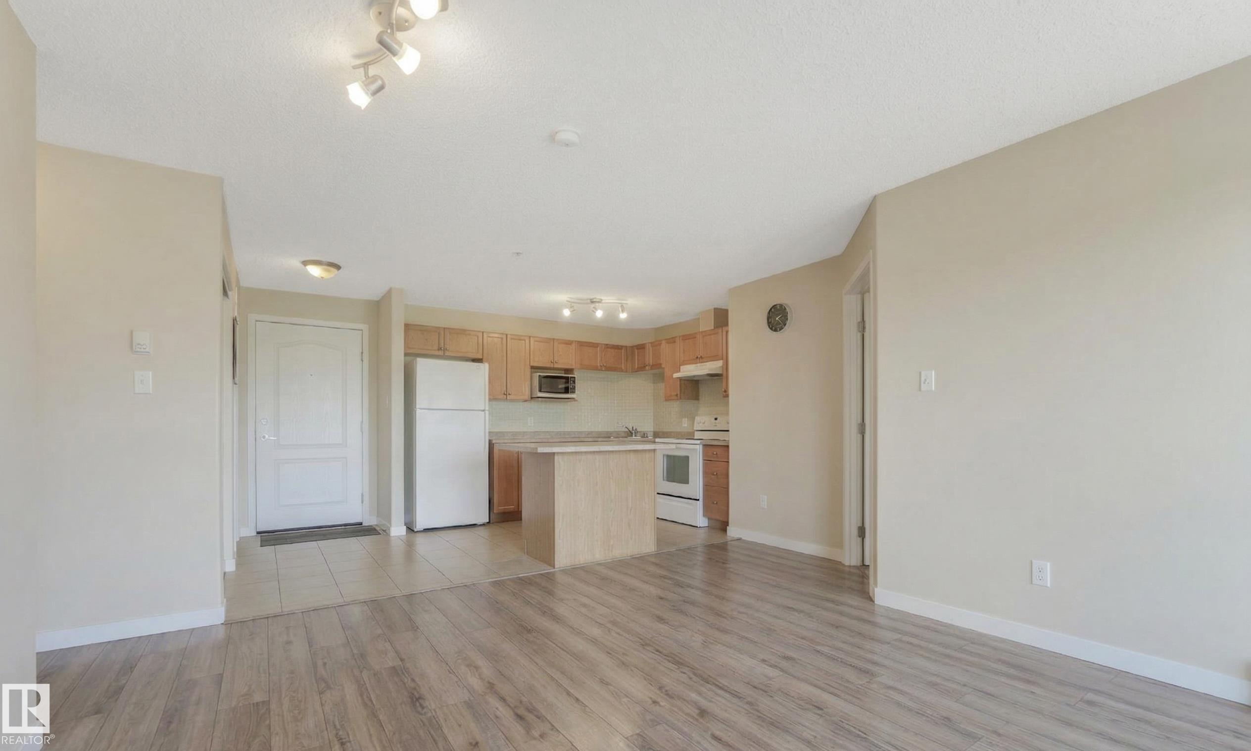
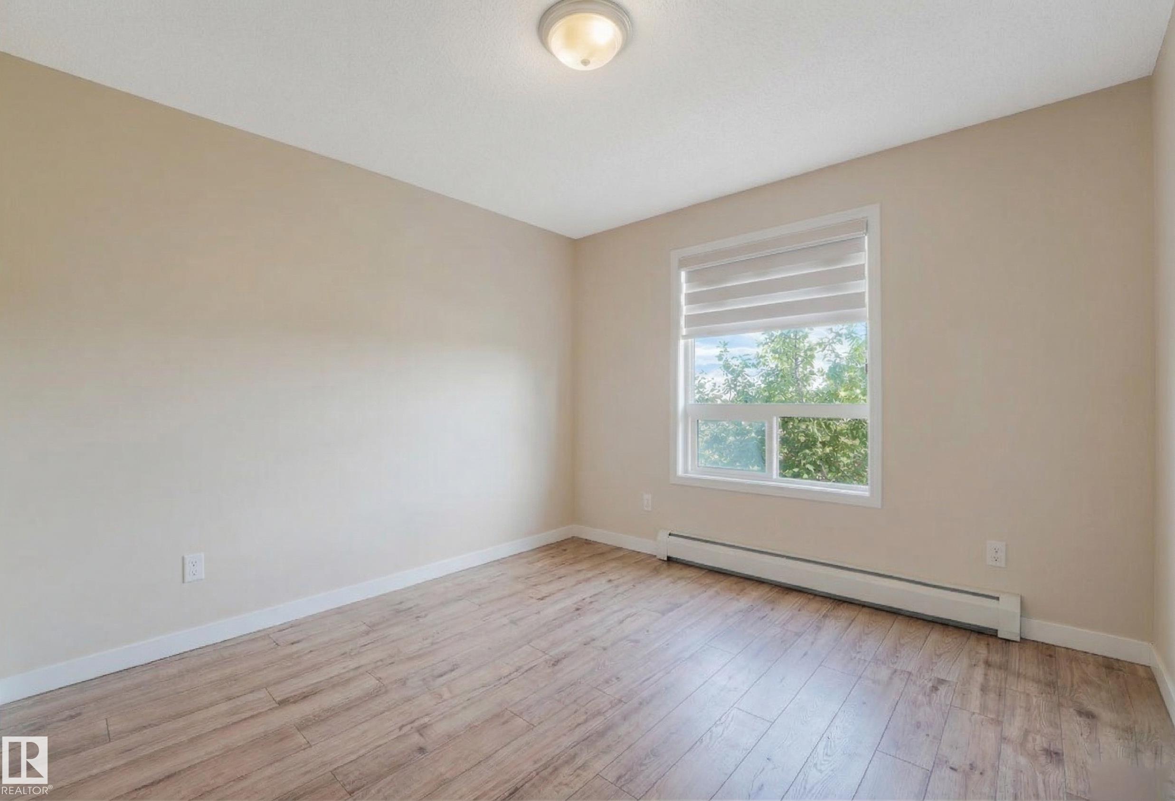
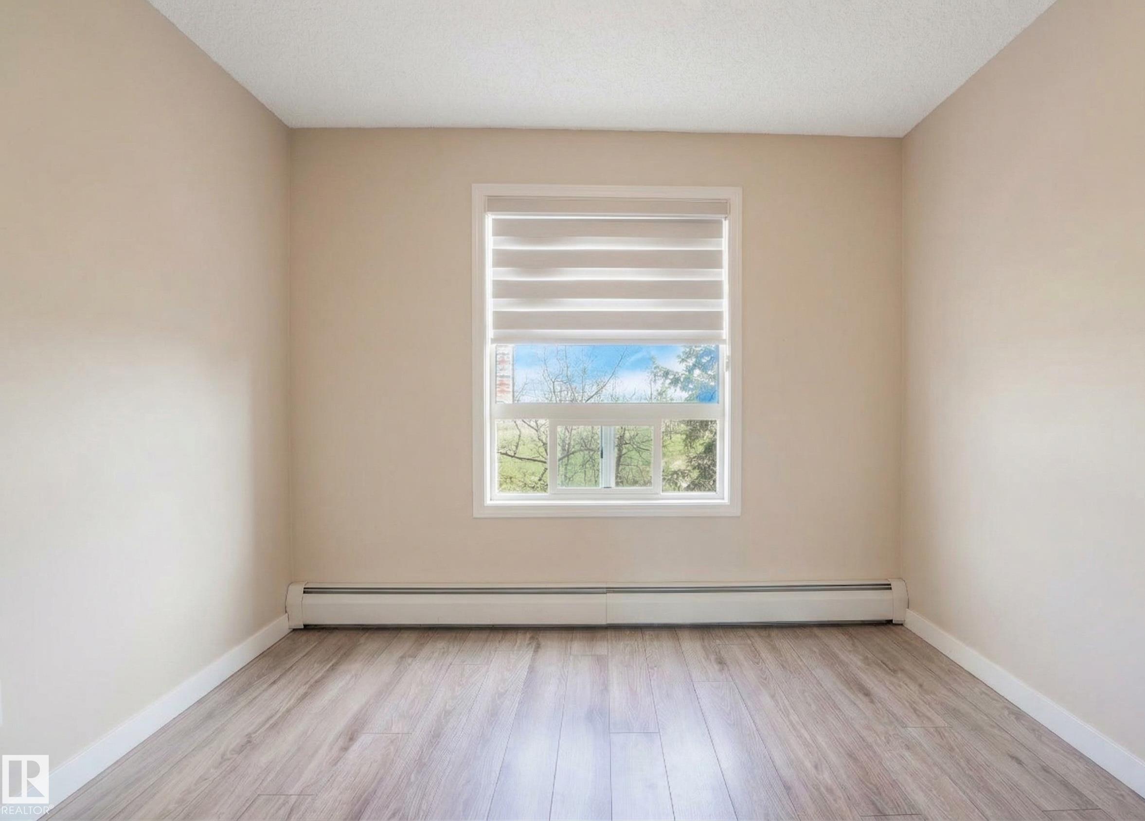
Welcome to this stunning second-floor condo in the vibrant community of South Terwillegar, offering a perfect blend of style and convenience for homeowners or investors. This spacious two-bedroom home features a bright, open-concept layout that maximizes natural light and highlights beautiful wood flooring. The interior is well-maintained, featuring fresh paint completed within the last year and a contemporary kitchen elevated by an elegant backsplash and sophisticated custom sideboards. You will appreciate the upgraded kitchen equipped with newer appliances (approximately one year old), including the refrigerator, electric stove, dishwasher, and microwave. Step outside to relax on your private balcony and enjoy views of the surrounding area, with the added benefit of a dedicated parking space. Perfectly situated near Freson Bros, dining, schools, and transit, this tenant-occupied property represents a fantastic opportunity to own in one of Edmonton’s most sought-after neighborhoods.
| COMMUNITY | South Terwillegar |
| PROPERTY TYPE | Apartment |
| BUILDING TYPE | Lowrise Apartment |
| STYLE | Single Level Apartment |
| YEAR BUILT | 2007 |
| SQUARE FOOTAGE | 848 |
| BEDROOMS | 2 |
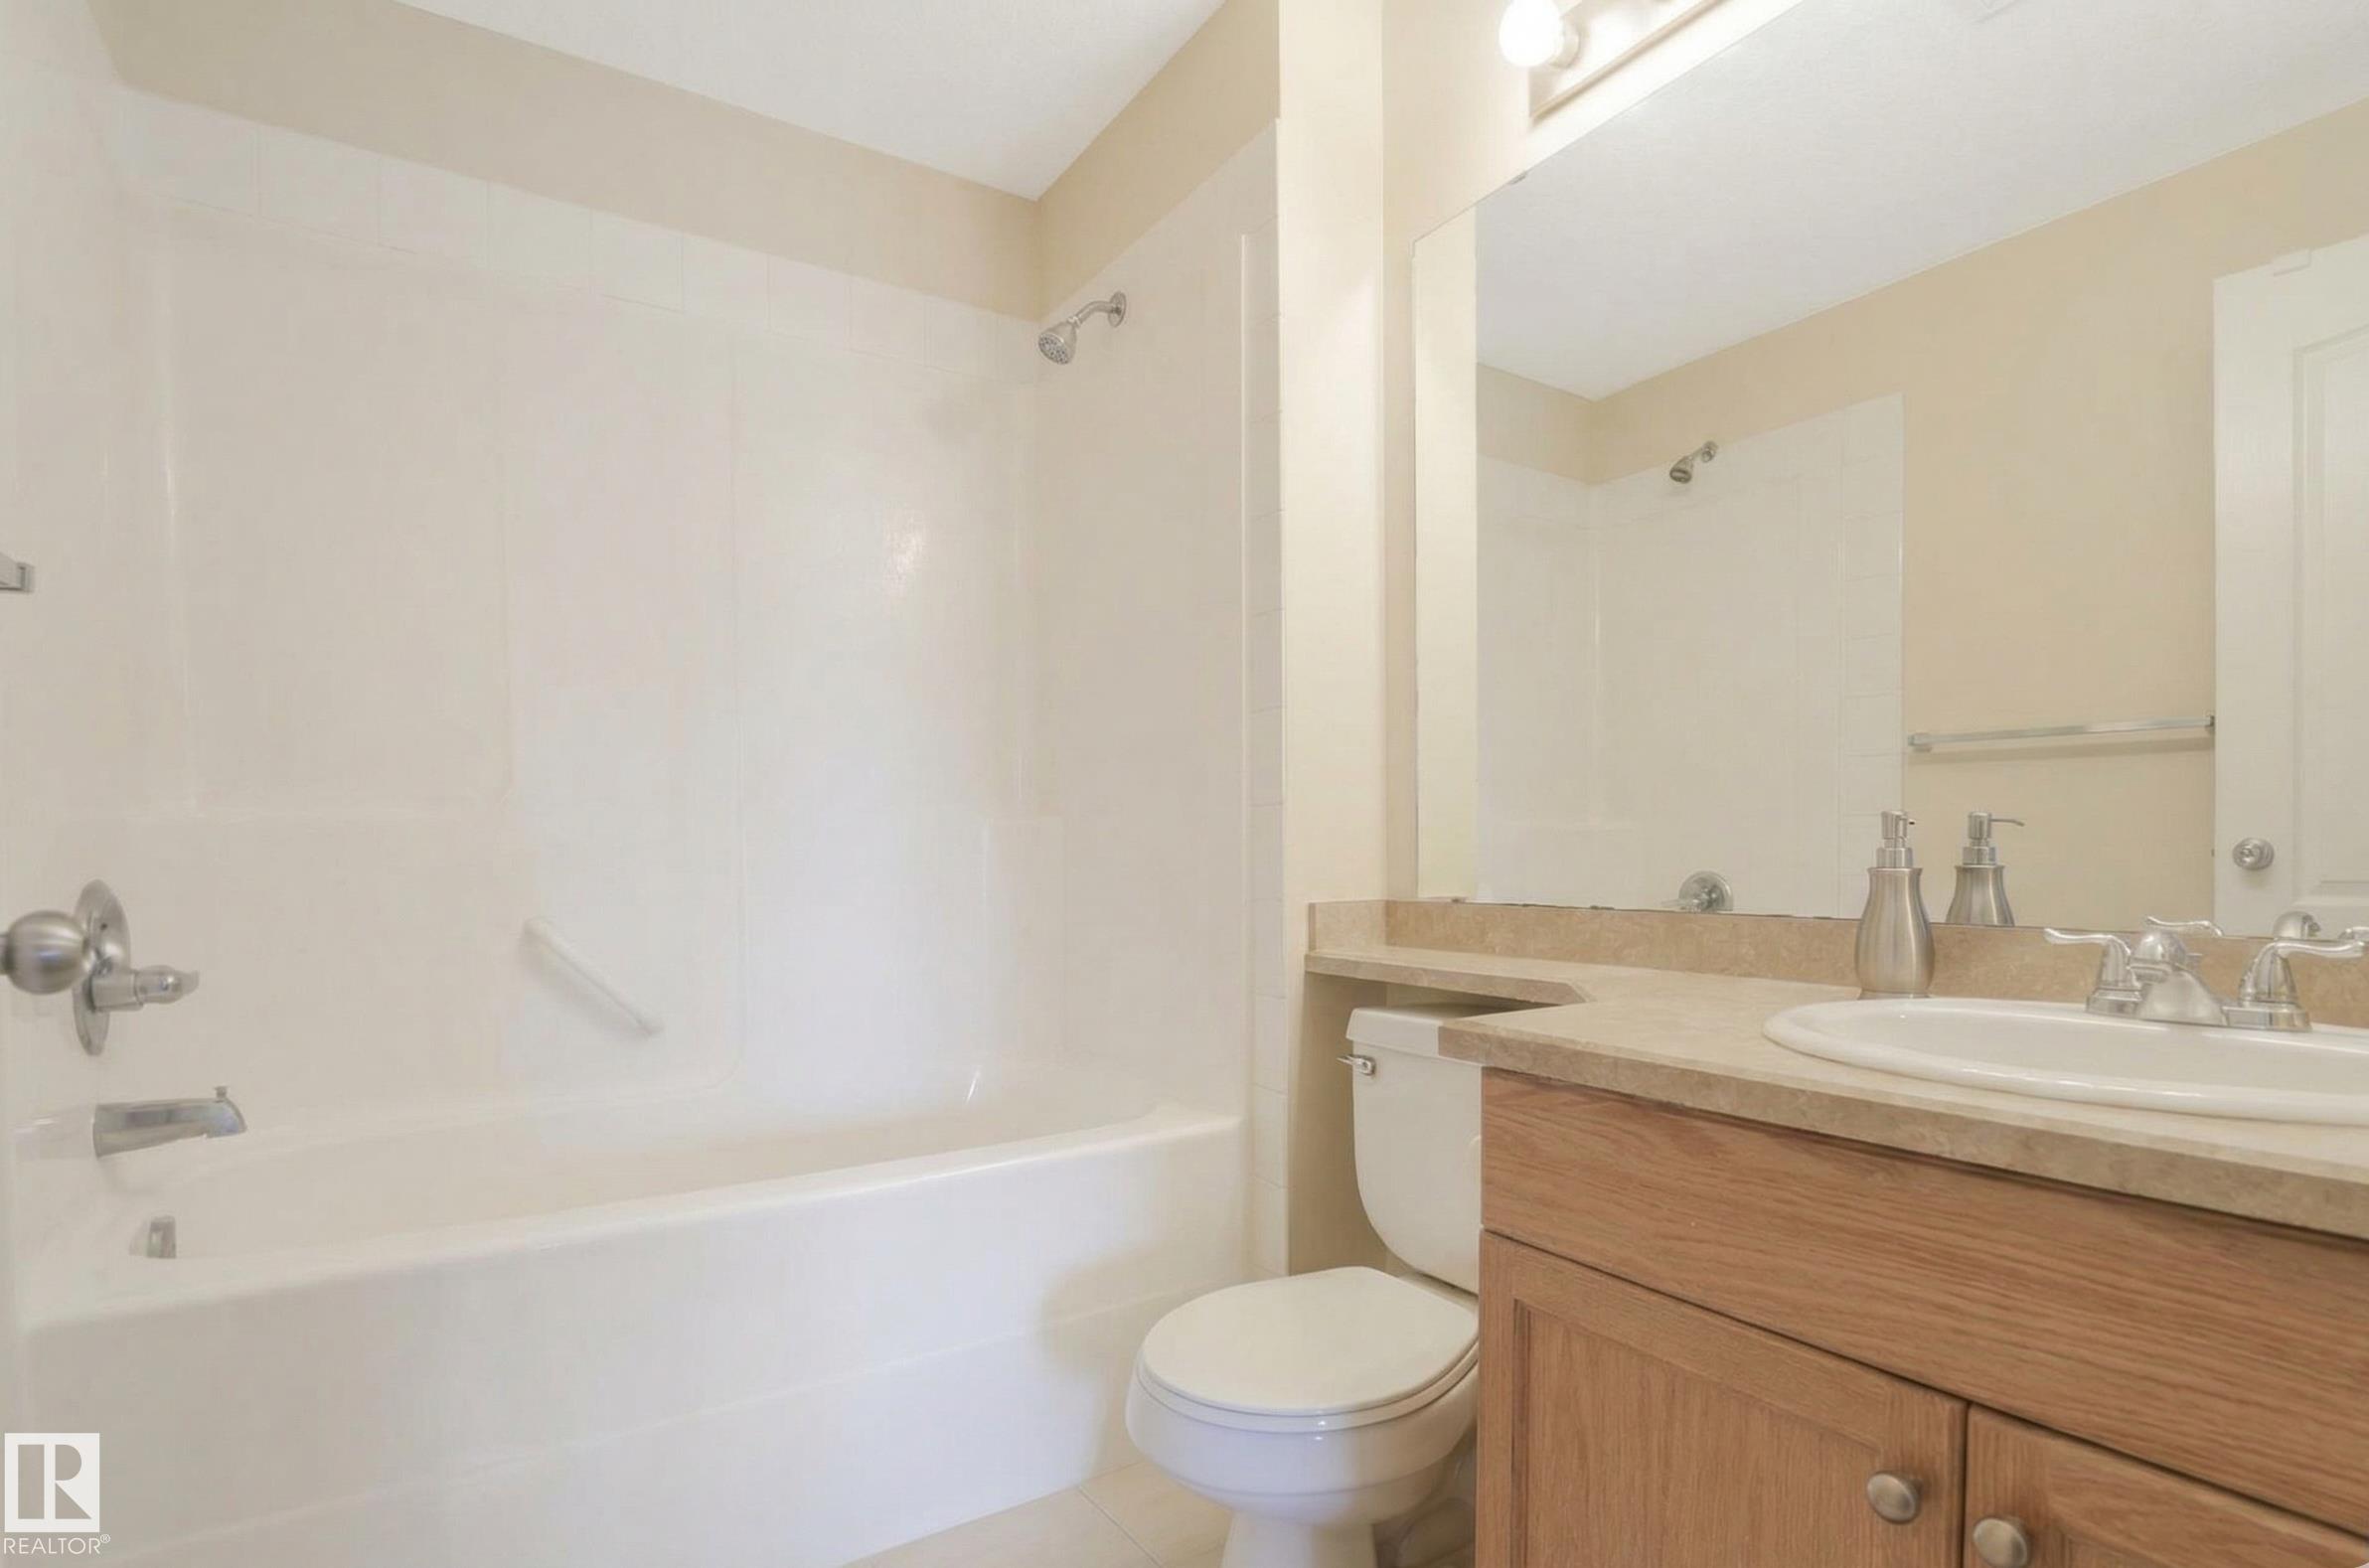
| BATHROOMS | 2.00 |
| BASEMENT | None, No Basement |
| AMENITIES | Detectors Smoke, Parking-Visitor, Security Door, Storage-In-Suite |
| APPLIANCES | Dishwasher-Built-In, Hood Fan, Microwave Hood Fan, Refrigerator, Stacked Washer/Dryer, Stove-Electric |
| COOLING | |
| FIREPLACE | |
| FLOORING | Laminate Flooring, Linoleum |
| HEATING | Hot Water, Natural Gas |
| LAUNDRY | ensuite bathroom |
| LOT FEATURES | Golf Nearby, Level Land, Playground Nearby, Public Swimming Pool, Public Transportation, Schools, Shopping Nearby, See Remarks |
| PARKING | Stall |
| RESTRICTIONS | Pets Subject to Board App |
| ROOF | Asphalt Shingles |
| TITLE | Fee Simple |
| BROKER | REALTORS® Association of Edmonton |
| ROOMS | DIMENSIONS (m) | LEVEL |
|---|