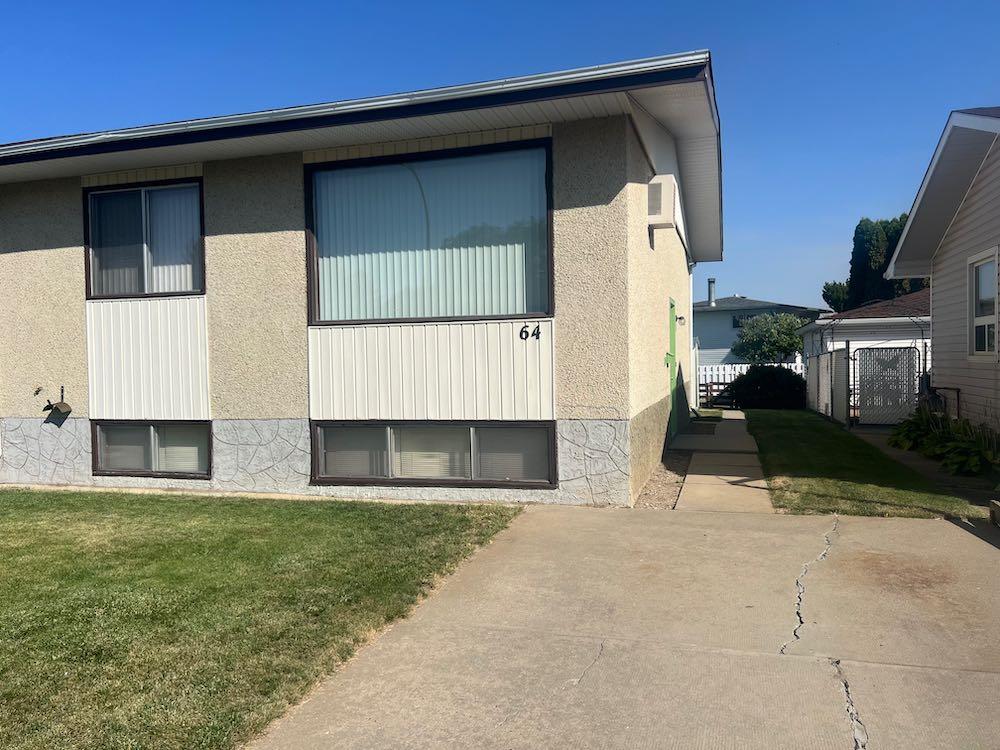


62 and 64 Carswell Road SE
Medicine Hat T1B 1M1
MLS® Number: A2290035
$ 460,000
3
BEDROOMS
1 + 0
BATHROOMS
1,600
SQUARE FEET
1976
YEAR BUILT
Well cared for full duplex with newer shingles, high efficiency furnace, and central air. Total of three bedrooms and lots of room for storage. Nice yard with front driveway. Both sides are included in this package. Electrical will be upgraded to 100 amp upon completion of sale and when ground is free of frost.
| COMMUNITY | Southview-Park Meadows |
| PROPERTY TYPE | Full Duplex |
| BUILDING TYPE | Duplex |
| STYLE | Side by Side, Bi-Level |
| YEAR BUILT | 1976 |
| SQUARE FOOTAGE | 1,600 |
| BEDROOMS | 3 |
| BATHROOMS | 1.00 |
| BASEMENT | Full |
| AMENITIES | |
| APPLIANCES | Central Air Conditioner, Electric Oven, Portable Dishwasher, Refrigerator |
| COOLING | Central Air |
| FIREPLACE | N/A |
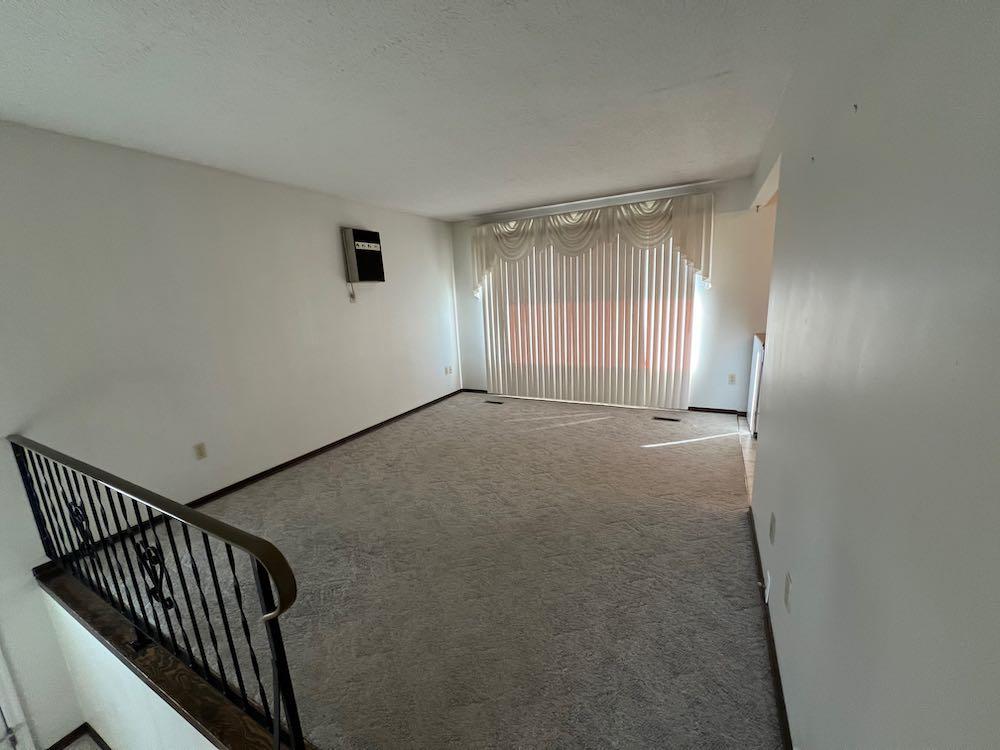
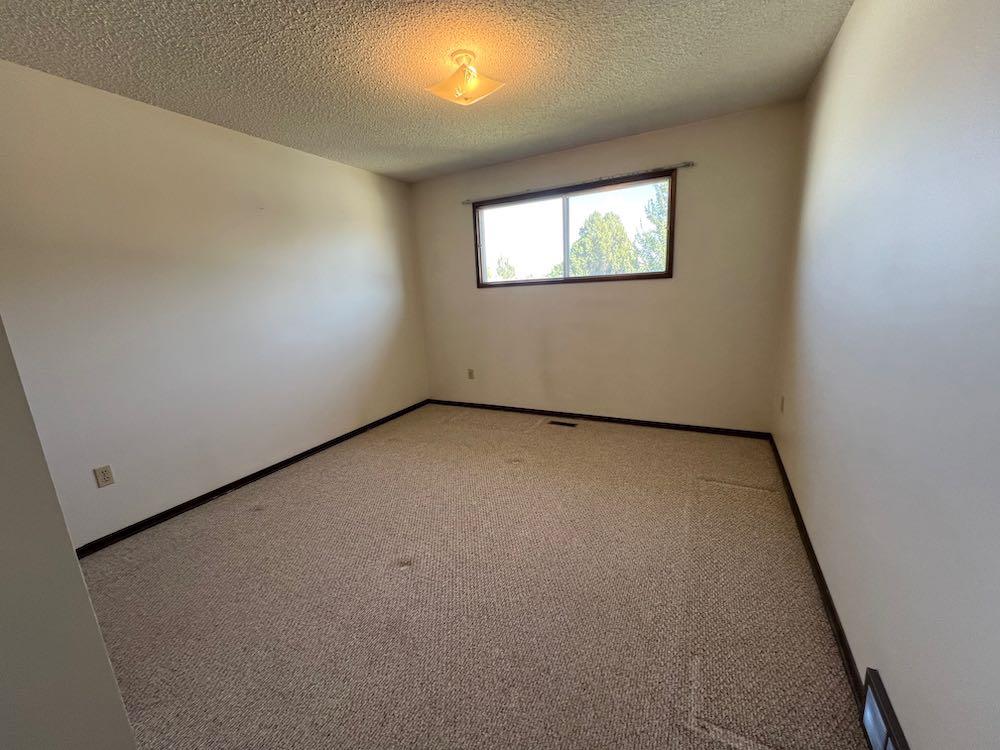
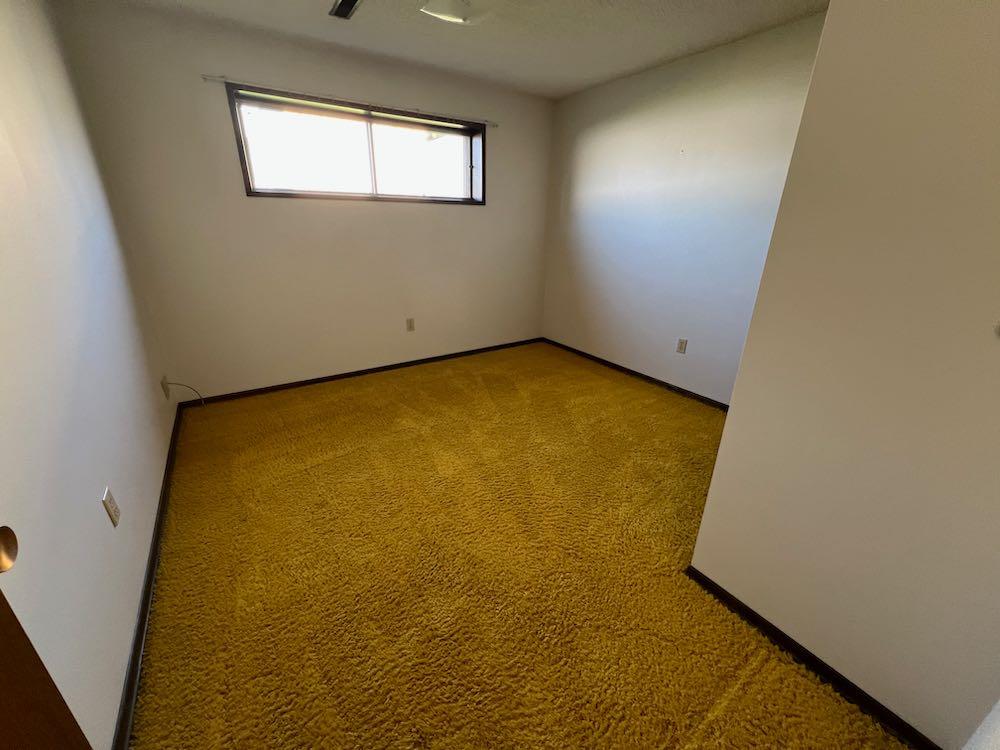
| FLOORING | Carpet, Concrete, Linoleum |
| HEATING | High Efficiency, Floor Furnace, Forced Air, Natural Gas |
| LAUNDRY | Electric Dryer Hookup, In Basement, Lower Level |
| LOT FEATURES | Back Lane, Back Yard, City Lot, Front Yard |
| PARKING | Driveway, Off Street, Parking Pad |
| RESTRICTIONS | None Known |
| ROOF | Asphalt Shingle |
| TITLE | Fee Simple |
| BROKER | ROYAL LEPAGE COMMUNITY REALTY |
| ROOMS | DIMENSIONS (m) | LEVEL |
|---|---|---|
| Bedroom | 11`6" x 11`0" | Lower |
| Living Room | 11`9" x 14`8" | Main |
| Kitchen | 11`8" x 12`0" | Main |
| 3pc Bathroom | 6`7" x 7`10" | Main |
| Bedroom - Primary | 11`2" x 13`9" | Main |
| Bedroom | 11`8" x 12`0" | Main |